
Views
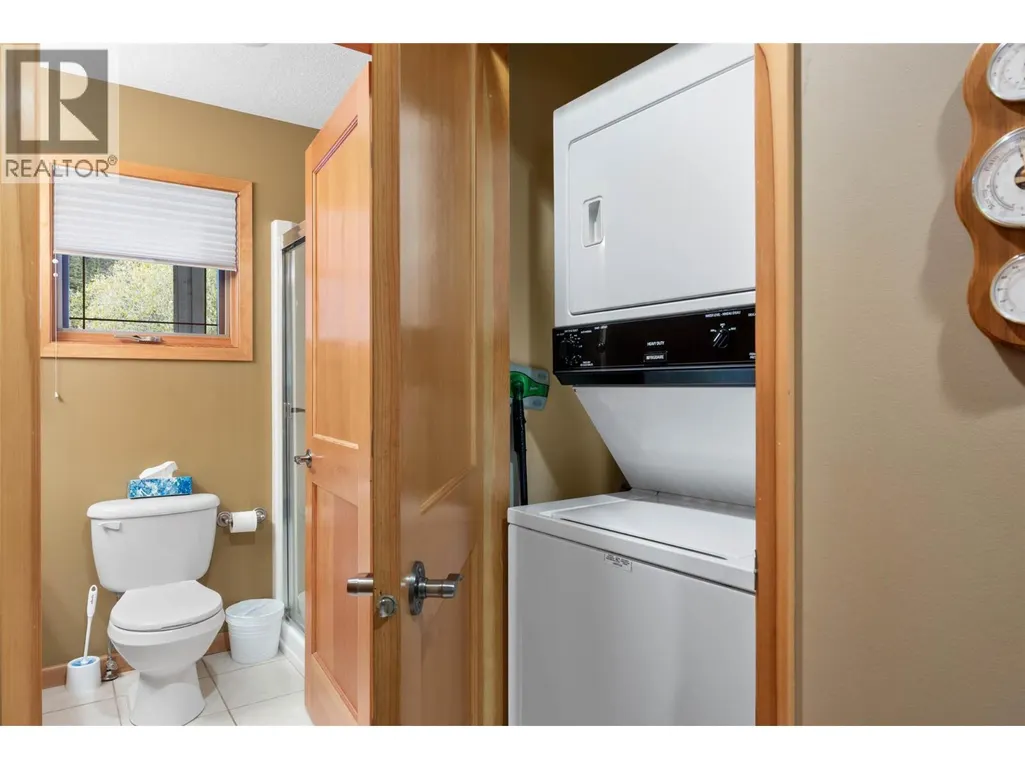
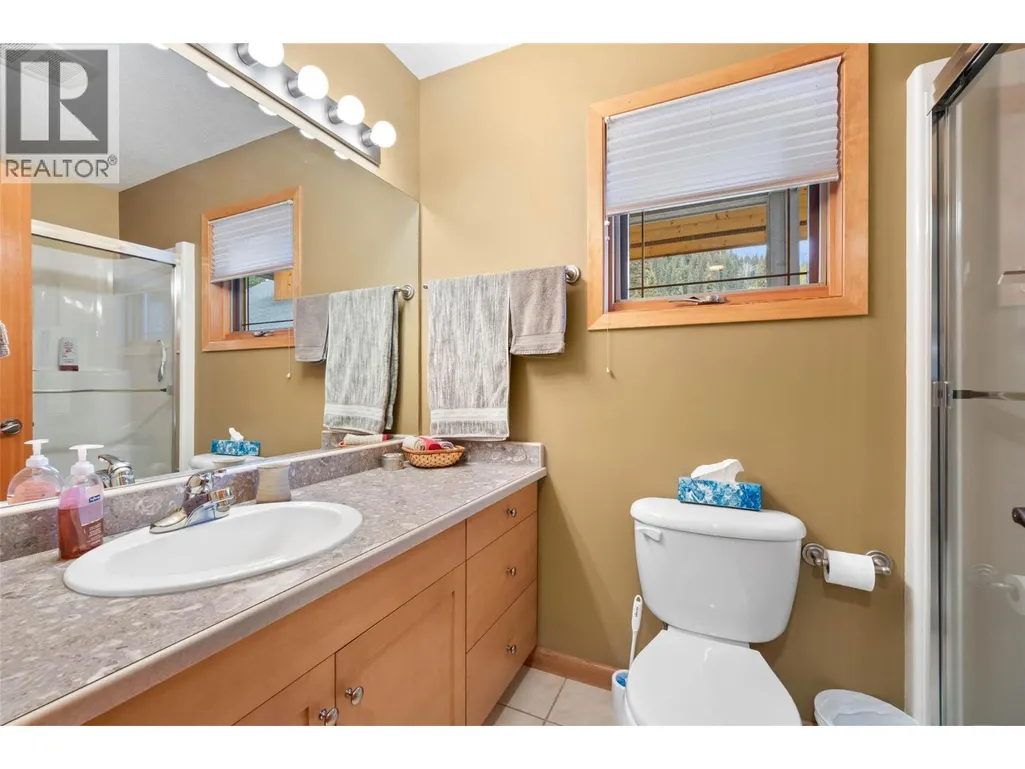
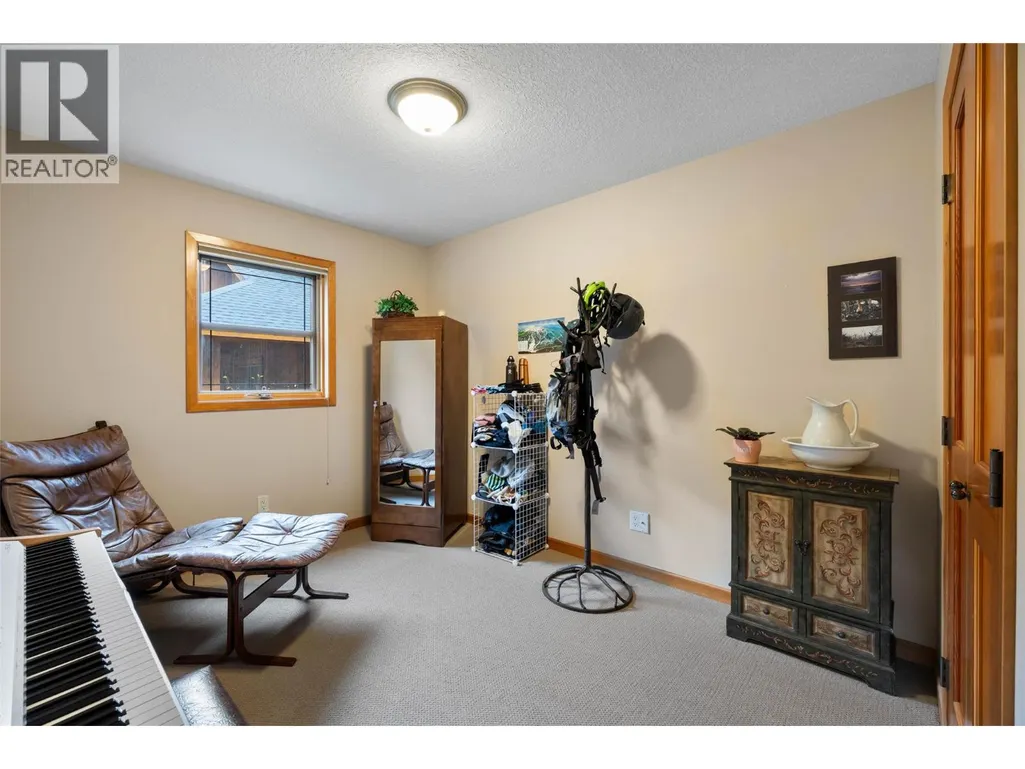
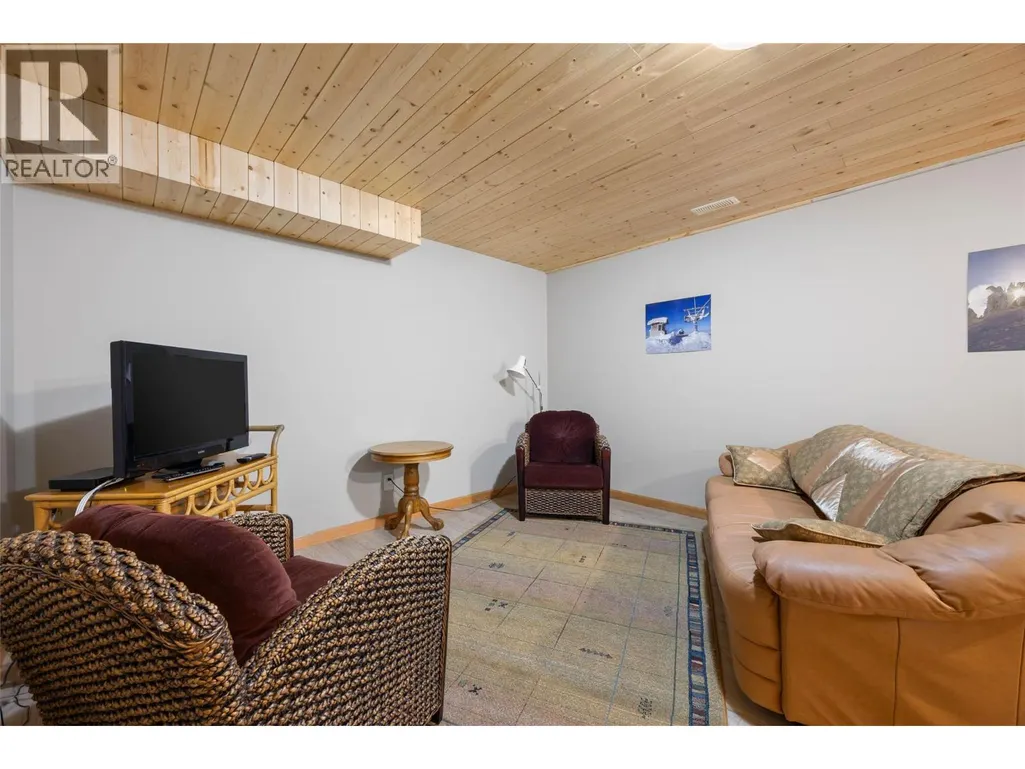
Address
2715 Fairways Drive Unit# 13, Sun Peaks, BC
Price
$ 1,100,000
Property Attributes
- ID#10369149
- TypeSingle Family
- Listing Status Active
- MunicipalitySun Peaks
- CitySun Peaks
- AreaFairways Cottages
- NeighbourhoodFairways Cottages
- Postal CodeV0E 5N0
- StyleCabin
- Year Built2001
- Price$ 1,100,000
- Bedrooms3
- Bathrooms3
- Half Bathrooms0
- Sqr Footage1816
- Lot Size0.11 Acres
Data Source:
Canadian Real Estate Association (CREA)
Property Description
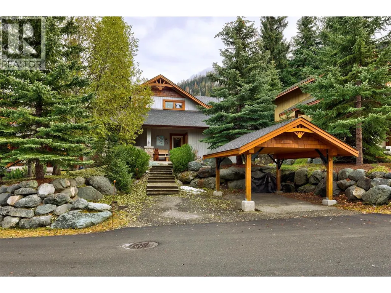
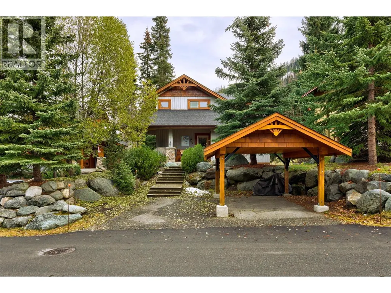
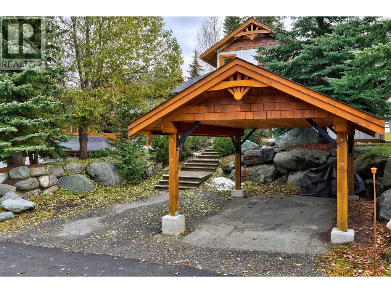
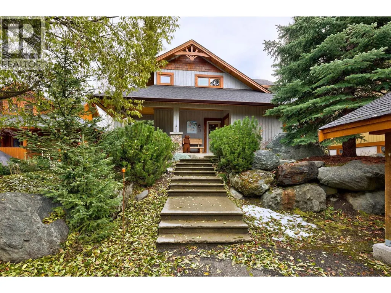
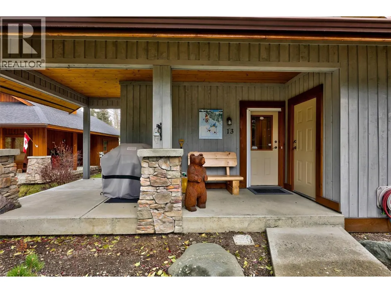
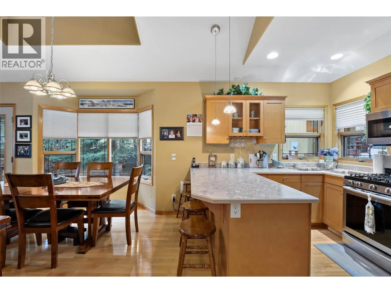
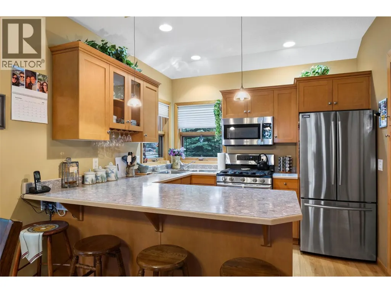
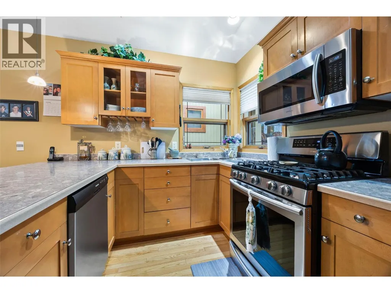
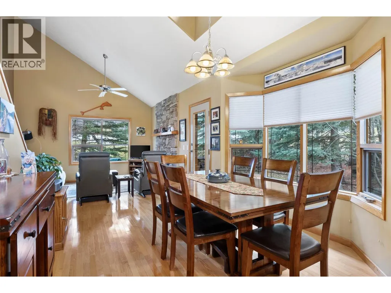
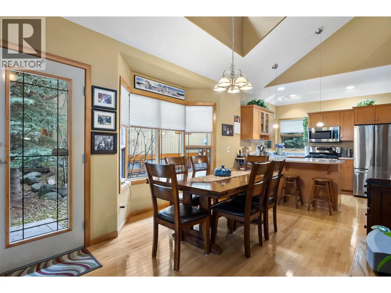
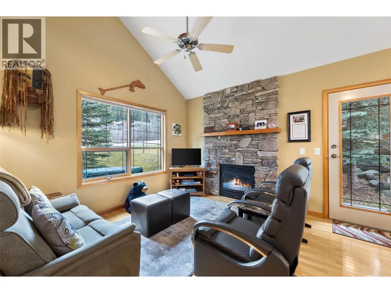
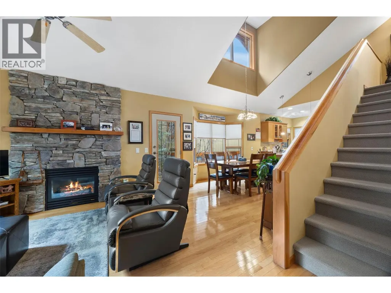
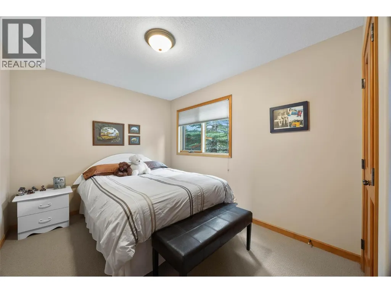
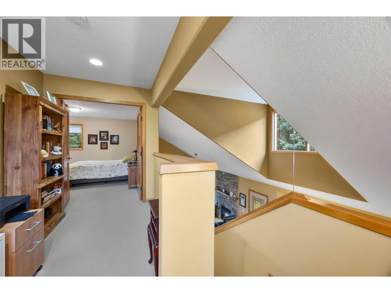
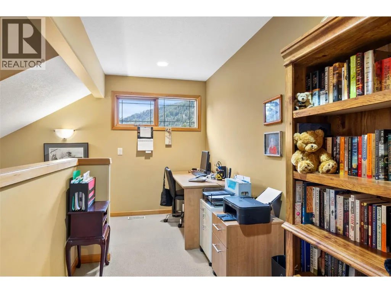
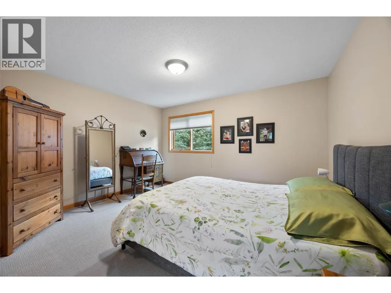
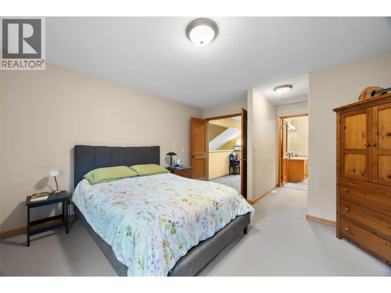
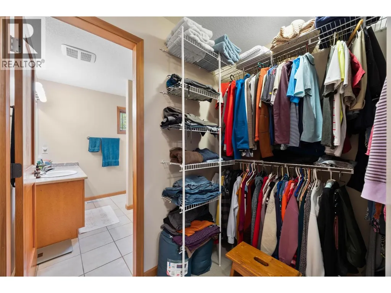
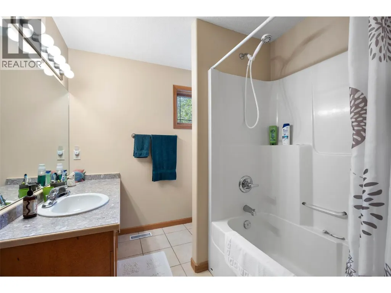
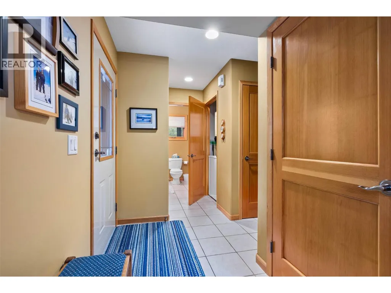
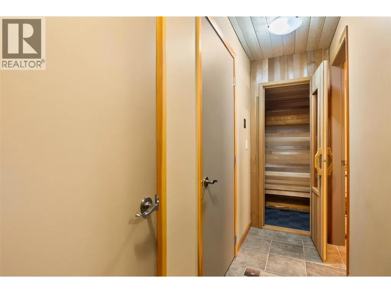
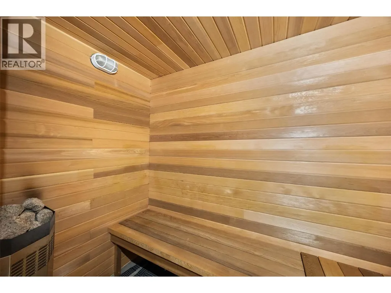
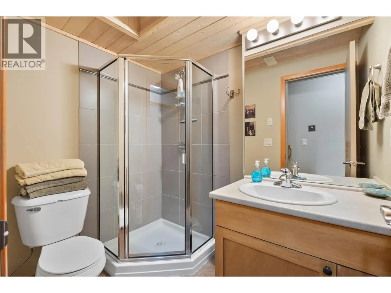
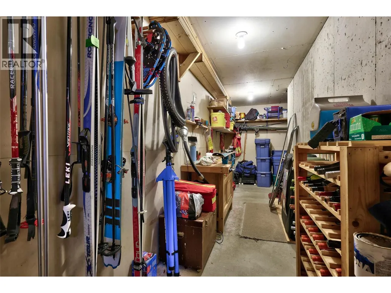
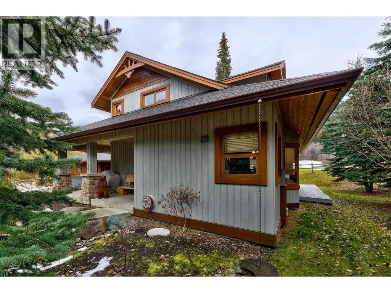
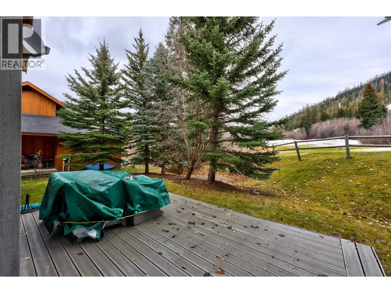
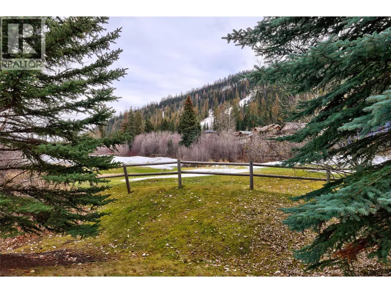
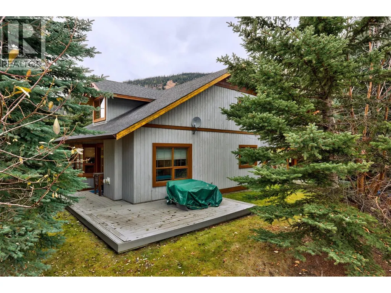
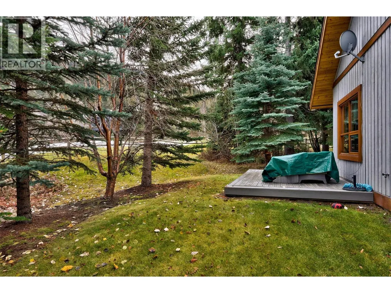
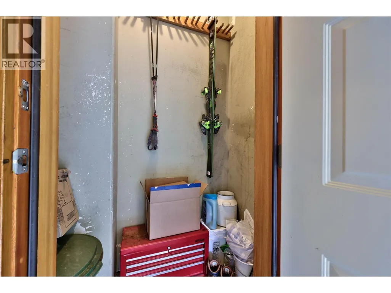
Welcome to your mountain getaway! Backing onto the 3rd green of the Graham Cooke designed golf course, this meticulously cared for charming cedar & stone cottage with single cedar carport offers the perfect blend of alpine style & modern living. Step inside to discover a warm, open-concept living area featuring a stone fireplace, vaulted ceilings, and large windows that bring the outside in. The updated kitchen includes stainless steel appliances and plenty of space to gather with family and friends after a day on the slopes. Featuring 3 bedrooms plus 2 dens, open-air loft, 3 baths, sauna, ample storage, this Fairways Cottage is thoughtfully designed for four season mountain living. Whether you’re looking for a full-time residence or a weekend escape this cozy cottage checks every box. Attractive landscaping and true curb appeal. Bare land strata fee $195/month. Offered largely furnished; GST n/a. (id:7434)
General Features
| Features | Central island, Balcony |
|---|---|
| Community Features | Pets Allowed |
| Property Type | Single Family |
| CommunityName | Fairways Cottages |
| Neighbourhood | Sun Peaks |
| Amenities | Public Transit, Recreation, Shopping, Ski area |
| Building Appliances | Refrigerator, Dishwasher, Range - Gas, Microwave, Washer/Dryer Stack-Up |
| Building Architectural Style | Cabin |
| Parking Space Total | 2 |
| Building Type | House |
| Maintenance Fee | 195.00 |
| Ownership Type | Bare Land Condo/Strata |
| Building.StoriesTotal | 3 |
Interior Features
| Building Fireplace Present | True |
|---|---|
| Building Fireplace Total | 1 |
| Building Fireplace Type | Unknown |
| Building Heating Type | Forced air |
| Basement Type | Full |
| Construction Style Attachment | Detached |
| Fireplace Fuel | Gas |
| Flooring Type | Carpeted, Ceramic Tile, Hardwood, Vinyl |
| Living Area Range | 1816 |
| Bedrooms | 3 |
Exterior Features
| ViewType | Mountain view |
|---|---|
| Building Roof Material | Asphalt shingle |
| Building Roof Style | Unknown |
| Land Amenities | Public Transit, Recreation, Shopping, Ski area |
| Sewer | Municipal sewage system |
| Exterior Finish | Cedar Siding |
| Fence Type | Not fenced |
Room Details
| Room | Dimensions | Level | Flooring | Details |
|---|---|---|---|---|
| 3pc Bathroom | Measurements not available | Main level | ||
| 4pc Bathroom | Measurements not available | Second level | ||
| Bedroom | 8'6'' x 10'6'' | Main level | ||
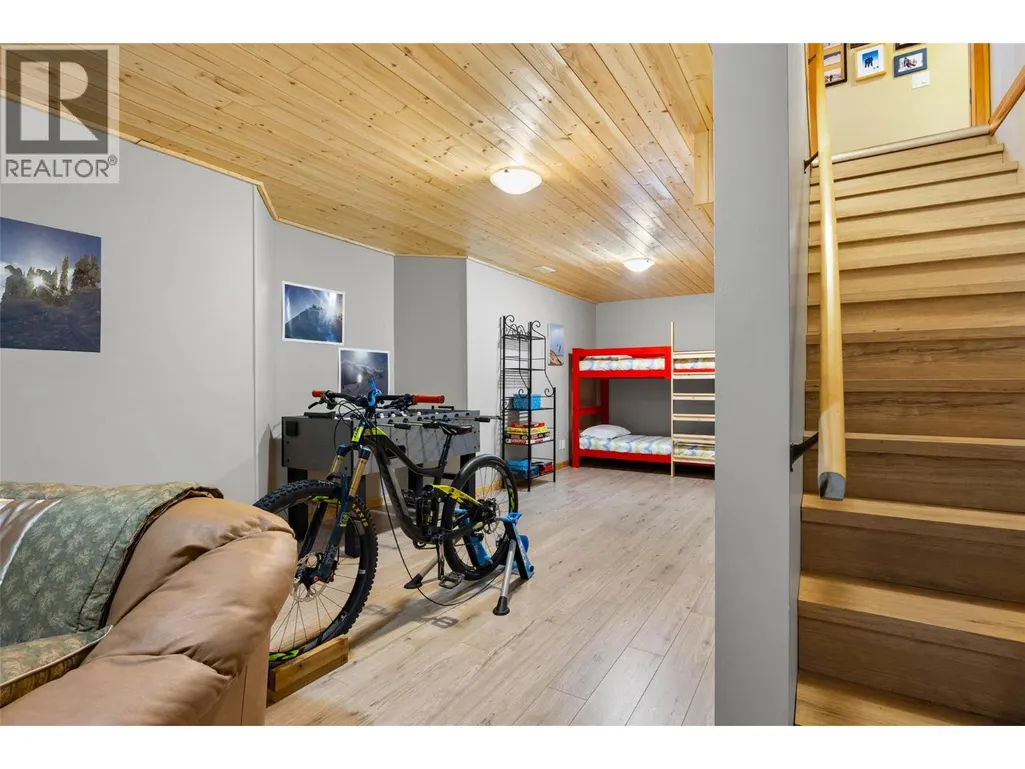
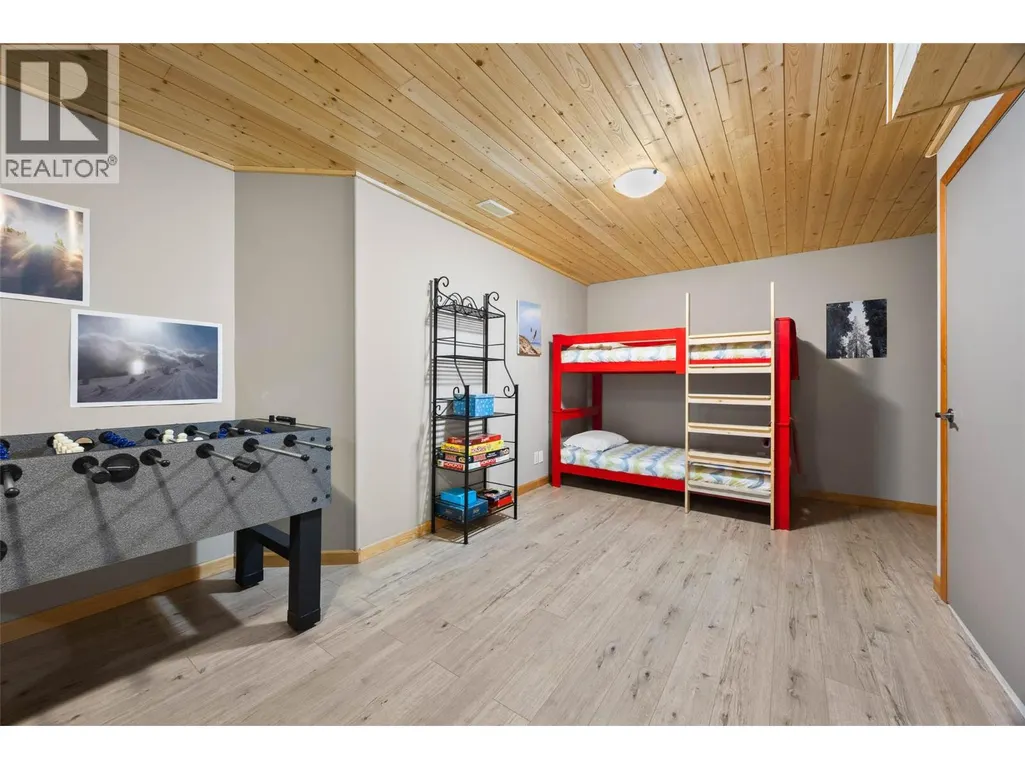
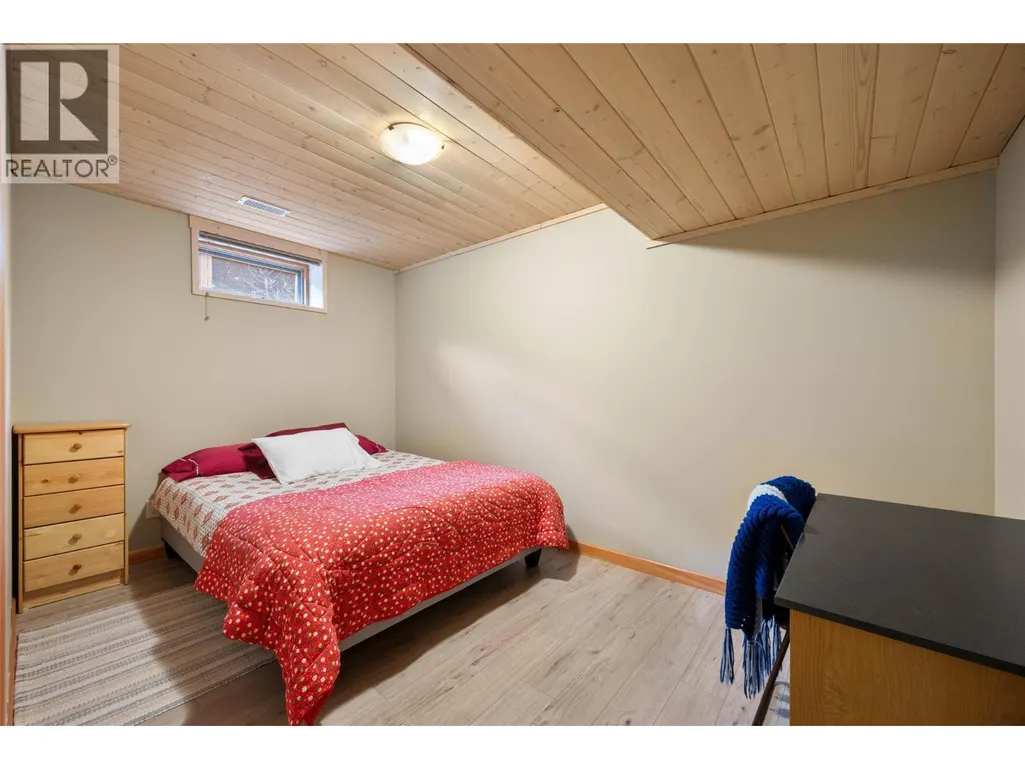
| Den | 12'6'' x 10'6'' | Basement | ||
| Dining room | 10' x 11' | Main level | ||
| Family room | 31' x 9' | Basement | ||
| Foyer | 9' x 5' | Main level | ||
| Kitchen | 9' x 10' | Main level | ||
| Living room | 10' x 11' | Main level | ||
| Loft | 12' x 6' | Second level | ||
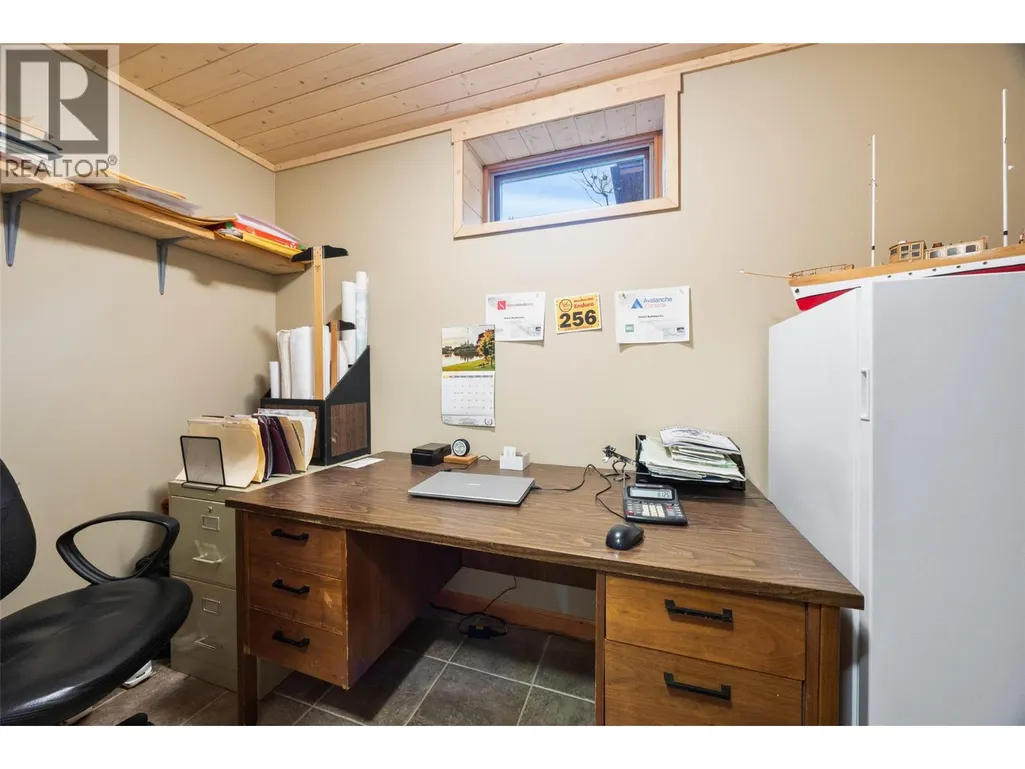
| Office | 5' x 9'6'' | Basement | ||
| Other | 20' x 5' | Basement | ||
| Primary Bedroom | 12' x 11' | Second level |
Amenities
- Views
- New Construction
- Adult 55+
- Lease To Own
- No Strata Fees
- Furnished
- Primary On Main
- Air Conditioning
- Seller Finance
- Green
- Fixer Upper
- Horse
- Golf
- Fireplace
- Deck
- Garage
- Basement
- Pool

Property vs Single Family Average in V0E 5N0
Price
Year Built
