
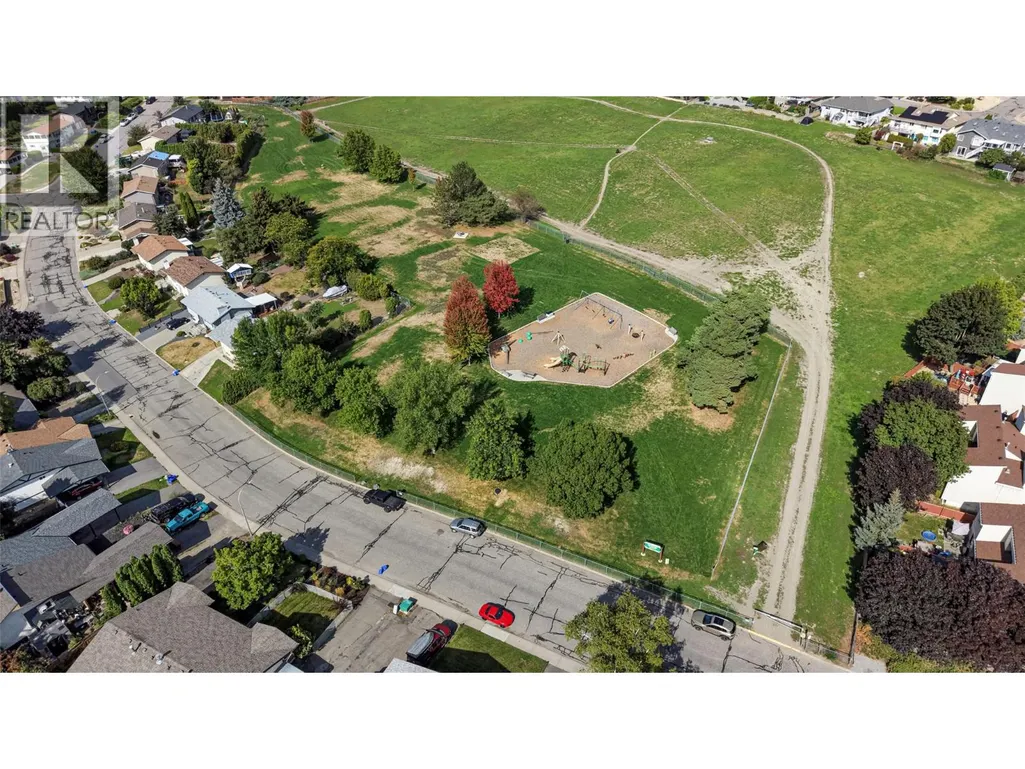
Address
4909 27 Avenue Unit# 7, Vernon, BC
Price
$ 625,000
Property Attributes
- ID#10377943
- TypeSingle Family
- Listing Status Active
- MunicipalityVernon
- CityVernon
- AreaCornerstone Estates
- NeighbourhoodCornerstone Estates
- Postal CodeV1T 9V4
- Style
- Year Built2004
- Price$ 625,000
- Bedrooms4
- Bathrooms2
- Half Bathrooms1
- Sqr Footage2223
Data Source:
Canadian Real Estate Association (CREA)
Property Description
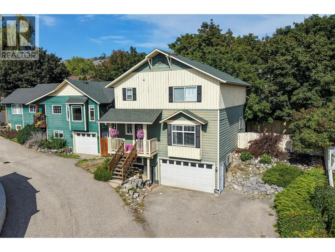
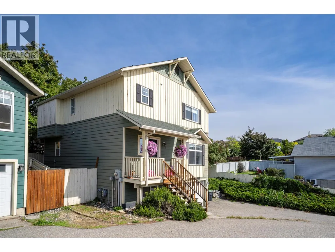
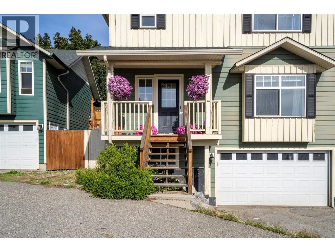
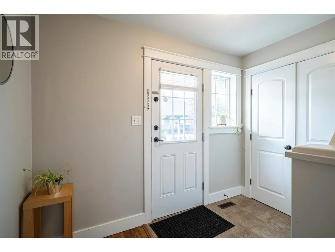
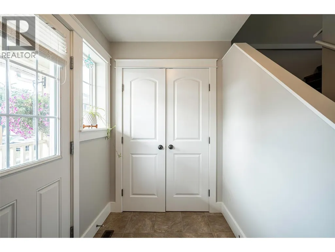
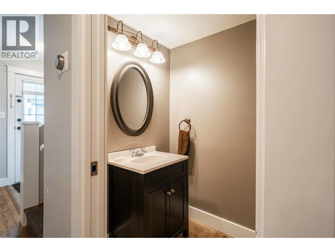
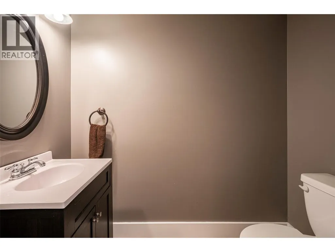
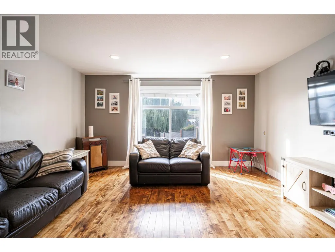
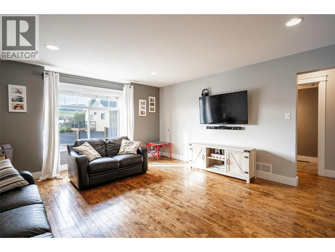
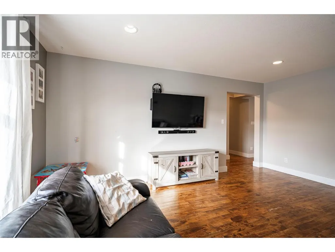
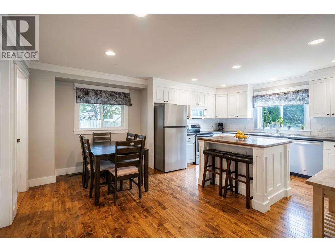
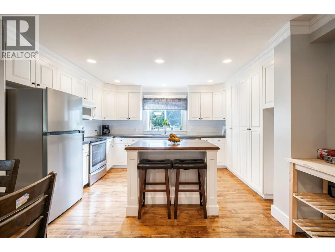
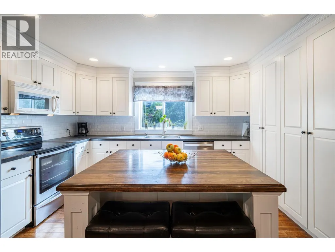
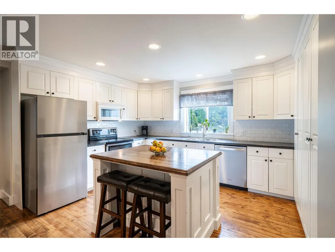
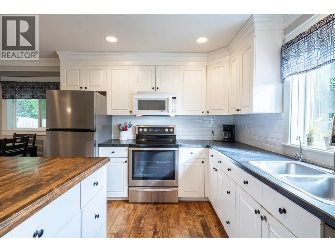
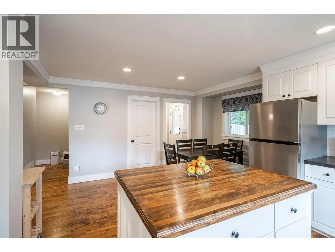
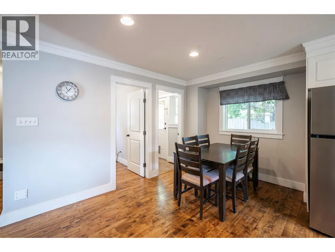
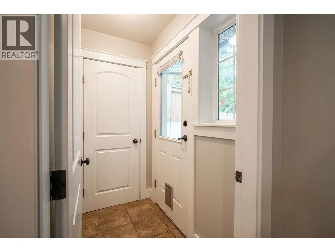
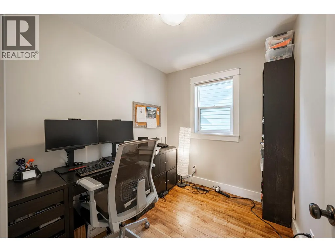
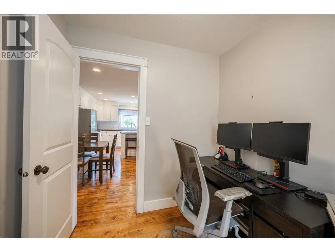
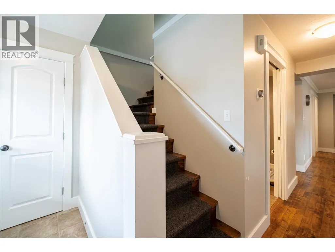
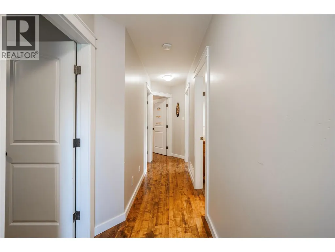
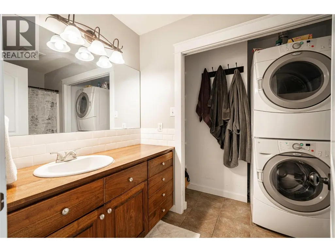
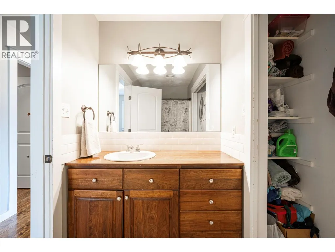
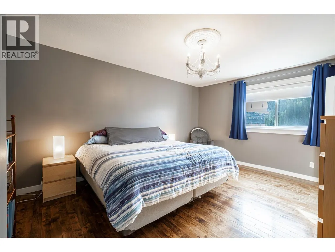
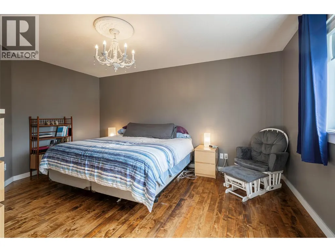
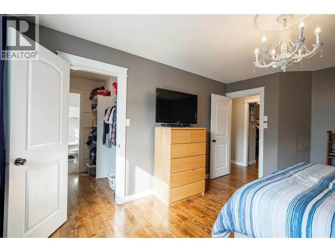
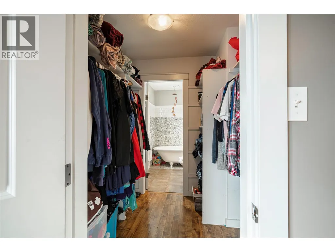
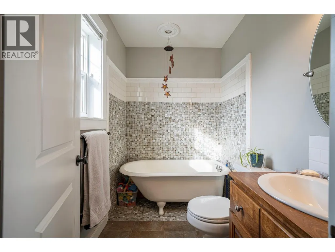
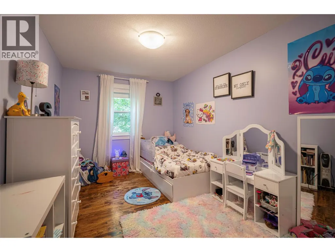
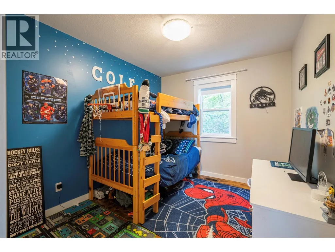
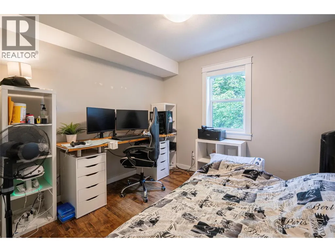
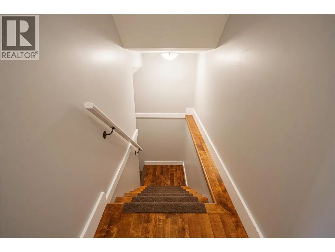
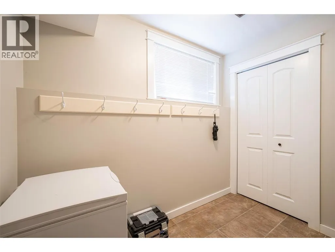
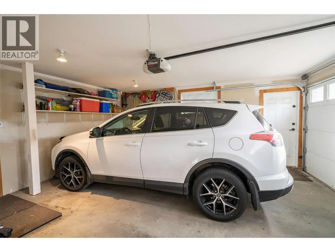
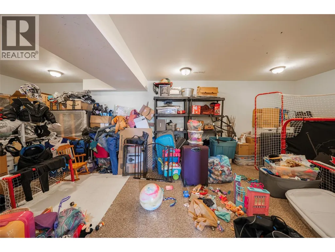
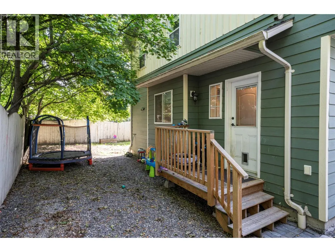
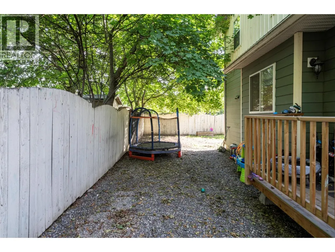
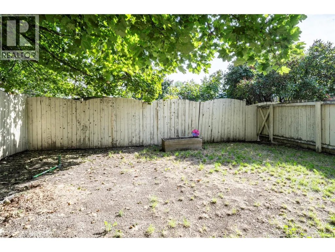
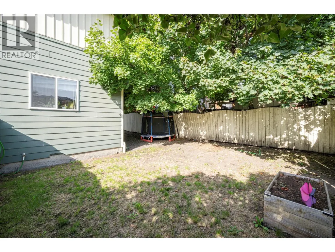
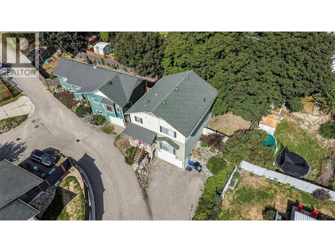
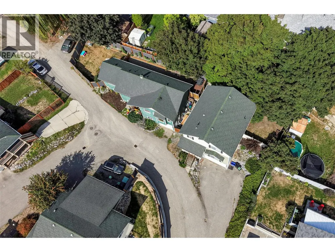
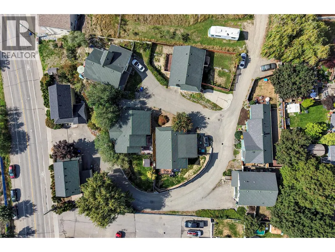
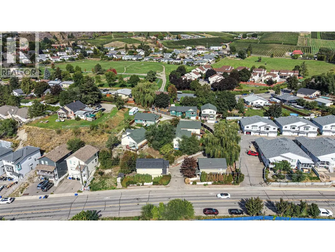
A detached home with 4 bedrooms + office, a private backyard and room for everyone—this is the one you’ve been waiting for! Located in Westmount within an intimate eight-home strata, this spacious two-storey home offers the feel and privacy of a traditional detached property while being close to shopping, parks and everyday amenities. The welcoming main floor features beautiful hardwood flooring and a bright, open kitchen and dining area designed for both daily living and entertaining. The kitchen offers plenty of cupboard and counter space, along with a central island for casual meals and gathering with family and friends. Just off this area is a convenient den or home office. A generous living room and half bathroom complete the main floor. Upstairs, you’ll find four bedrooms, including a spacious primary suite with a walk-in closet and private ensuite featuring a charming clawfoot tub. A full bathroom with conveniently located laundry serves the additional bedrooms. The bonus partial basement adds valuable extra space with a boot room, utility room and large finished flex room that could be used as a home theatre, games room, gym, hobby area or additional storage. The garage is also accessed from this level. Outside, the fully fenced backyard provides a private space where children and pets can safely play, with plenty of room to garden, entertain or simply relax. This versatile home offers space, comfort and a convenient location in a unique strata community. (id:7434)
General Features
| Community Features | Pets Allowed, Rentals Allowed |
|---|---|
| Property Type | Single Family |
| CommunityName | Cornerstone Estates |
| Neighbourhood | Westmount |
| Building Cooling Type | Central air conditioning |
| Parking Space Total | 1 |
| Building Type | House |
| Maintenance Fee | 75.00 |
| Ownership Type | Bare Land Condo/Strata |
| Building.StoriesTotal | 2 |
Interior Features
| Building Fireplace Present | False |
|---|---|
| Building Heating Type | Forced air, See remarks |
| Basement Type | Partial |
| Construction Style Attachment | Detached |
| Living Area Range | 2223 |
| Bedrooms | 4 |
Exterior Features
| Sewer | Municipal sewage system |
|---|---|
| Fence Type | Fence |
Room Details
| Room | Dimensions | Level | Flooring | Details |
|---|---|---|---|---|
| 3pc Ensuite bath | Measurements not available | Second level | ||
| Bedroom | 9'10'' x 11'10'' | Second level | ||
| Den | 8'1'' x 7'2'' | Main level | ||
| Dining room | 8'6'' x 16'3'' | Main level | ||
| Full bathroom | 7'8'' x 8'7'' | Second level | ||
| Kitchen | 9'10'' x 13'7'' | Main level | ||
| Living room | 15'0'' x 17'2'' | Main level | ||
| Mud room | 10'10'' x 8'10'' | Lower level | ||
| Office | 8'1'' x 7'2'' | Main level | ||
| Other | 26'1'' x 11'1'' | Lower level | ||
| Partial bathroom | 4'1'' x 6'11'' | Main level | ||
| Primary Bedroom | 12'3'' x 15'8'' | Second level | ||
| Utility room | 10'10'' x 10'5'' | Lower level |
Amenities
- Views
- New Construction
- Adult 55+
- Lease To Own
- No Strata Fees
- Furnished
- Primary On Main
- Air Conditioning
- Seller Finance
- Green
- Fixer Upper
- Horse
- Golf
- Fireplace
- Deck
- Garage
- Basement
- Pool

Property vs Single Family Average in V1T 9V4
Price
Year Built
