
Water Views - Primary on Main - Adult 55+
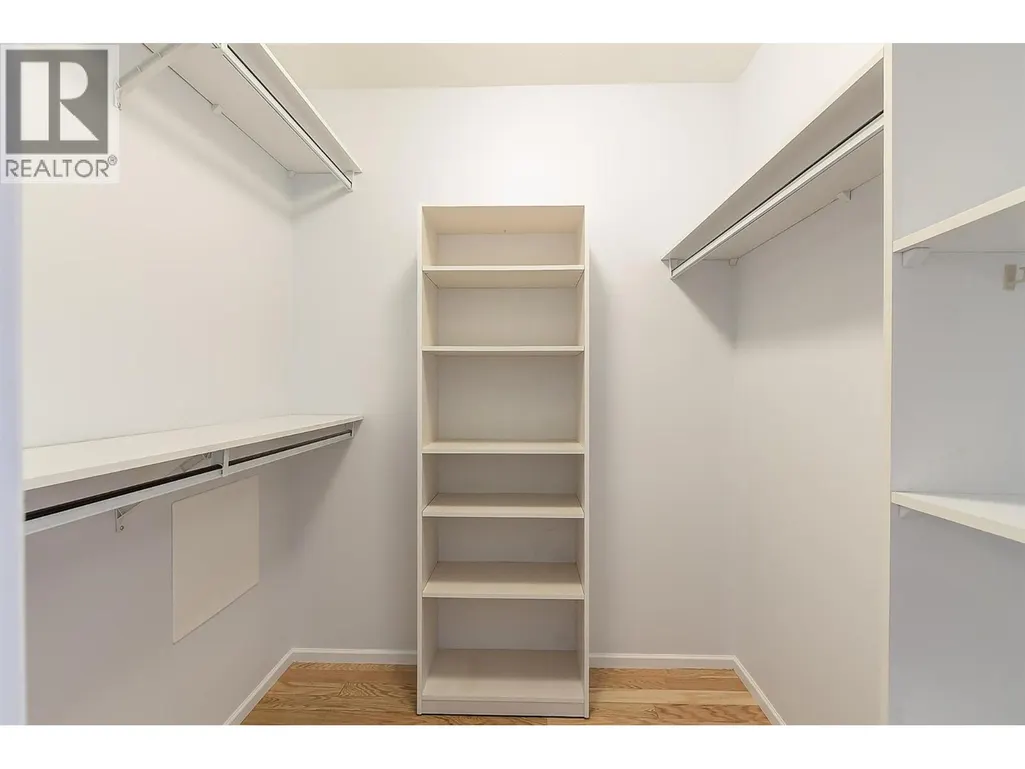
Address
2330 Butt Road Unit# 184, West Kelowna, BC
Price
$ 674,900
Property Attributes
- ID#10379151
- TypeSingle Family
- Listing Status Active
- MunicipalityWest Kelowna
- CityWest Kelowna
- AreaSun Village
- NeighbourhoodSun Village
- Postal CodeV4T 2L3
- StyleBungalow
- Year Built1996
- Price$ 674,900
- Bedrooms2
- Bathrooms2
- Half Bathrooms0
- Sqr Footage1771
- Lot Size0.1 Acres
Data Source:
Canadian Real Estate Association (CREA)
Property Description
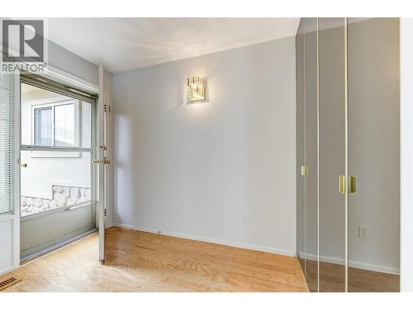
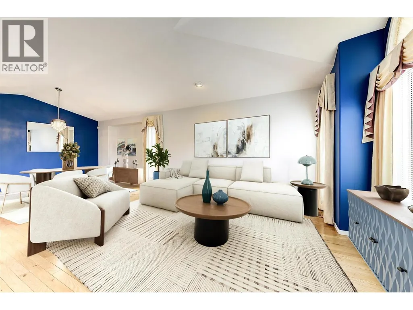
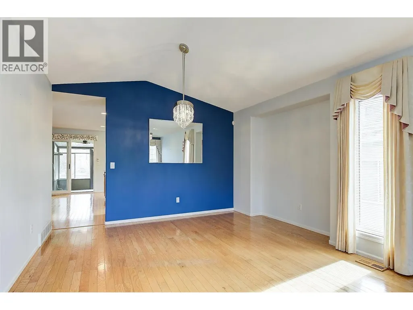
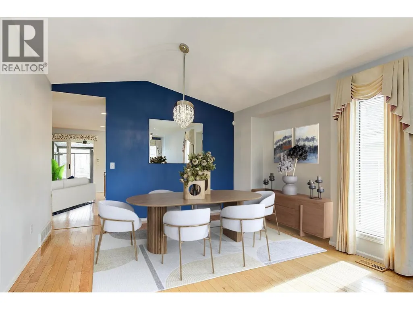
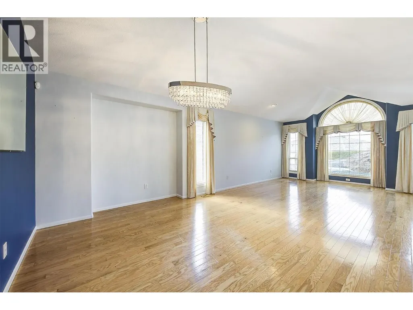
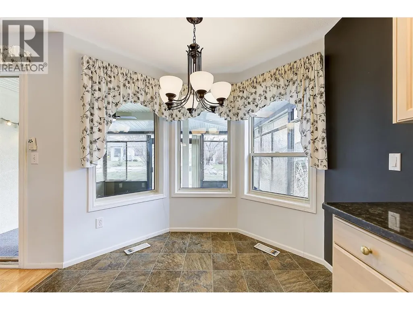
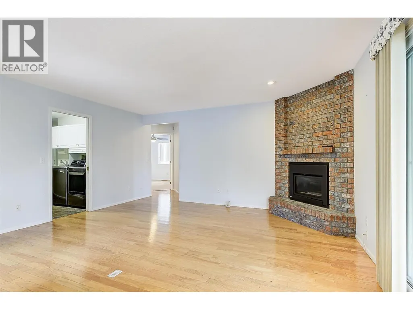
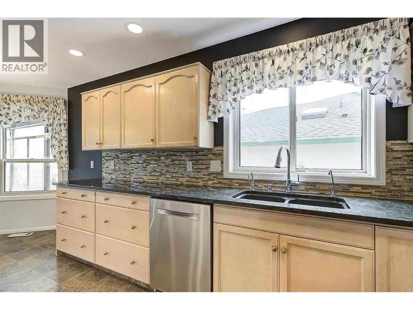
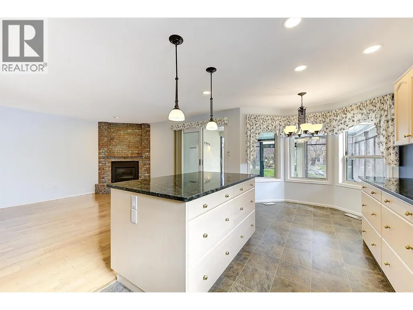
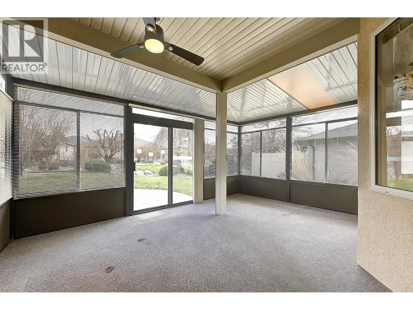
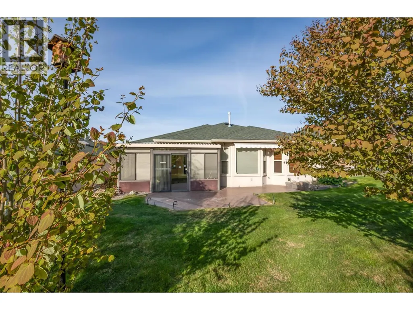
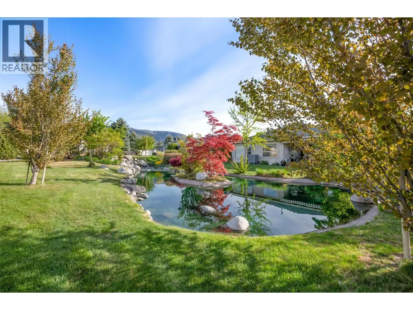
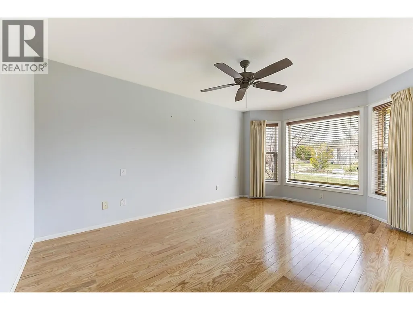
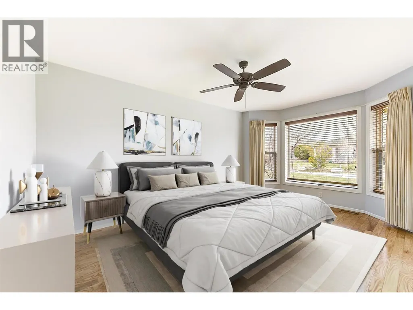
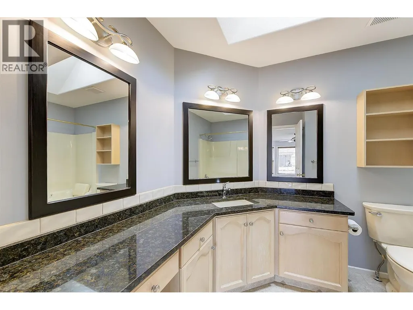
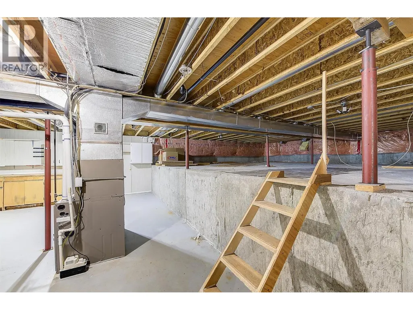
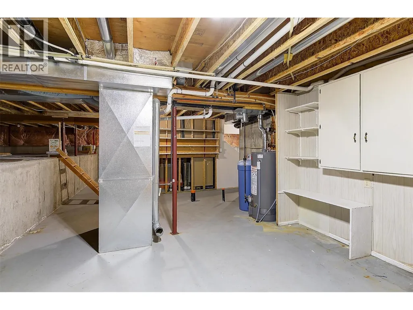
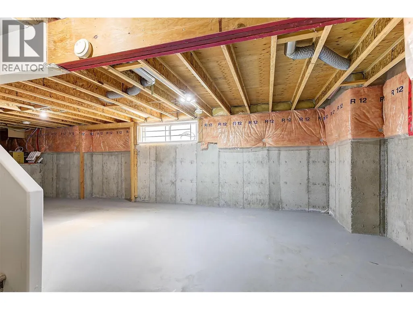
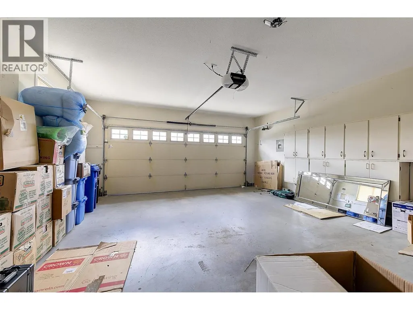
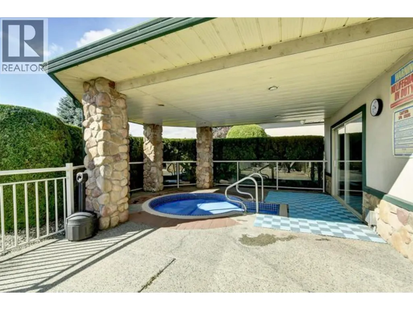
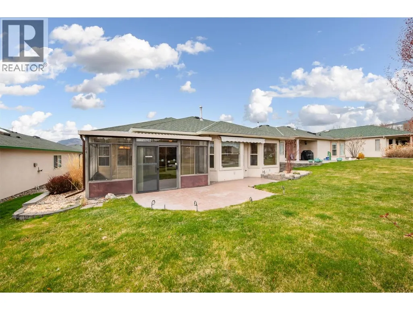
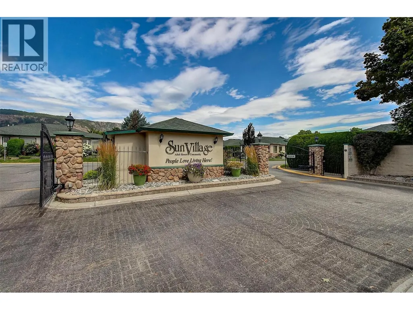
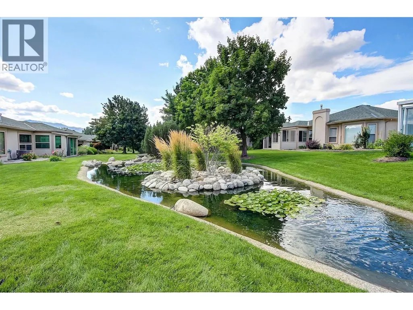
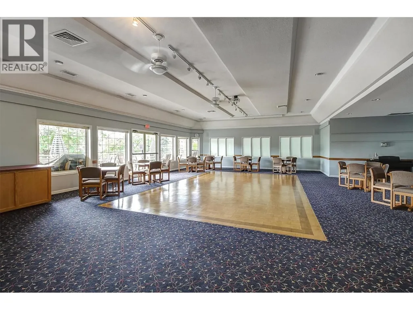
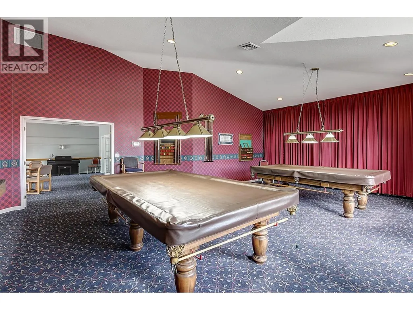
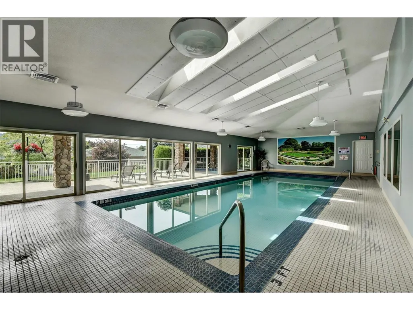
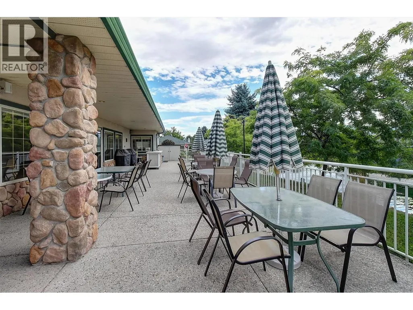
Sellers open to offers. Welcome to Sun Village—one of West Kelowna’s most sought-after 45+ gated communities. This beautifully maintained 2-bedroom home with den and basement offers an impressive 2,757 sq. ft. of thoughtfully designed living space, plus 747 sq. ft. of additional storage. Inside, you’ll find a warm and inviting layout highlighted by engineered hardwood floors, granite countertops, and a bright enclosed sunroom—perfect for morning coffee or quiet afternoons year-round. The 129sqft Den overlooks peaceful backyard waterscapes, creating a calm and inspiring space to work or unwind. Even the little details shine, like the instant hot water feature in the kitchen—something you’ll appreciate. The cozy family room with its upgraded natural gas fireplace sets the tone for relaxing evenings, while the beautifully landscaped yard—with irrigation and a gas BBQ hookup—makes entertaining effortless. But what truly sets this home apart is the lifestyle. Just one minute away, the vibrant clubhouse becomes an extension of your home. Meet friends for a swim in the heated indoor pool, enjoy a game in the rec room, browse the library, or stay active in the fitness center. Hosting? The full kitchen makes gatherings easy, and the convenient mailroom adds to the everyday ease of living here. With Poly-B replaced, major mechanical updates already done, and the lease fully paid out, you can simply move in and start enjoying everything this incredible community has to offer. (id:7434)
General Features
| Community Features | Pets Allowed With Restrictions, Rentals Allowed, Seniors Oriented |
|---|---|
| Property Type | Single Family |
| CommunityName | Sun Village |
| Neighbourhood | Westbank Centre |
| Building Amenities | Clubhouse, Party Room, RV Storage |
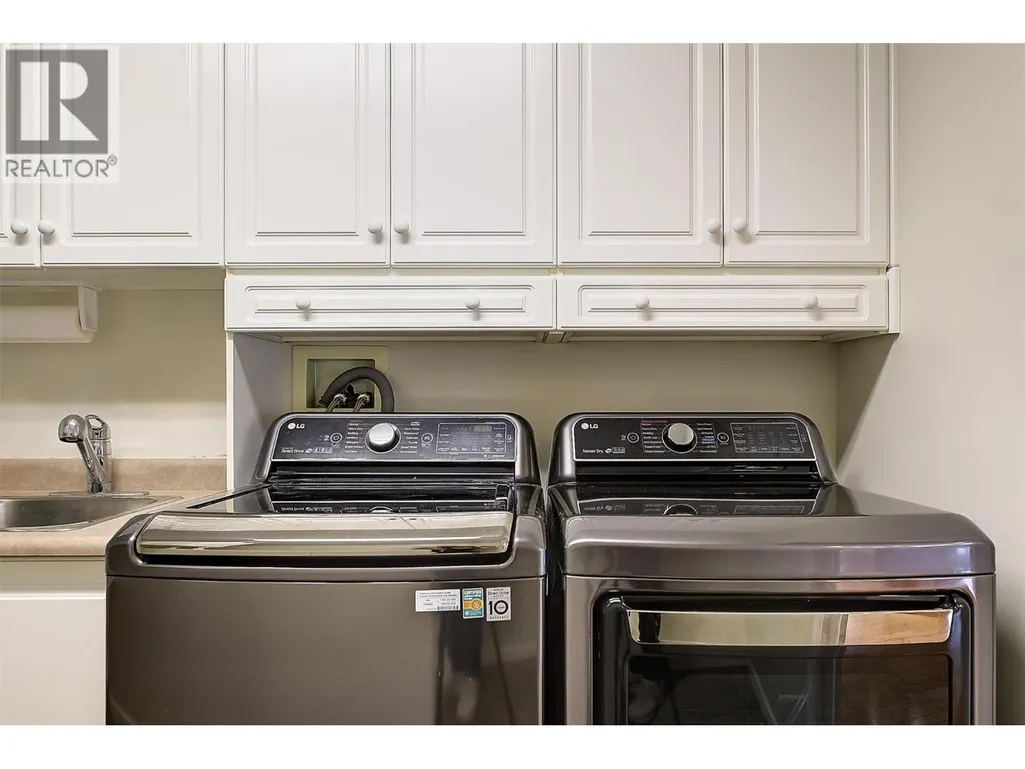
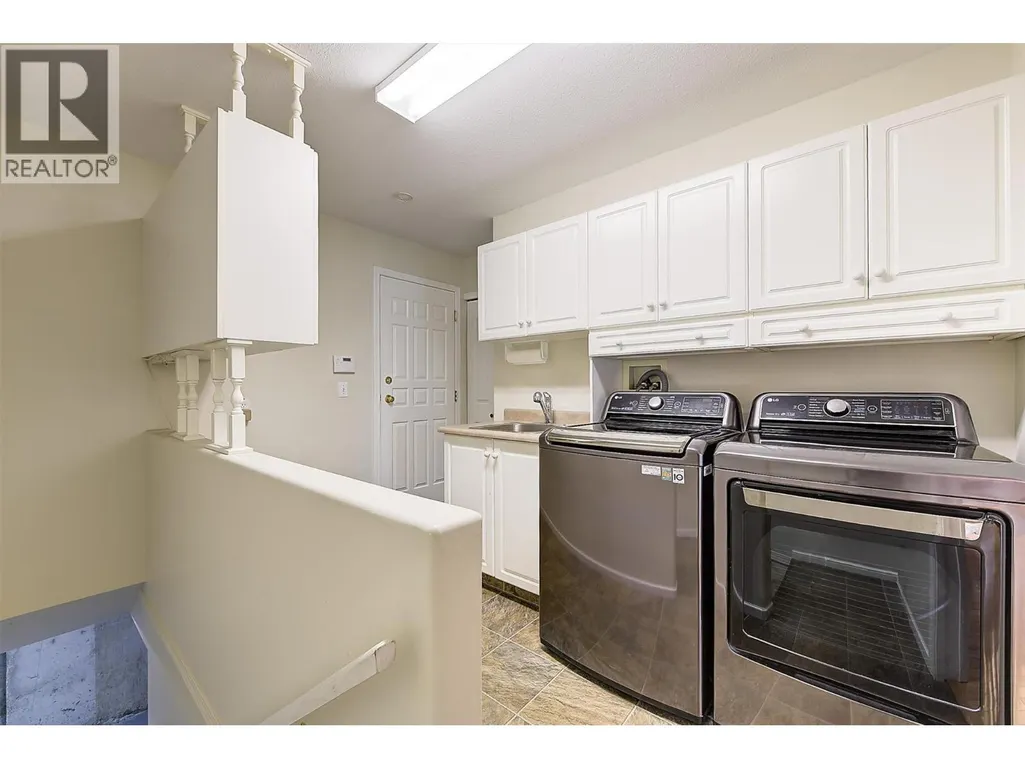
| Building Appliances | Refrigerator, Dishwasher, Dryer, Range - Electric, Hot Water Instant, Oven, Hood Fan, Washer |
| Building Architectural Style | Bungalow |
| Building Cooling Type | Central air conditioning |
| Parking Space Total | 2 |
| Building Type | House |
| Maintenance Fee | 357.84 |
| Ownership Type | Leasehold/Leased Land |
| Building.StoriesTotal | 1 |
Interior Features
| Building Fireplace Present | True |
|---|---|
| Building Fireplace Total | 1 |
| Building Fireplace Type | Unknown |
| Building Heating Type | Forced air, See remarks |
| Construction Style Attachment | Detached |
| Fireplace Fuel | Gas |
| Flooring Type | Ceramic Tile, Hardwood, Vinyl |
| Living Area Range | 1771 |
| Bedrooms | 2 |
Exterior Features
| Pool Type | Inground pool |
|---|---|
| Structure | Clubhouse |
| ViewType | View of water |
| Sewer | Municipal sewage system |
Room Details
| Room | Dimensions | Level | Flooring | Details |
|---|---|---|---|---|
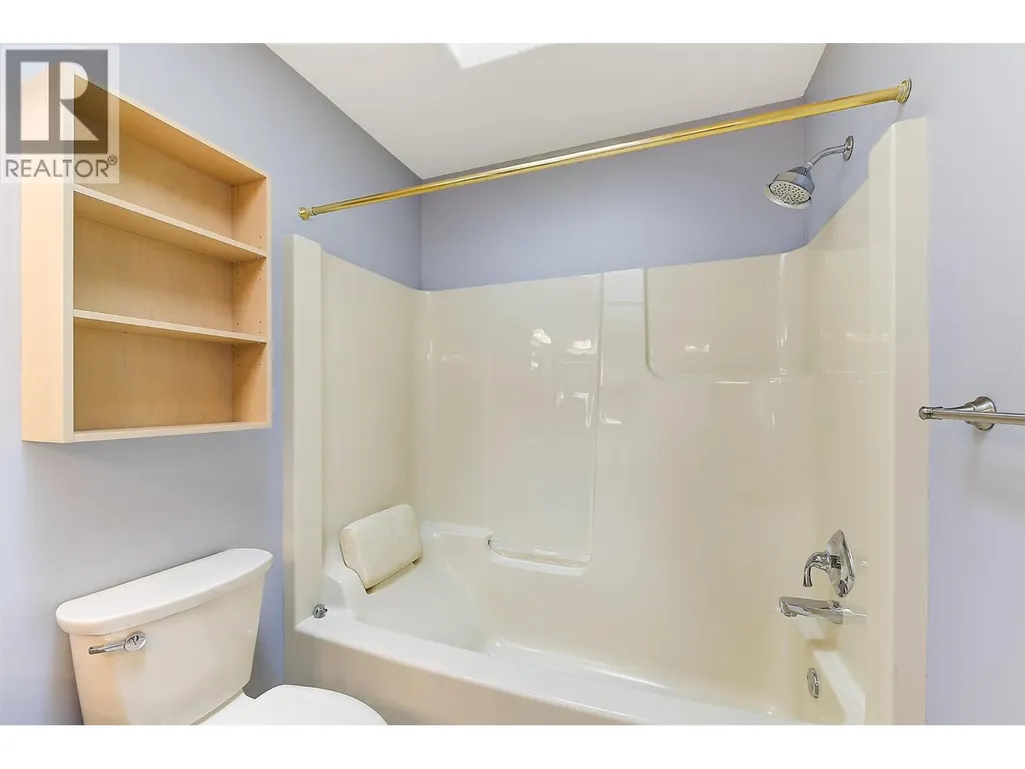
| 4pc Ensuite bath | 7'10'' x 10'11'' | Main level | ||
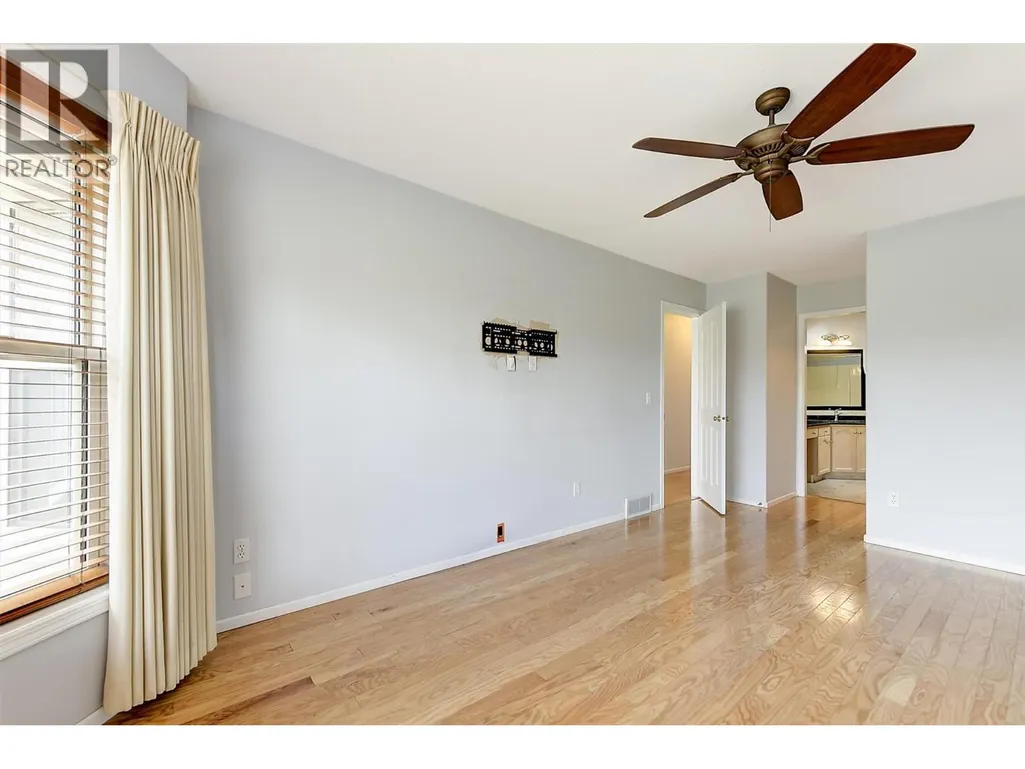
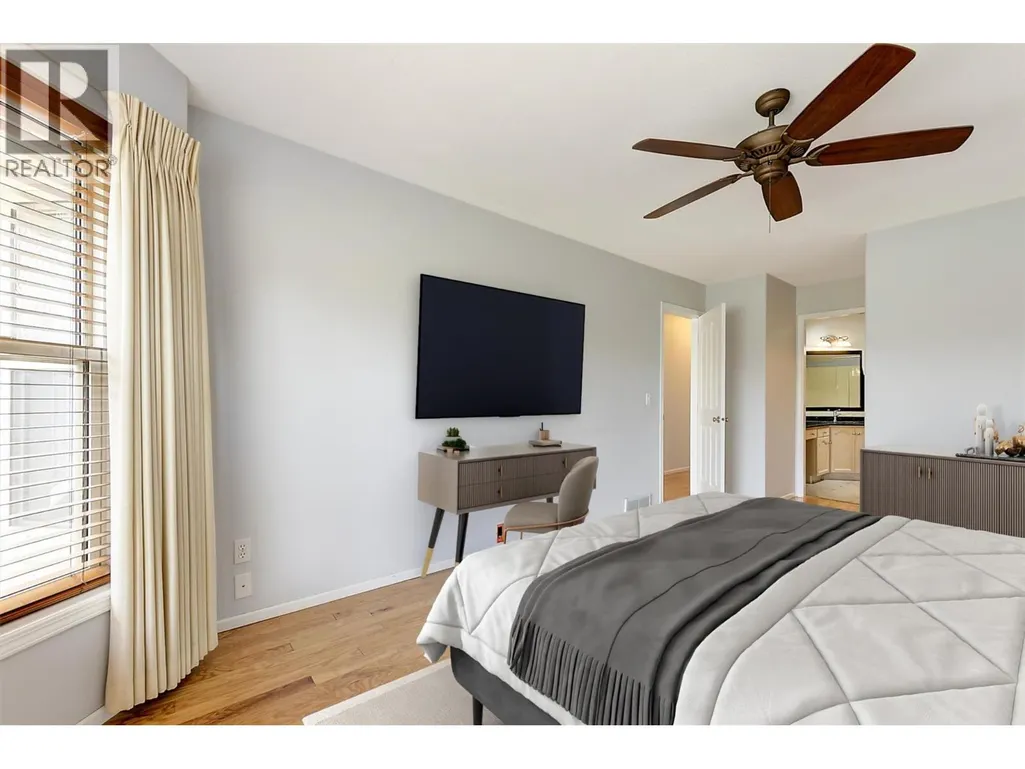
| Bedroom | 11'3'' x 11'4'' | Main level | ||
| Den | 14'1'' x 10'9'' | Main level | ||
| Dining room | 12'4'' x 13'5'' | Main level | ||
| Family room | 16'5'' x 14'1'' | Main level | ||
| Foyer | 8'7'' x 5'4'' | Main level | ||
| Full bathroom | 7'11'' x 5'1'' | Main level | ||
| Kitchen | 18'11'' x 9'5'' | Main level | ||
| Laundry room | 8'4'' x 9'2'' | Main level | ||
| Living room | 14'9'' x 14'4'' | Main level | ||
| Primary Bedroom | 20'7'' x 10'11'' | Main level | ||
| Recreation room | 30'6'' x 20'7'' | Basement | ||
| Sunroom | 13'9'' x 16'8'' | Main level | ||
| Utility room | 14'11'' x 10'6'' | Basement | ||
| Workshop | 14'11'' x 8'7'' | Basement |
Amenities
- Views
- New Construction
- Adult 55+
- Lease To Own
- No Strata Fees
- Furnished
- Primary On Main
- Air Conditioning
- Seller Finance
- Green
- Fixer Upper
- Horse
- Golf
- Fireplace
- Deck
- Garage
- Basement
- Pool

Property vs Single Family Average in V4T 2L3
Price
Year Built
In The Neighbourhood
Golf Course
Westbank
$ 539,900
- Type
- Single Family
- Size
- 1,539 SqFt
- Rooms
- 2 Beds + 2 Baths
Real Broker B.C. Ltd
Waterfront
West Kelowna
$ 765,000
- Type
- Single Family
- Size
- 3,320 SqFt
- Rooms
- 2 Beds + 3 Baths
REMAX Kelowna
Waterfront
West Kelowna
$ 725,000
- Type
- Single Family
- Size
- 1,981 SqFt
- Rooms
- 3 Beds + 2 Baths
Royal LePage Kelowna
Views
Westbank
$ 475,000
- Type
- Single Family
- Size
- 1,158 SqFt
- Rooms
- 1 Beds + 1.5 Baths
Sotheby's International Realty Canada
Water Views
West Kelowna
$ 674,900
- Type
- Single Family
- Size
- 1,583 SqFt
- Rooms
- 2 Beds + 2 Baths
Royal LePage Kelowna
