
Primary on Main
Address
926 Mt Griffin Road, Vernon, BC
Price
$ 1,699,900
Property Attributes
- ID#10385853
- TypeSingle Family
- Listing Status Active
- MunicipalityVernon
- CityVernon
- AreaVernon
- NeighbourhoodMiddleton Mountain Vernon
- Postal CodeV1B 0A5
- StyleRanch
- Year Built2023
- Price$ 1,699,900
- Bedrooms7
- Bathrooms4
- Half Bathrooms0
- Sqr Footage4110
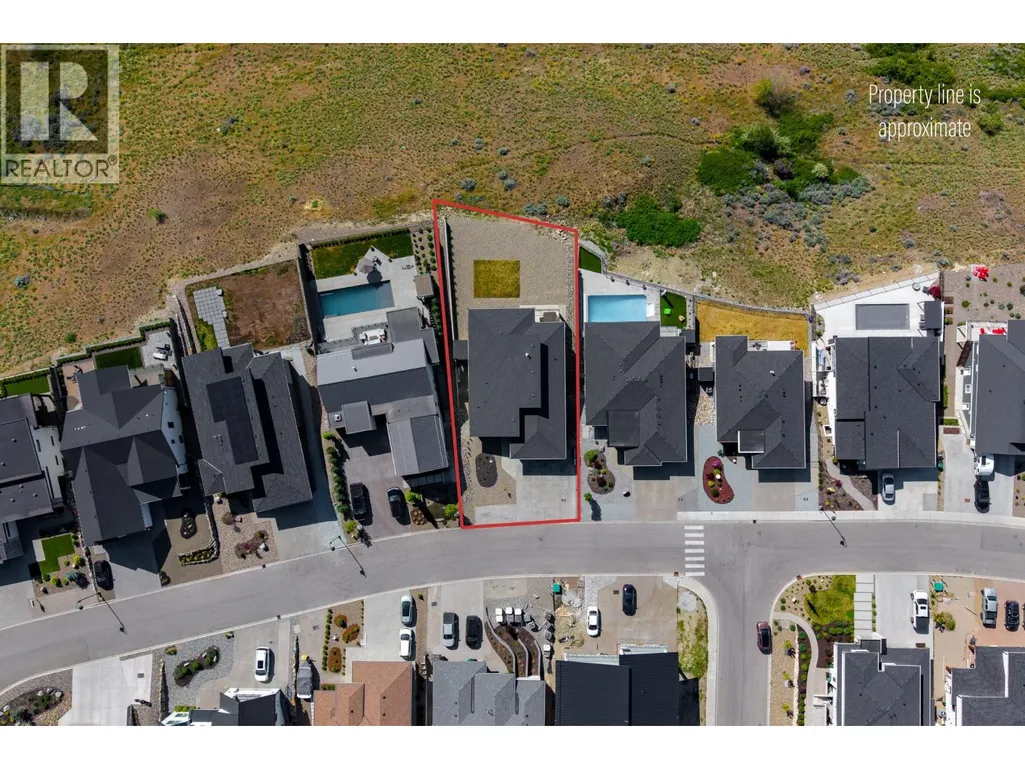
- Lot Size0.26 Acres
Data Source:
Canadian Real Estate Association (CREA)
Property Description
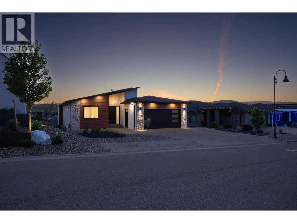
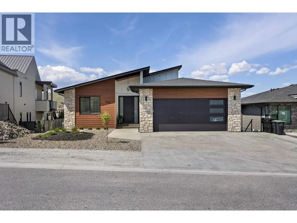
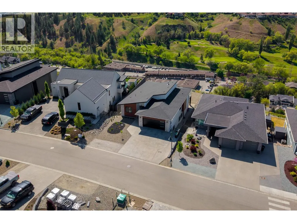
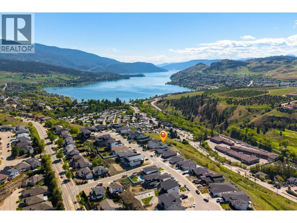
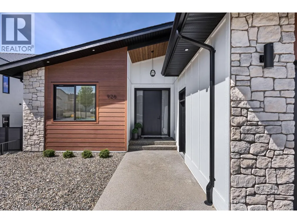
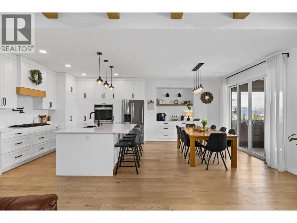
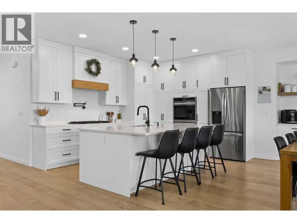
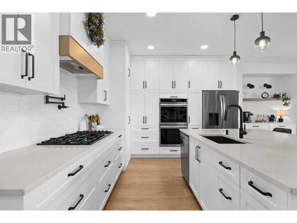
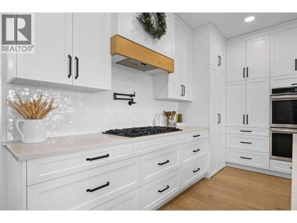
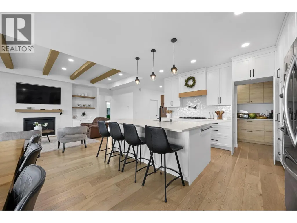
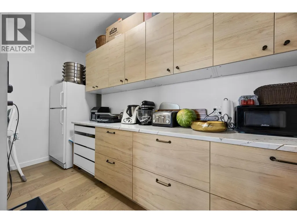
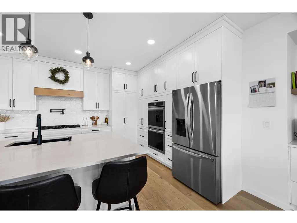
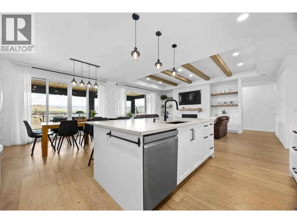
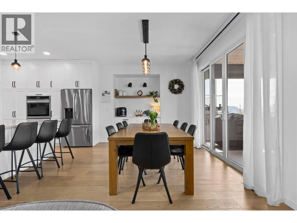
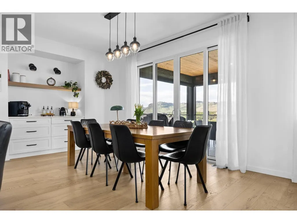
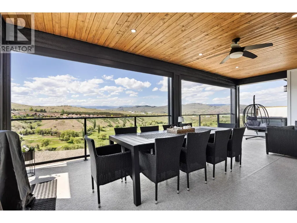
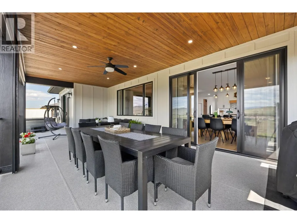
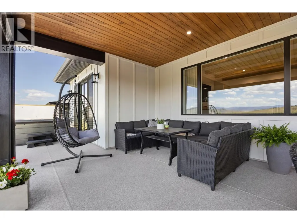
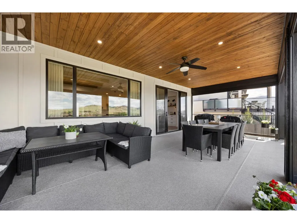

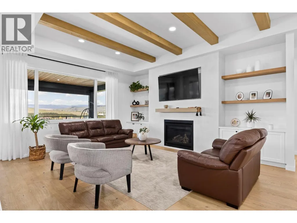
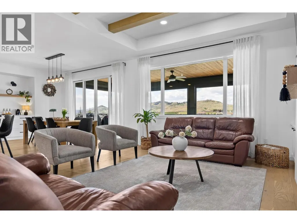
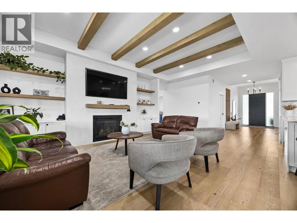
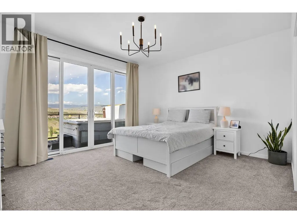
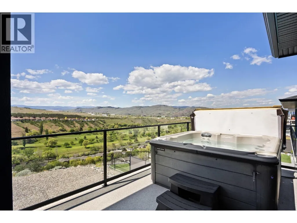
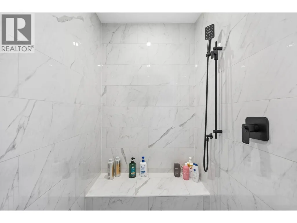
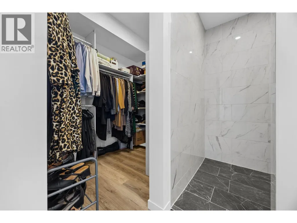

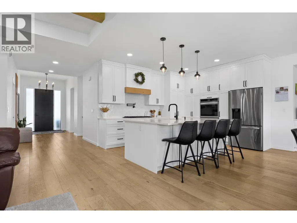
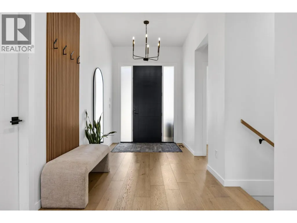
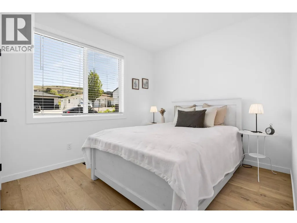
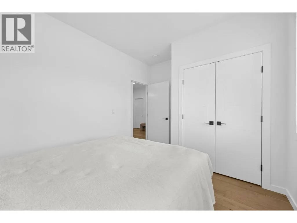
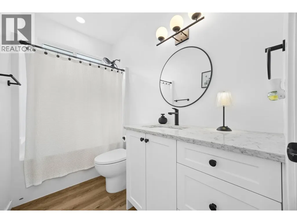
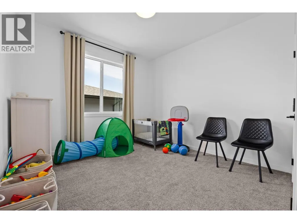
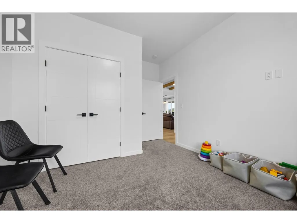
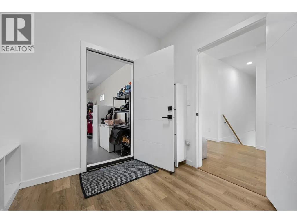
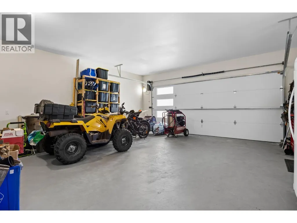
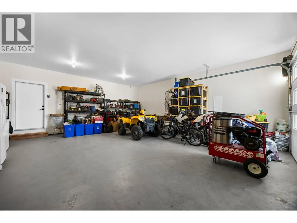
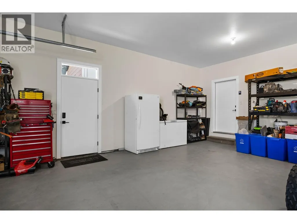
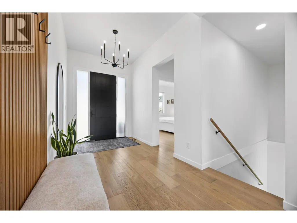
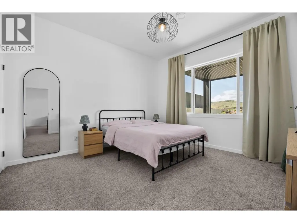
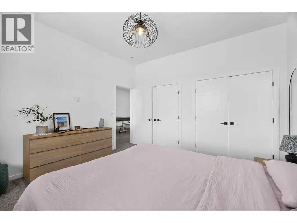
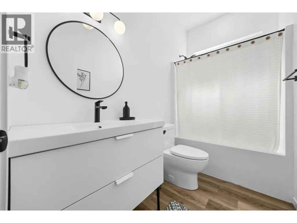
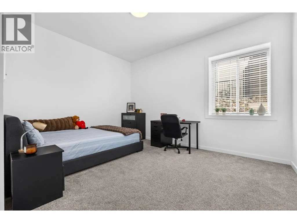

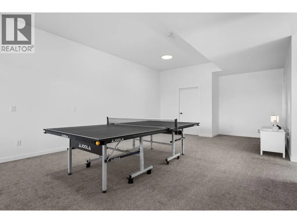
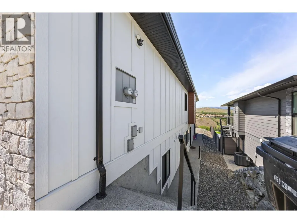
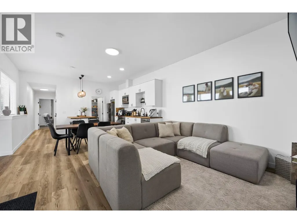
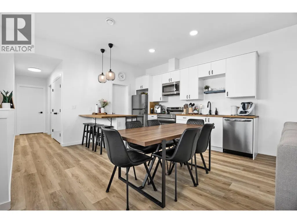
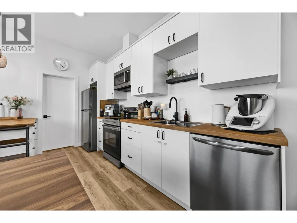
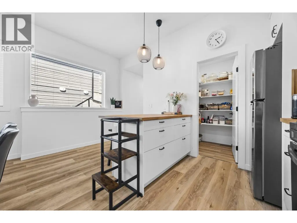
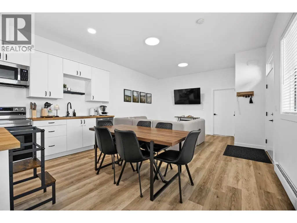
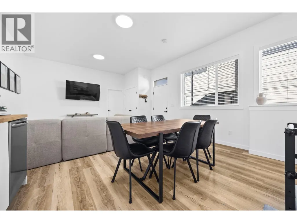
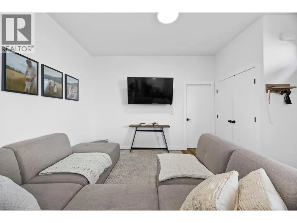
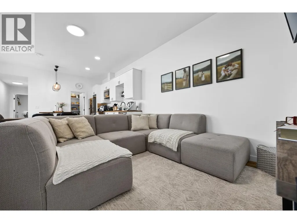
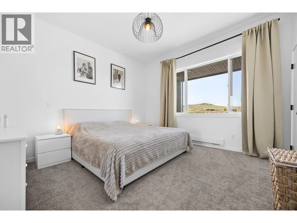
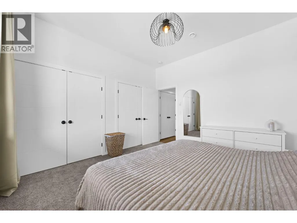
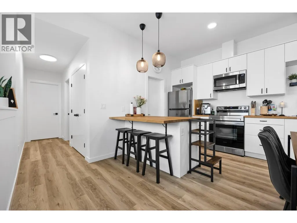
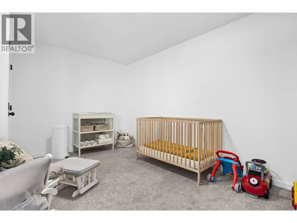
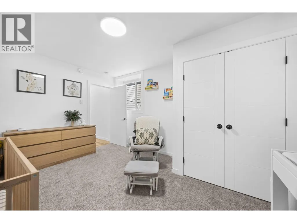
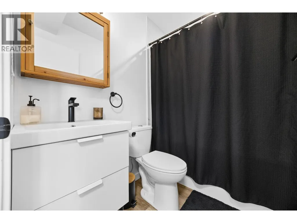
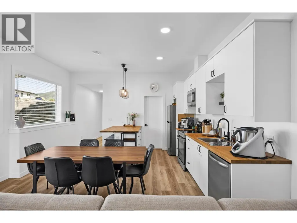
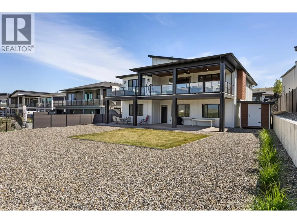
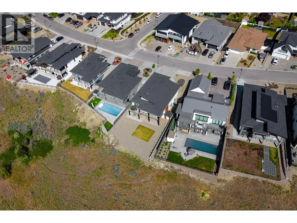
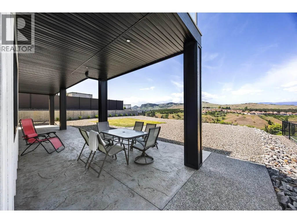
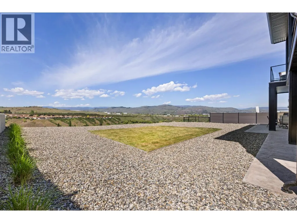
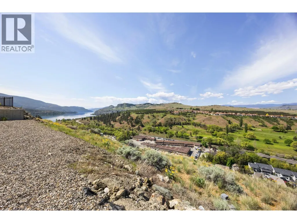
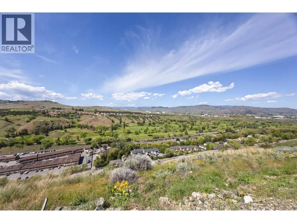

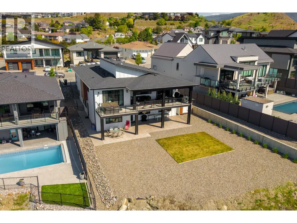
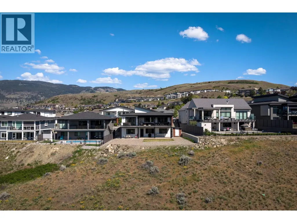
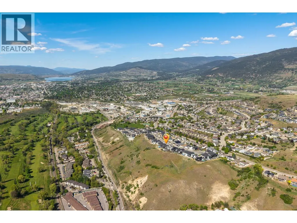
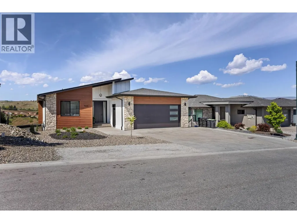
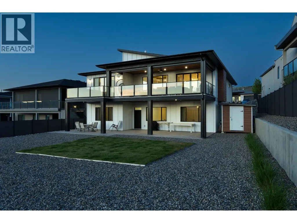
Nestled in one of Vernon’s most prestigious locations, 926 Mt. Griffin Rd offers an exceptional blend of sophisticated design, generous proportions, and world-class views. This custom-built residence features 7 bedrooms and 4 bathrooms, offering a versatile layout perfectly suited for multi-generational families or those seeking substantial space. The main floor is centred around a beautifully appointed custom kitchen with premium finishes, flowing effortlessly into living areas where expansive windows frame breathtaking, unobstructed panoramas of Kalamalka Lake and the valley. The transition to outdoor living is seamless via a large entertainment deck, positioned to capture the very best of the Okanagan landscape. Complementing the main residence is a fully self-contained 2-bedroom suite, offering excellent potential as a mortgage helper or a private space for guests and extended family. Outside, the property features a spacious backyard with ample room for recreation and pets. Located just minutes from top-rated schools, parks, and local amenities, this home delivers an unparalleled lifestyle in a sought-after neighbourhood where quality and location meet. (id:7434)
General Features
| Property Type | Single Family |
|---|---|
| Neighbourhood | Middleton Mountain Vernon |
| Building Architectural Style | Ranch |
| Building Cooling Type | Central air conditioning |
| Parking Space Total | 2 |
| Building Type | House |
| Ownership Type | Freehold |
| Building.StoriesTotal | 2 |
Interior Features
| Building Fireplace Present | False |
|---|---|
| Building Heating Type | Forced air |
| Construction Style Attachment | Detached |
| Living Area Range | 4110 |
| Bedrooms | 7 |
Exterior Features
| Sewer | Municipal sewage system |
|---|
Room Details
| Room | Dimensions | Level | Flooring | Details |
|---|---|---|---|---|
| 4pc Bathroom | 9' x 5' | Main level | ||
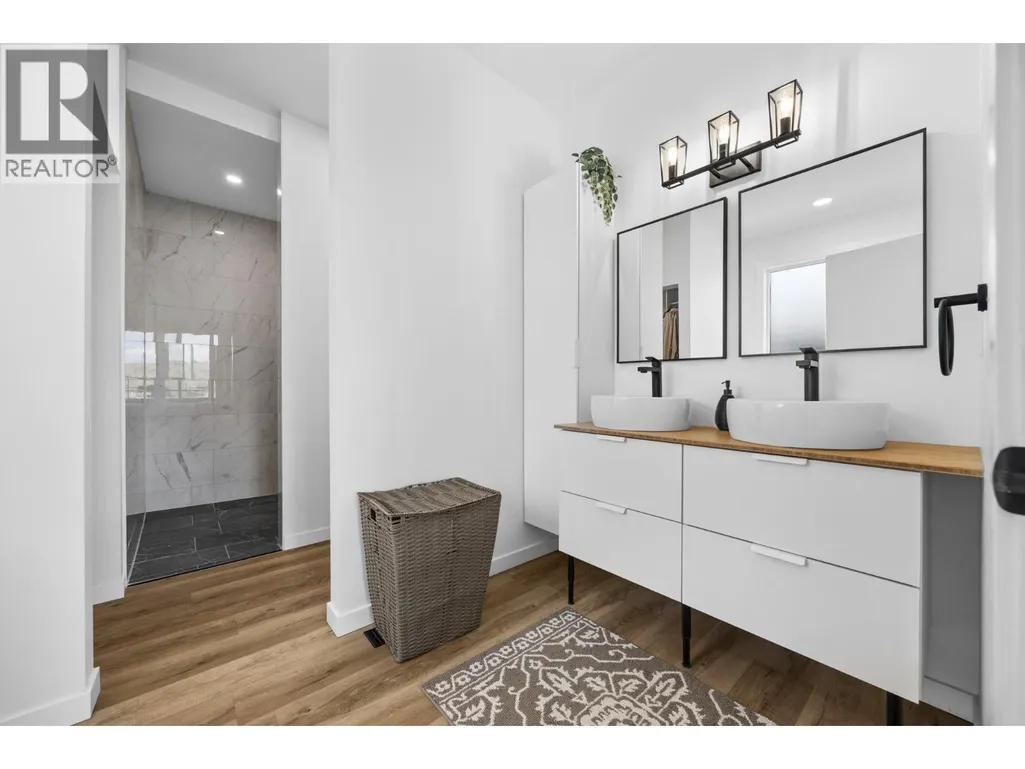
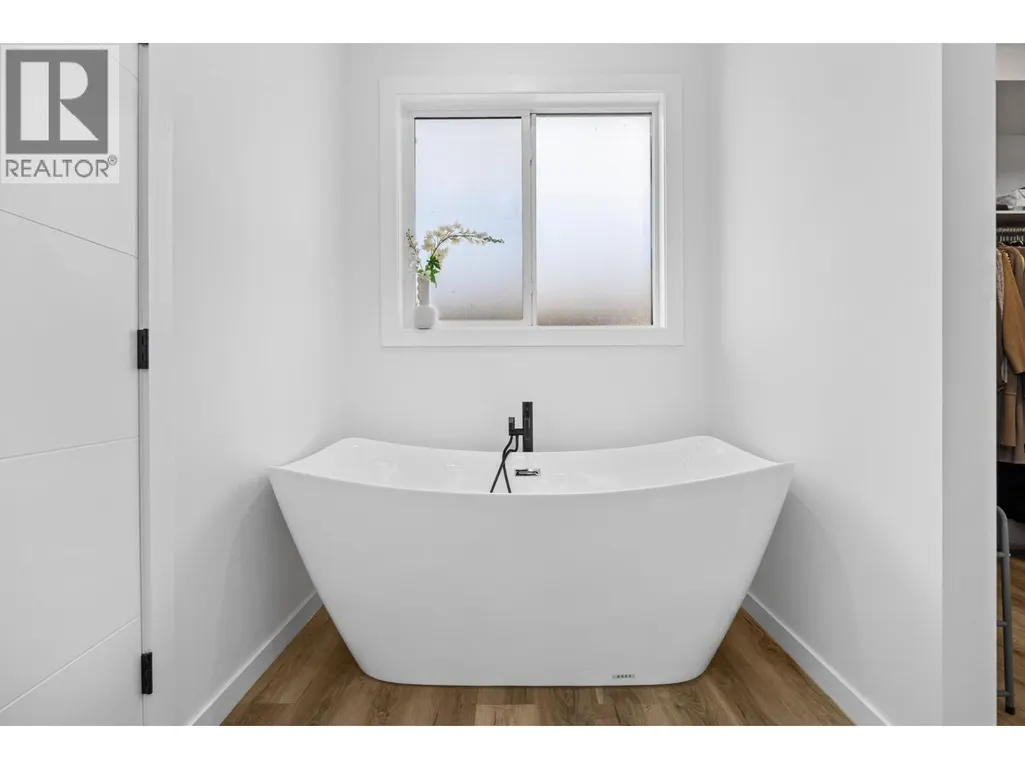
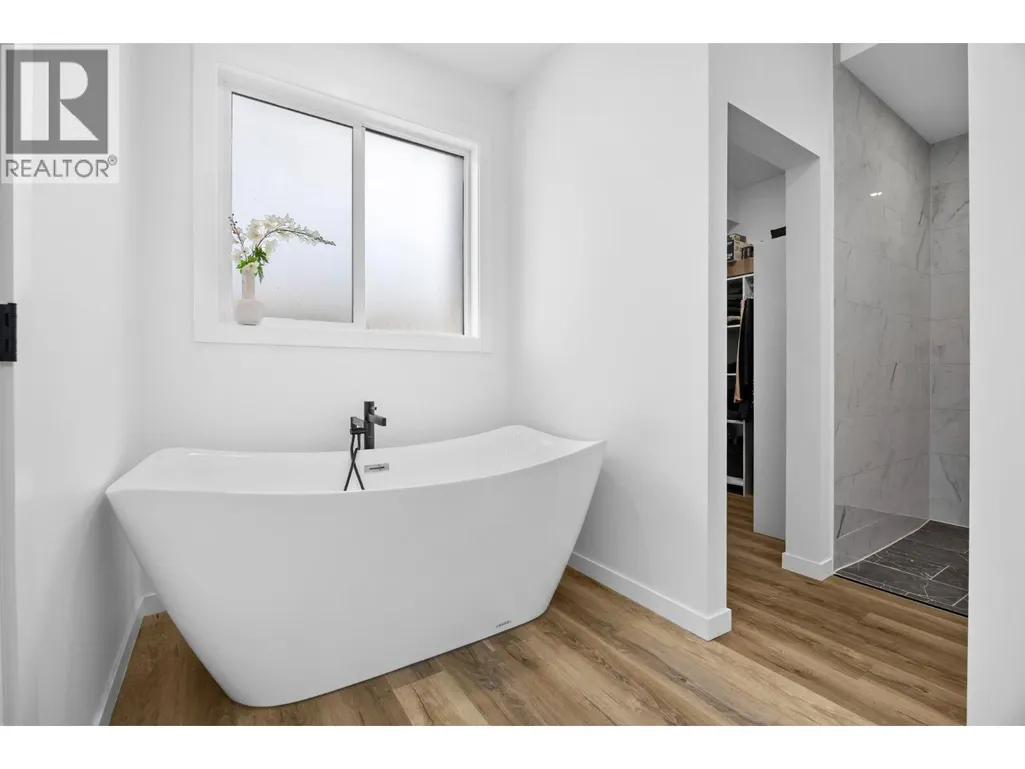
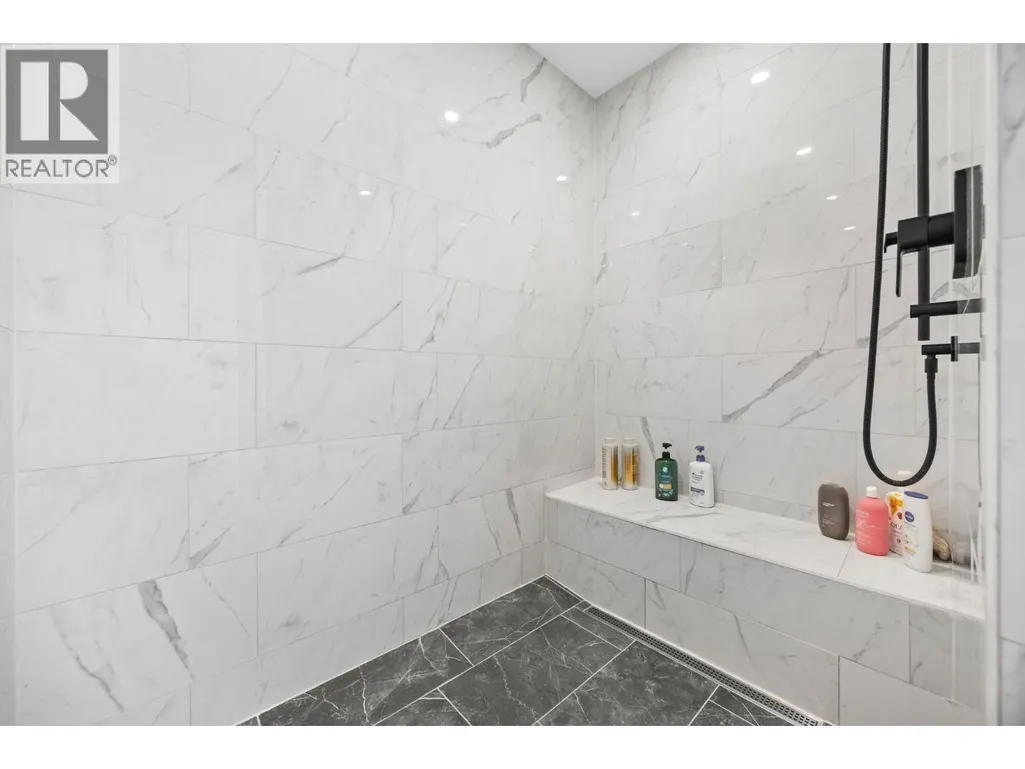
| 5pc Ensuite bath | 11'4'' x 14'2'' | Main level | ||
| Bedroom | 15' x 10'11'' | Main level | ||
| Dining room | 15'5'' x 10'11'' | Main level | ||
| Kitchen | 15' x 14'9'' | Additional Accommodation | ||
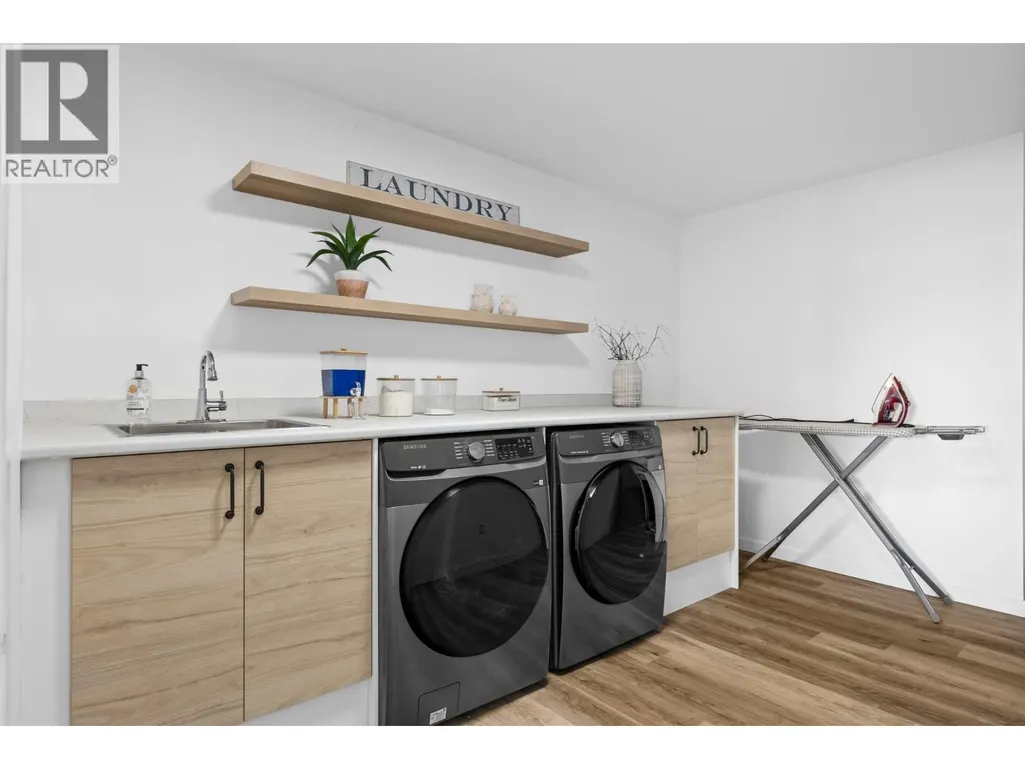
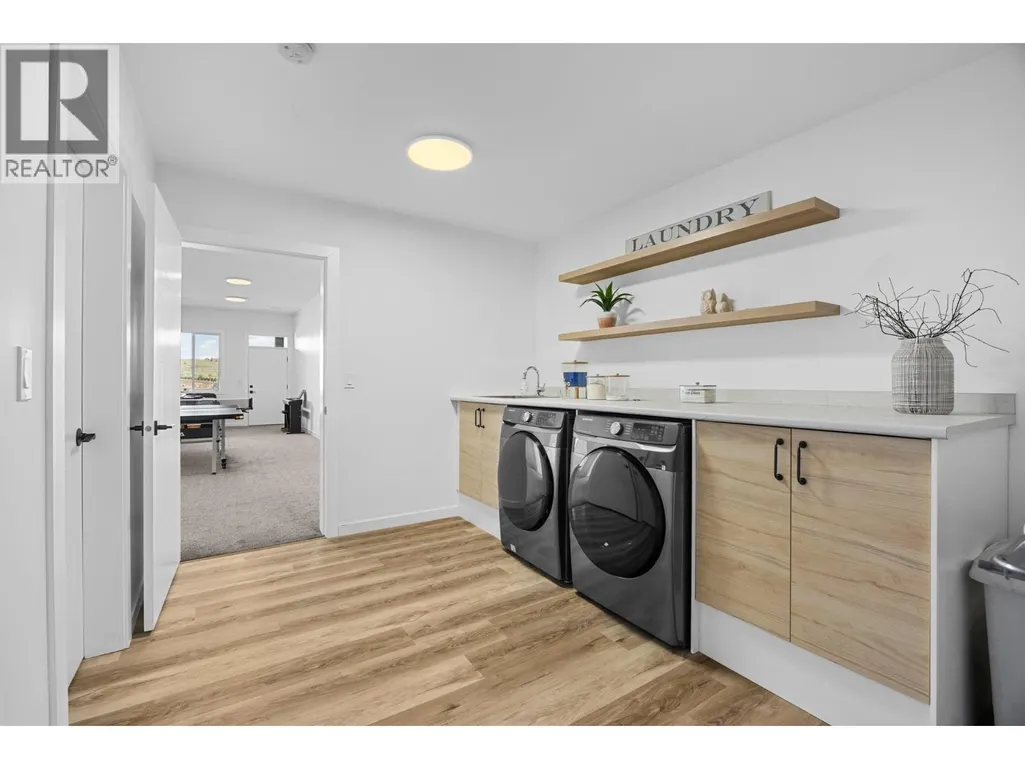
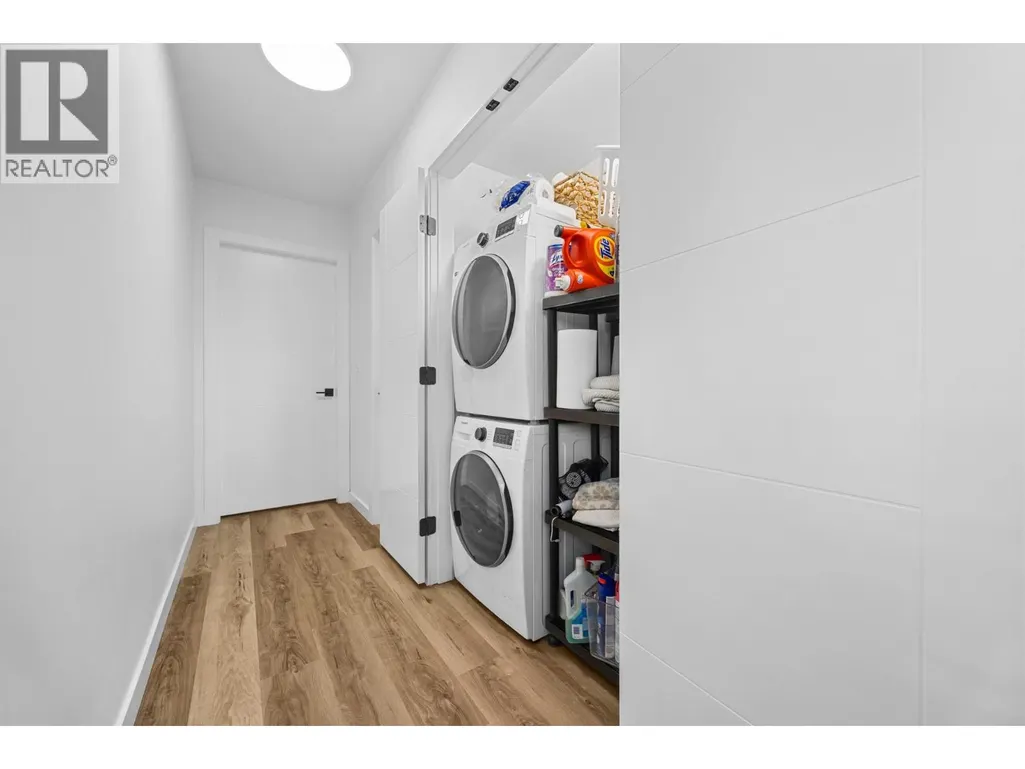
| Laundry room | 9'8'' x 13' | Basement | ||
| Living room | 15' x 10' | Additional Accommodation | ||
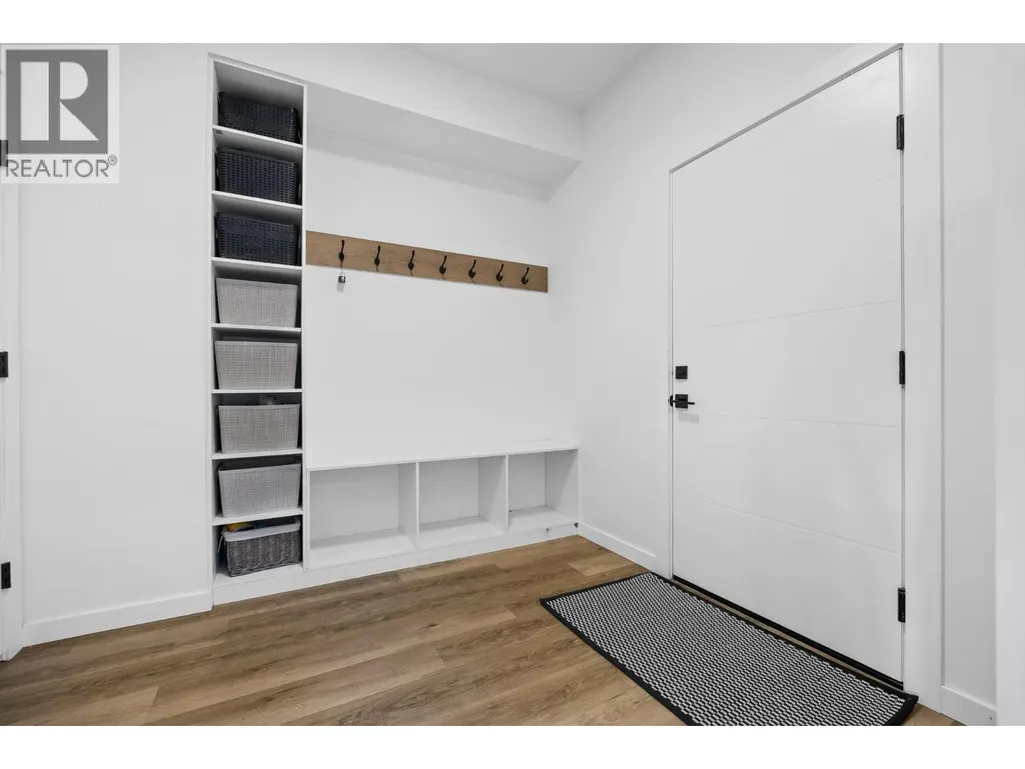
| Mud room | 9'1'' x 8'8'' | Main level | ||
| Other | 13' x 19'4'' | Main level | ||
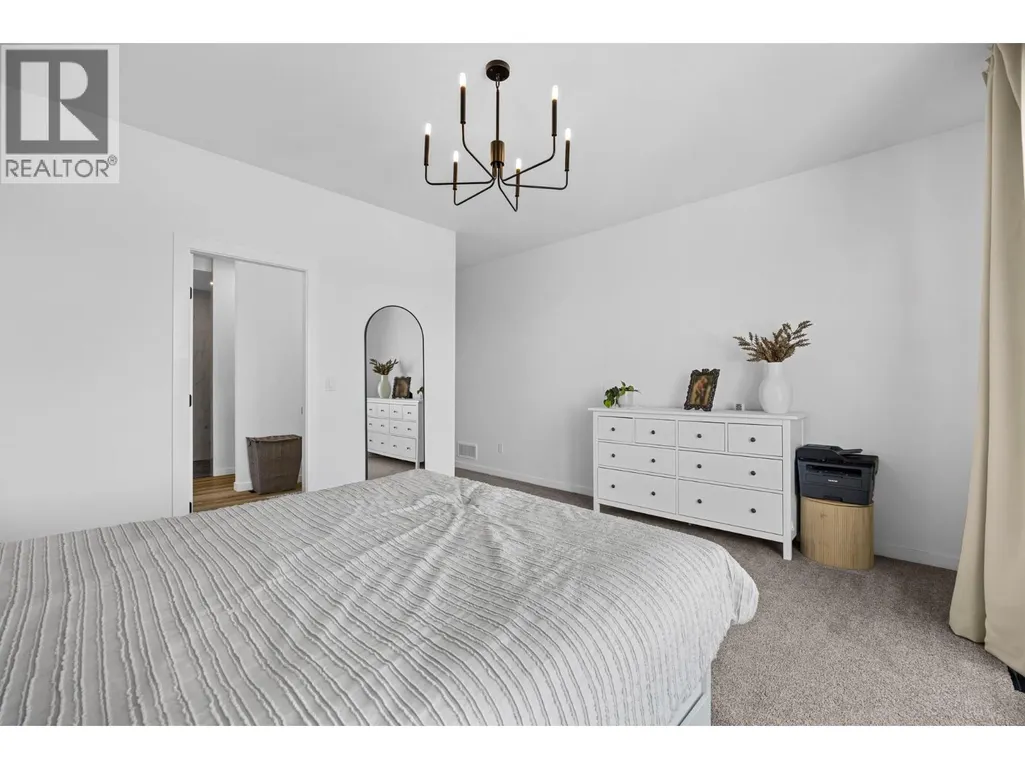
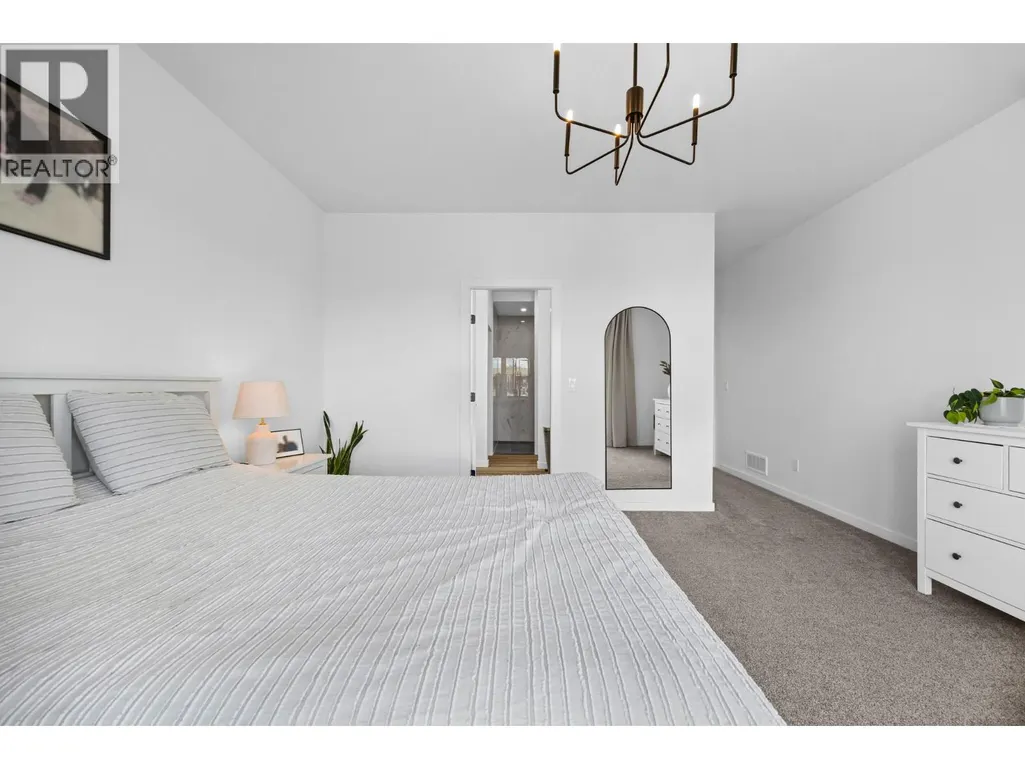
| Primary Bedroom | 15' x 19'4'' | Main level | ||
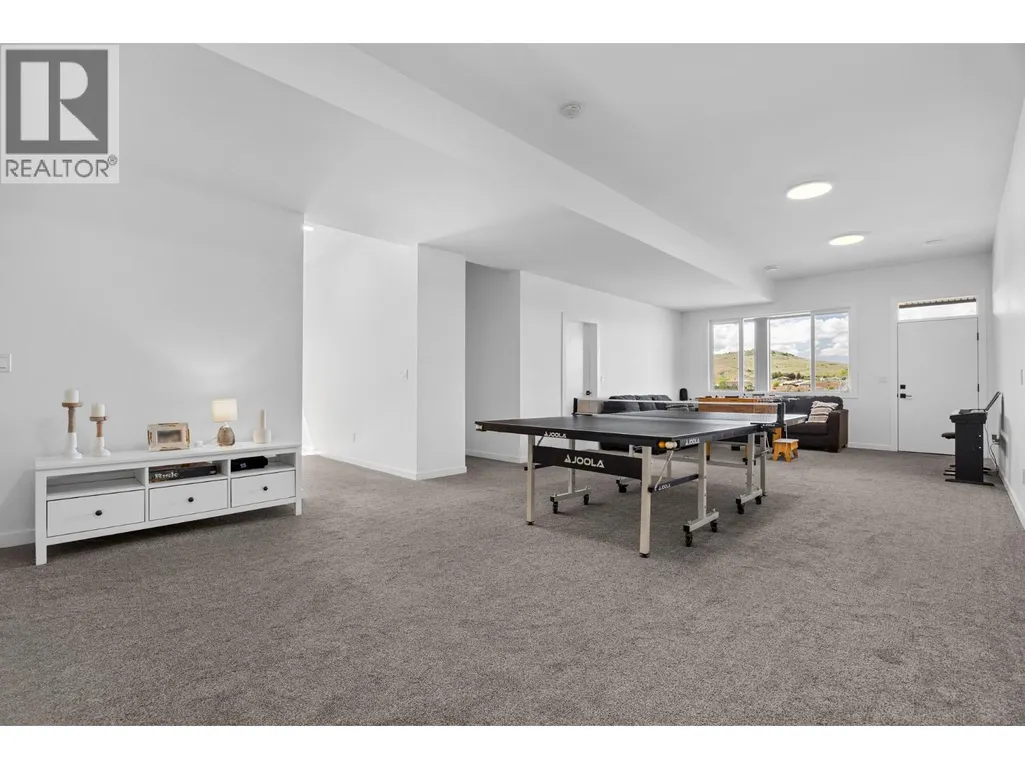
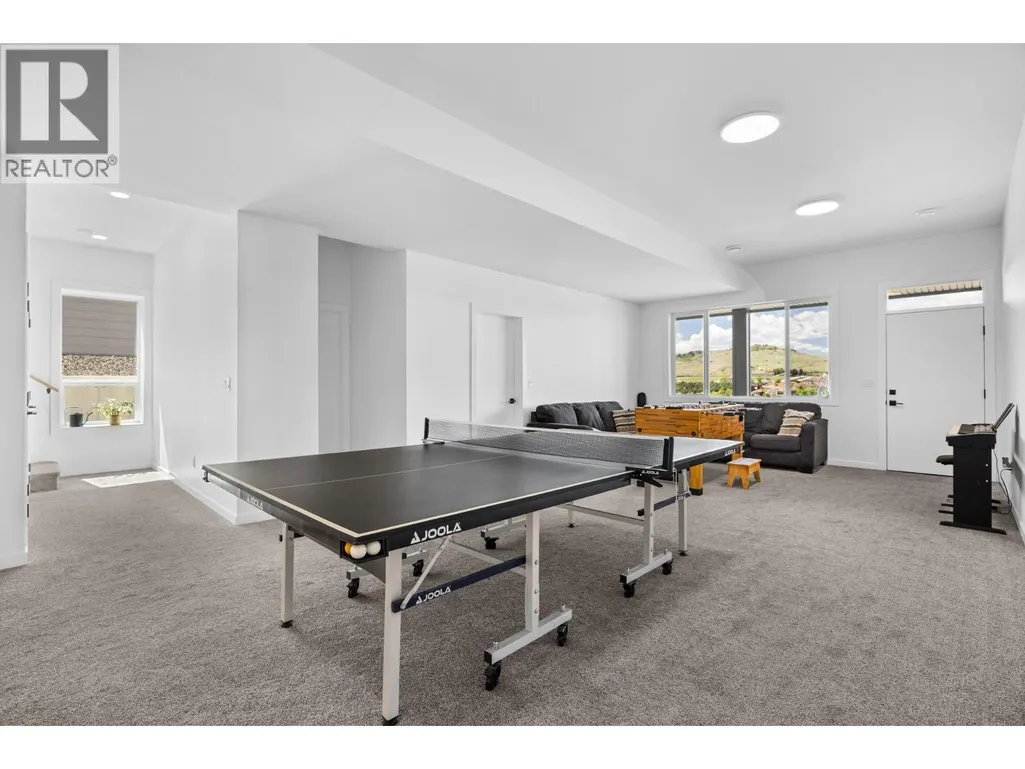
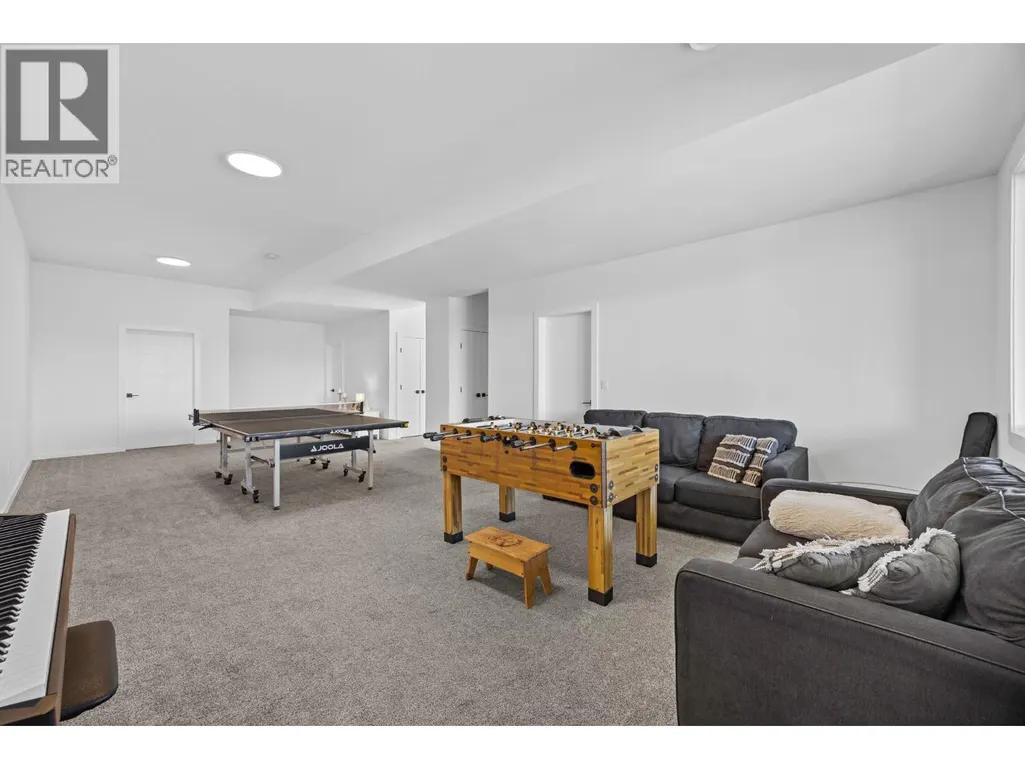
| Recreation room | 15'2'' x 35'9'' | Basement | ||
| Storage | 9'8'' x 11'8'' | Basement | ||
| Utility room | 9'3'' x 4'9'' | Basement |
Amenities
- Views
- New Construction
- Adult 55+
- Lease To Own
- No Strata Fees
- Furnished
- Primary On Main
- Air Conditioning
- Seller Finance
- Green
- Fixer Upper
- Horse
- Golf
- Fireplace
- Deck
- Garage
- Basement
- Pool

Property vs Single Family Average in V1B 0A5
Price
Year Built
In The Neighbourhood
Just Listed
Vernon
$ 1,189,000
- Type
- Single Family
- Size
- 2,743 SqFt
- Rooms
- 4 Beds + 3 Baths
Century 21 Assurance Realty Ltd
Vernon
$ 799,000
- Type
- Single Family
- Size
- 2,906 SqFt
- Rooms
- 4 Beds + 3 Baths
Coldwell Banker Executives Realty
Vernon
$ 1,569,000
- Type
- Single Family
- Size
- 3,600 SqFt
- Rooms
- 5 Beds + 4 Baths
Coldwell Banker Executives Realty
Water Views
Vernon
$ 1,099,000
- Type
- Single Family
- Size
- 3,188 SqFt
- Rooms
- 4 Beds + 4 Baths
Sotheby's International Realty Canada
Primary On Main
Vernon
$ 864,900
- Type
- Single Family
- Size
- 2,168 SqFt
- Rooms
- 4 Beds + 3 Baths
Canada Flex Realty Group
Water Views
Vernon
$ 1,779,000
- Type
- Single Family
- Size
- 4,223 SqFt
- Rooms
- 5 Beds + 3.5 Baths
RE/MAX Vernon Salt Fowler
