
Views - Golf Course - Primary on Main
Address
1117 Mt Fosthall Drive Unit# 10, Vernon, BC
Price
$ 1,499,000
Property Attributes
- ID#10385903
- TypeSingle Family
- Listing Status Active
- MunicipalityVernon
- CityVernon
- AreaMt Eagle Place
- NeighbourhoodMt Eagle Place
- Postal CodeV1B 3Z9
- StyleRanch
- Year Built2008
- Price$ 1,499,000
- Bedrooms4
- Bathrooms4
- Half Bathrooms0
- Sqr Footage5008
- Lot Size0.32 Acres
Data Source:
Canadian Real Estate Association (CREA)
Property Description
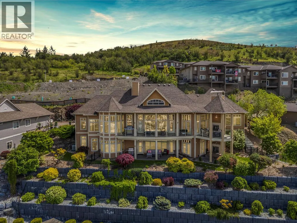
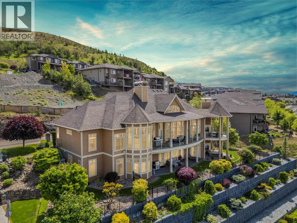
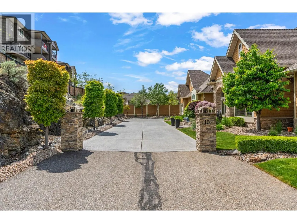
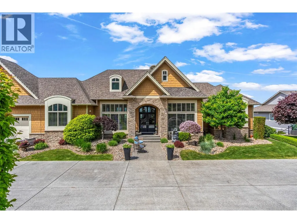
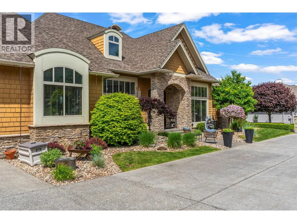
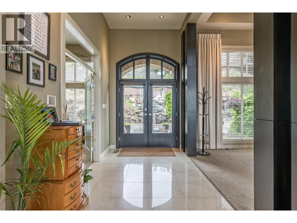
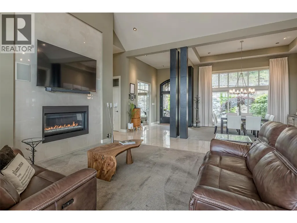
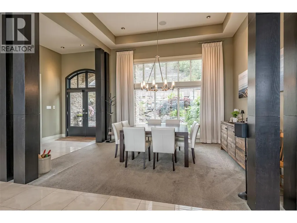
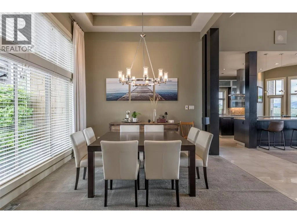
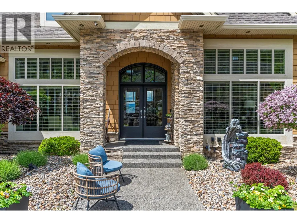
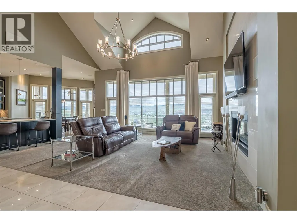
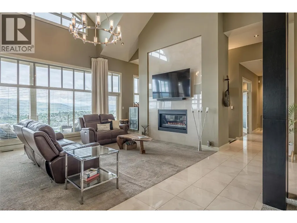
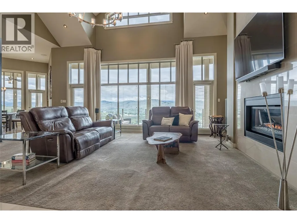
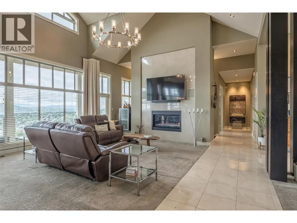
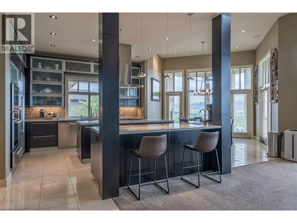
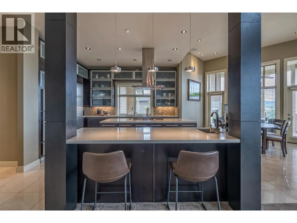
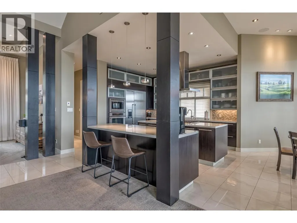
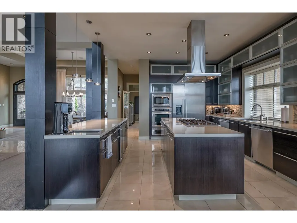
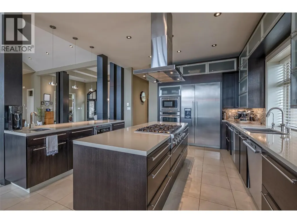
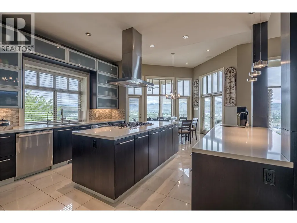
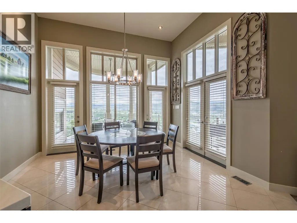
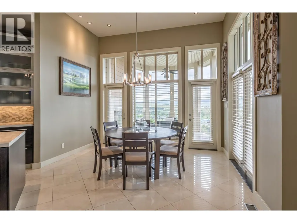
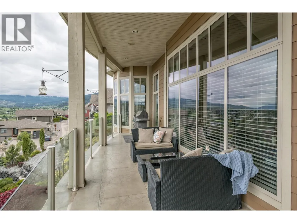
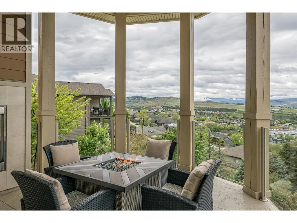
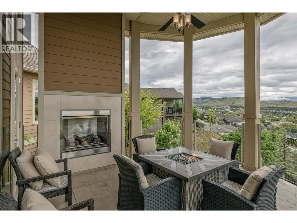
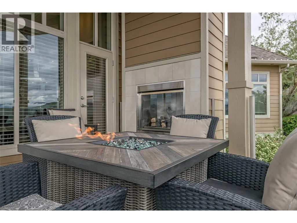
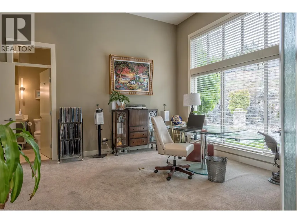
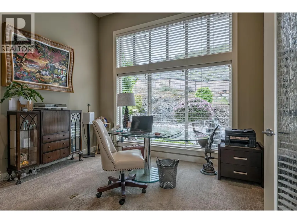
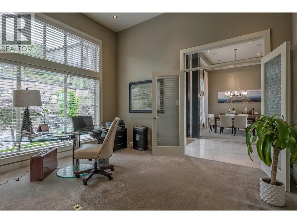
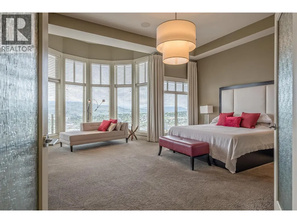
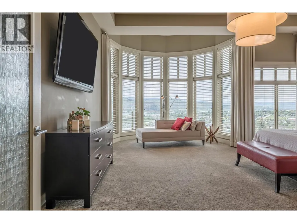
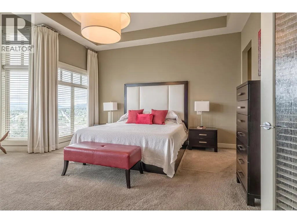
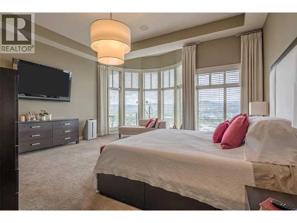
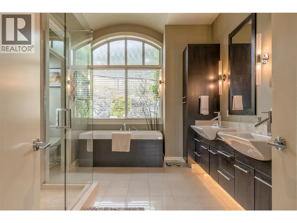
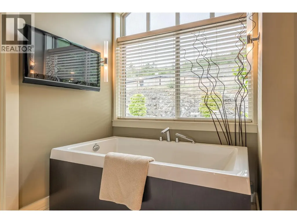
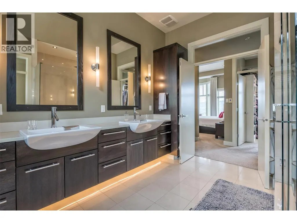
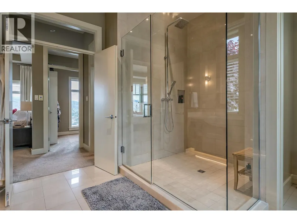
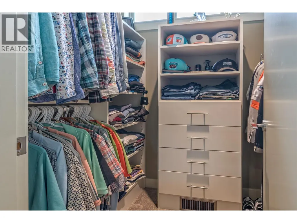
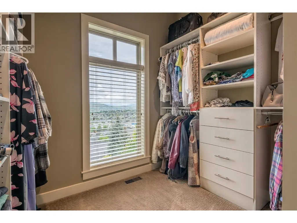
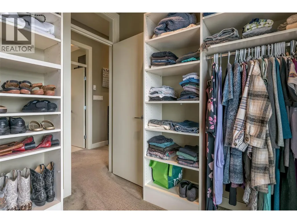
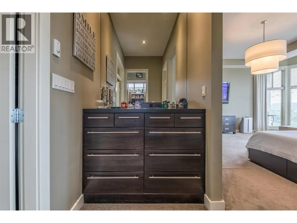
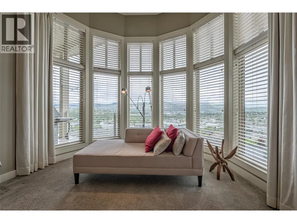
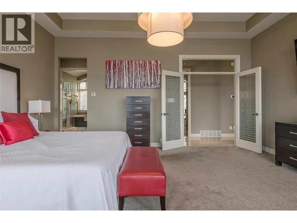
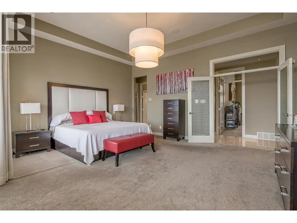
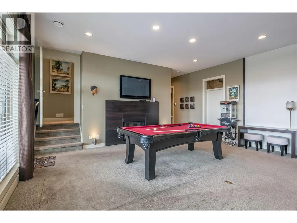
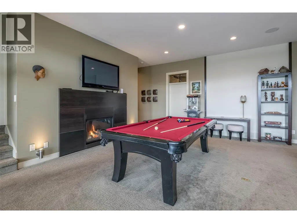
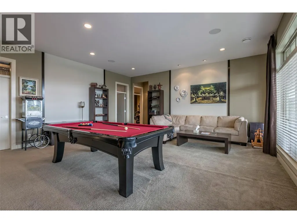
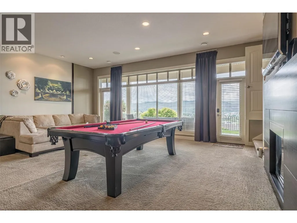
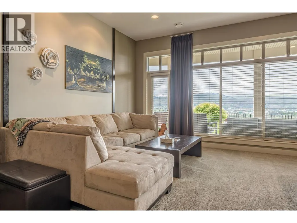
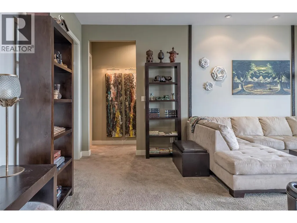
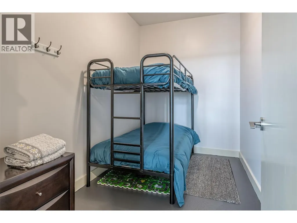
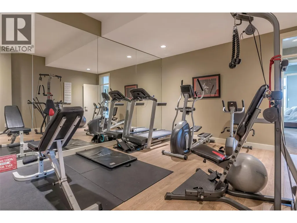
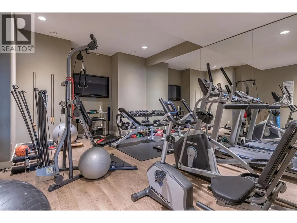
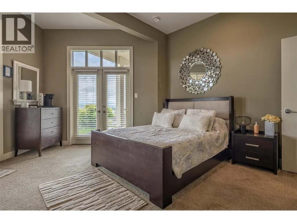
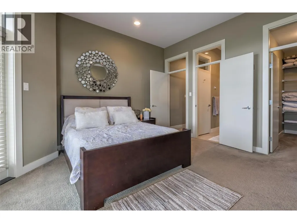
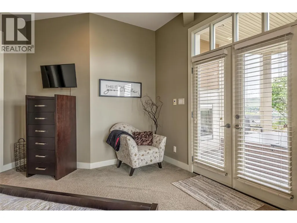
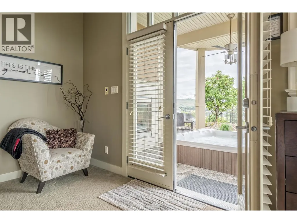
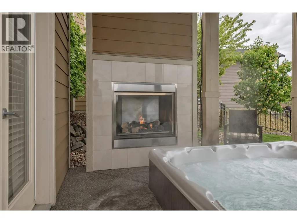
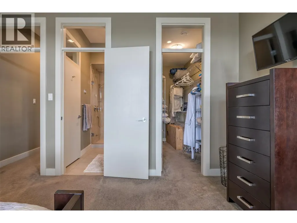
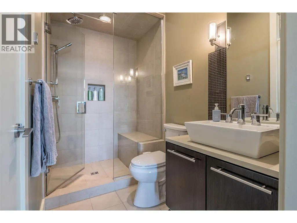
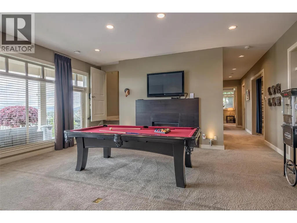
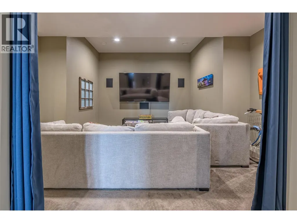
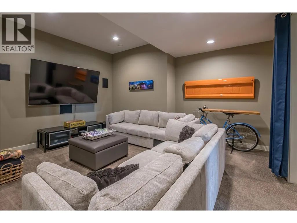
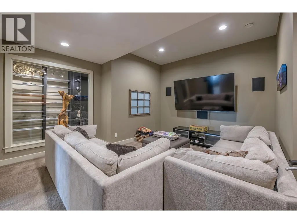
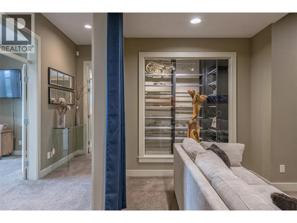
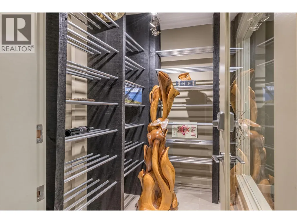
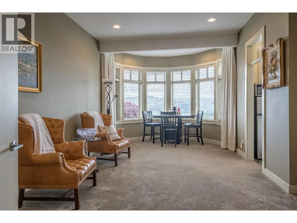
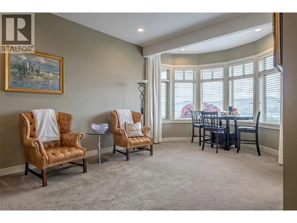
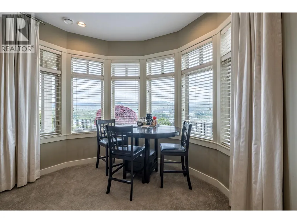
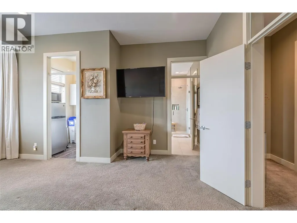
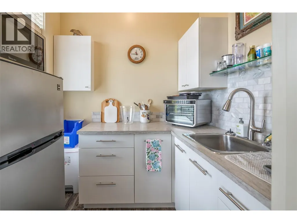
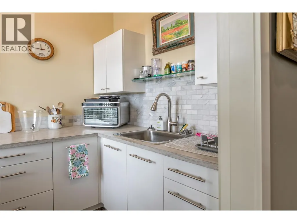
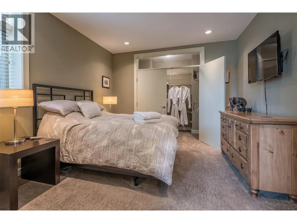
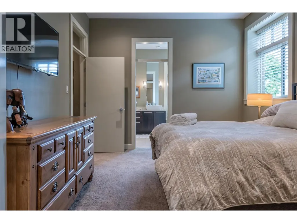
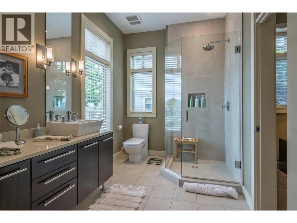
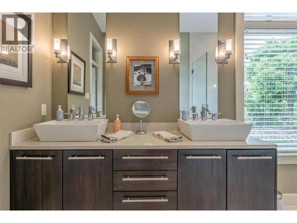
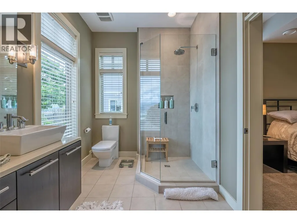
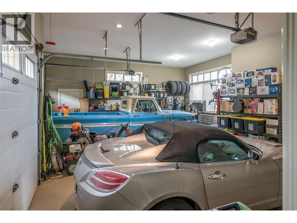
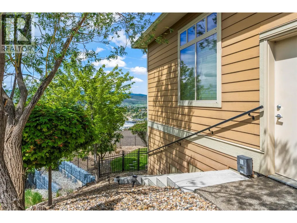
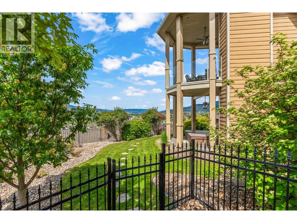
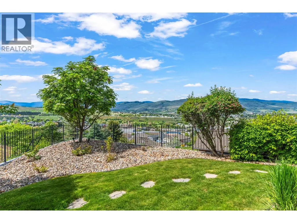
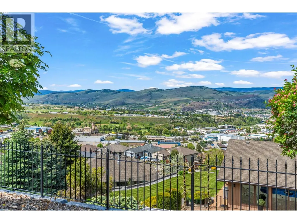
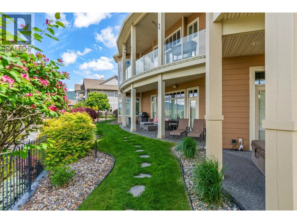
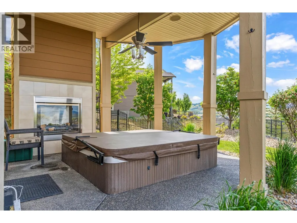
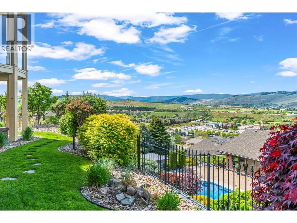
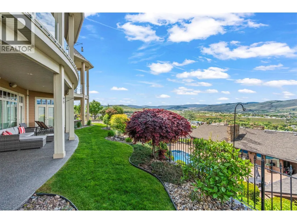
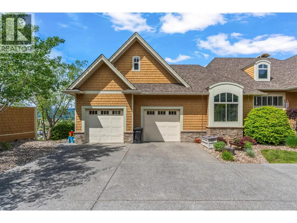
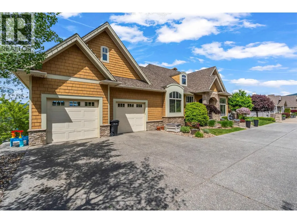
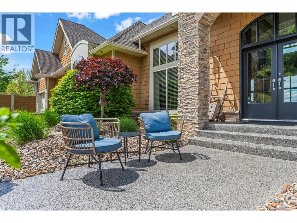
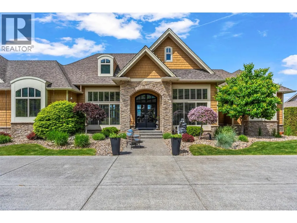
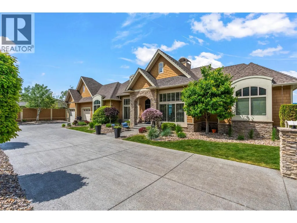
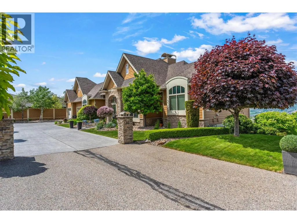
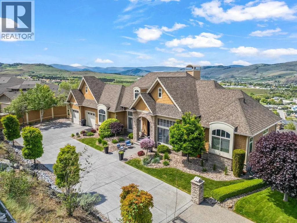
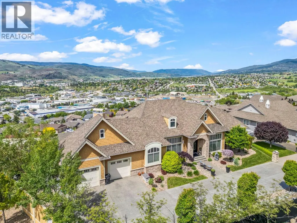
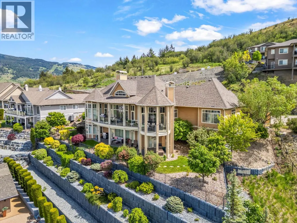
Twenty-four-foot ceilings. Valley, city and mountain views framed by a wall of glass. A primary suite on the main floor. Five thousand and eight square feet of architect-designed executive living in Vernon's most exclusive gated community. Designed by Donald A. Gartner Architects and tucked into the enclave of Mt. Eagle Place, this home was built to impress and maintained to stay that way. The kitchen is the kind of space that makes dinner parties feel effortless — dual islands, Thermador appliances throughout, dual dishwashers, built-in wall and warming ovens. The great room opens to a glass-railed deck where the Okanagan valley lays itself out in front of you. The main-floor primary has three walk-in closets and a five-piece ensuite that earns every square foot. The layout handles life on one level with ease — and the lower level handles everything else. Theatre room, gym, wine cellar, kitchenette, two full bathrooms, three more bedrooms, and a walk-out to the private yard, sunken hot tub and gas fireplace. Four fireplaces total. Six parking stalls. Everything that needed attention has been done — professionally. BC Assessment 2026: $1,684,000. Walk through what 5,008 sq ft actually looks like at $1,599,000. (id:7434)
General Features
| Features | Private setting, Irregular lot size, Central island, Two Balconies |
|---|---|
| Community Features | Family Oriented |
| Property Type | Single Family |
| CommunityName | Mt Eagle Place |
| Neighbourhood | Middleton Mountain Vernon |
| Amenities | Golf Nearby, Park, Recreation |
| Building Appliances | Refrigerator, Dishwasher, Dryer, Freezer, Range - Gas, Microwave, Washer, Oven - Built-In |
| Building Architectural Style | Ranch |
| Building Cooling Type | Central air conditioning |
| Parking Space Total | 6 |
| Building Type | House |
| Maintenance Fee | 300.00 |
| Ownership Type | Bare Land Condo/Strata |
| Building.StoriesTotal | 2 |
Interior Features
| Building Fireplace Present | True |
|---|---|
| Building Fireplace Total | 4 |
| Building Fireplace Type | Insert,Unknown |
| Building Heating Type | Forced air, See remarks |
| Basement Type | Full |
| Construction Style Attachment | Detached |
| Flooring Type | Carpeted, Tile |
| Living Area Range | 5008 |
| Bedrooms | 4 |
Exterior Features
| ViewType | City view, Mountain view, Valley view, View (panoramic) |
|---|---|
| Building Roof Material | Asphalt shingle |
| Building Roof Style | Unknown |
| Land Amenities | Golf Nearby, Park, Recreation |
| Landscape Features | Landscaped, Underground sprinkler |
| Sewer | Municipal sewage system |
| Exterior Finish | Stone, Other |
| Fence Type | Fence |
Room Details
| Room | Dimensions | Level | Flooring | Details |
|---|---|---|---|---|
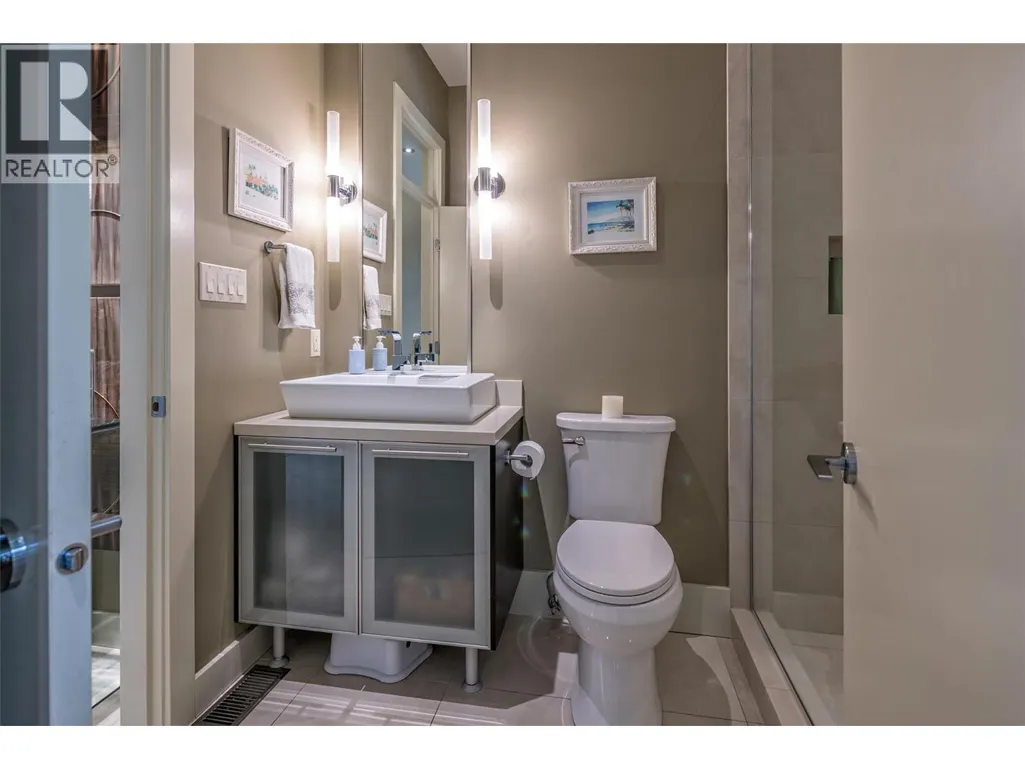
| 3pc Bathroom | 6'2'' x 8'2'' | Main level | ||
| 3pc Ensuite bath | 5'1'' x 9'11'' | Basement | ||
| 4pc Bathroom | 12'0'' x 7'9'' | Basement | ||
| 5pc Ensuite bath | 13'0'' x 14'11'' | Main level | ||
| Bedroom | 13'1'' x 16'8'' | Main level | ||
| Dining room | 16' x 13' | Main level | ||
| Family room | 22'5'' x 20'10'' | Basement | ||
| Foyer | 7'2'' x 12'11'' | Main level | ||
| Gym | 14'1'' x 19'2'' | Basement | ||
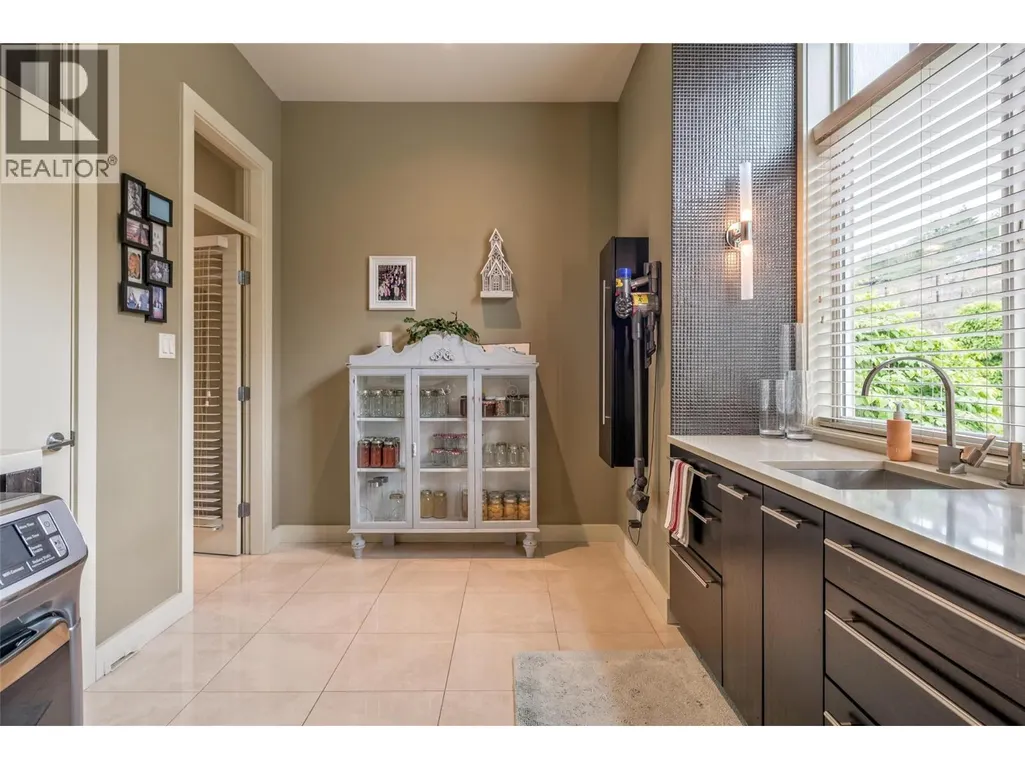
| Kitchen | 14'11'' x 14'6'' | Main level | ||
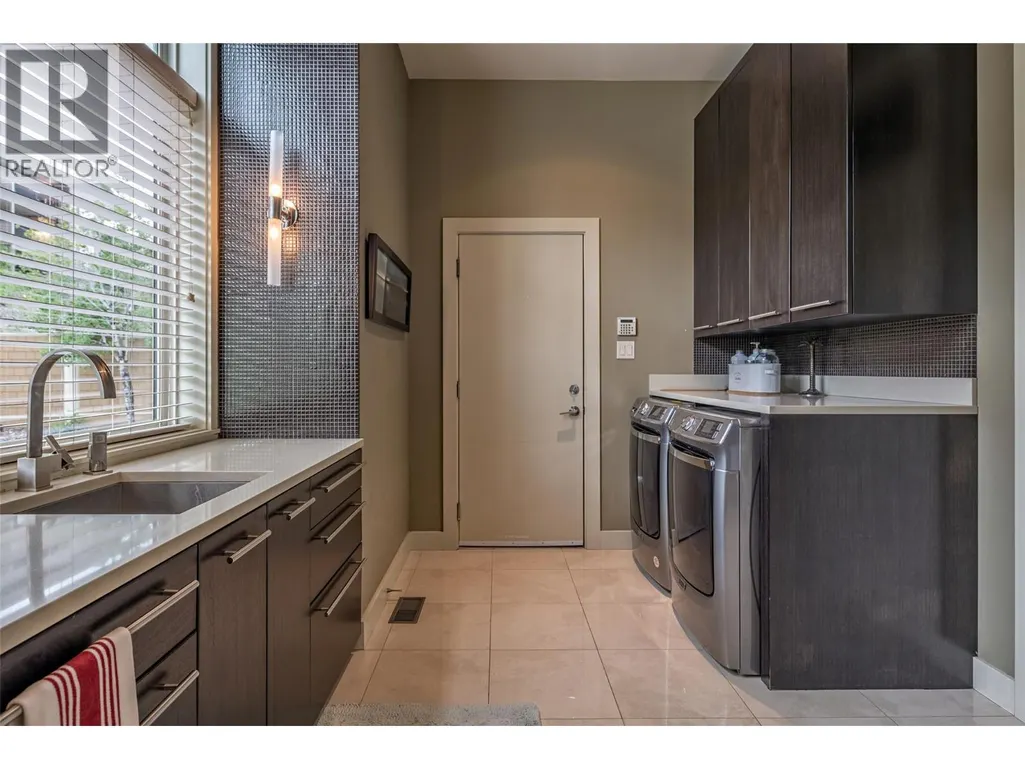
| Laundry room | 14'6'' x 10' | Main level | ||
| Living room | 25'7'' x 20'8'' | Main level | ||
| Other | 16'5'' x 14'10'' | Main level | ||
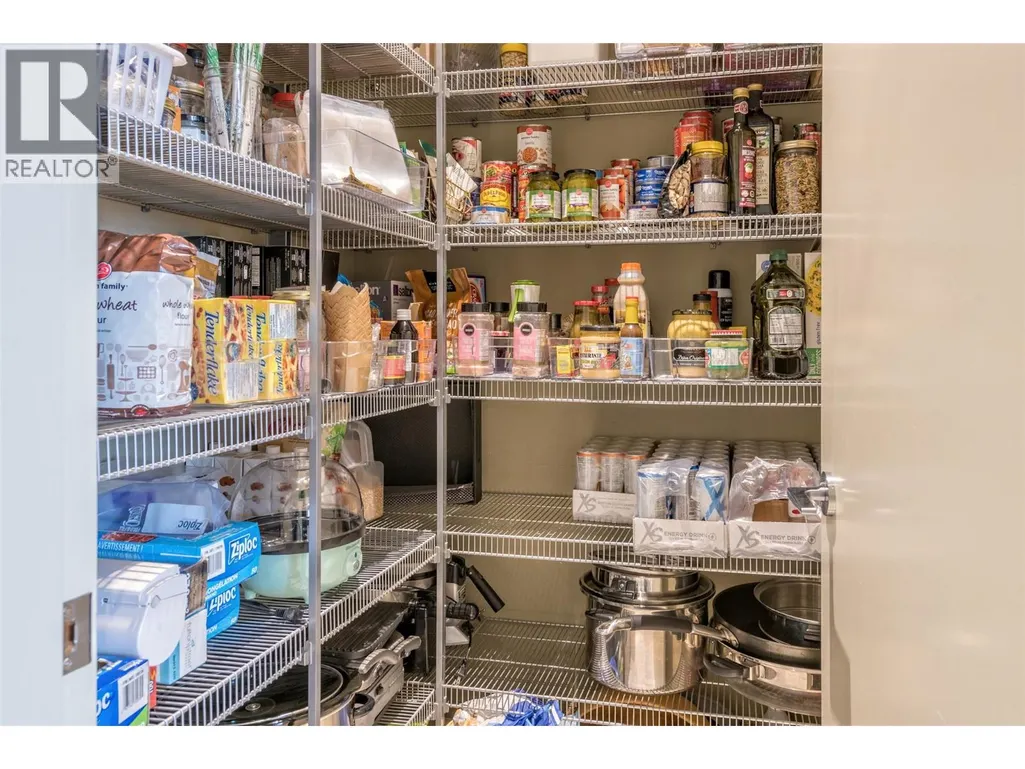
| Pantry | 5'0'' x 5'1'' | Main level | ||
| Primary Bedroom | 18'4'' x 21'3'' | Main level | ||
| Wine Cellar | 5'5'' x 7'10'' | Basement |
Amenities
- Views
- New Construction
- Adult 55+
- Lease To Own
- No Strata Fees
- Furnished
- Primary On Main
- Air Conditioning
- Seller Finance
- Green
- Fixer Upper
- Horse
- Golf
- Fireplace
- Deck
- Garage
- Basement
- Pool

Property vs Single Family Average in V1B 3Z9
Price
Year Built
