
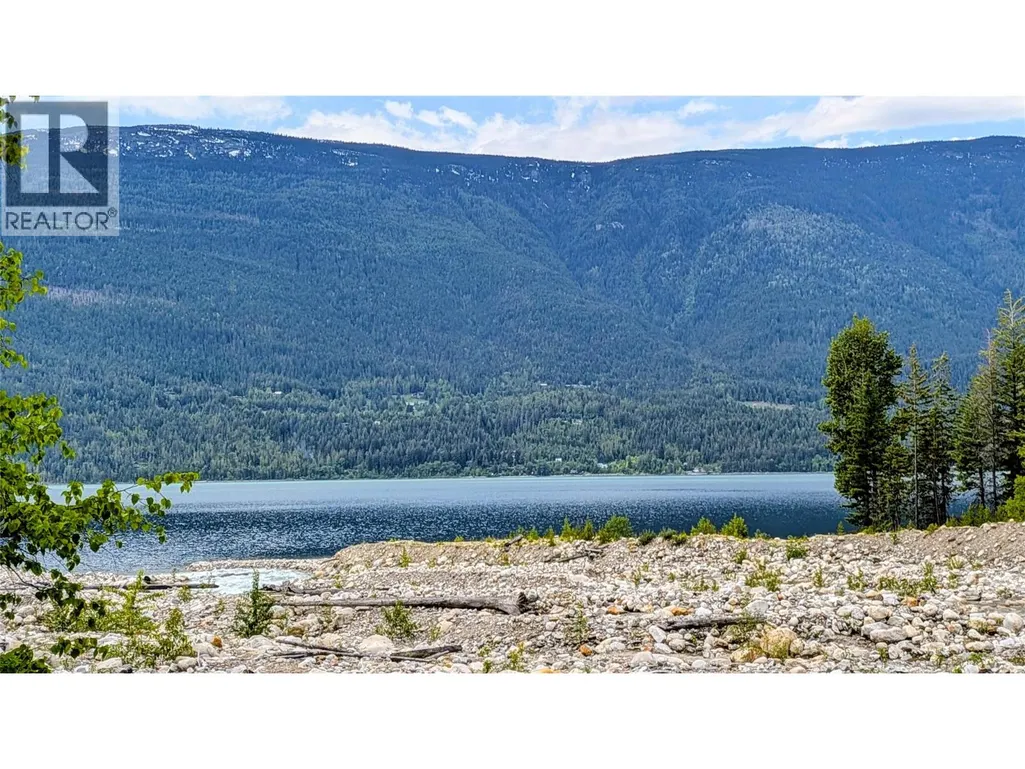
Water Views
Address
7733 Campbell Creek Road Lot# 9, Kaslo, BC
Price
$ 599,000
Property Attributes
- ID#10387278
- TypeSingle Family
- Listing Status Active
- MunicipalityKaslo
- CityKaslo
- AreaKaslo
- NeighbourhoodKaslo North to Gerrard
- Postal CodeV0G 1M0
- StyleLog house/cabin
- Year Built2018
- Price$ 599,000
- Bedrooms3
- Bathrooms3
- Half Bathrooms0
- Sqr Footage2432
- Lot Size3.42 Acres
Data Source:
Canadian Real Estate Association (CREA)
Property Description
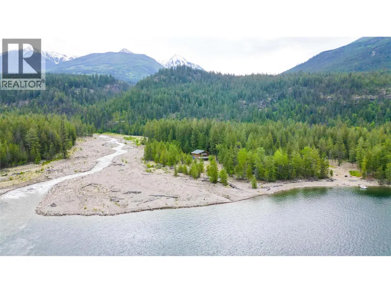
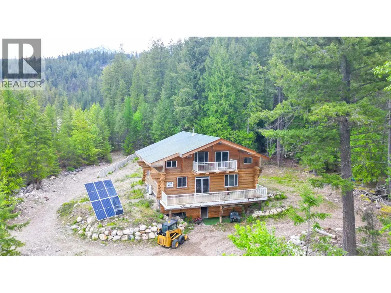
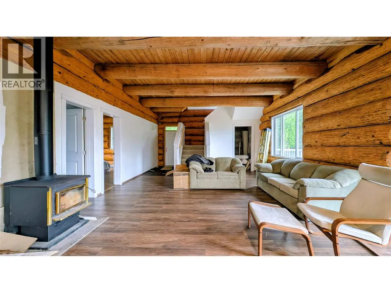
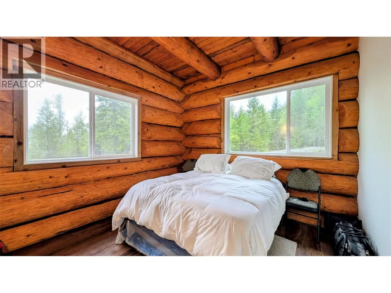
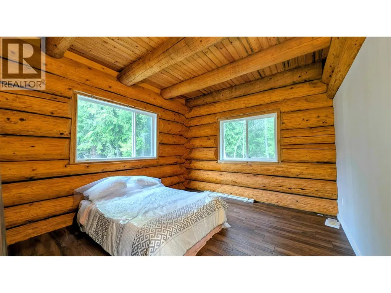
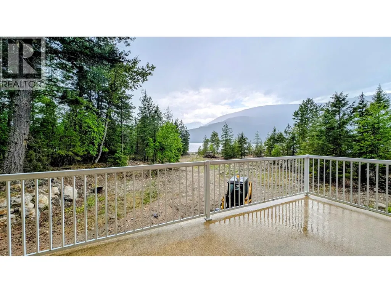
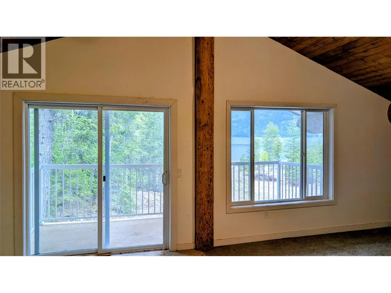
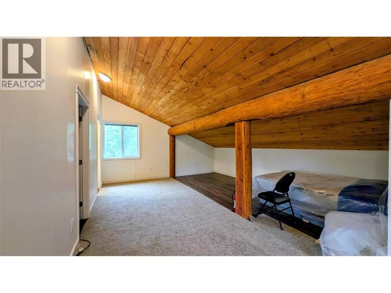
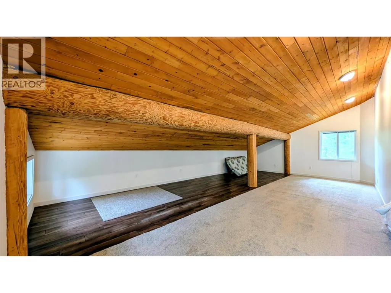
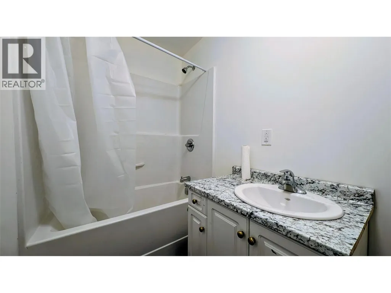
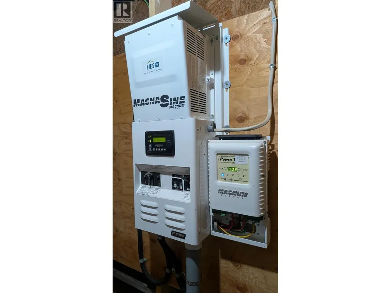
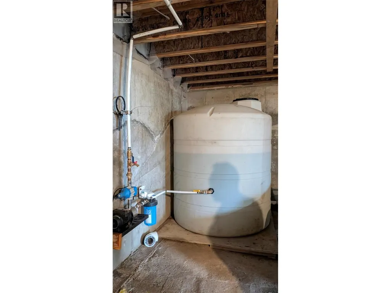
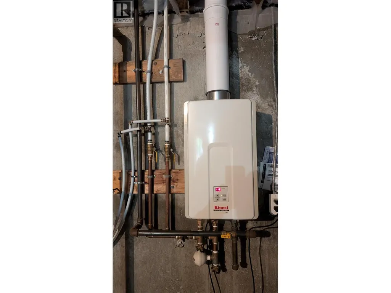
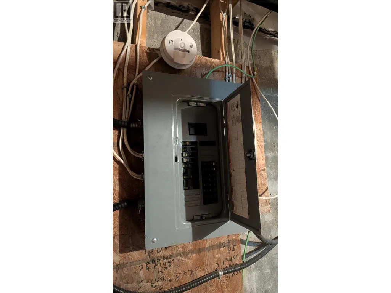
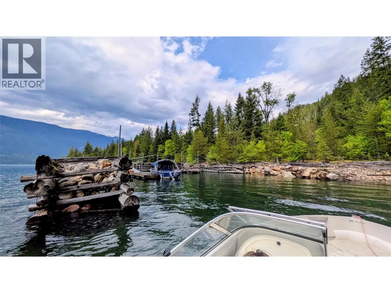
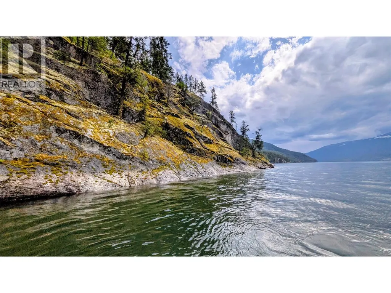
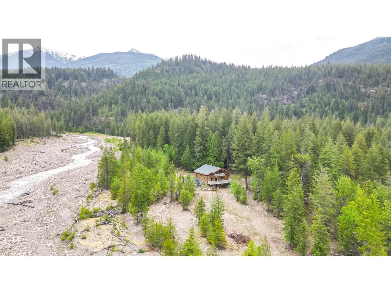
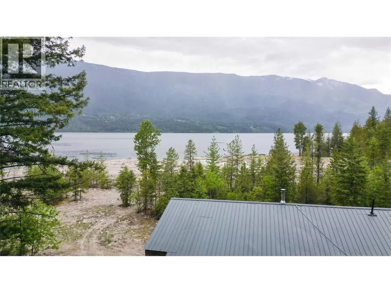
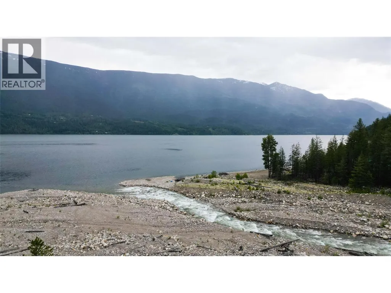
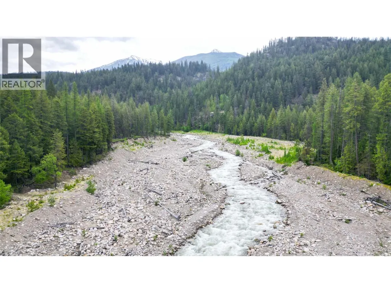
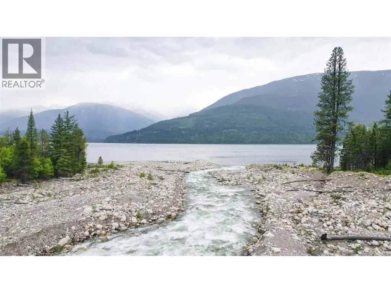
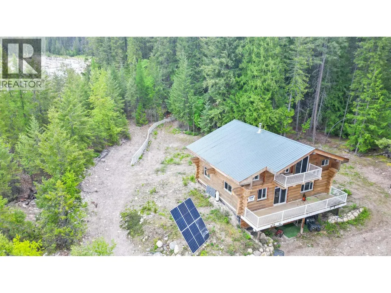
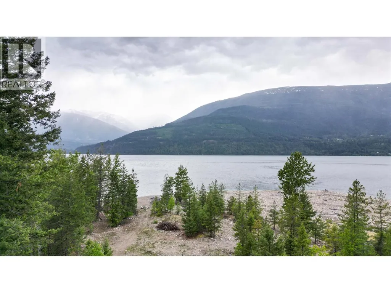
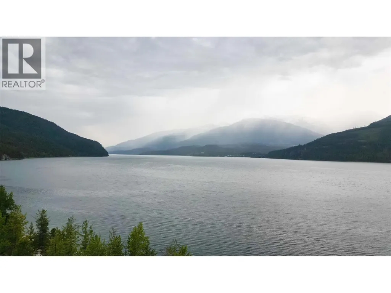
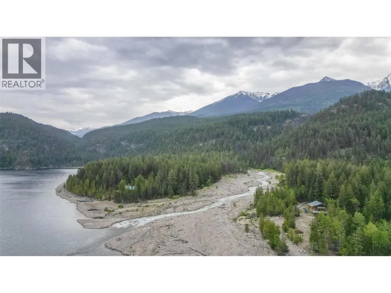
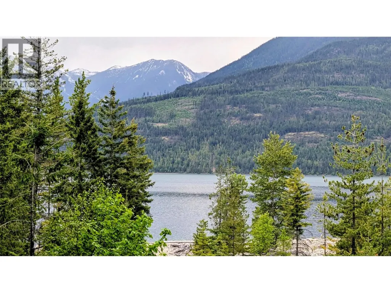
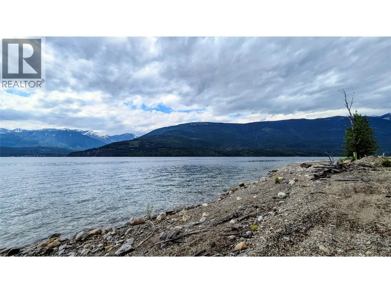
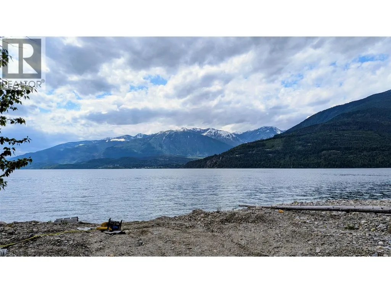
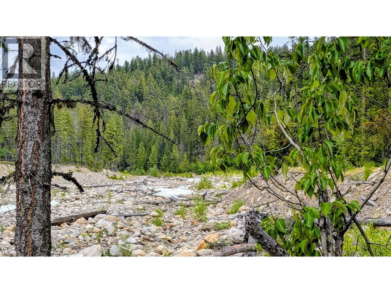
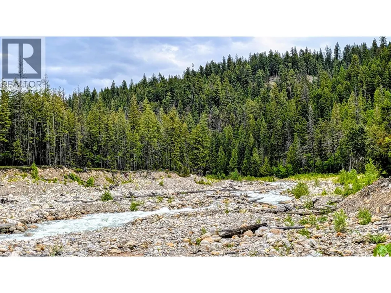
Escape to Serenity: Your Private 3 bed 3 bath Log Sanctuary on Kootenay Lake! Experience the ultimate Kootenay lifestyle in this stunning, boat-access log home nestled on over 3 ACRES in the quiet embrace of Campbell Creek. Whether you’re looking for a seasonal retreat or a permanent off-grid residence, this three-bedroom home offers a rare blend of privacy and comfort. The main level features an expansive open-concept living area designed to frame the lake views, complete with two bedrooms, two baths, and seamless access to a massive deck for outdoor entertaining. The entire top floor serves as a massive primary suite or a creative loft, featuring a private balcony, its own bathroom, and flexible space for a home office or nursery. With a robust 3000-watt solar system and a private well, you have all the modern comforts in a pristine wilderness setting. The seller is open to creative offers, including financing and the inclusion of onsite equipment and furnishings. NOW is the time to purchase your dream lakefront home. (id:7434)
General Features
| Features | Two Balconies |
|---|---|
| Community Features | Rural Setting, Pets Allowed, Rentals Allowed |
| Property Type | Single Family |
| Neighbourhood | Kaslo North to Gerrard |
| Building Appliances | Refrigerator, Oven - gas, Range - Gas |
| Building Architectural Style | Log house/cabin |
| Building Type | House |
| Maintenance Fee | 0.00 |
| Ownership Type | Shares in Co-operative |
| Building.StoriesTotal | 2 |
Interior Features
| Building Fireplace Present | True |
|---|---|
| Building Fireplace Total | 1 |
| Building Fireplace Type | Free Standing Metal |
| Building Heating Type | Stove |
| Building Heating Fuel | Wood |
| Construction Style Attachment | Detached |
| Flooring Type | Carpeted, Laminate |
| Living Area Range | 2432 |
| Bedrooms | 3 |
Exterior Features
| ViewType | Lake view, Mountain view |
|---|---|
| Building Roof Material | Metal |
| Building Roof Style | Unknown |
| Landscape Features | Wooded area |
| Fence Type | Not fenced |
Room Details
| Room | Dimensions | Level | Flooring | Details |
|---|---|---|---|---|
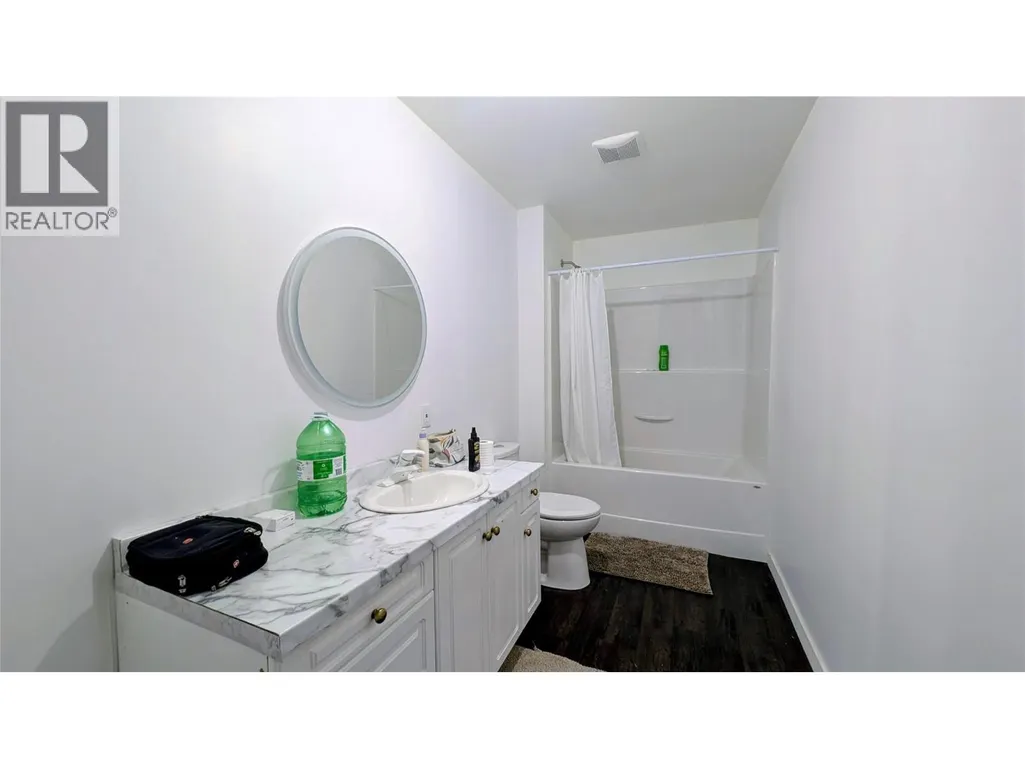
| 4pc Bathroom | 15'6'' x 5'6'' | Main level | ||
| Bedroom | 12'8'' x 10'11'' | Main level | ||
| Dining nook | 7'8'' x 19'1'' | Second level | ||
| Dining room | 10'10'' x 9' | Main level | ||
| Kitchen | 9'11'' x 17'2'' | Main level | ||
| Living room | 11'8'' x 17'2'' | Main level | ||
| Primary Bedroom | 23'7'' x 31'2'' | Second level | ||
| Storage | 5'0'' x 7'8'' | Second level |
Amenities
- Views
- New Construction
- Adult 55+
- Lease To Own
- No Strata Fees
- Furnished
- Primary On Main
- Air Conditioning
- Seller Finance
- Green
- Fixer Upper
- Horse
- Golf
- Fireplace
- Deck
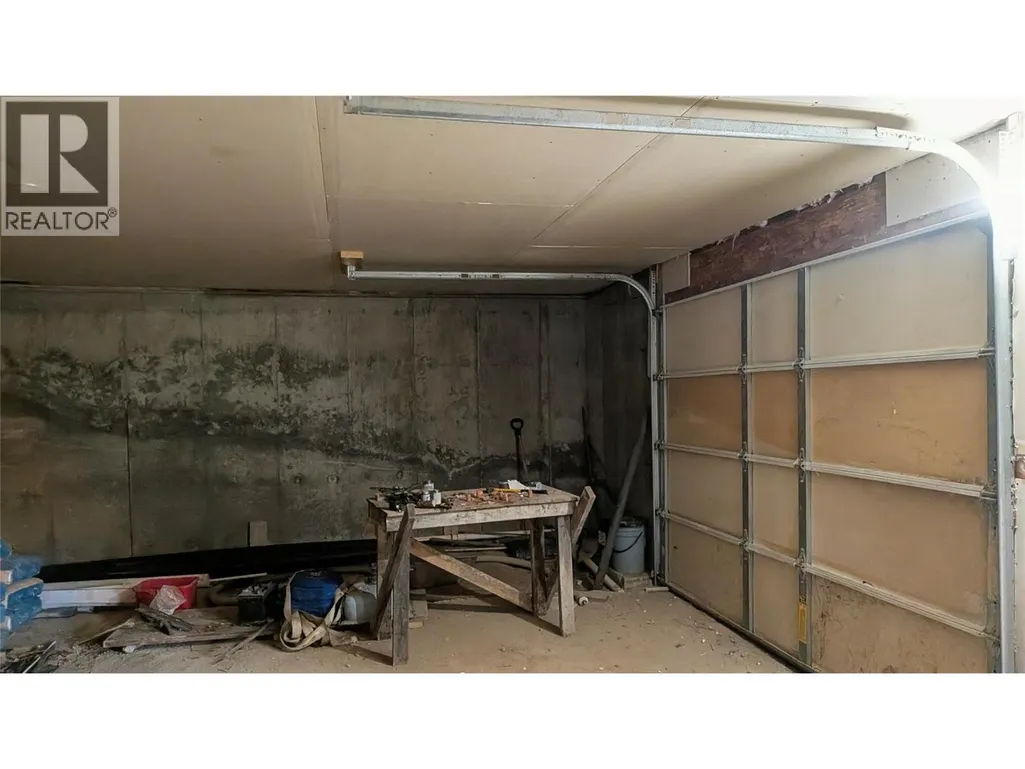
- Garage
- Basement
- Pool

Property vs Single Family Average in V0G 1M0
Price
Year Built
In The Neighbourhood
Waterfront
Johnsons Landing
$ 898,000
- Type
- Single Family
- Size
- 3,385 SqFt
- Rooms
- 4 Beds + 2 Baths
Fair Realty (Kaslo)
Water Views
Lardeau
$ 549,000
- Type
- Single Family
- Size
- 2,288 SqFt
- Rooms
- 3 Beds + 2.5 Baths
RE/MAX All Pro Realty
Views
Meadow Creek
$ 599,000
- Type
- Single Family
- Size
- 3,332 SqFt
- Rooms
- 3 Beds + 2 Baths
Fair Realty (Kaslo)
Water Views
Lardeau
$ 1,200,000
- Type
- Single Family
- Size
- 816 SqFt
- Rooms
- 2 Beds + 2 Baths
Fair Realty (Kaslo)
Waterfront
Lardeau
$ 1,200,000
- Type
- Single Family
- Size
- 1,838 SqFt
- Rooms
- 4 Beds + 1 Baths
Royal LePage Rosling Realty
Primary On Main
Kaslo
$ 1,800,000
- Type
- Single Family
- Size
- 2,536 SqFt
- Rooms
- 4 Beds + 3.5 Baths
Fair Realty (Nelson)
