
Water Views - Primary on Main
Address
8605 Old Kamloops Road, Stump Lake, BC
Price
$ 1,298,000
Property Attributes
- ID#10388862
- TypeSingle Family
- Listing Status Active
- MunicipalityStump Lake
- CityStump Lake
- AreaGolden Quill
- NeighbourhoodGolden Quill
- Postal CodeV0E 2A0
- Style
- Year Built2014
- Price$ 1,298,000
- Bedrooms4
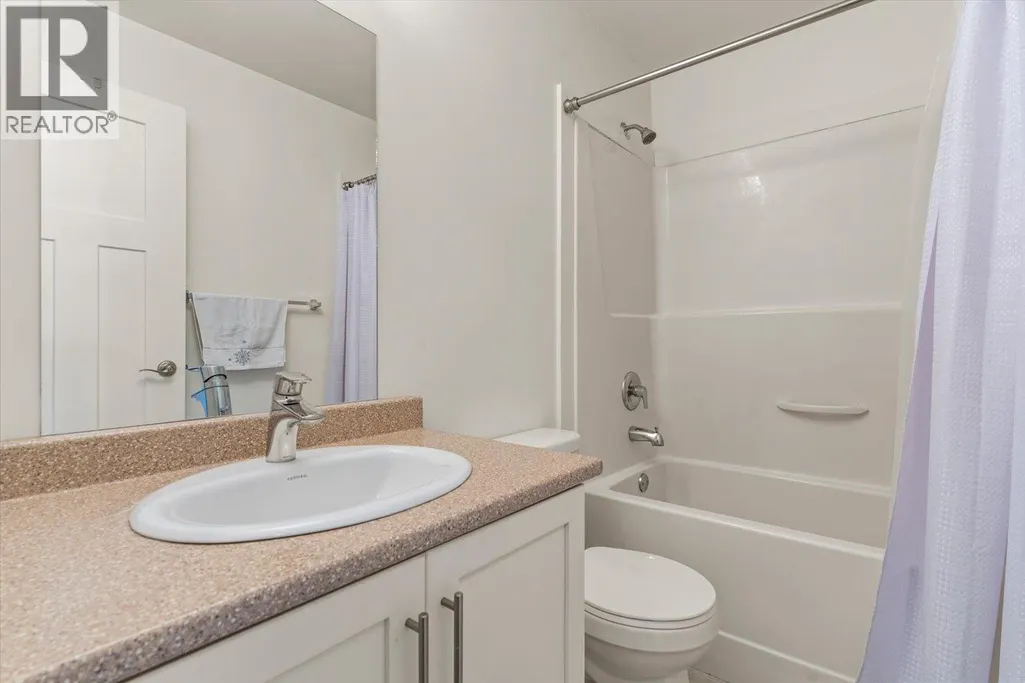
- Bathrooms3
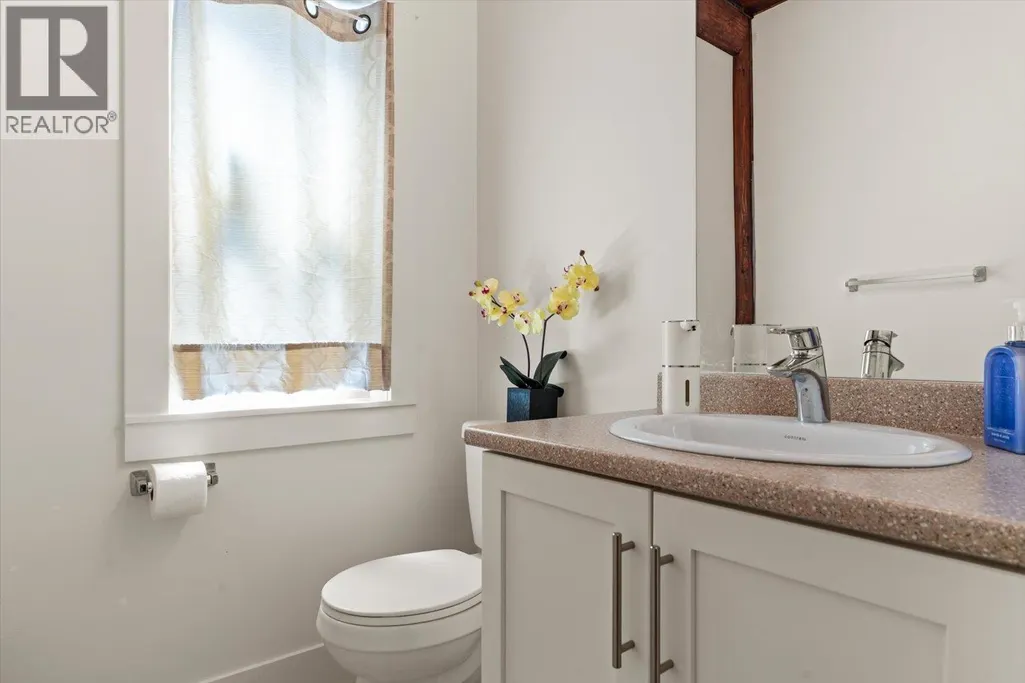
- Half Bathrooms1
- Sqr Footage2498
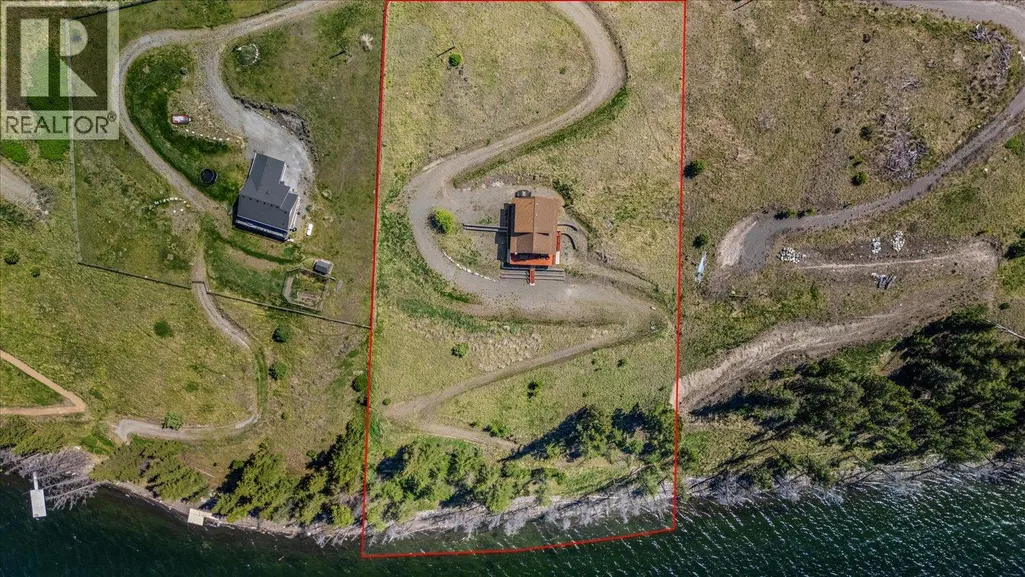
- Lot Size3.01 Acres
Data Source:
Canadian Real Estate Association (CREA)
Property Description
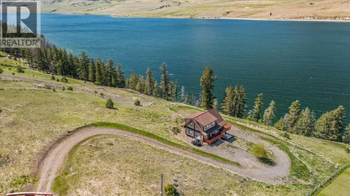
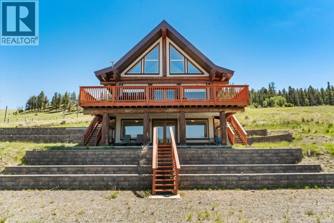
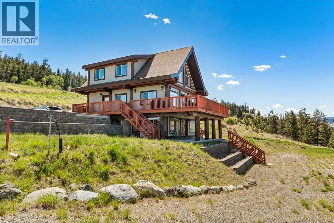
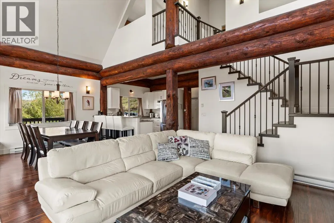
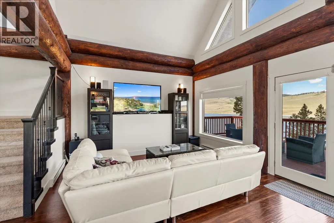
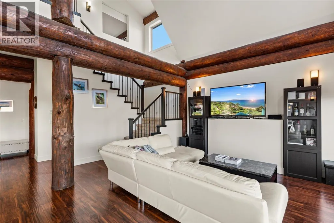
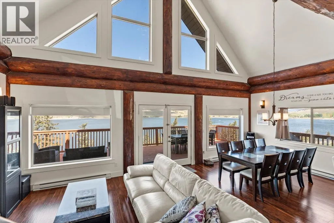
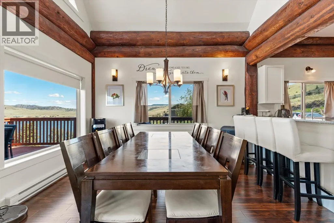
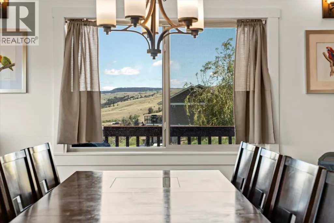
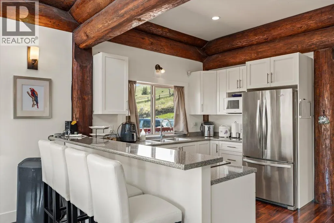
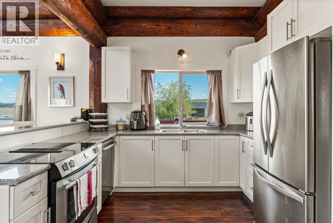
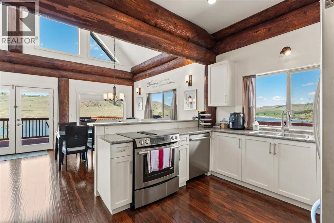
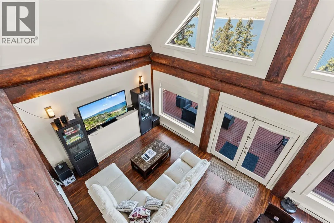
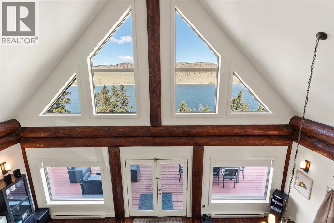
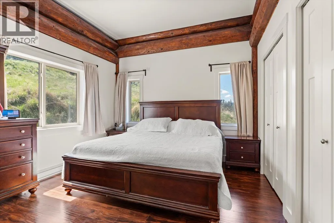
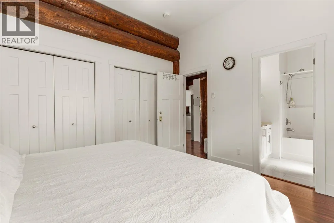
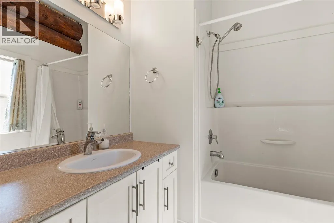
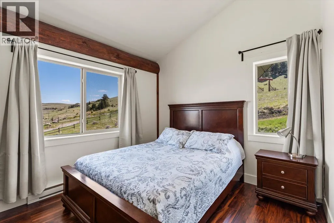
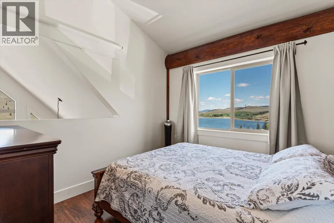
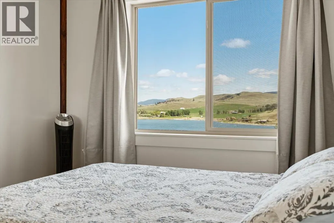
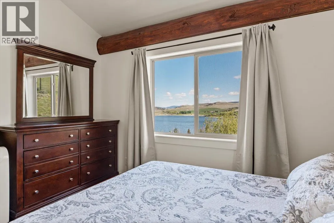
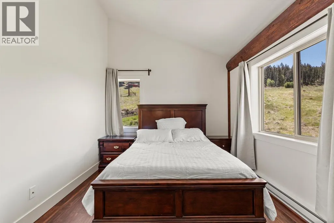
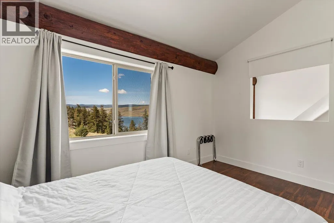
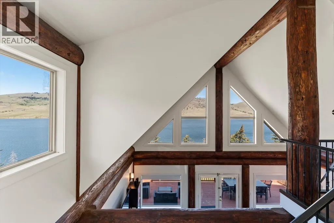
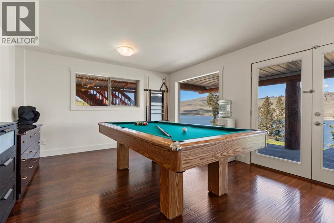
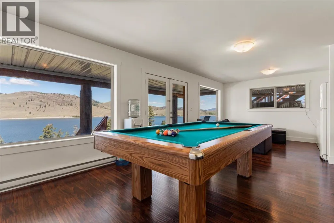
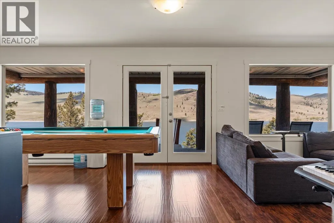
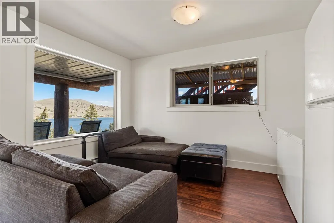
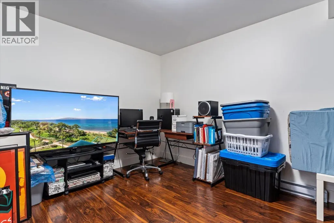
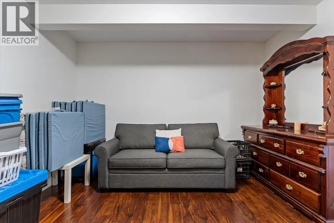
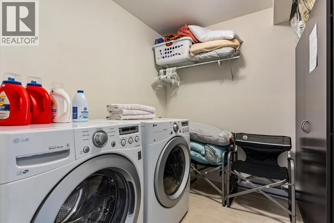
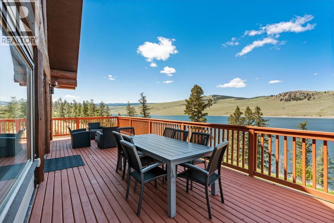
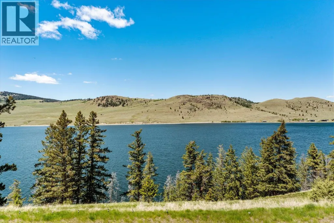
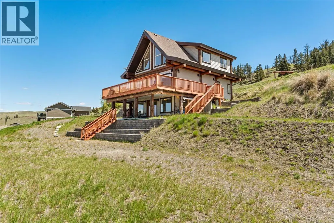
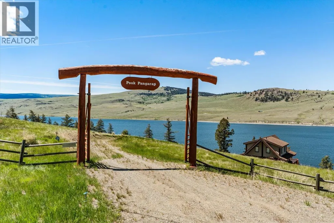
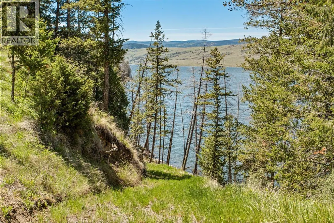
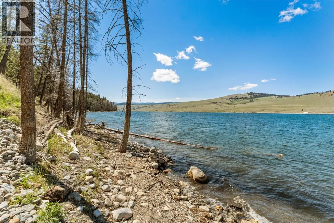
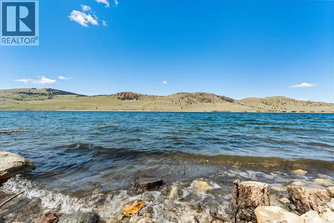
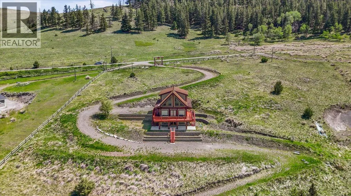
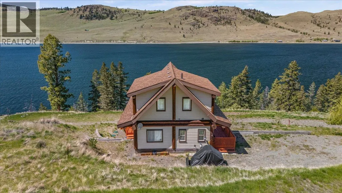
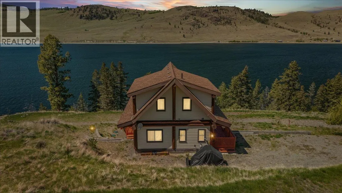
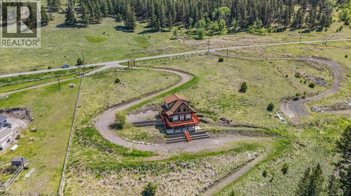
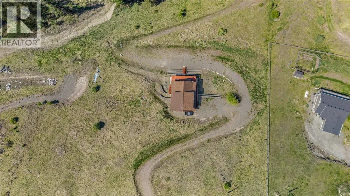
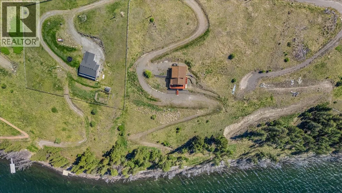
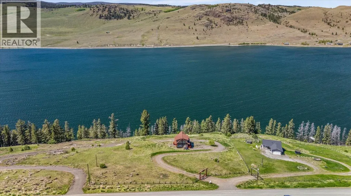
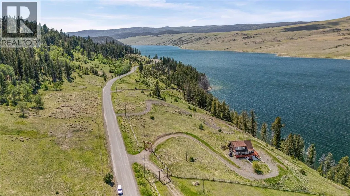
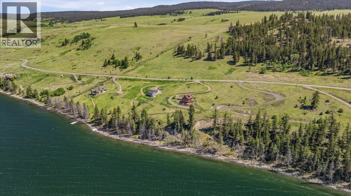
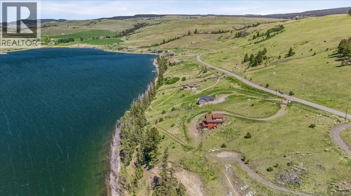
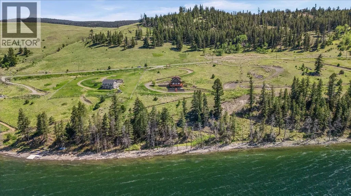
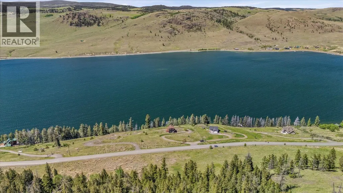
Welcome home to the Golden Quill at scenic Stump Lake BC. This 3 plus acre waterfront property features a timber frame 2 storey with basement home with views of Stump Lake and the surrounding hills and 268 ft of private waterfront. Relax at the water's edge or enjoy boating, fishing, and watersports. This 4 bedroom plus den, 3.5 bathroom open plan home features expansive windows, vaulted ceilings, exposed log beams, primary bedroom on the main floor with full ensuite, and wrap around deck. Upstairs you’ll find 3 more bedrooms and a full bathroom. Downstairs offers a large rec room, den, bathroom, and laundry. Located in an exclusive community of quality homes. Just a 3 hour drive from the lower mainland, 8 1/2 from Calgary, 45 minutes from Merritt and 30 from Kamloops. Call today! (id:7434)
General Features
| Features | Private setting, Balcony |
|---|---|
| Community Features | Rural Setting, Pets Allowed |
| Property Type | Single Family |
| CommunityName | Golden Quill |
| Neighbourhood | Stump Lake |
| Building Appliances | Refrigerator, Dishwasher, Oven - Electric, Range - Electric, Washer & Dryer |
| Building Type | House |
| Maintenance Fee | 170.00 |
| Ownership Type | Bare Land Condo/Strata |
| Building.StoriesTotal | 3 |
Interior Features
| Building Fireplace Present | False |
|---|---|
| Building Heating Type | Baseboard heaters |
| Building Heating Fuel | Electric |
| Basement Type | Full |
| Construction Style Attachment | Detached |
| Flooring Type | Hardwood |
| Living Area Range | 2498 |
| Bedrooms | 4 |
Exterior Features
| ViewType | Lake view |
|---|---|
| Building Roof Material | Asphalt shingle |
| Building Roof Style | Unknown |
| Sewer | Septic tank |
Room Details
| Room | Dimensions | Level | Flooring | Details |
|---|---|---|---|---|
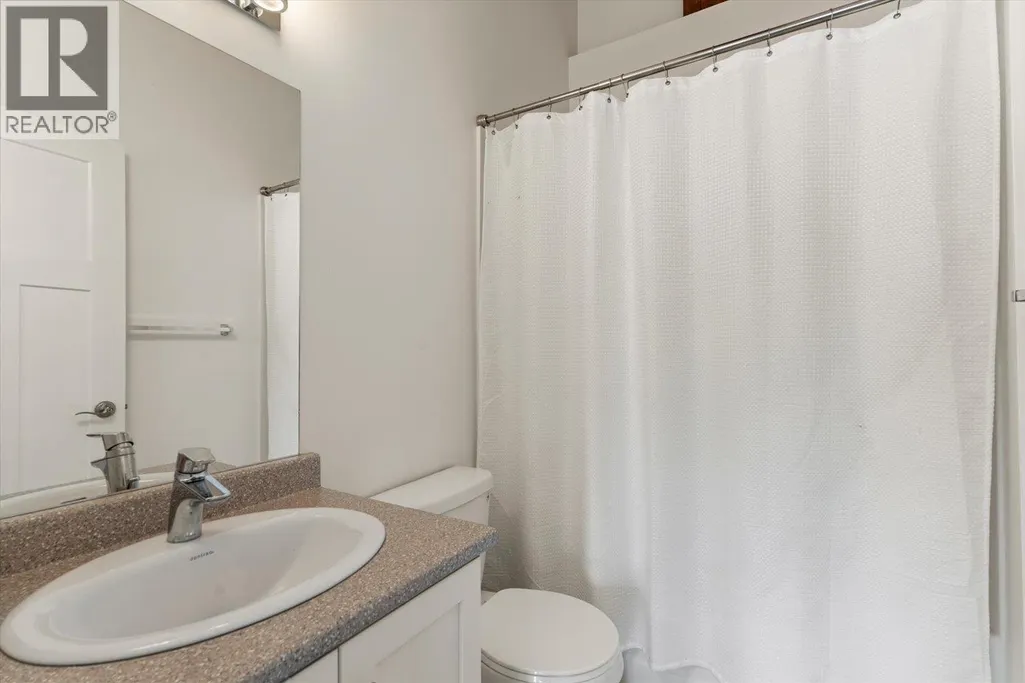
| 2pc Bathroom | Measurements not available | Main level | ||
| 3pc Bathroom | Measurements not available | Third level | ||
| 4pc Bathroom | Measurements not available | Main level | ||
| Bedroom | 11'5'' x 9'9'' | Second level | ||
| Den | 13'3'' x 11'9'' | Lower level | ||
| Dining room | 12'1'' x 9'5'' | Main level | ||
| Foyer | 3'3'' x 12'10'' | Main level | ||
| Kitchen | 11'4'' x 8'9'' | Main level | ||
| Laundry room | 7'10'' x 7'11'' | Lower level | ||
| Living room | 12'8'' x 13'7'' | Main level | ||
| Primary Bedroom | 11'6'' x 12'6'' | Main level | ||
| Recreation room | 13'2'' x 25'5'' | Lower level | ||
| Storage | 3'7'' x 7'5'' | Lower level | ||
| Utility room | 7'7'' x 8'8'' | Lower level |
Amenities
- Views
- New Construction
- Adult 55+
- Lease To Own
- No Strata Fees
- Furnished
- Primary On Main
- Air Conditioning
- Seller Finance
- Green
- Fixer Upper
- Horse
- Golf
- Fireplace
- Deck
- Garage
- Basement
- Pool

Property vs Single Family Average in V0E 2A0
Price
Year Built
