
Primary on Main
Address
7760 Okanagan Landing Road Unit# 98 Lot# 1, Okanagan Landing, BC
Price
$ 1,020,000
Property Attributes
- ID#10389660
- TypeSingle Family
- Listing Status Active
- MunicipalityOkanagan Landing
- CityOkanagan Landing
- AreaUpper Seasons
- NeighbourhoodUpper Seasons
- Postal CodeV1H 1Z4
- StyleBungalow
- Year Built2025
- Price$ 1,020,000
- Bedrooms3
- Bathrooms3
- Half Bathrooms0
- Sqr Footage2271
- Lot Size0.2 Acres
Data Source:
Canadian Real Estate Association (CREA)
Property Description
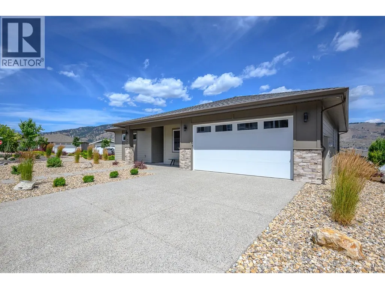
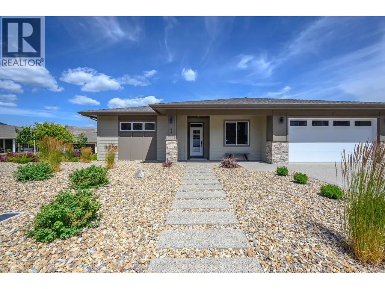
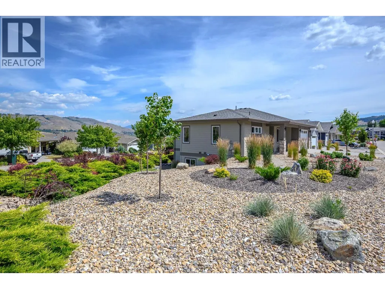
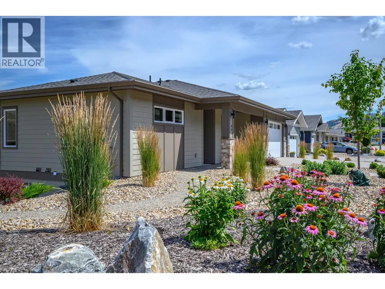
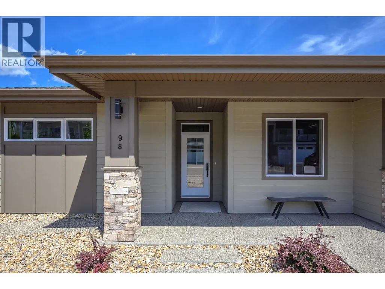
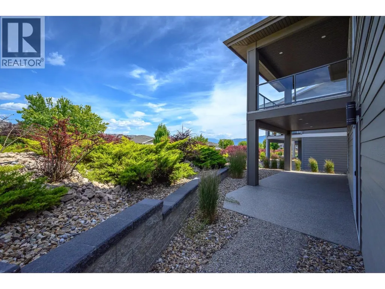
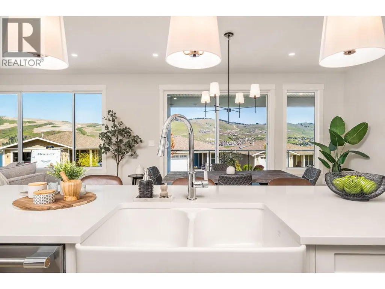
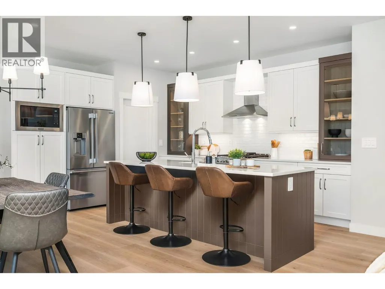
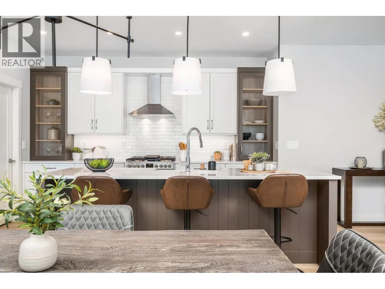
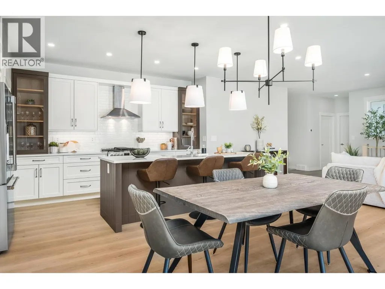
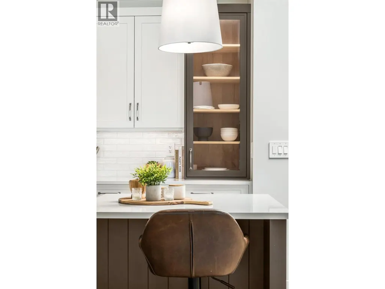
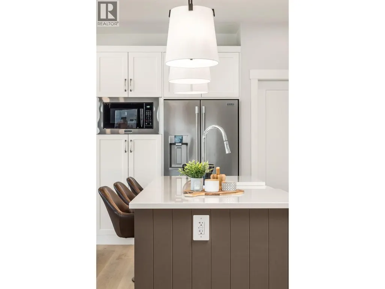
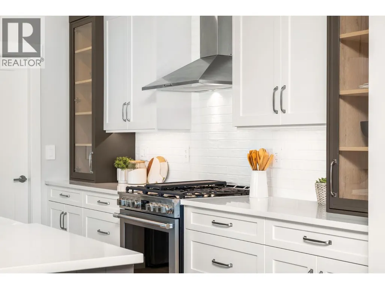
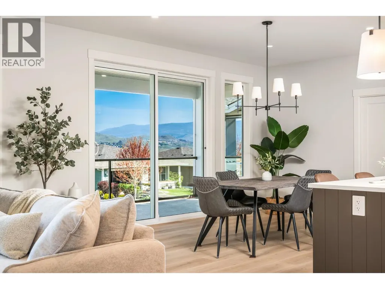
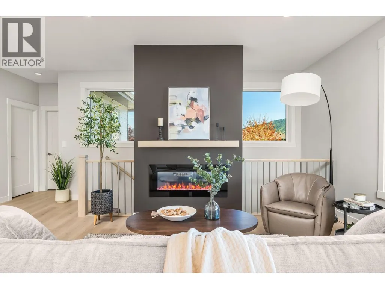
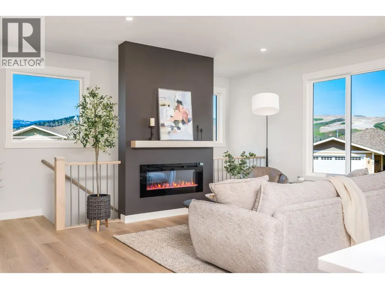
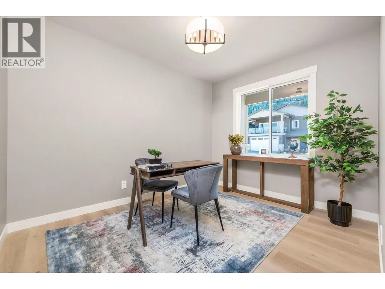
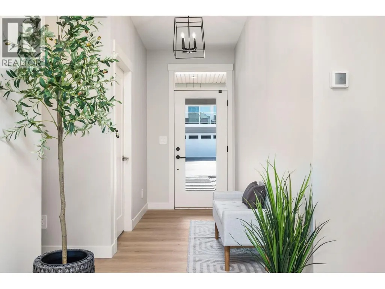
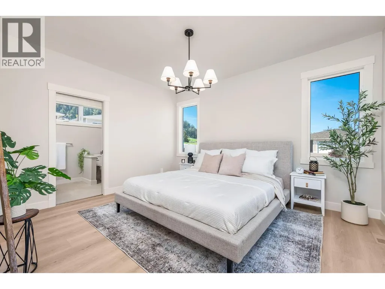
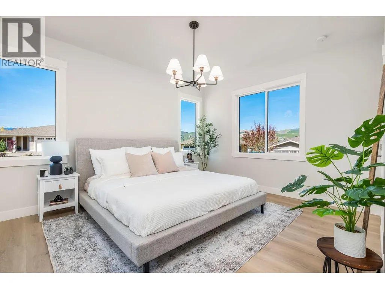
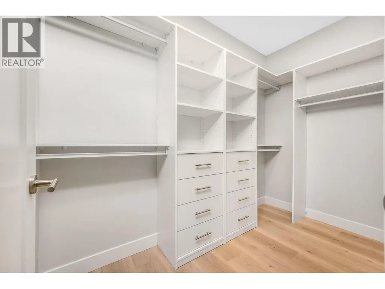
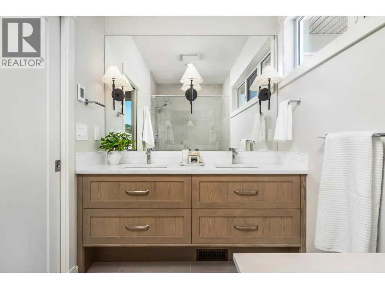
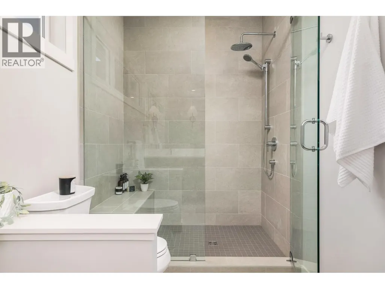
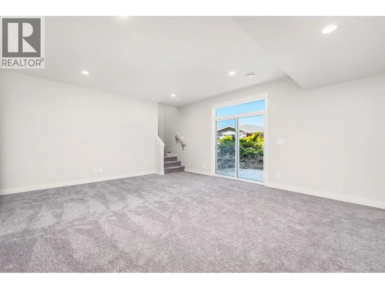
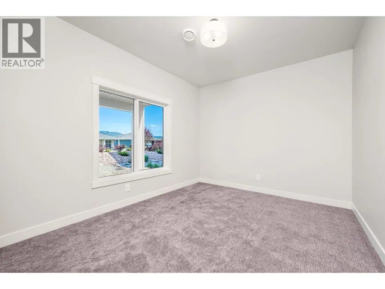
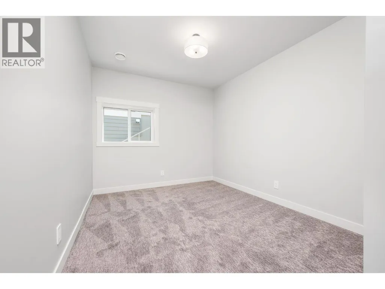
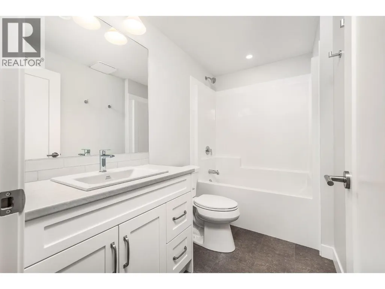
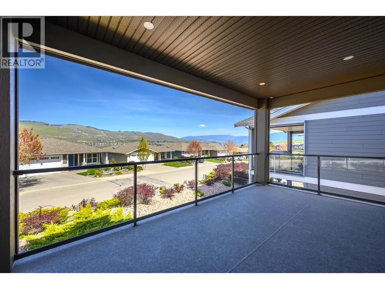
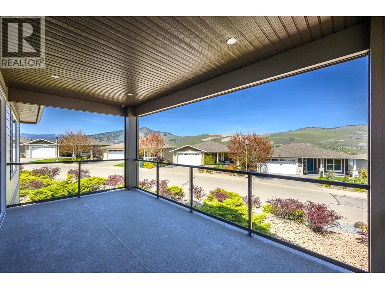
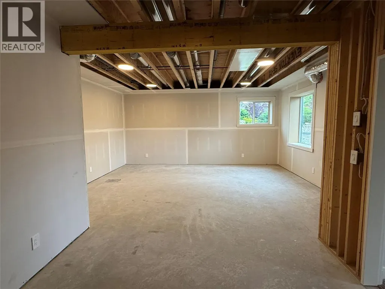
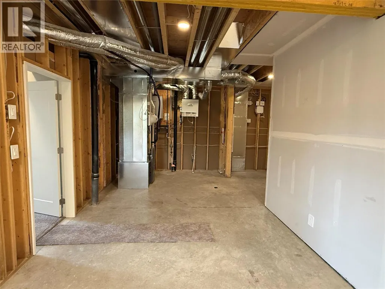
Another Sensational Everton Ridge Show Home for Sale! Experience the perfect blend of modern design and practical elegance in this stunning 2,271 sq. ft. dream home. With 9' ceilings throughout, three bedrooms, 2.5 baths, and a spacious 2-car garage, this home is thoughtfully designed for comfort and style. The main floor features an oversized kitchen with ample cabinetry and a walk-in pantry, ensuring all your storage needs are met. A versatile den offers the ideal space for a home office or an extra bedroom. The lower level boasts a recreation room, two additional bedrooms, and impressive storage options, including a unique bunker perfect for a media room or personal gym. Strata fee includes Recreation Facility use including outdoor Pool, Hot Tub, Tennis, Pickleball, Fitness Center and more! (id:7434)
General Features
| Features | Central island, One Balcony |
|---|---|
| Community Features | Recreational Facilities, Pets Allowed With Restrictions, Rentals Allowed |
| Property Type | Single Family |
| CommunityName | Upper Seasons |
| Neighbourhood | Okanagan Landing |
| Building Amenities | Clubhouse, Party Room, Recreation Centre, RV Storage, Racquet Courts |
| Building Appliances | Refrigerator, Dishwasher, Range - Gas, Microwave, Hood Fan |
| Building Architectural Style | Bungalow |
| Building Cooling Type | Central air conditioning |
| Parking Space Total | 4 |
| Building Type | House |
| Maintenance Fee | 304.85 |
| Ownership Type | Bare Land Condo/Strata |
| Building.StoriesTotal | 1 |
Interior Features
| Building Fireplace Present | True |
|---|---|
| Building Fireplace Total | 1 |
| Building Fireplace Type | Insert |
| Building Heating Type | Forced air, See remarks |
| Basement Type | Full |
| Construction Style Attachment | Detached |
| Flooring Type | Carpeted, Tile, Vinyl |
| Living Area Range | 2271 |
| Bedrooms | 3 |
Exterior Features
| Structure | Clubhouse, Tennis Court |
|---|---|
| Building Roof Material | Asphalt shingle |
| Building Roof Style | Unknown |
| Sewer | Municipal sewage system |
| Exterior Finish | Other |
Room Details
| Room | Dimensions | Level | Flooring | Details |
|---|---|---|---|---|
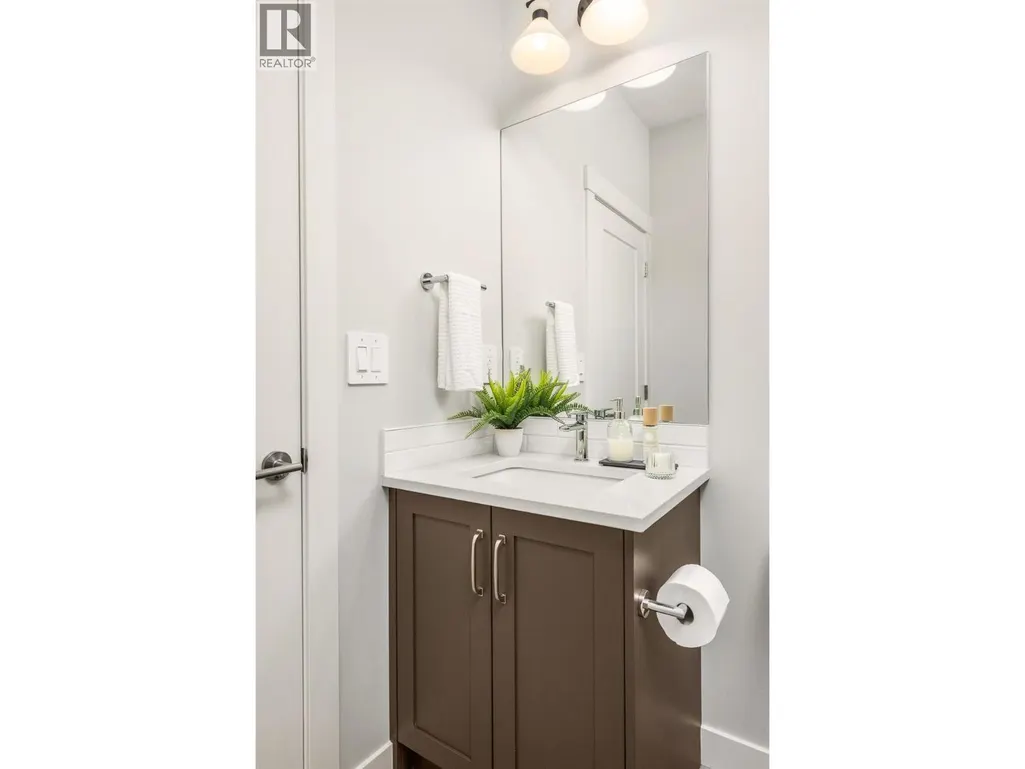
| 2pc Bathroom | Measurements not available | Main level | ||
| 4pc Bathroom | Measurements not available | Lower level | ||
| 4pc Ensuite bath | Measurements not available | Main level | ||
| Bedroom | 12'0'' x 10'5'' | Lower level | ||
| Den | 10' x 12'4'' | Main level | ||
| Dining room | 12'11'' x 12'4'' | Main level | ||
| Great room | 15'0'' x 18'10'' | Main level | ||
| Kitchen | 13'3'' x 8'11'' | Main level | ||
| Other | 4'6'' x 5'6'' | Main level | ||
| Primary Bedroom | 12'0'' x 14'2'' | Main level | ||
| Recreation room | 19'1'' x 15'5'' | Lower level |
Amenities
- Views
- New Construction
- Adult 55+
- Lease To Own
- No Strata Fees
- Furnished
- Primary On Main
- Air Conditioning
- Seller Finance
- Green
- Fixer Upper
- Horse
- Golf
- Fireplace
- Deck
- Garage
- Basement
- Pool

Property vs Single Family Average in V1H 1Z4
Price
Year Built
In The Neighbourhood
Primary On Main
Okanagan Landing
$ 1,179,000
- Type
- Single Family
- Size
- 2,350 SqFt
- Rooms
- 3 Beds + 2.5 Baths
Honestdoor Inc.
