
Waterfront - Golf Course - Primary on Main
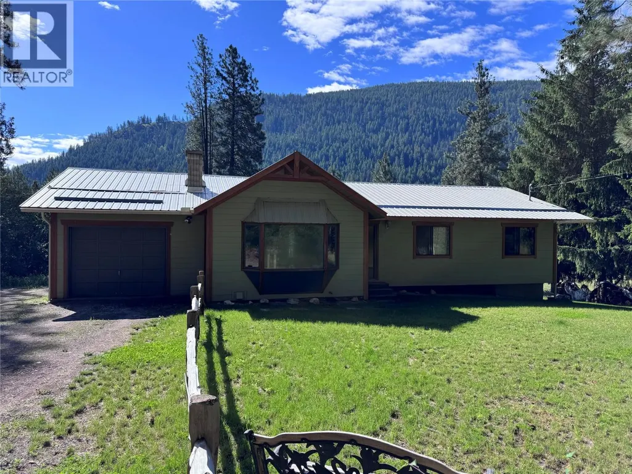
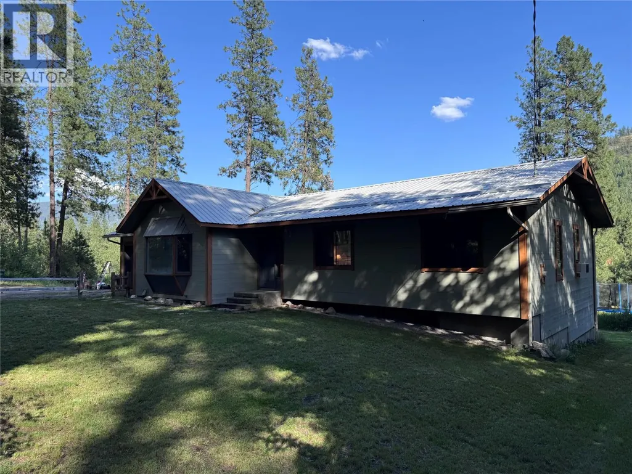
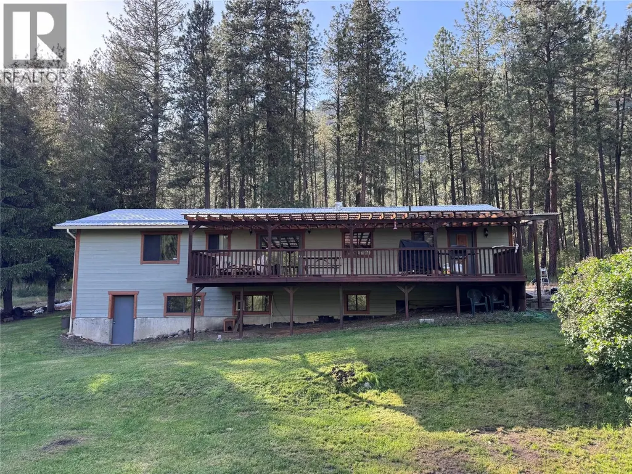
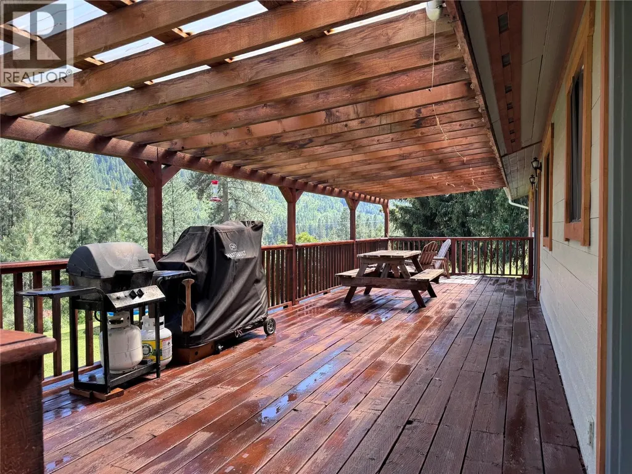
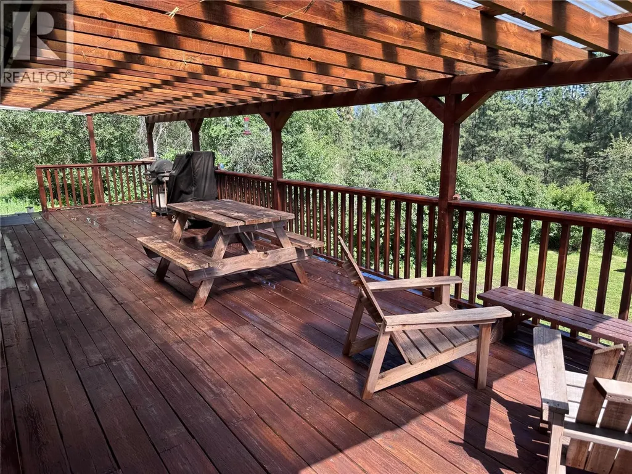
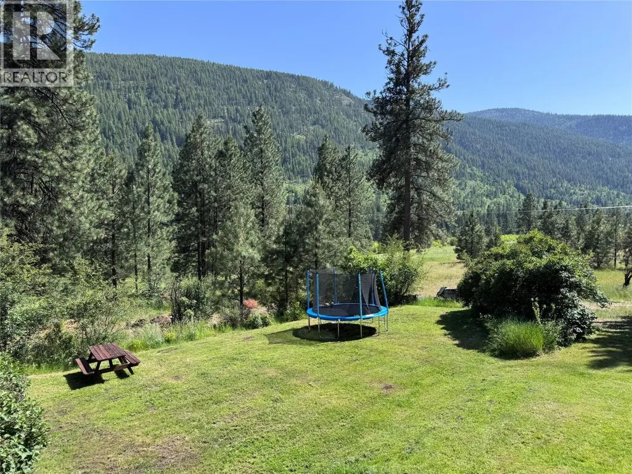
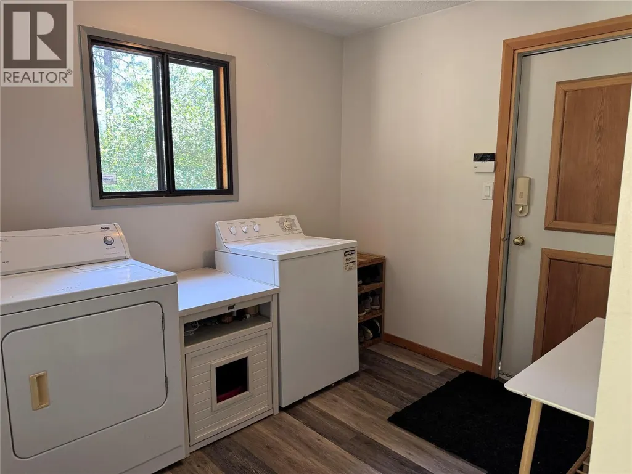
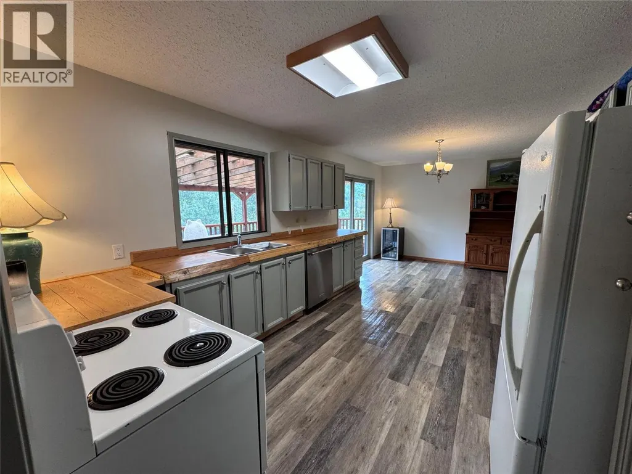
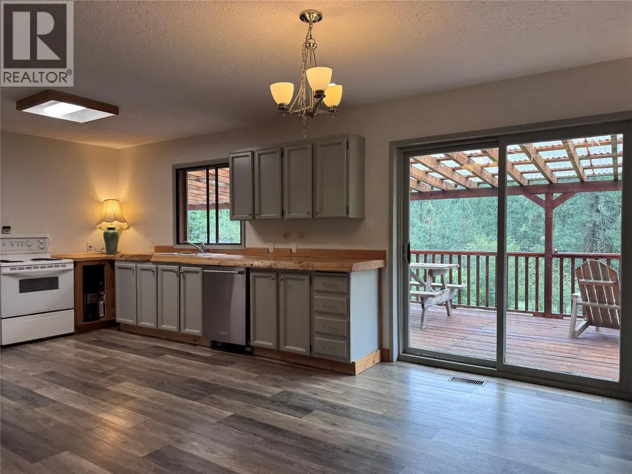
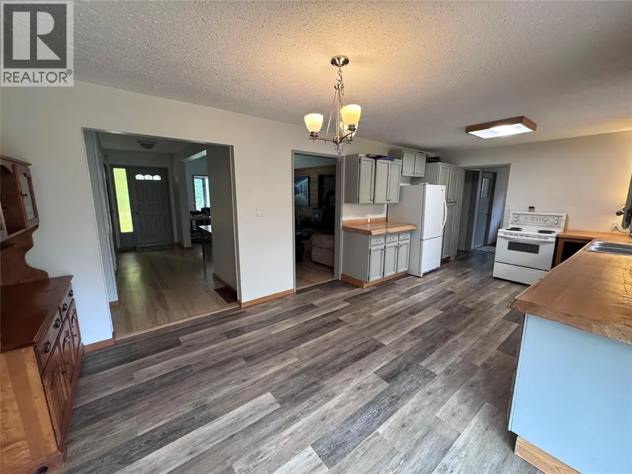
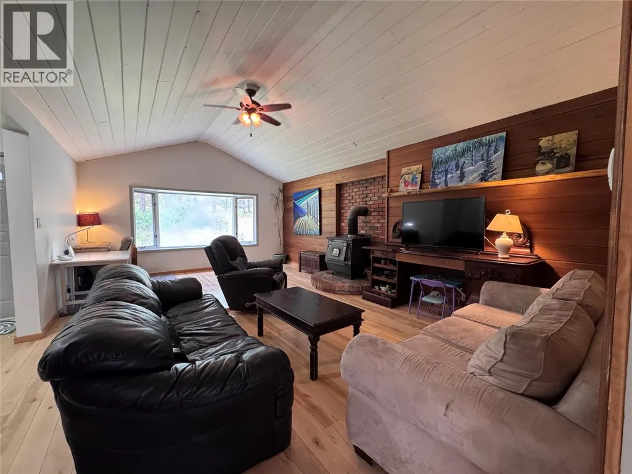
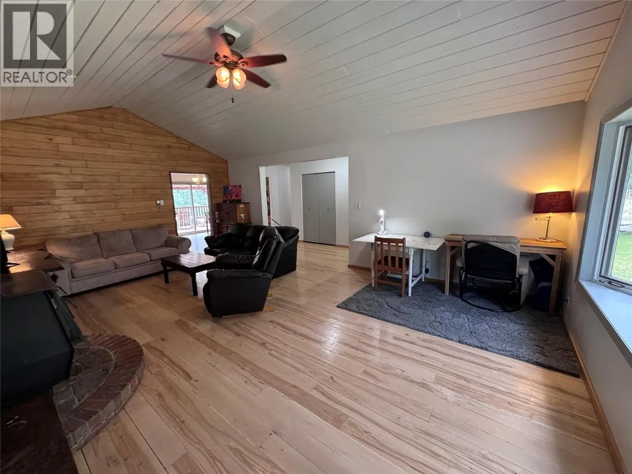
Address
725 3 Highway, Cascade, BC
Price
$ 995,000
Property Attributes
- ID#10392055
- TypeSingle Family
- Listing Status Active
- MunicipalityCascade
- CityCascade
- AreaCascade
- NeighbourhoodChristina Lake
- Postal CodeV0H 1E0
- StyleRanch
- Year Built1981
- Price$ 995,000
- Bedrooms3
- Bathrooms2
- Half Bathrooms0
- Sqr Footage1650
- Lot Size40.43 Acres
Data Source:
Canadian Real Estate Association (CREA)
Property Description
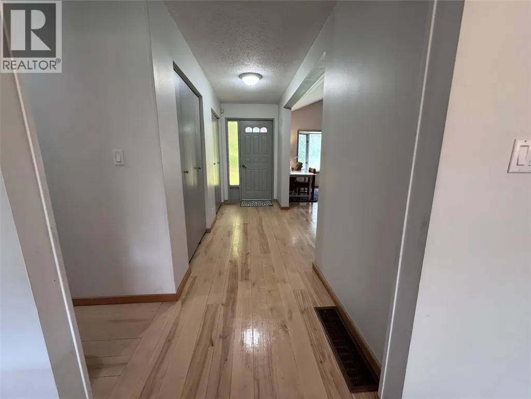
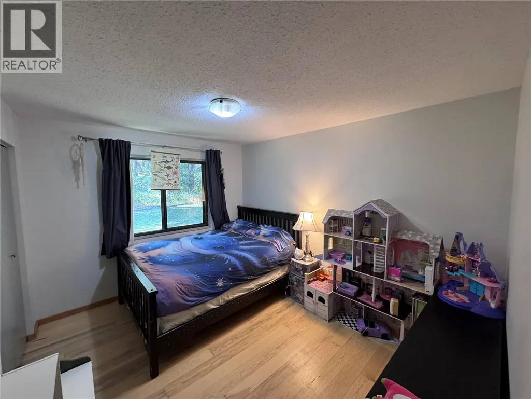
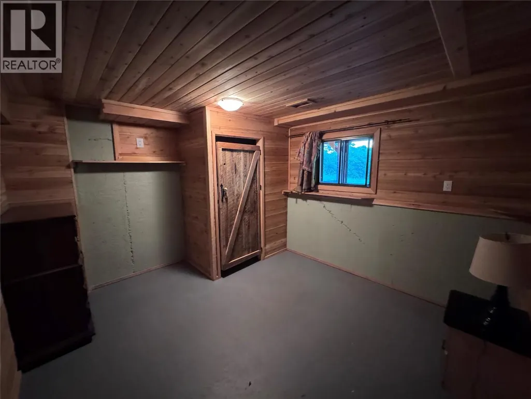
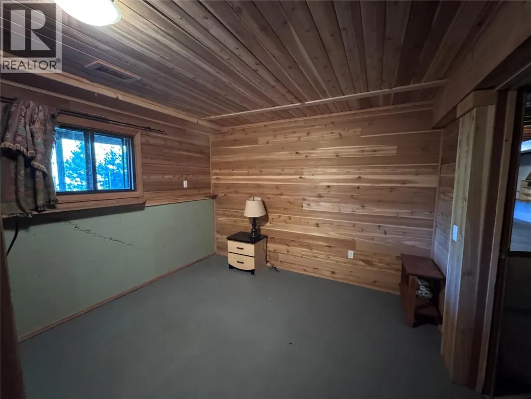
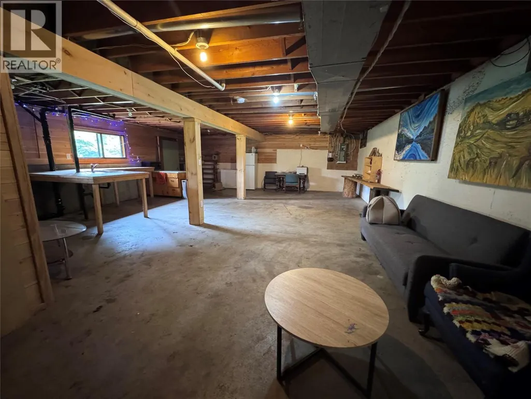
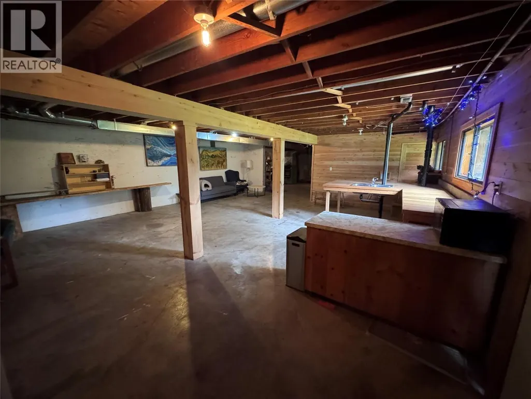
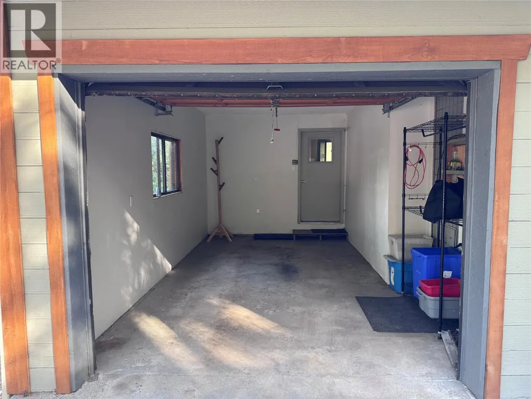
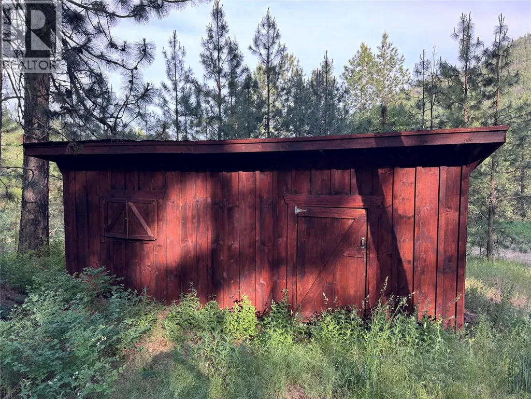
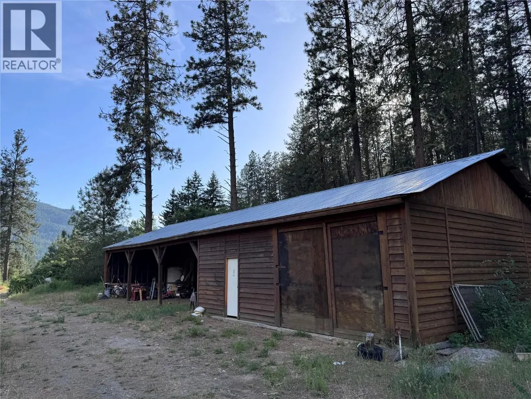
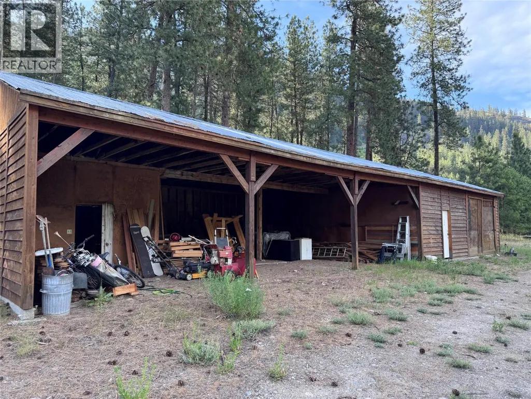
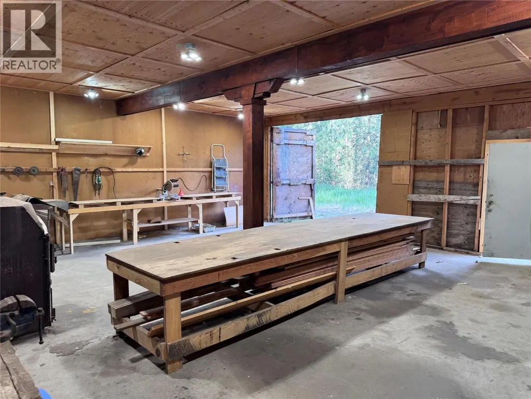
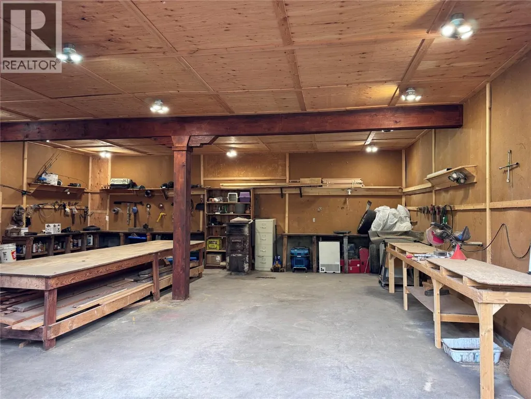
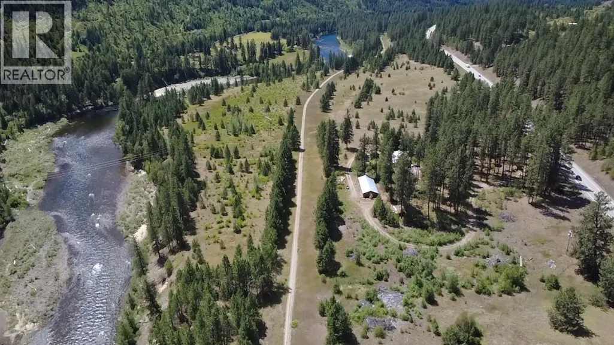
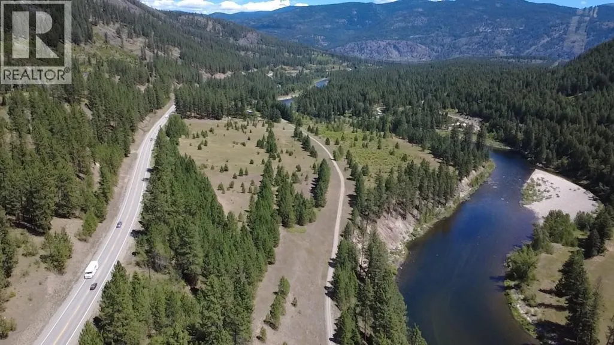
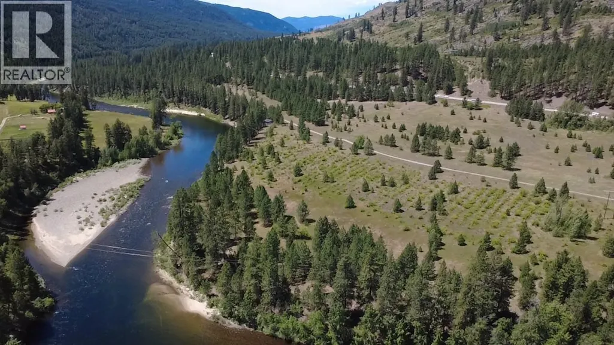
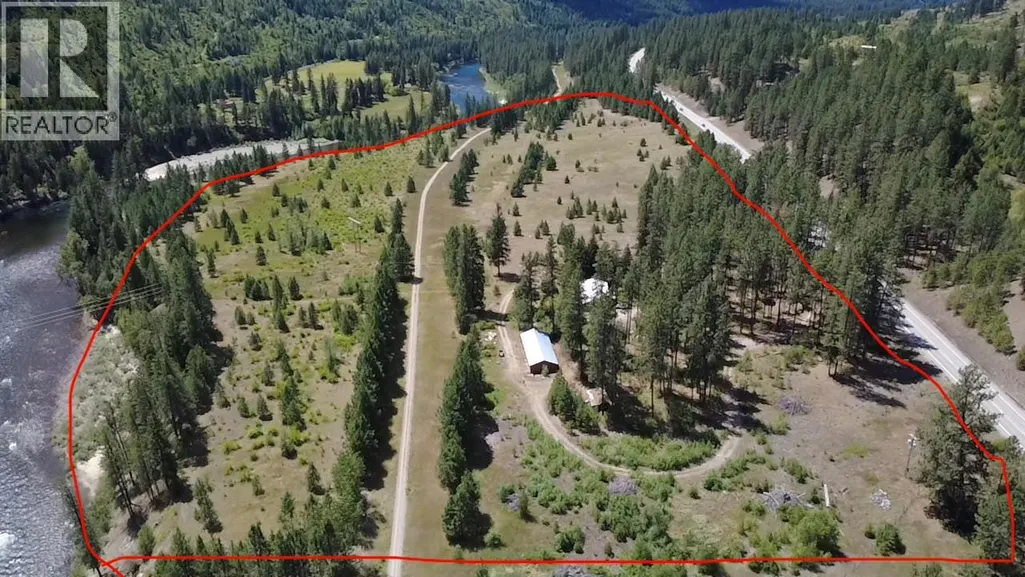
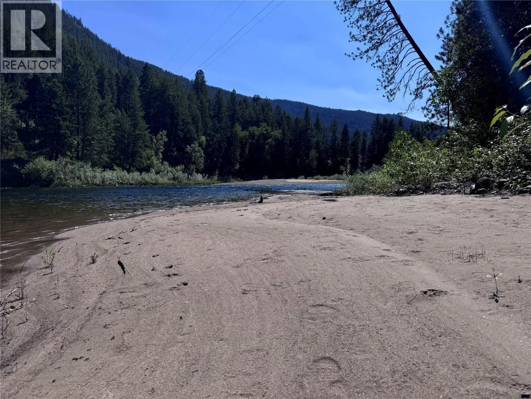
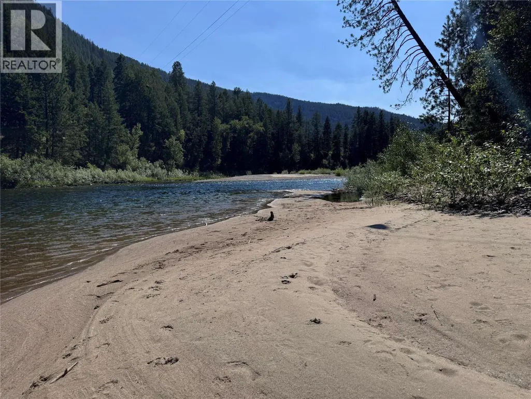
Discover the ultimate Kettle River lifestyle on this stunning 40.4-acre property featuring approximately 2,000 feet of river frontage, complete with a beautiful sandy beach and swimming area that is only accessible through the property. This 3 bedroom, 2 bathroom home offers suite potential and is perfectly positioned to enjoy the best of the Boundary region. Outdoor enthusiasts will appreciate direct access to the Trans Canada Trail, providing endless opportunities for hiking, biking, and exploring destinations such as Cascade Falls. Located just minutes from Christina Lake, you’ll enjoy world-class swimming, boating, fishing, and golfing, while Grand Forks is only a short 15-minute drive away. The property includes two outbuildings, highlighted by a large shop ideal for storage, hobbies, or equipment. Rich in history, the land was once a thriving orchard before being transformed by a former owner to accommodate a private airstrip. Today, this remarkable property offers a rare combination of privacy, recreation, and potential, ready for its next chapter. (id:7434)
General Features
| Features | Level lot, Private setting |
|---|---|
| Community Features | Family Oriented, High Traffic Area, Rural Setting |
| Property Type | Single Family |
| Neighbourhood | Christina Lake |
| Amenities | Golf Nearby, Airport, Park, Recreation, Schools, Shopping, Ski area |
| Building Appliances | Refrigerator, Dishwasher, Dryer, Range - Electric, Washer |
| Building Architectural Style | Ranch |
| Parking Space Total | 4 |
| Building Type | House |
| Ownership Type | Freehold |
| Building.StoriesTotal | 2 |
Interior Features
| Building Fireplace Present | True |
|---|---|
| Building Fireplace Total | 1 |
| Building Fireplace Type | Conventional |
| Building Heating Type | Forced air, Other |
| Basement Type | Full |
| Construction Style Attachment | Detached |
| Fireplace Fuel | Wood |
| Flooring Type | Hardwood, Mixed Flooring, Other, Vinyl |
| Living Area Range | 1650 |
| Bedrooms | 3 |
Exterior Features
| Water Front Type | Waterfront on river |
|---|---|
| ViewType | River view, Mountain view, Valley view |
| Building Roof Material | Metal |
| Building Roof Style | Unknown |
| Land Amenities | Golf Nearby, Airport, Park, Recreation, Schools, Shopping, Ski area |
| Landscape Features | Level, Rolling, Wooded area |
| Sewer | Septic tank |
| Exterior Finish | Wood, Wood siding |
Room Details
| Room | Dimensions | Level | Flooring | Details |
|---|---|---|---|---|
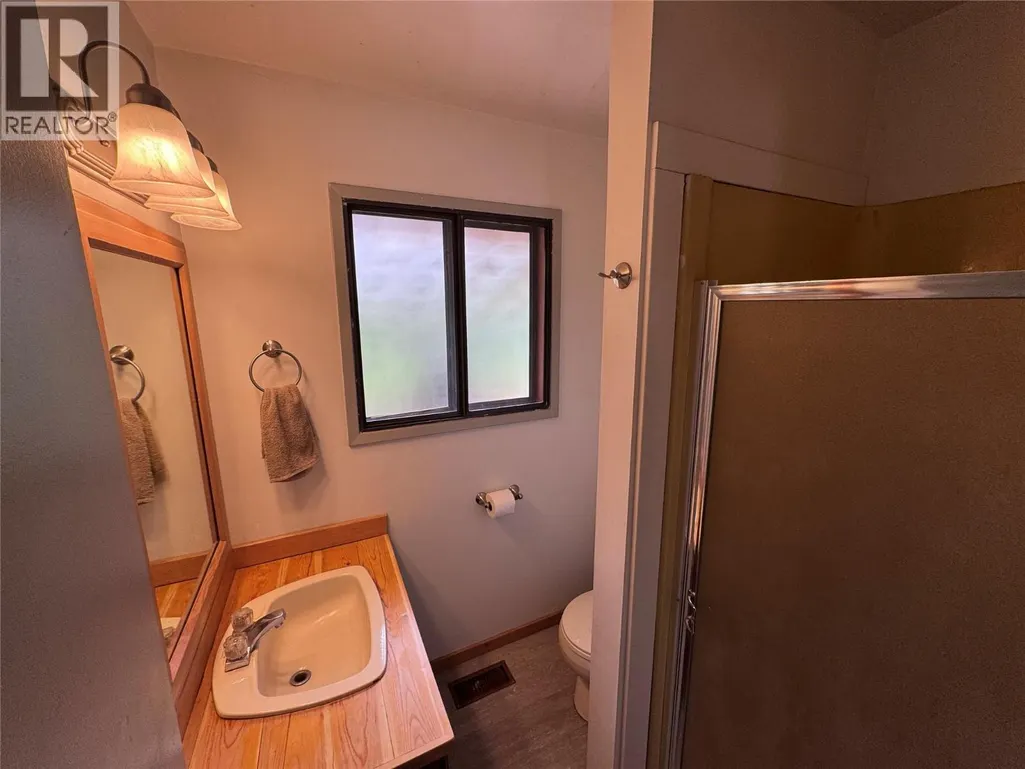
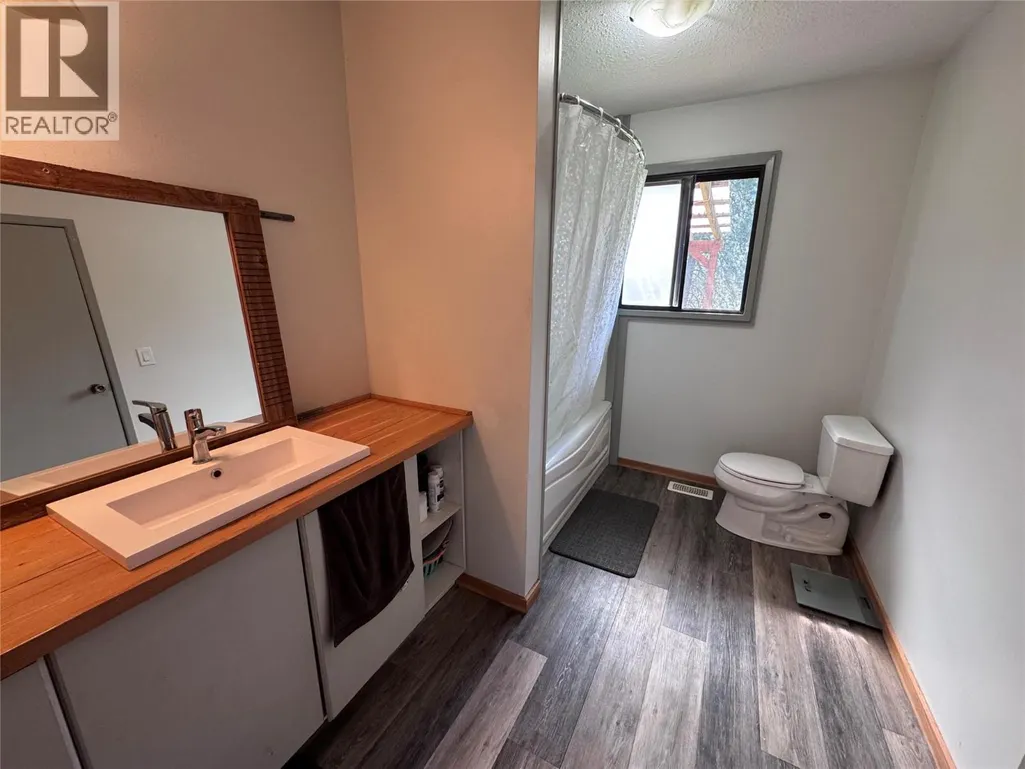
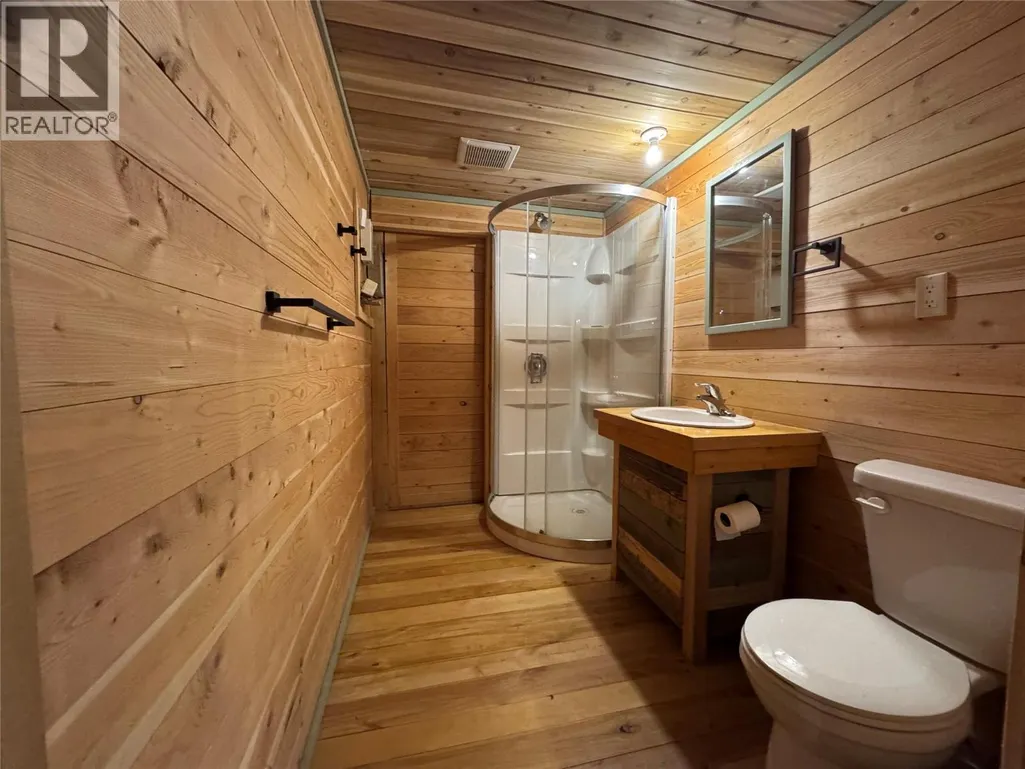
| 4pc Bathroom | Measurements not available | Main level | ||
| 4pc Ensuite bath | Measurements not available | Main level | ||
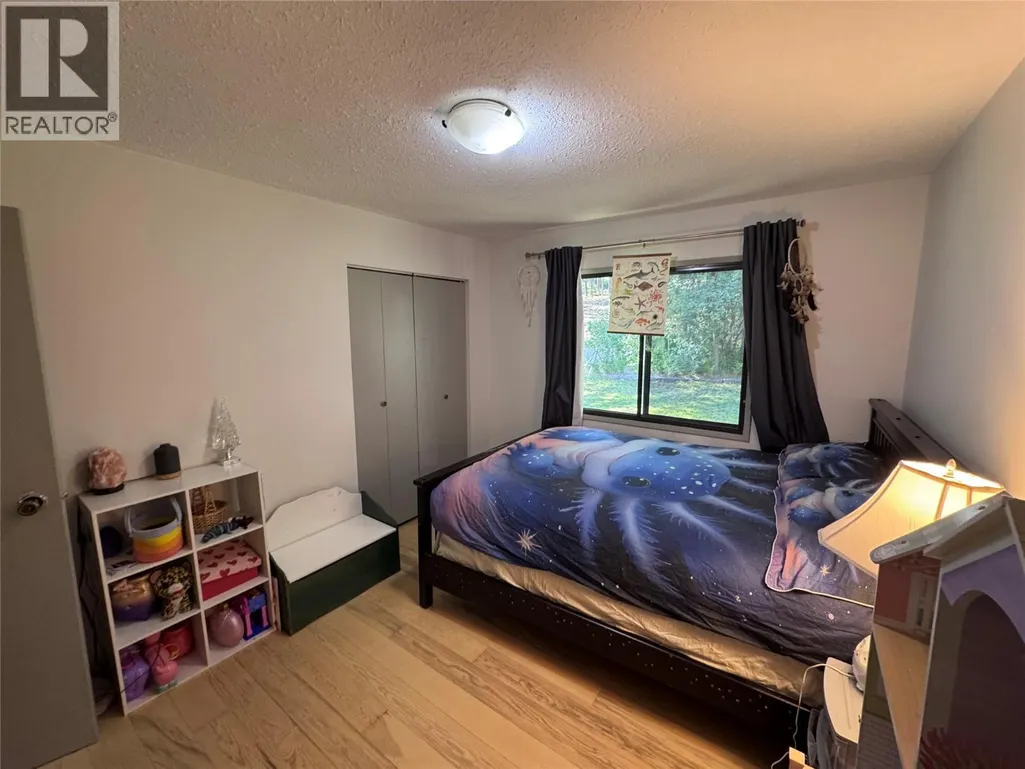
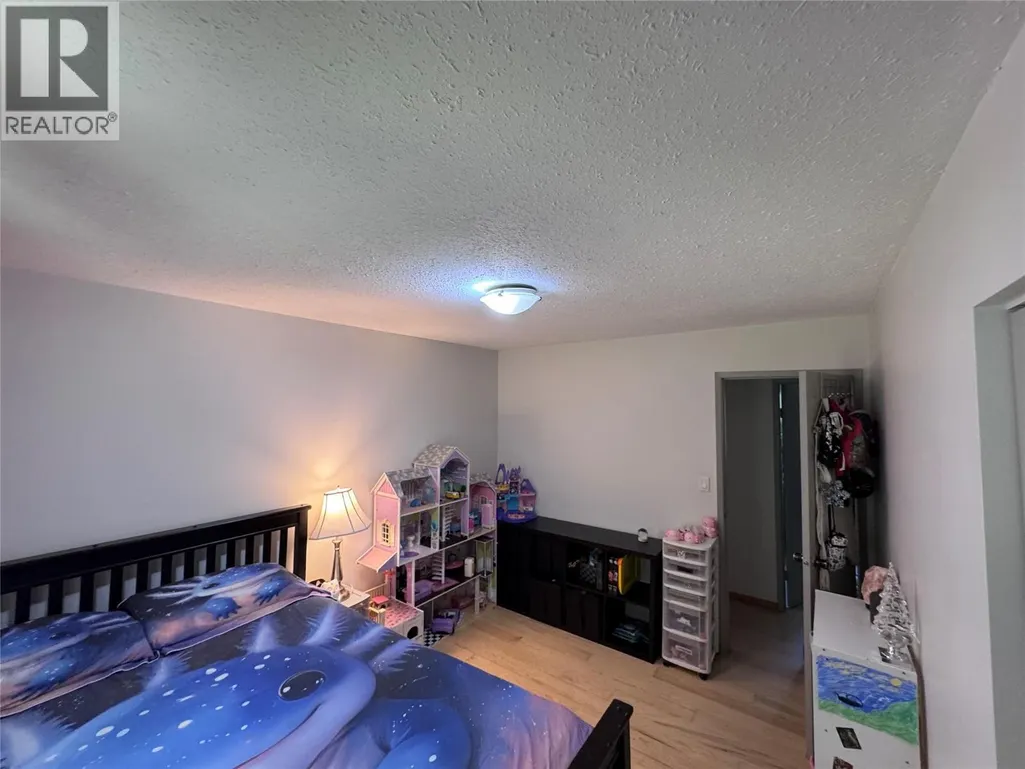
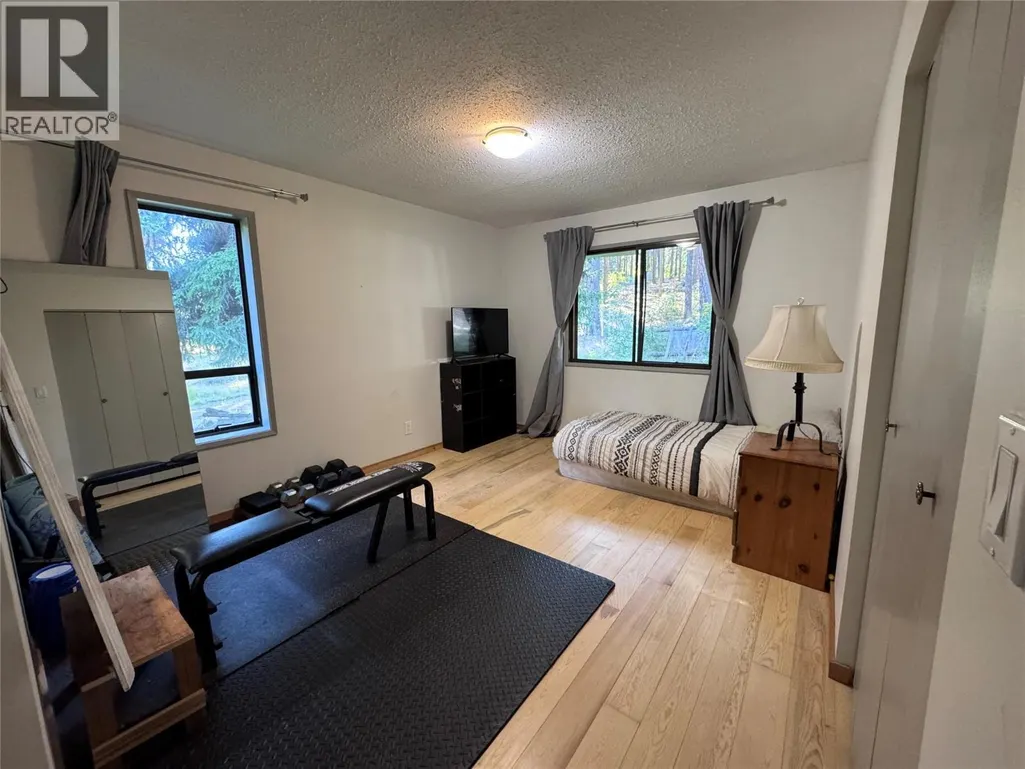
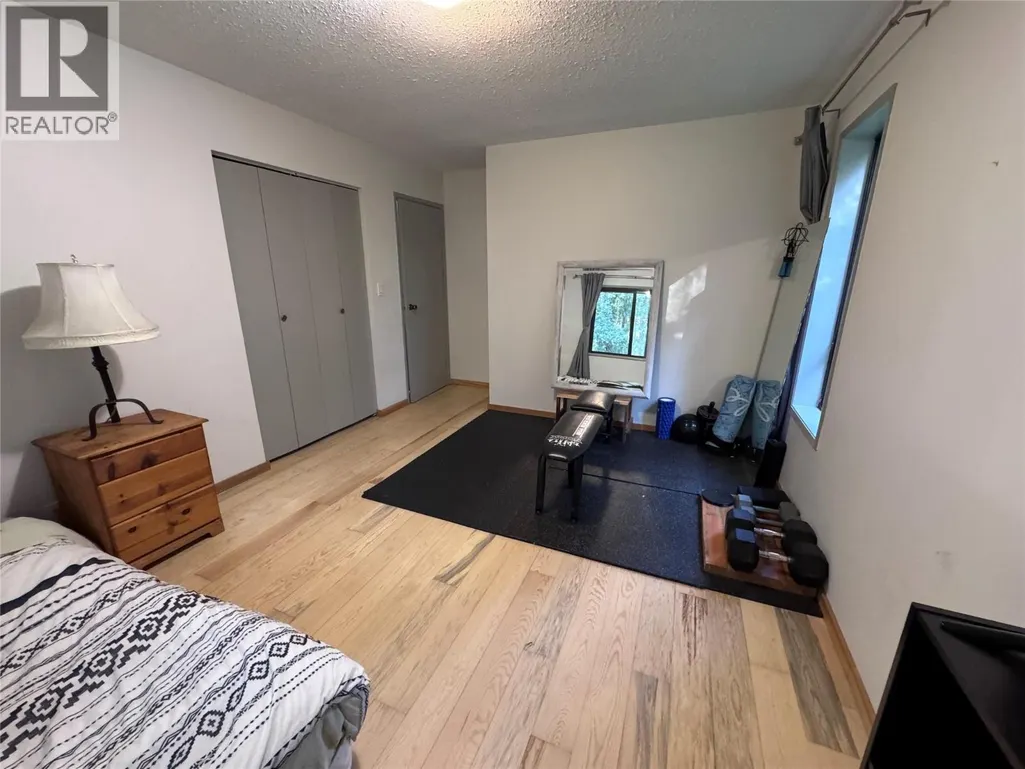
| Bedroom | 13' x 12' | Main level | ||
| Dining room | 11'0'' x 8'0'' | Main level | ||
| Foyer | 10'0'' x 6'0'' | Main level | ||
| Kitchen | 14'0'' x 11'0'' | Main level | ||
| Laundry room | 12'0'' x 7'0'' | Main level | ||
| Living room | 23'0'' x 15'0'' | Main level | ||
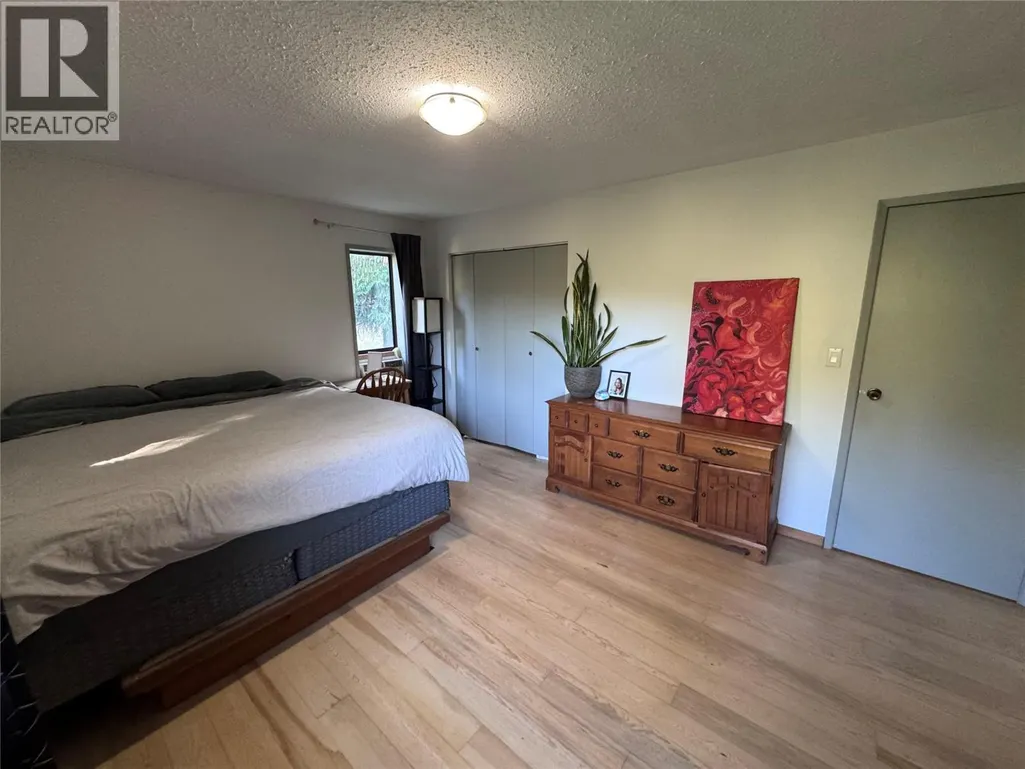
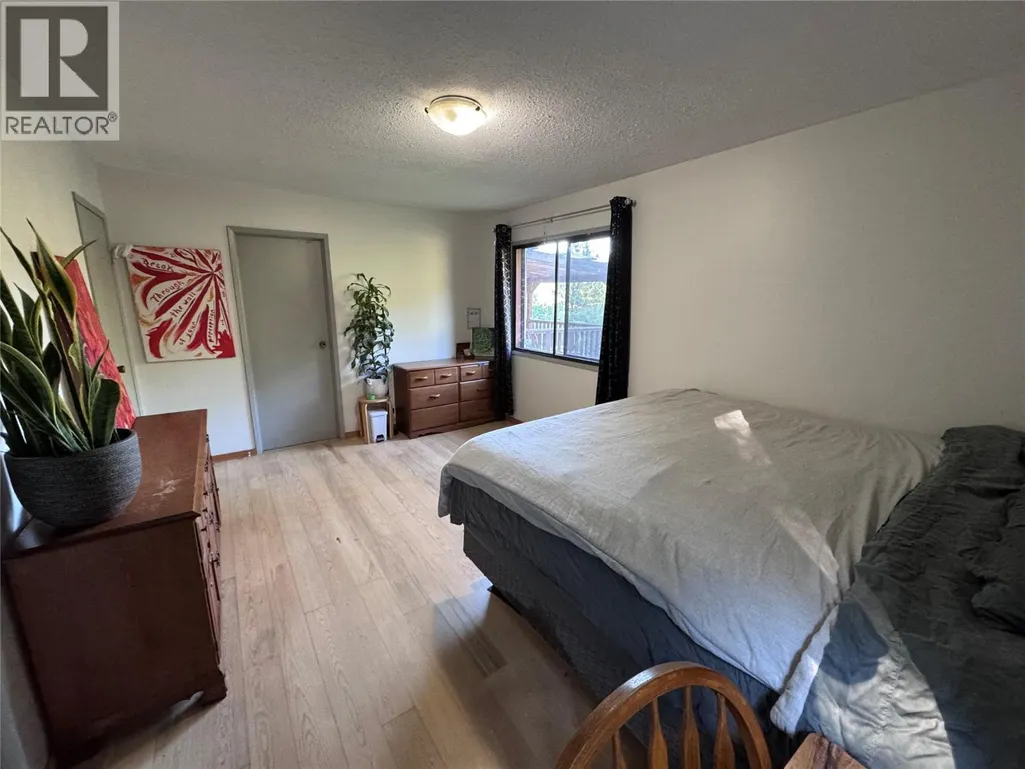
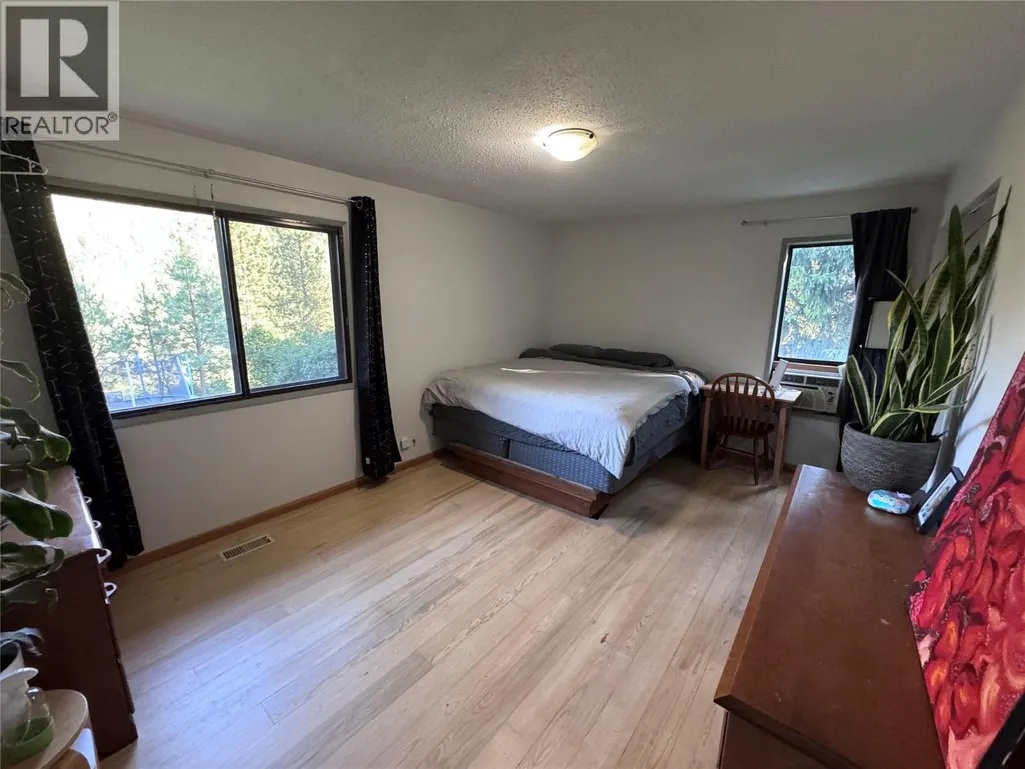
| Primary Bedroom | 16'0'' x 13'0'' | Main level |
Amenities
- Views
- New Construction
- Adult 55+
- Lease To Own
- No Strata Fees
- Furnished
- Primary On Main
- Air Conditioning
- Seller Finance
- Green
- Fixer Upper
- Horse
- Golf
- Fireplace
- Deck
- Garage
- Basement
- Pool

Property vs Single Family Average in V0H 1E0
Price
Year Built
In The Neighbourhood
Views
Christina Lake
$ 625,000
- Type
- Single Family
- Size
- 2,116 SqFt
- Rooms
- 4 Beds + 3 Baths
Vantage West Realty Inc.
Views
Christina Lake
$ 539,500
- Type
- Single Family
- Size
- 2,255 SqFt
- Rooms
- 3 Beds + 2 Baths
RE/MAX All Pro Realty
Primary On Main
Christina Lake
$ 441,500
- Type
- Single Family
- Size
- 1,200 SqFt
- Rooms
- 2 Beds + 1 Baths
Grand Forks Realty Ltd
Waterfront
Christina Lake
$ 1,449,000
- Type
- Single Family
- Size
- 812 SqFt
- Rooms
- 2 Beds + 2 Baths
Grand Forks Realty Ltd
Water Views
Christina Lake
$ 1,199,000
- Type
- Single Family
- Size
- 3,129 SqFt
- Rooms
- 5 Beds + 2.5 Baths
Grand Forks Realty Ltd
Water Views
Christina Lake
$ 439,000
- Type
- Single Family
- Size
- 1,298 SqFt
- Rooms
- 2 Beds + 2 Baths
Grand Forks Realty Ltd
Water Views
Christina Lake
$ 1,220,000
- Type
- Single Family
- Size
- 2,986 SqFt
- Rooms
- 5 Beds + 2 Baths
Coldwell Banker Executives Realty
Waterfront
Christina Lake
$ 1,200,000
- Type
- Single Family
- Size
- 1,107 SqFt
- Rooms
- 2 Beds + 1.5 Baths
eXp Realty
Primary On Main
Christina Lake
$ 239,900
- Type
- Single Family
- Size
- 600 SqFt
- Rooms
- 1 Beds + 1 Baths
Discover Border Country Realty
Water Views
Christina Lake
$ 1,690,000
- Type
- Single Family
- Size
- 1,074 SqFt
- Rooms
- 3 Beds + 2 Baths
Grand Forks Realty Ltd
Waterfront
Christina Lake
$ 2,500,000
- Type
- Single Family
- Size
- 2,660 SqFt
- Rooms
- 4 Beds + 3 Baths
Grand Forks Realty Ltd
Primary On Main
Christina Lake
$ 1,449,000
- Type
- Single Family
- Size
- 2,042 SqFt
- Rooms
- 3 Beds + 4 Baths
Renanza Realty Inc.
Water Views
Christina Lake
$ 649,900
- Type
- Single Family
- Size
- 1,194 SqFt
- Rooms
- 3 Beds + 2 Baths
Grand Forks Realty Ltd
Waterfront
Christina Lake
$ 2,750,000
- Type
- Single Family
- Size
- 4,085 SqFt
- Rooms
- 7 Beds + 6 Baths
Grand Forks Realty Ltd
