
Address
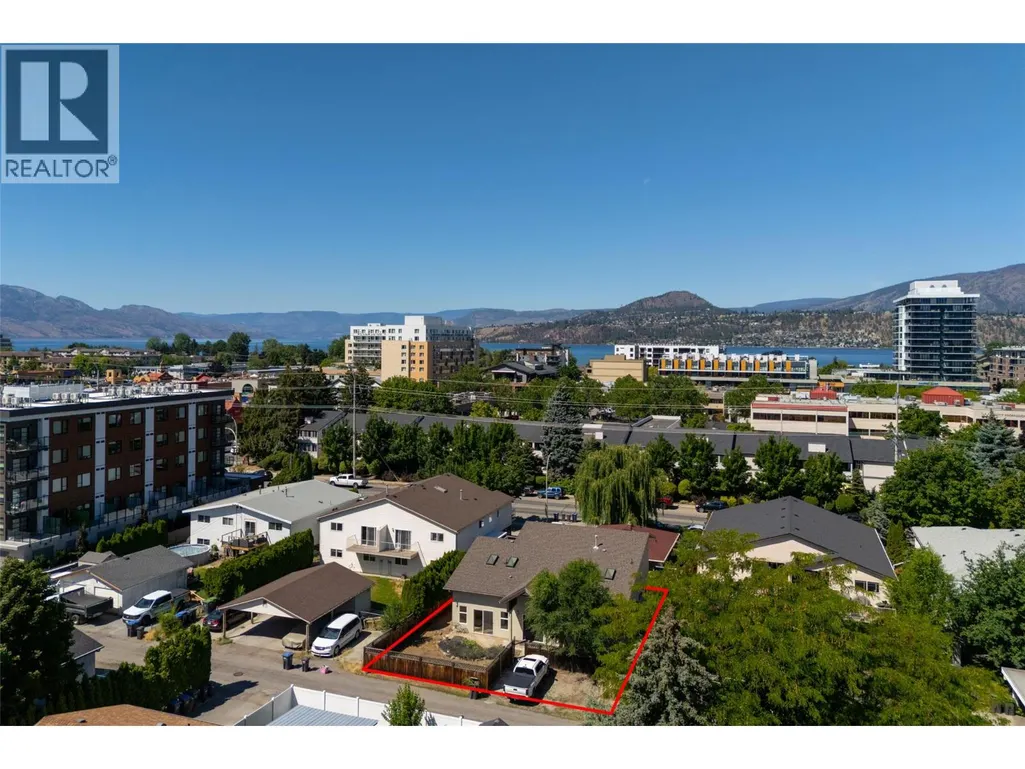
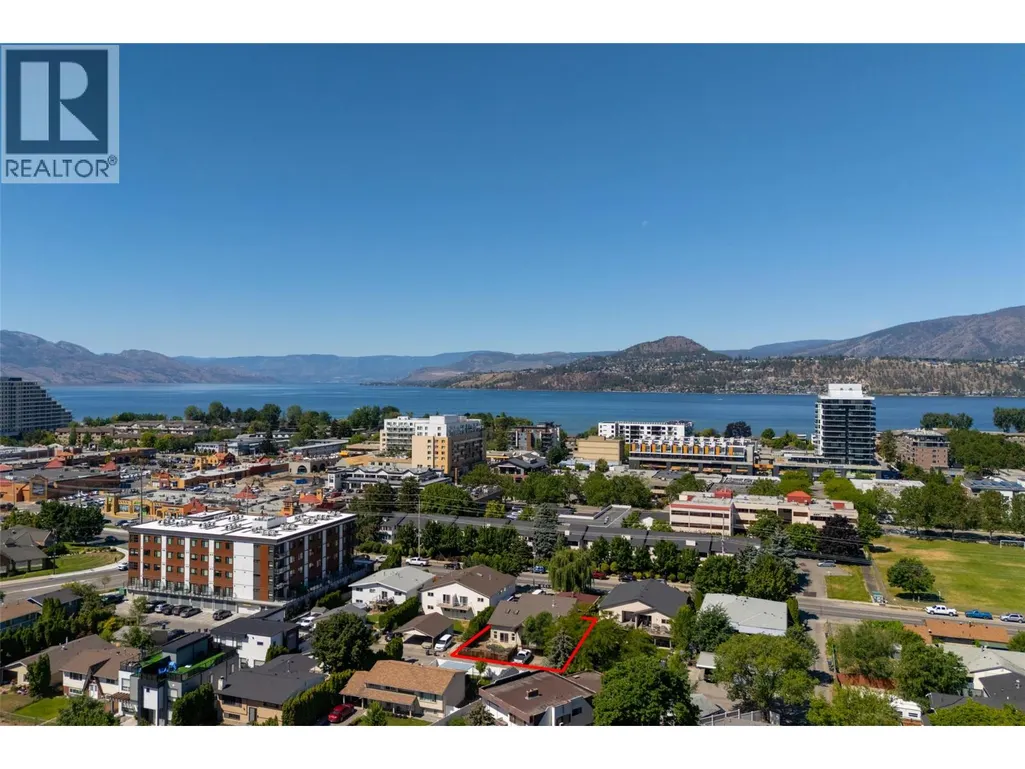
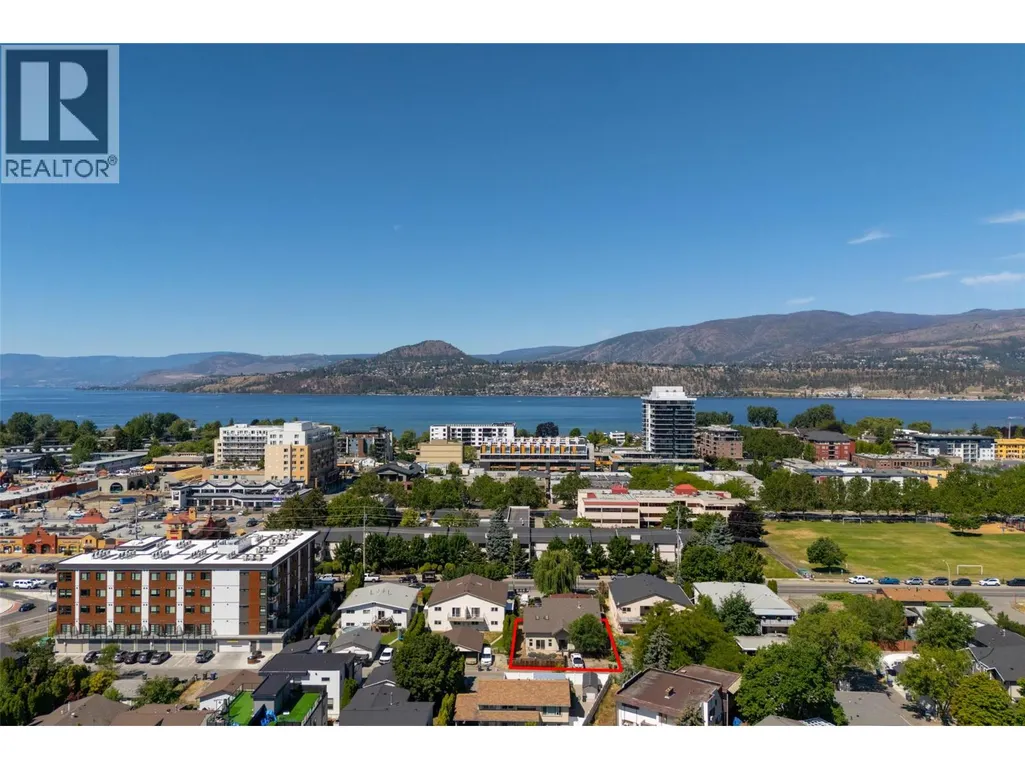
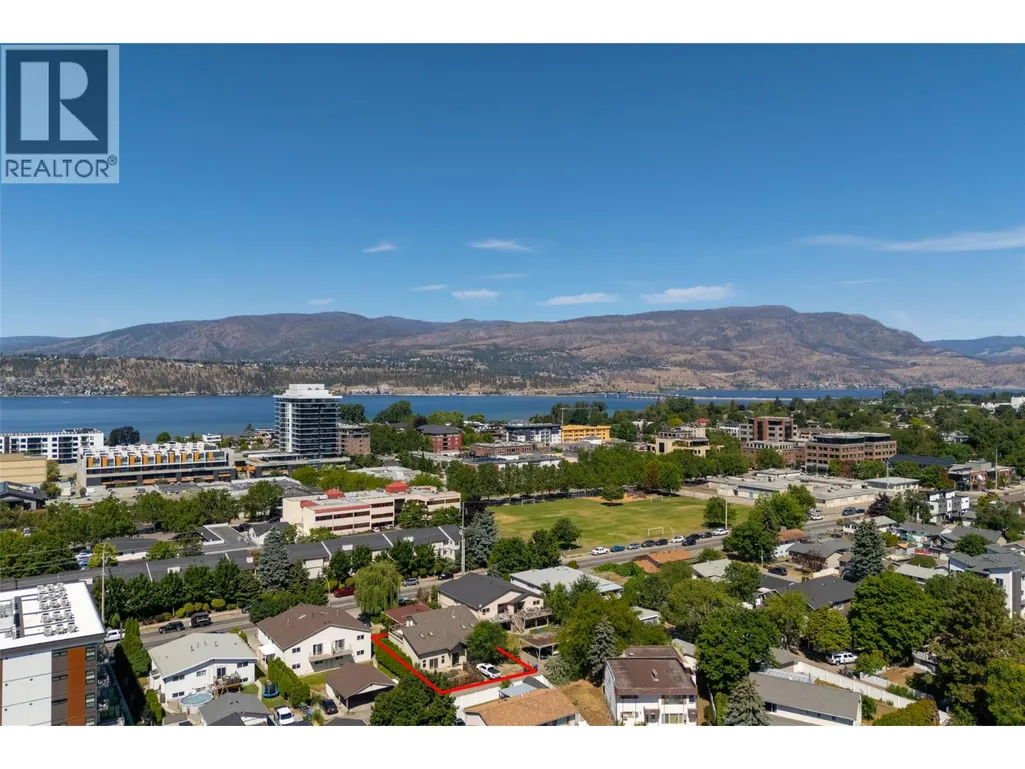
2929 Richter Street, Kelowna, BC
Price
$ 874,900
Property Attributes
- ID#10393780
- TypeSingle Family
- Listing Status Active
- MunicipalityKelowna
- CityKelowna
- Arean/a
- Neighbourhoodn/a
- Postal CodeV1Y 2R8
- Style
- Year Built2002
- Price$ 874,900
- Bedrooms4
- Bathrooms2
- Half Bathrooms0
- Sqr Footage2641
- Lot Size0.12 Acres
Data Source:
Canadian Real Estate Association (CREA)
Property Description
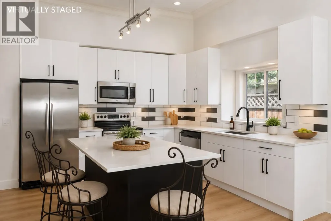
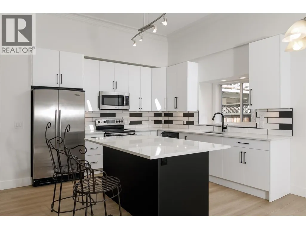
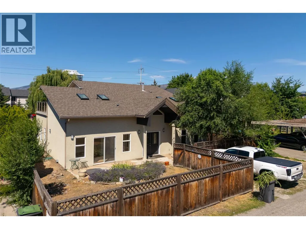
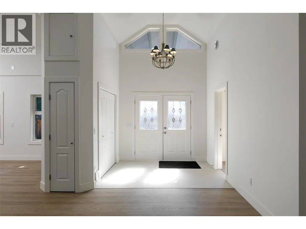
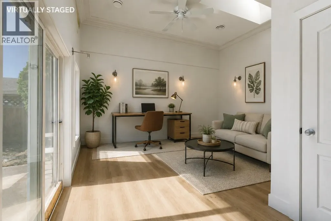
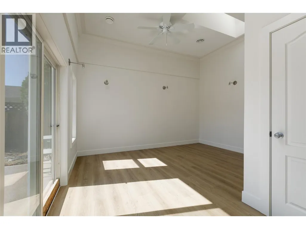
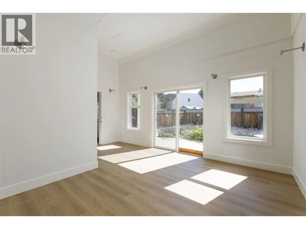
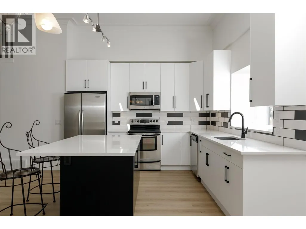
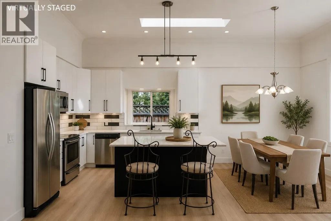
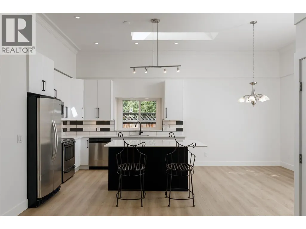
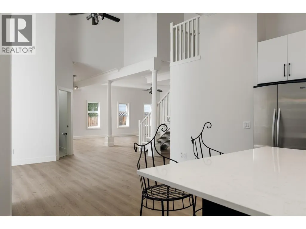
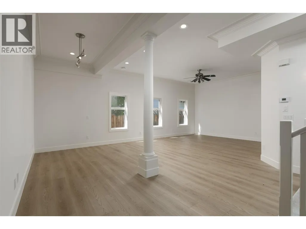
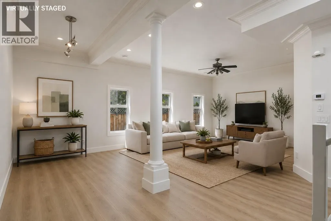
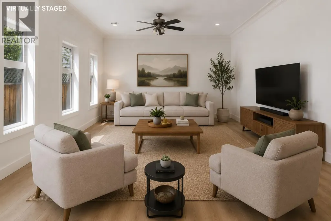
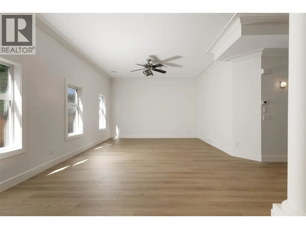
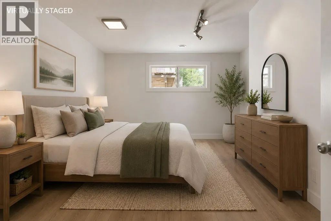
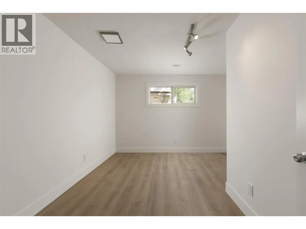
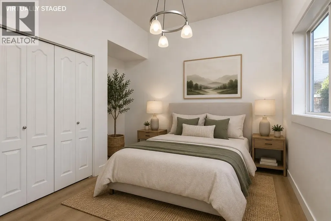
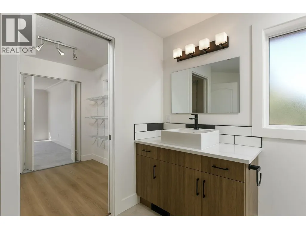
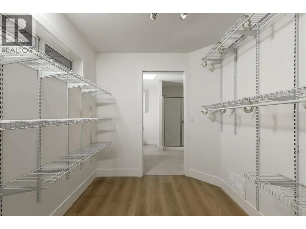
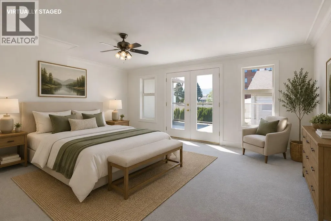
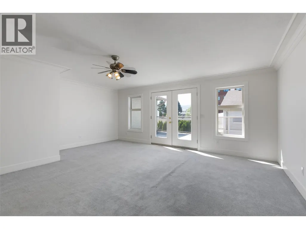
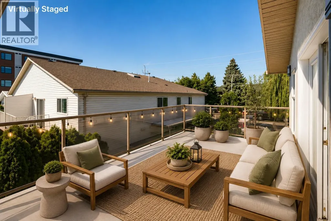
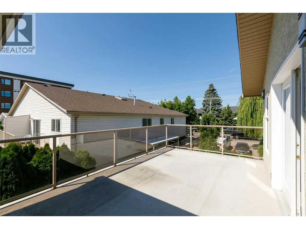
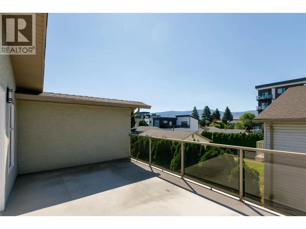
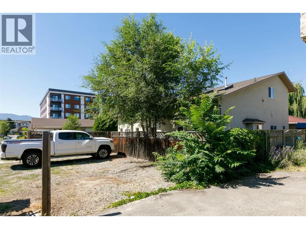
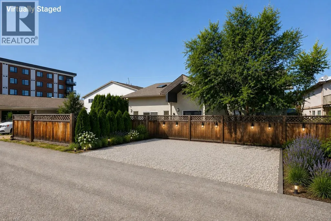
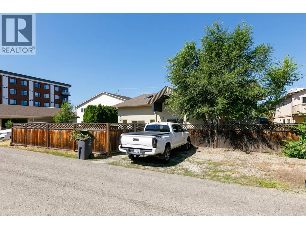
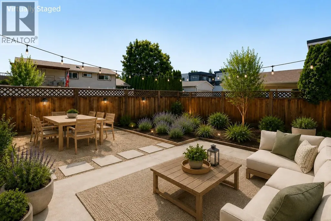
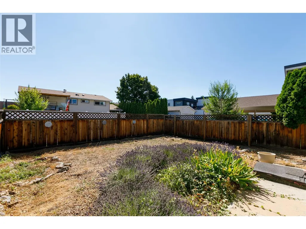
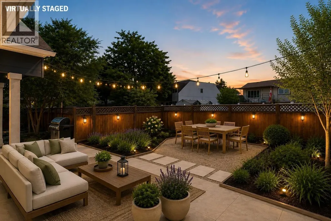
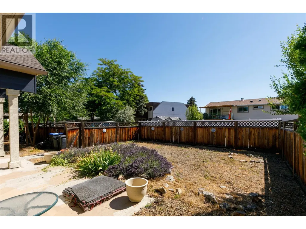
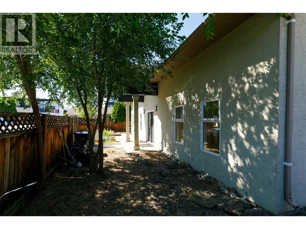
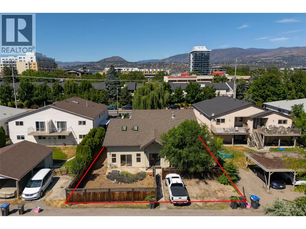
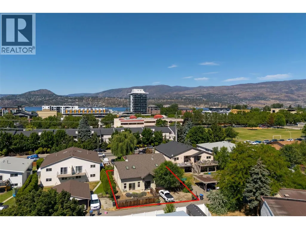
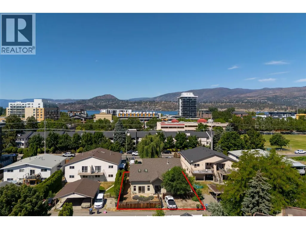
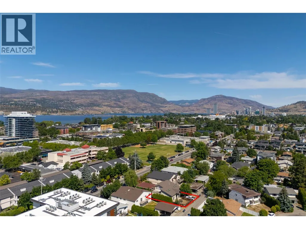
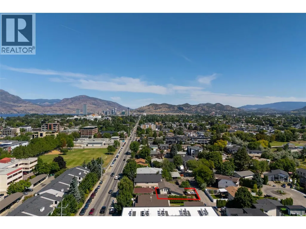
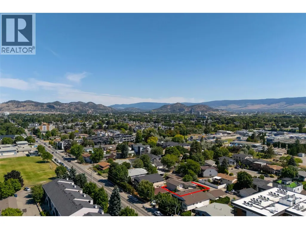
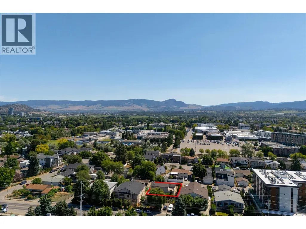
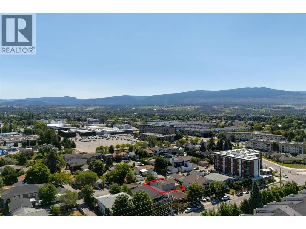
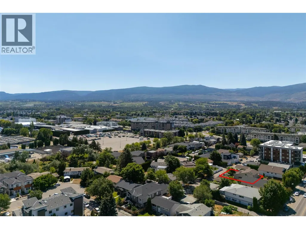
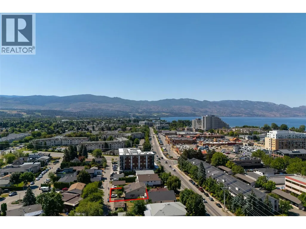
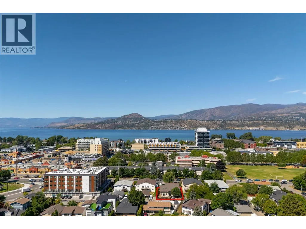
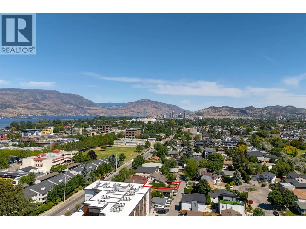
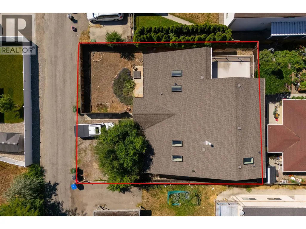
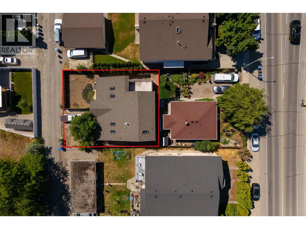
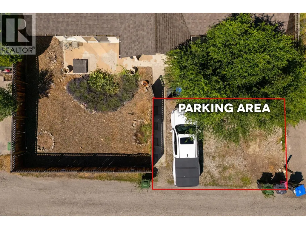
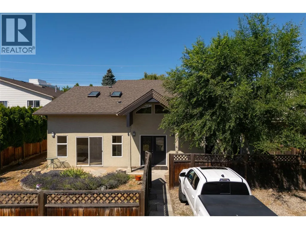
Check out this substantially renovated home, centrally located on a quiet lane, ideally set up for a home-based business in the heart of Kelowna South, just steps from Pandosy Village! This unique 2-storey home offers exceptional flexibility in one of Kelowna’s most walkable and convenient locations, just minutes from Okanagan College, Kelowna General Hospital, Okanagan Lake, beaches, parks, restaurants, pubs, shopping, and the South Pandosy Village corridor. Inside, the home has been extensively updated, with a fresh, modern feel throughout, offering a bright, functional layout with generous space and excellent spatial separation. It also boasts ample natural light and high ceilings, which give this floor plan a dramatic and timeless feel. The flexible floor plan offers options for families, professionals, investors, or those needing space for a home-based business, studio, guest space, or potential short-term accommodation. The property also offers a fenced yard, patio space, ample parking, a valuable feature in this central location, with convenient lane/alley access. Whether you are looking for a move-in-ready home close to the lake and amenities, a live/work opportunity, or a centrally located holding property in a highly desirable urban neighbourhood, 2929 Richter Street offers a rare blend of lifestyle, location, flexibility, and value. (id:7434)
General Features
| Features | Central island |
|---|---|
| Community Features | Rentals Allowed |
| Property Type | Single Family |
| CommunityName | n/a |
| Neighbourhood | Kelowna South |
| Building Appliances | Refrigerator, Dishwasher, Dryer, Oven - Electric, Microwave, Washer |
| Parking Space Total | 3 |
| Building Type | House |
| Ownership Type | Freehold |
| Building.StoriesTotal | 2 |
Interior Features
| Building Fireplace Present | False |
|---|---|
| Building Heating Type | Forced air |
| Construction Style Attachment | Detached |
| Flooring Type | Carpeted, Laminate, Tile |
| Living Area Range | 2641 |
| Bedrooms | 4 |
Exterior Features
| Building Roof Material | Asphalt shingle |
|---|---|
| Building Roof Style | Unknown |
| Sewer | Municipal sewage system |
| Exterior Finish | Stucco |
| Fence Type | Fence |
Room Details
| Room | Dimensions | Level | Flooring | Details |
|---|---|---|---|---|
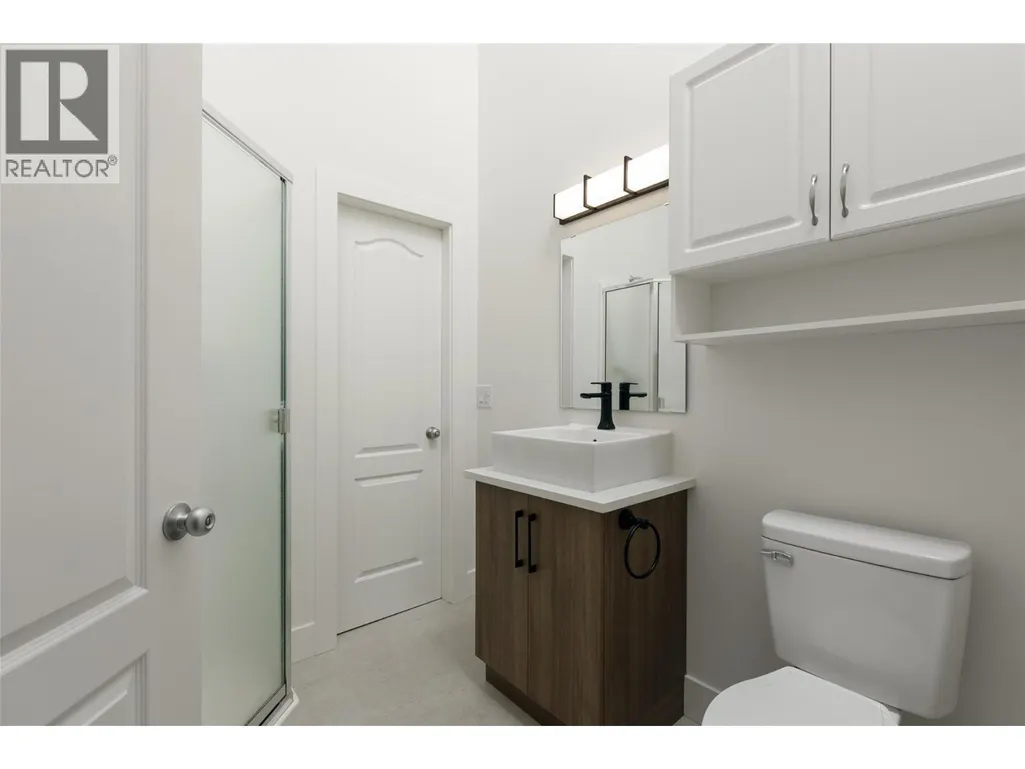
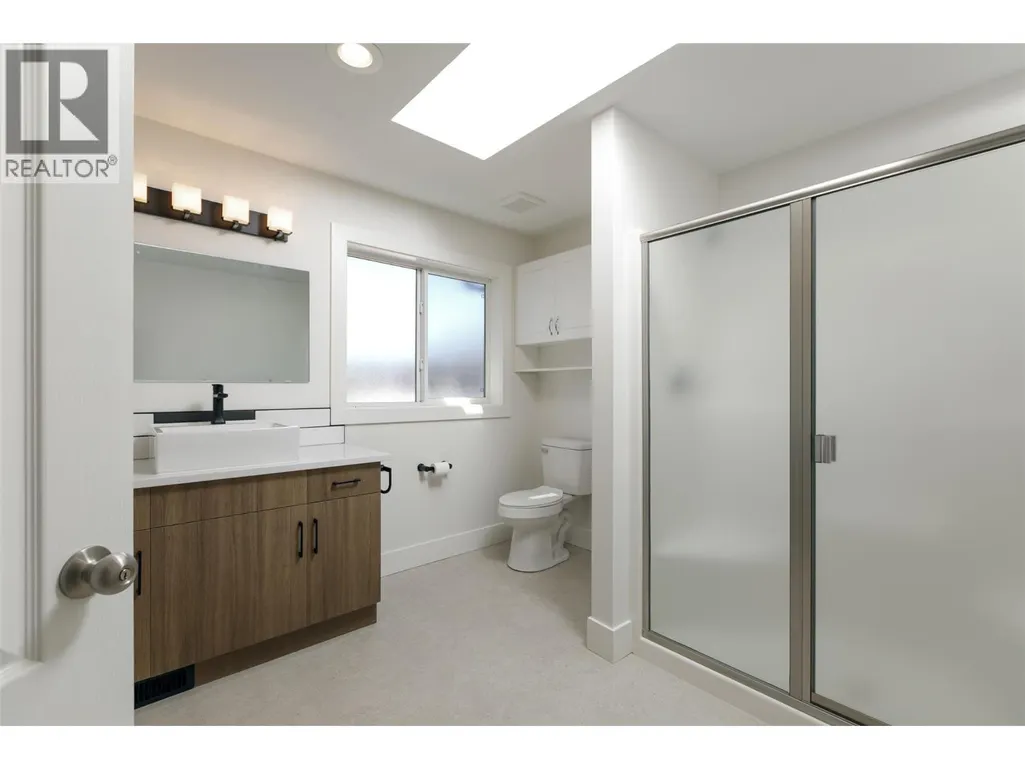
| 3pc Bathroom | 7'3'' x 6'7'' | Main level | ||
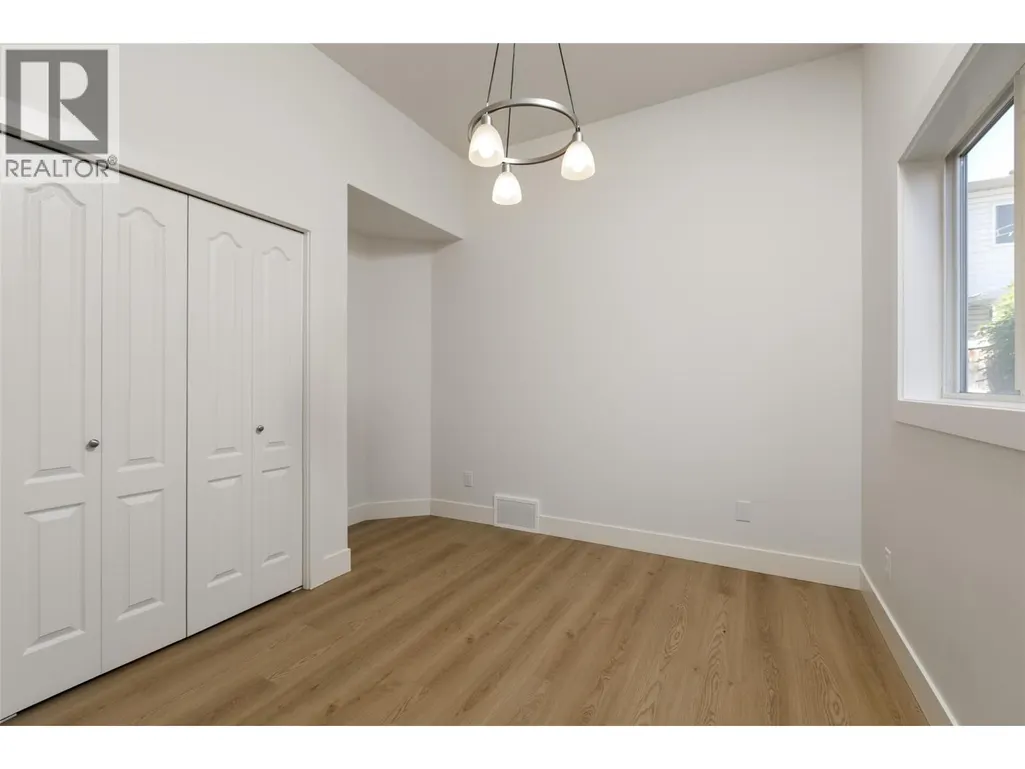
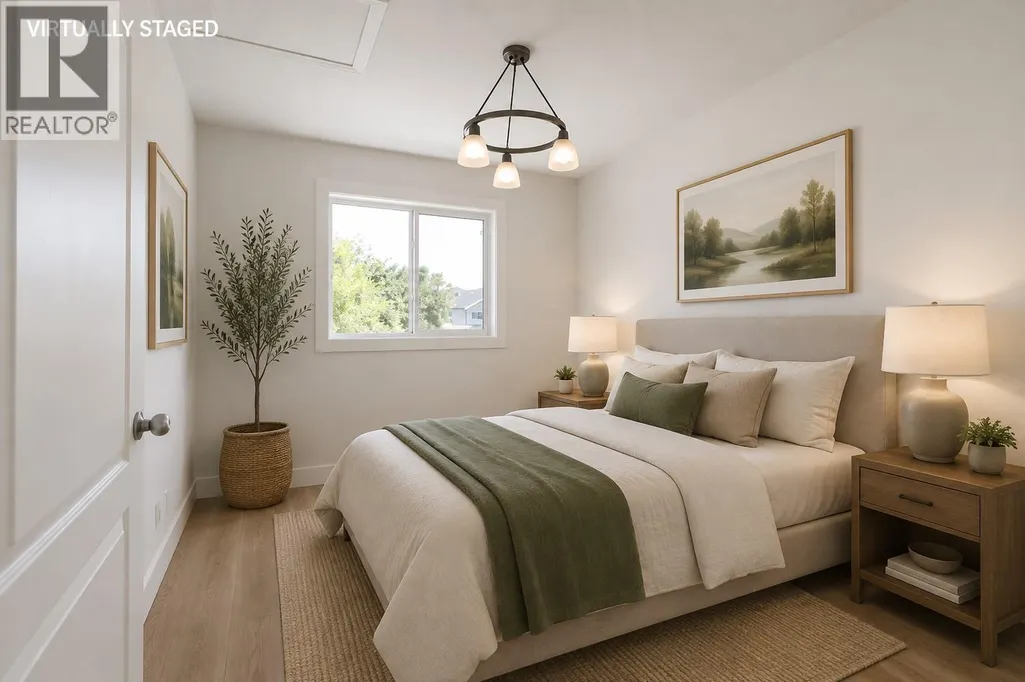
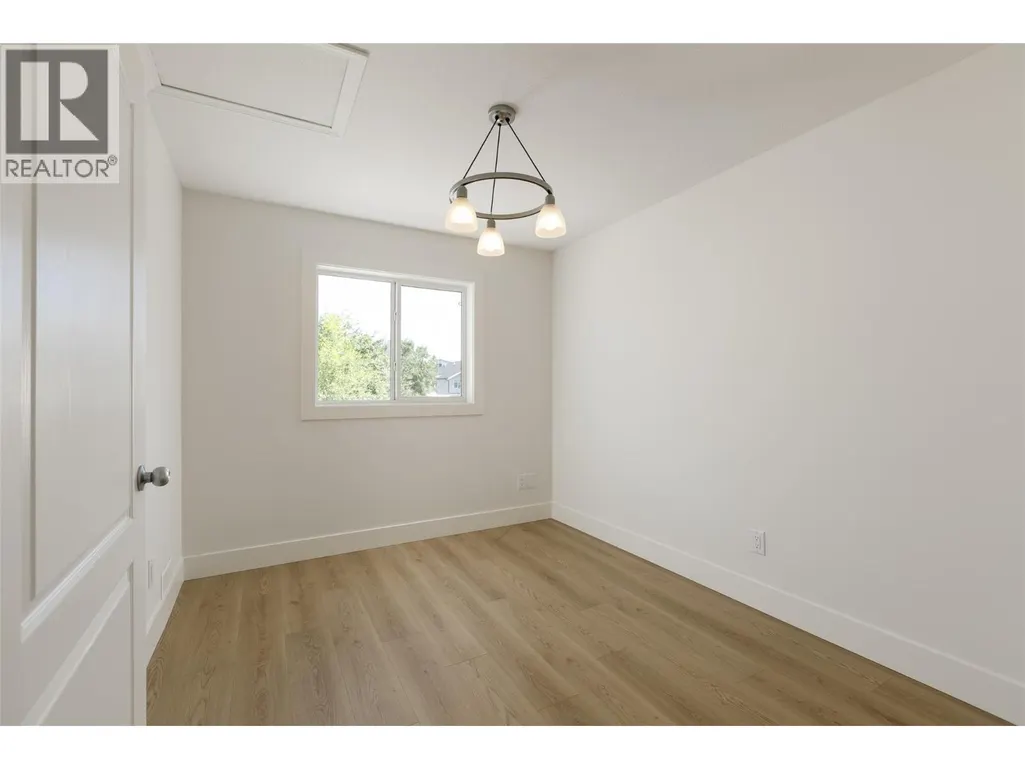
| Bedroom | 11'5'' x 10'6'' | Main level | ||
| Dining room | 9'9'' x 14'6'' | Main level | ||
| Kitchen | 11'6'' x 11'3'' | Main level | ||
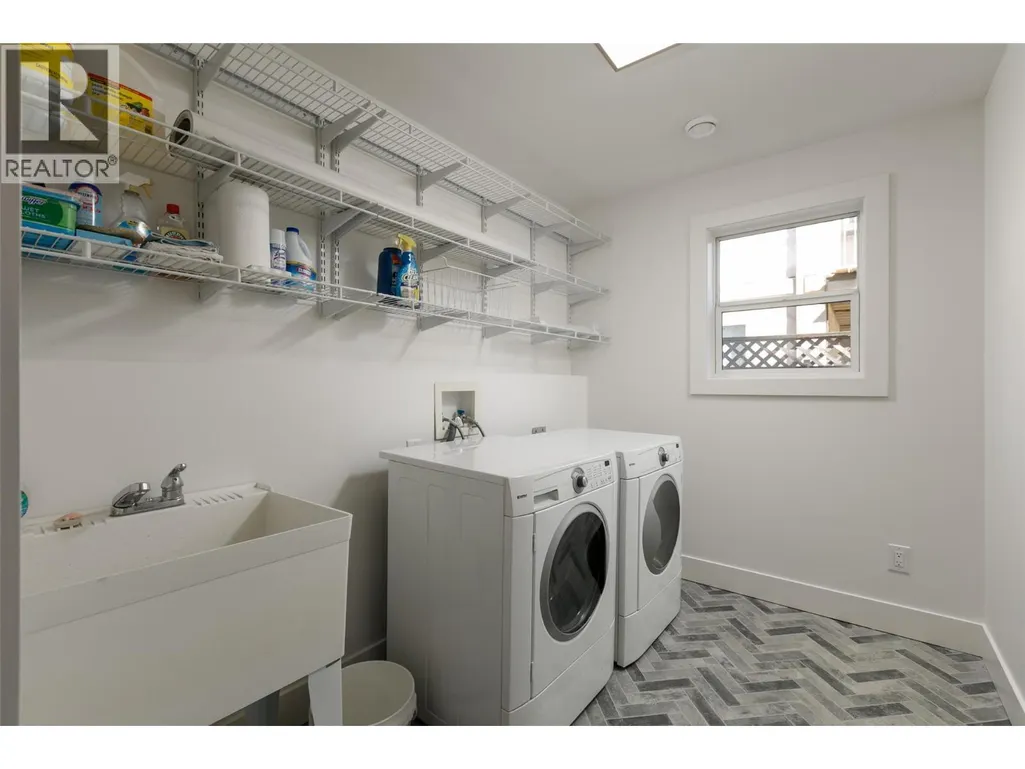
| Laundry room | 6'11'' x 9'1'' | Main level | ||
| Living room | 25'11'' x 15'3'' | Main level | ||
| Office | 14'9'' x 17'7'' | Main level | ||
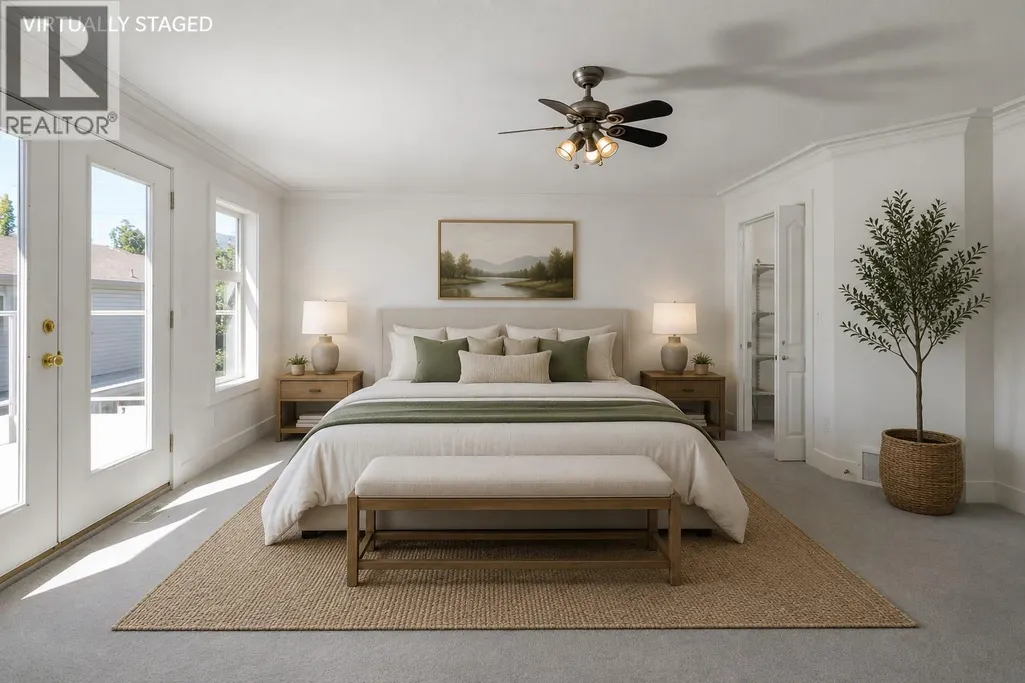
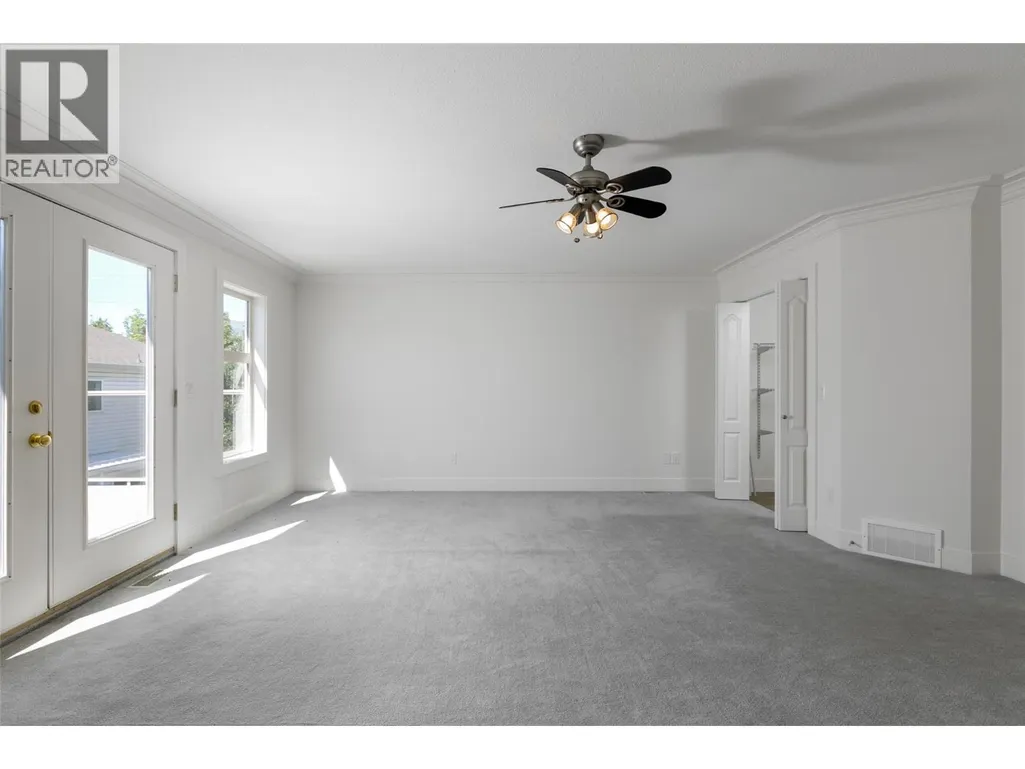
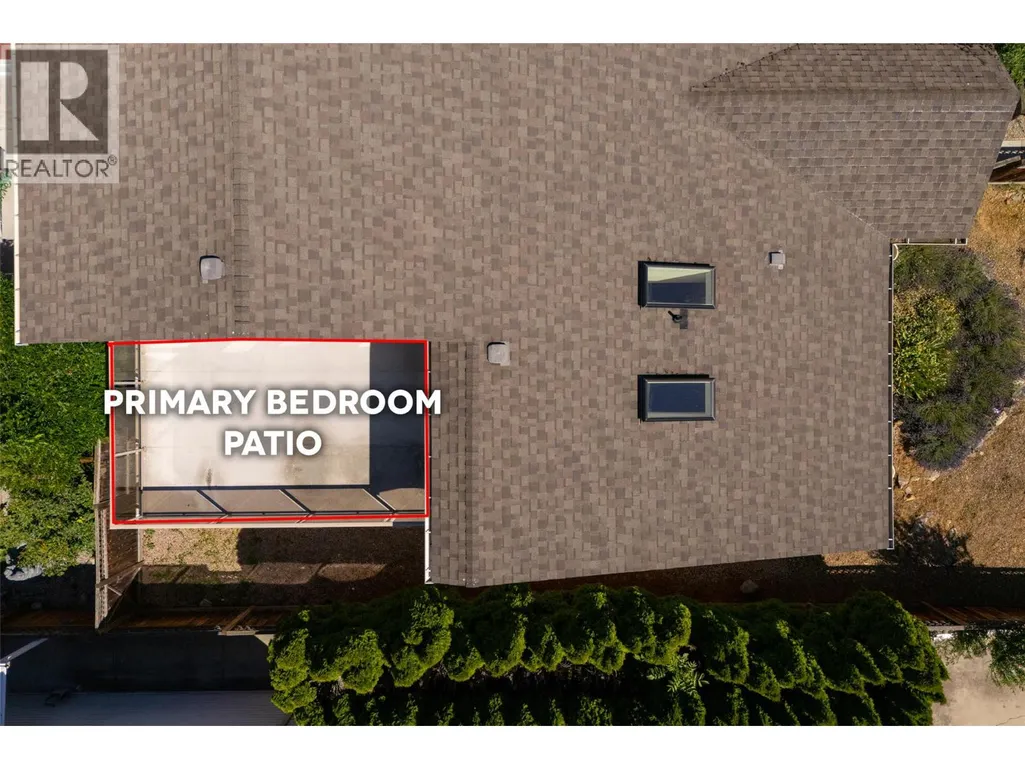
| Primary Bedroom | 19'6'' x 17'7'' | Second level |
Amenities
- Views
- New Construction
- Adult 55+
- Lease To Own
- No Strata Fees
- Furnished
- Primary On Main
- Air Conditioning
- Seller Finance
- Green
- Fixer Upper
- Horse
- Golf
- Fireplace
- Deck
- Garage
- Basement
- Pool

Property vs Single Family Average in V1Y 2R8
Price
Year Built
In The Neighbourhood
Just Listed
Beaverlodge
$ 304,900
- Type
- Single Family
- Size
- 1,136 SqFt
- Rooms
- 3 Beds + 1.5 Baths
All Peace Realty Ltd.
Primary On Main
Rossland
$ 739,000
- Type
- Single Family
- Size
- 1,742 SqFt
- Rooms
- 3 Beds + 2 Baths
RE/MAX All Pro Realty
Primary On Main
Clairmont
$ 399,900
- Type
- Single Family
- Size
- 1,020 SqFt
- Rooms
- 4 Beds + 2 Baths
eXp Realty
Waterfront
Vernon
$ 3,300,000
- Type
- Single Family
- Size
- 3,310 SqFt
- Rooms
- 5 Beds + 4.5 Baths
Coldwell Banker Executives Realty
Primary On Main
Clairmont
$ 1,850
- Type
- Single Family
- Size
- 1,204 SqFt
- Rooms
- 3 Beds + 2 Baths
Grassroots Realty Group Ltd.
Clairmont
$ 2,200
- Type
- Single Family
- Size
- 1,185 SqFt
- Rooms
- 3 Beds + 2.5 Baths
Grassroots Realty Group Ltd.
Water Views
Vernon
$ 3,499,000
- Type
- Single Family
- Size
- 3,129 SqFt
- Rooms
- 6 Beds + 3 Baths
Oakwyn Realty Okanagan-Letnick Estates
Primary On Main
Beaverlodge
$ 134,900
- Type
- Single Family
- Size
- 857 SqFt
- Rooms
- 2 Beds + 1 Baths
RE/MAX Grande Prairie
Water Views
Vernon
$ 1,275,000
- Type
- Single Family
- Size
- 2,373 SqFt
- Rooms
- 3 Beds + 2.5 Baths
Real Broker B.C. Ltd
Waterfront
Kamloops
$ 600,000
- Type
- Single Family
- Size
- 1,055 SqFt
- Rooms
- 3 Beds + 2 Baths
eXp Realty (Kamloops)
Kelowna
$ 1,879,000
- Type
- Single Family
- Size
- 4,720 SqFt
- Rooms
- 6 Beds + 4.5 Baths
Royal LePage Kelowna
