
Water Views - Golf Course
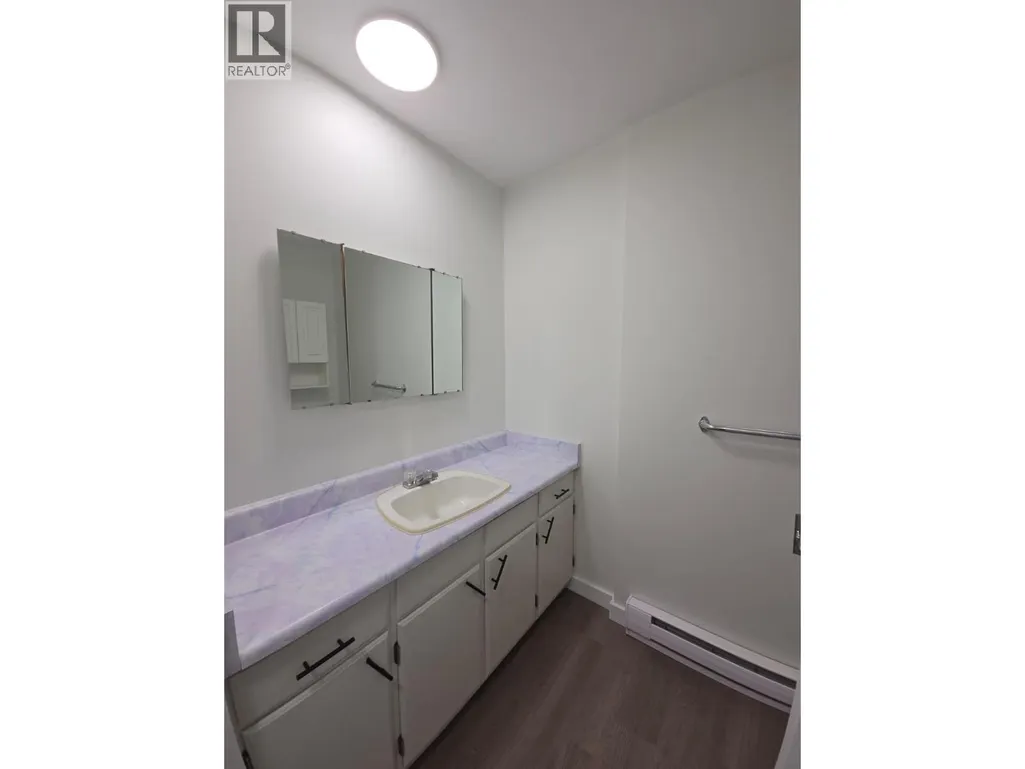
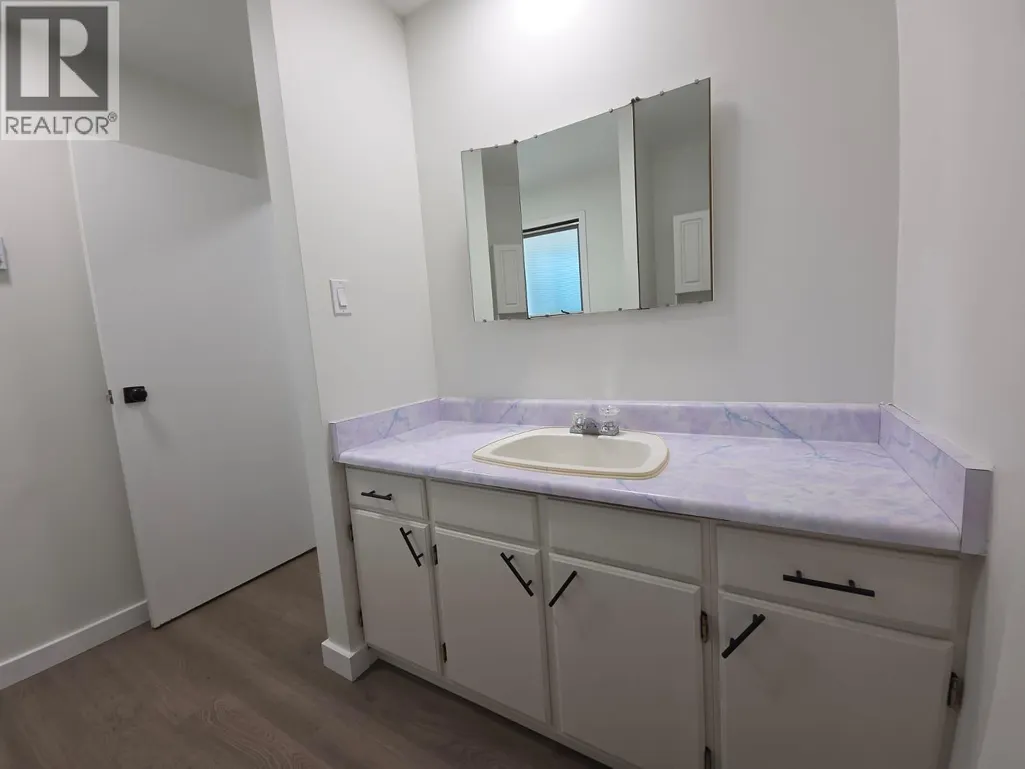
Address
6640 Lakeshore Drive, Moberly Lake, BC
Price
$ 395,000
Property Attributes
- ID#10395428
- TypeSingle Family
- Listing Status Active
- MunicipalityMoberly Lake
- CityMoberly Lake
- AreaMoberly Lake
- NeighbourhoodMoberly Lake
- Postal CodeV0C 1X0
- StyleMulti-level
- Year Built1976
- Price$ 395,000
- Bedrooms4
- Bathrooms1
- Half Bathrooms1
- Sqr Footage1929
- Lot Size1 Acres
Data Source:
Canadian Real Estate Association (CREA)
Property Description
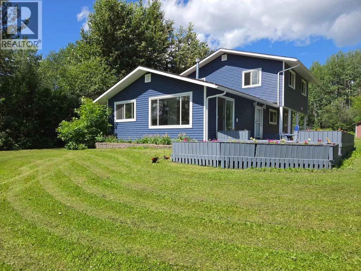
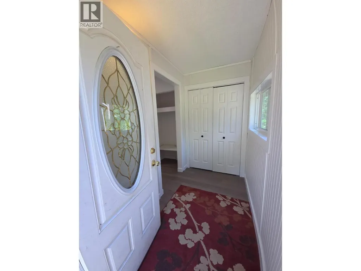
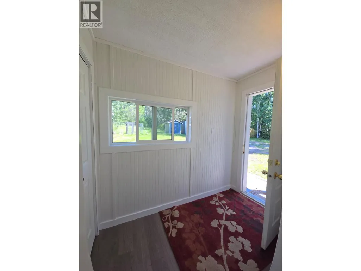
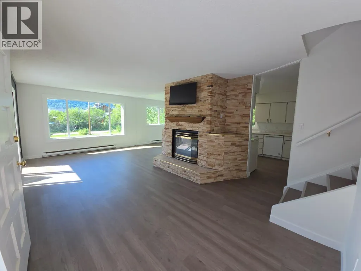
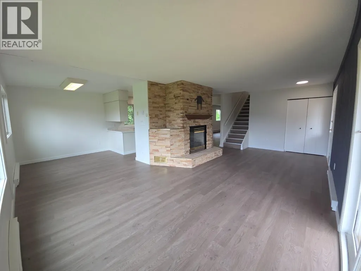
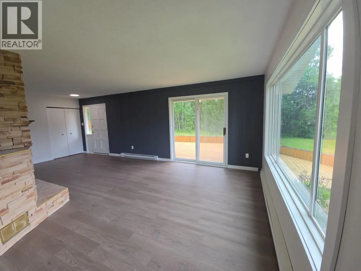
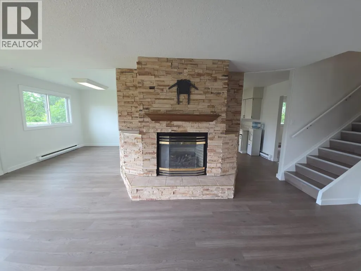
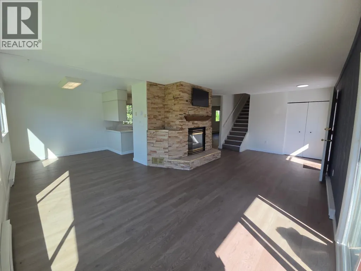
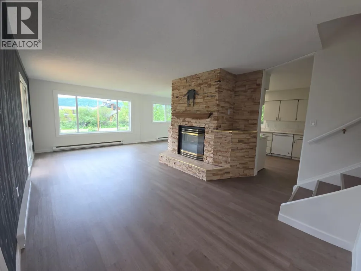
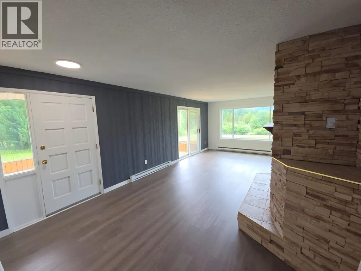
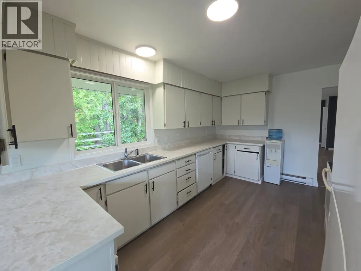
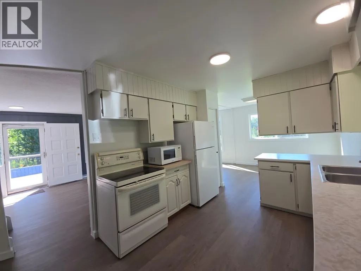
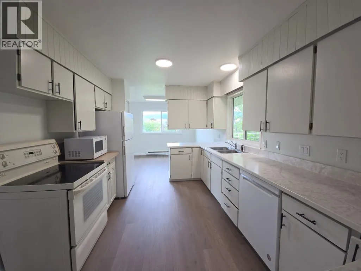
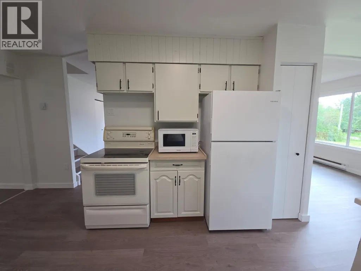
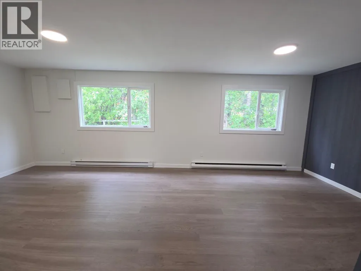
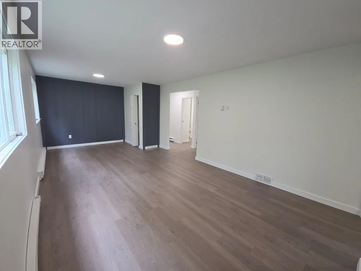
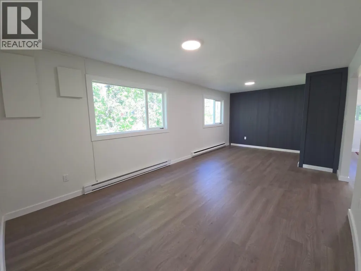
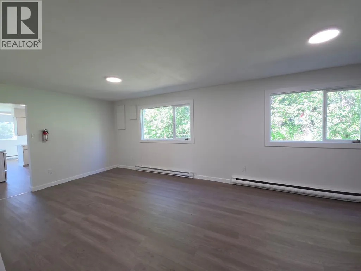
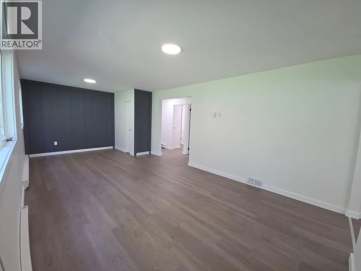
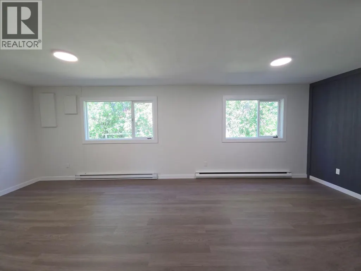
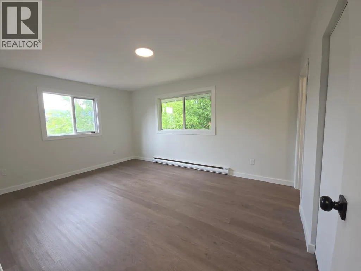
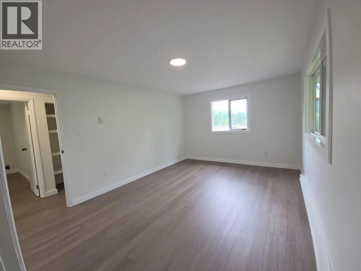
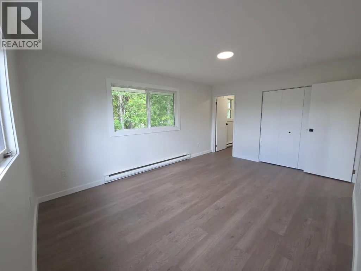
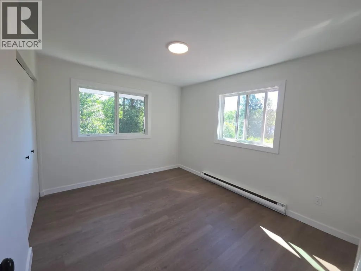
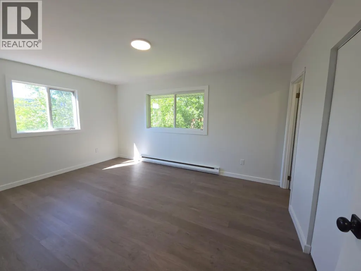
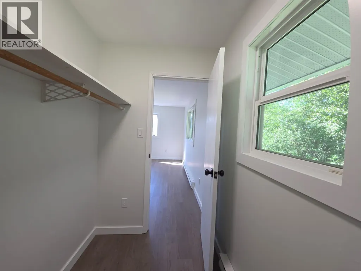
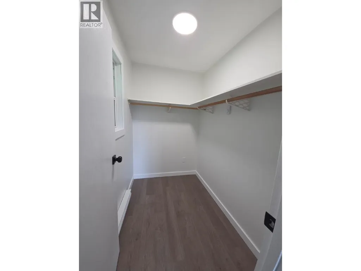
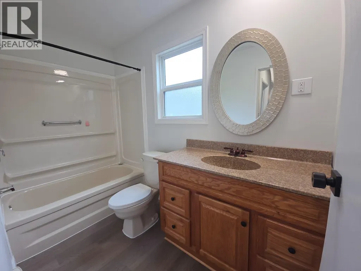
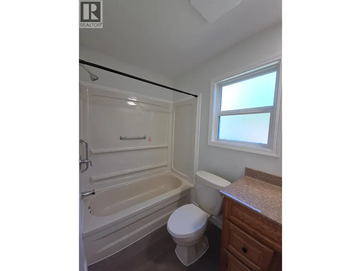
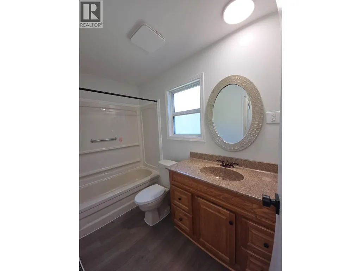
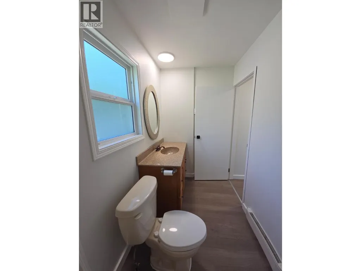
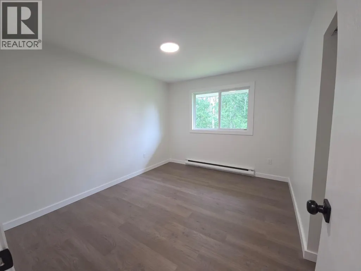
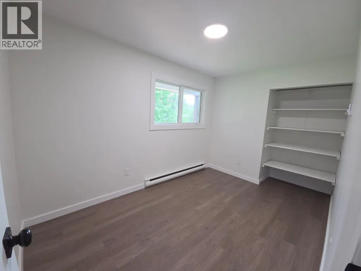
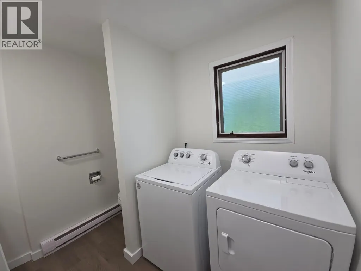
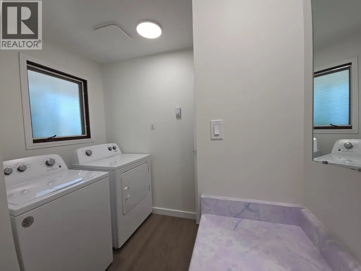
Renovated, refreshed, and ready for a new family to call home! From the moment you step inside, you'll be welcomed by a bright, airy atmosphere filled with natural light streaming through large windows that frame the beauty of the surrounding greenery. Warm, inviting, and thoughtfully updated, this is a home where memories are waiting to be made. The comfortable layout offers spacious rooms and an easy flow for everyday living and entertaining. Cozy up by the fireplace in the living room or step through the patio doors to the large two-tier deck overlooking your own private acre. The adjoining dining area and spacious kitchen with abundant counter space make family meals and celebrations effortless. A generous family room is the perfect place for kids, movie nights, games, or simply spending time together. With 4 bedrooms, 1.5 baths, main-floor laundry, a walk-in closet in the primary bedroom, updated flooring, fresh paint, and newer siding, the work has already been done. Outside, enjoy a beautifully landscaped acre with room to play, garden, entertain, or simply relax. A workshop area and garden shed offer extra space for hobbies and storage. More than just a house, this is a place to grow, laugh, celebrate, and truly feel at home. Property is priced at appraised value. (id:7434)
General Features
| Features | Level lot, Private setting |
|---|---|
| Community Features | Pets Allowed |
| Property Type | Single Family |
| Neighbourhood | Moberly Lake |
| Amenities | Golf Nearby, Recreation, Schools |
| Building Appliances | Refrigerator, Dishwasher, Dryer, Range - Electric, Microwave, Washer |
| Building Architectural Style | Multi-level |
| Building Cooling Type | See Remarks |
| Building Type | House |
| Ownership Type | Freehold |
| Building.StoriesTotal | 1.5 |
Interior Features
| Building Fireplace Present | True |
|---|---|
| Building Fireplace Total | 1 |
| Building Heating Type | Other, See remarks |
| Building Heating Fuel | Electric |
| Basement Type | Crawl space |
| Construction Style Attachment | Detached |
| Living Area Range | 1929 |
| Bedrooms | 4 |
Exterior Features
| ViewType | Lake view, Mountain view |
|---|---|
| Building Roof Material | Asphalt shingle |
| Building Roof Style | Unknown |
| Land Amenities | Golf Nearby, Recreation, Schools |
| Landscape Features | Landscaped, Level |
| Sewer | Septic tank |
| Exterior Finish | Vinyl siding |
Room Details
| Room | Dimensions | Level | Flooring | Details |
|---|---|---|---|---|
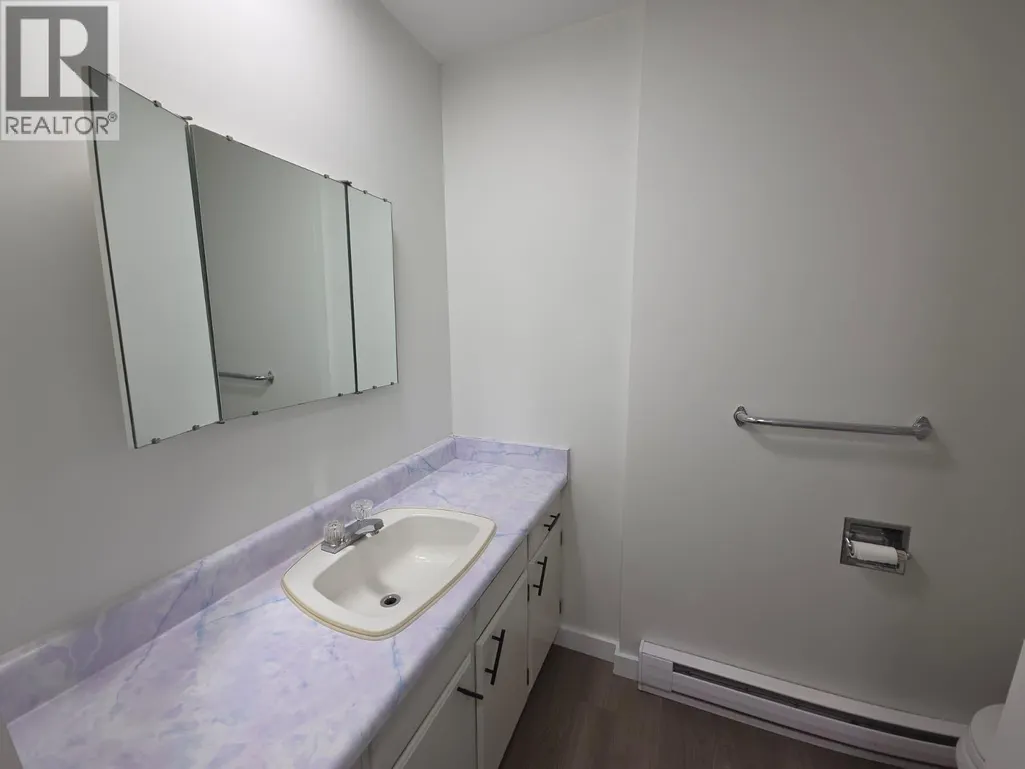
| 2pc Bathroom | 7'7'' x 8'7'' | Main level | ||
| 4pc Bathroom | 9'4'' x 4'11'' | Second level | ||
| Bedroom | 8'1'' x 11'11'' | Main level | ||
| Dining room | 23'4'' x 9'1'' | Main level | ||
| Kitchen | 11'6'' x 14'7'' | Main level | ||
| Living room | 13'3'' x 14'8'' | Main level | ||
| Primary Bedroom | 11'6'' x 15'8'' | Second level | ||
| Recreation room | 11'6'' x 23'3'' | Main level |
Amenities
- Views
- New Construction
- Adult 55+
- Lease To Own
- No Strata Fees
- Furnished
- Primary On Main
- Air Conditioning
- Seller Finance
- Green
- Fixer Upper
- Horse
- Golf
- Fireplace
- Deck
- Garage
- Basement
- Pool

Property vs Single Family Average in V0C 1X0
Price
Year Built
In The Neighbourhood
Water Views
Moberly Lake
$ 630,000
- Type
- Single Family
- Size
- 995 SqFt
- Rooms
- 2 Beds + 1 Baths
Century 21 Energy Realty
