
Water Views - Golf Course - Primary on Main

Address
5210 Riverside Drive, Fairmont Hot Springs, BC
Price
$ 899,900
Property Attributes
- ID#10395495
- TypeSingle Family
- Listing Status Active
- MunicipalityFairmont Hot Springs
- CityFairmont Hot Springs
- AreaAviation Estates
- NeighbourhoodAviation Estates
- Postal CodeV0B 1L1
- StyleBungalow
- Year Built2007
- Price$ 899,900
- Bedrooms3
- Bathrooms2
- Half Bathrooms0
- Sqr Footage2229
- Lot Size0.24 Acres
Data Source:
Canadian Real Estate Association (CREA)
Property Description
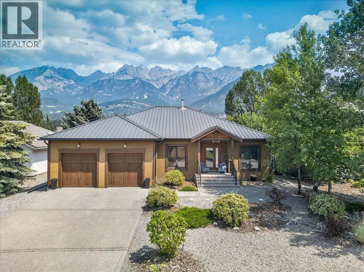
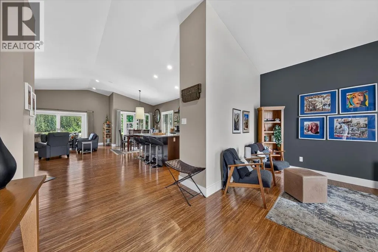
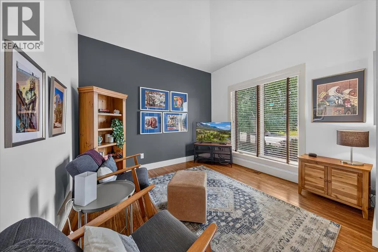
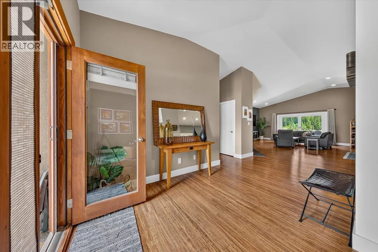
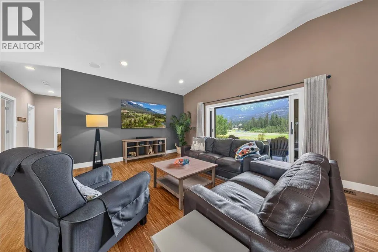
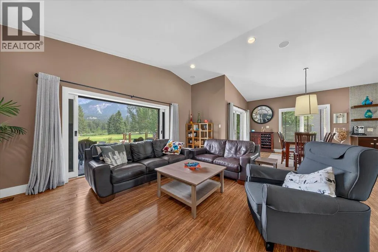
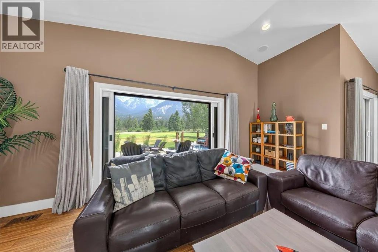
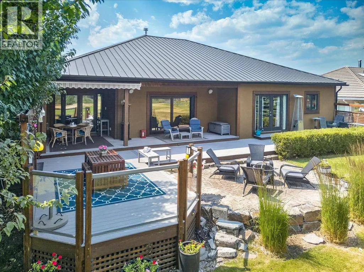
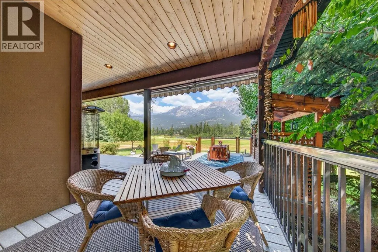
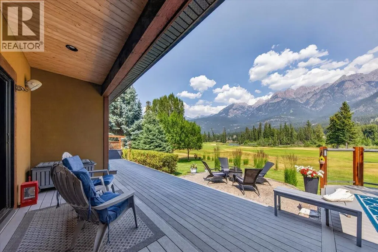
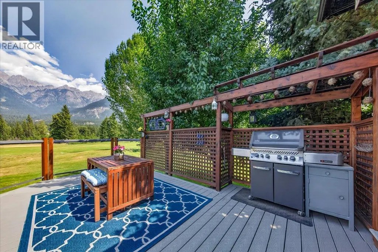
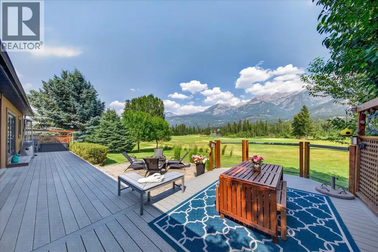
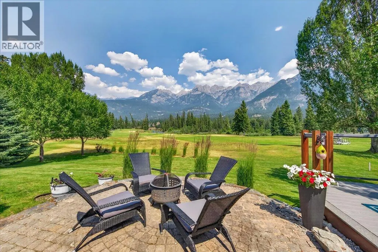
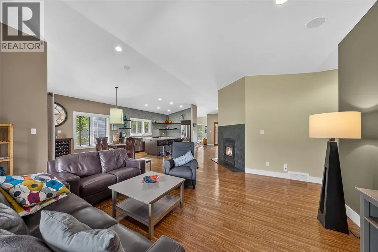
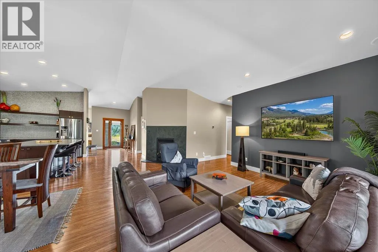
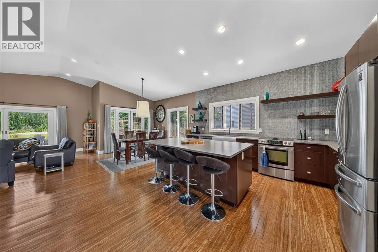
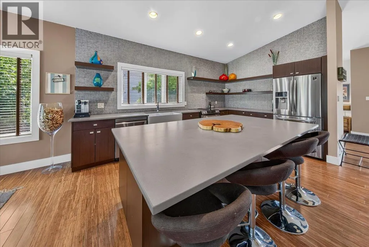
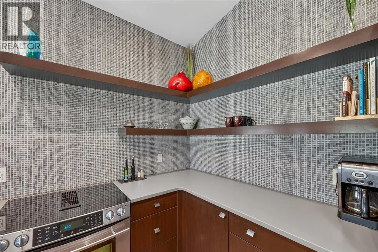
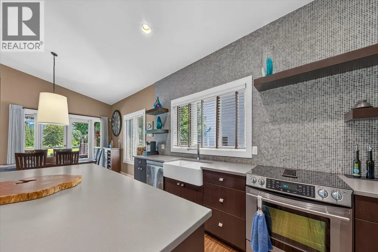
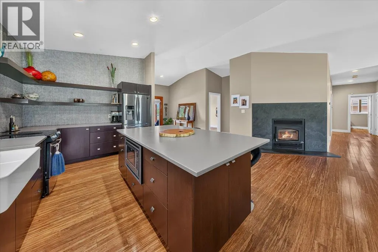
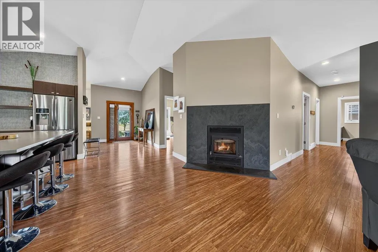
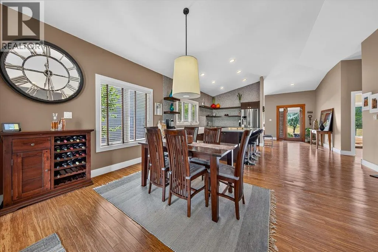
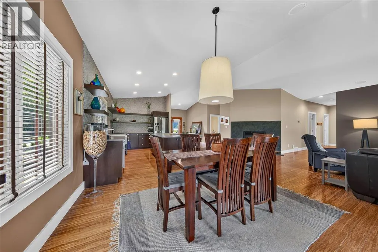
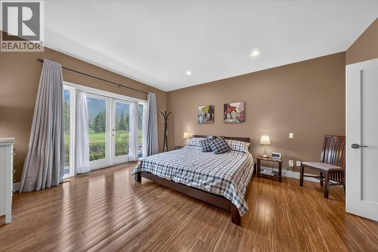
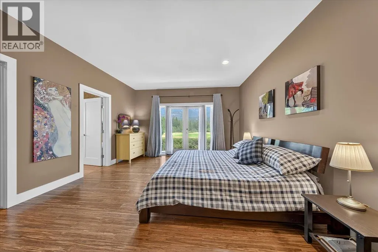
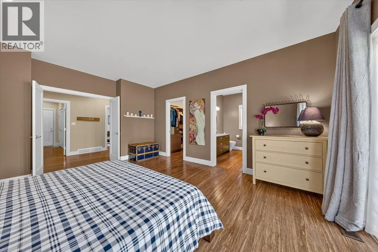
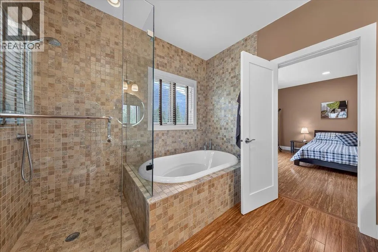
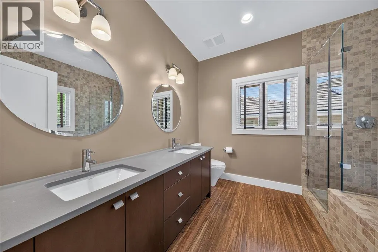
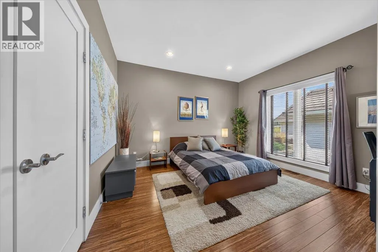
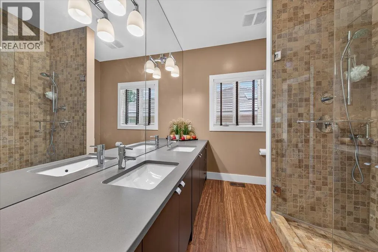
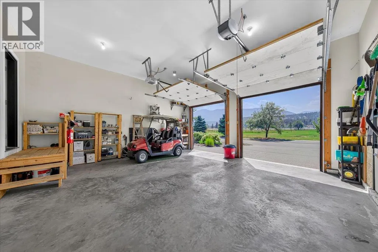
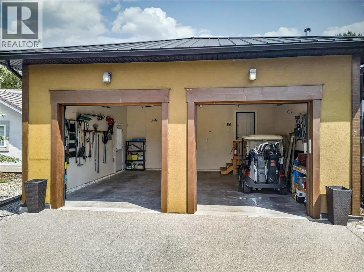
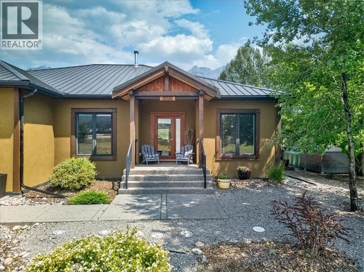
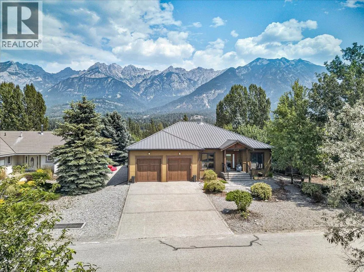
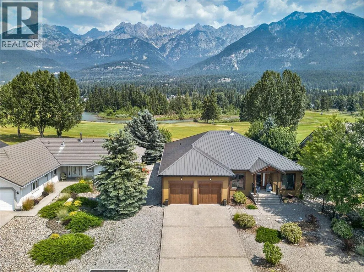
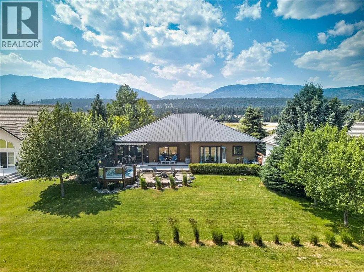
LUXURY BUNGALOW. INCREDIBLE VIEWS. EXCEPTIONAL LOCATION. Perfectly located along the 14th hole of Riverside GC, this gorgeous bungalow enjoys breathtaking Rocky Mountain views, the Columbia River just beyond the fairway & the privacy of a gated community. Built for effortless main-floor living, this beautifully appointed home has been enjoyed only as a part-time residence by its original owners, leaving it in exceptional condition. The spacious open-concept layout is highlighted by soaring vaulted ceilings & a stunning oversized kitchen island. The expansive primary bedroom offers a walk-in closet & ensuite, while 2 more bedrooms & a cozy den provide plenty of room for guests. Rich bamboo hardwood flooring, stone counters, quality fixtures throughout & a warm wood-burning fireplace complete this inviting home. Summertime enjoyment starts with massive sliding glass doors seamlessly connecting the living area to over 830 sqft of composite deck; an incredible outdoor entertaining space where you can soak in the views from sunrise to sunset. Comfort is ensured year-round with the efficiency of a heat pump, while the garage provides plenty of room for vehicles, storage & all your mountain lifestyle gear. This is a rare opportunity to own an impeccably maintained home in one of Fairmont Hot Springs premier communities - book a showing today! (id:7434)
General Features
| Features | Level lot, Private setting, Central island |
|---|---|
| Community Features | Pets Allowed |
| Property Type | Single Family |
| CommunityName | Aviation Estates |
| Neighbourhood | Fairmont/Columbia Lake |
| Amenities | Golf Nearby, Airport, Park, Recreation, Shopping, Ski area |
| Building Appliances | Range, Refrigerator, Dishwasher, Dryer, Microwave, Washer |
| Building Architectural Style | Bungalow |
| Building Cooling Type | Heat Pump |
| Parking Space Total | 6 |
| Building Type | House |
| Maintenance Fee | 33.33 |
| Ownership Type | Bare Land Condo/Strata |
| Building.StoriesTotal | 1 |
Interior Features
| Building Fireplace Present | True |
|---|---|
| Building Fireplace Total | 1 |
| Building Fireplace Type | Conventional |
| Building Heating Type | Forced air, Geothermal, Heat Pump, Stove |
| Building Heating Fuel | Wood |
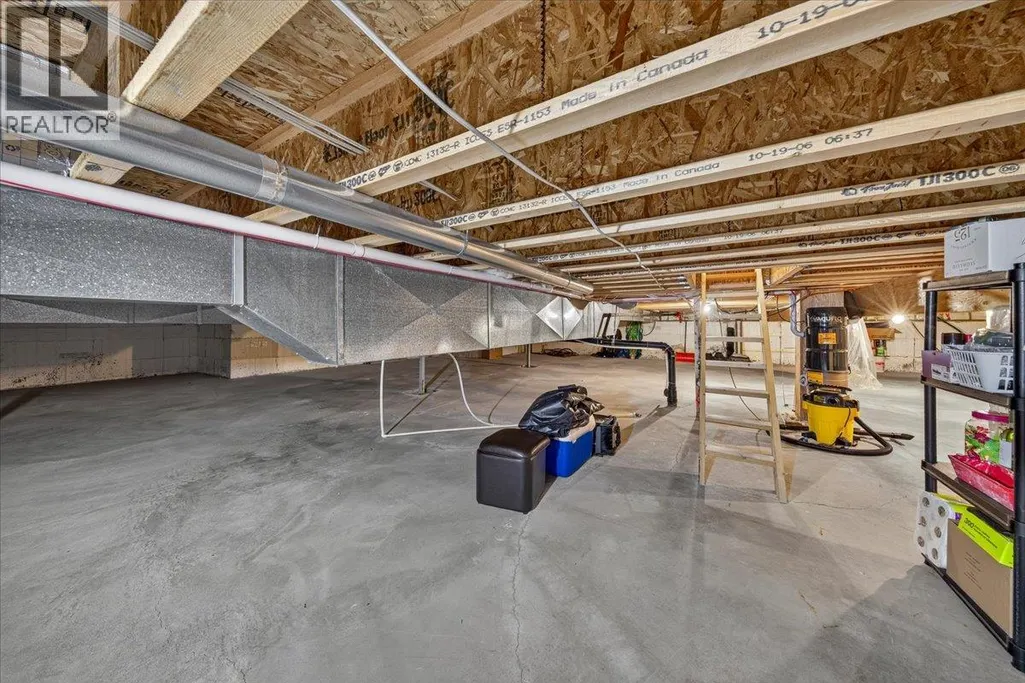
| Basement Type | Crawl space |
| Construction Style Attachment | Detached |
| Fireplace Fuel | Wood |
| Flooring Type | Hardwood |
| Living Area Range | 2229 |
| Bedrooms | 3 |
Exterior Features
| ViewType | River view, Mountain view, View (panoramic) |
|---|---|
| Building Roof Material | Metal |
| Building Roof Style | Unknown |
| Land Amenities | Golf Nearby, Airport, Park, Recreation, Shopping, Ski area |
| Landscape Features | Landscaped, Level, Underground sprinkler |
| Sewer | Municipal sewage system |
| Exterior Finish | Stucco, Wood |
Room Details
| Room | Dimensions | Level | Flooring | Details |
|---|---|---|---|---|
| Bedroom | 10'4'' x 13'7'' | Main level | ||
| Den | 10'10'' x 9'11'' | Main level | ||
| Dining room | 11'10'' x 11'5'' | Main level | ||
| Foyer | 8'8'' x 10'10'' | Main level | ||
| Full bathroom | 7'10'' x 9'7'' | Main level | ||
| Full ensuite bathroom | 9'4'' x 10'3'' | Main level | ||
| Kitchen | 11'0'' x 13'4'' | Main level | ||
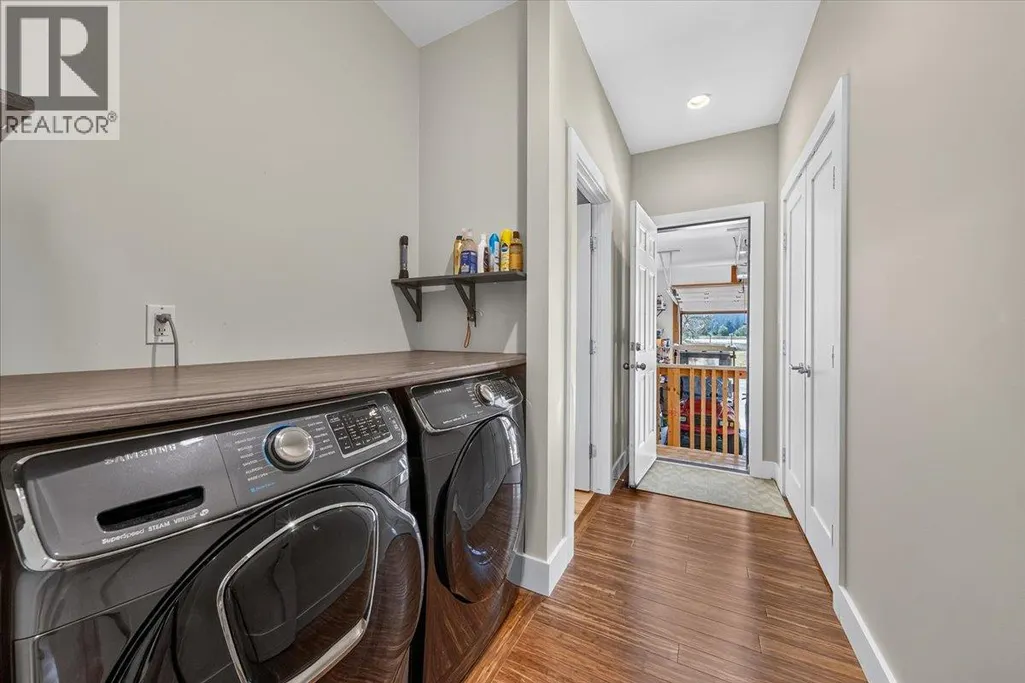
| Laundry room | 7'0'' x 6'4'' | Main level | ||
| Living room | 13'6'' x 18'6'' | Main level | ||
| Primary Bedroom | 16'10'' x 14'0'' | Main level | ||
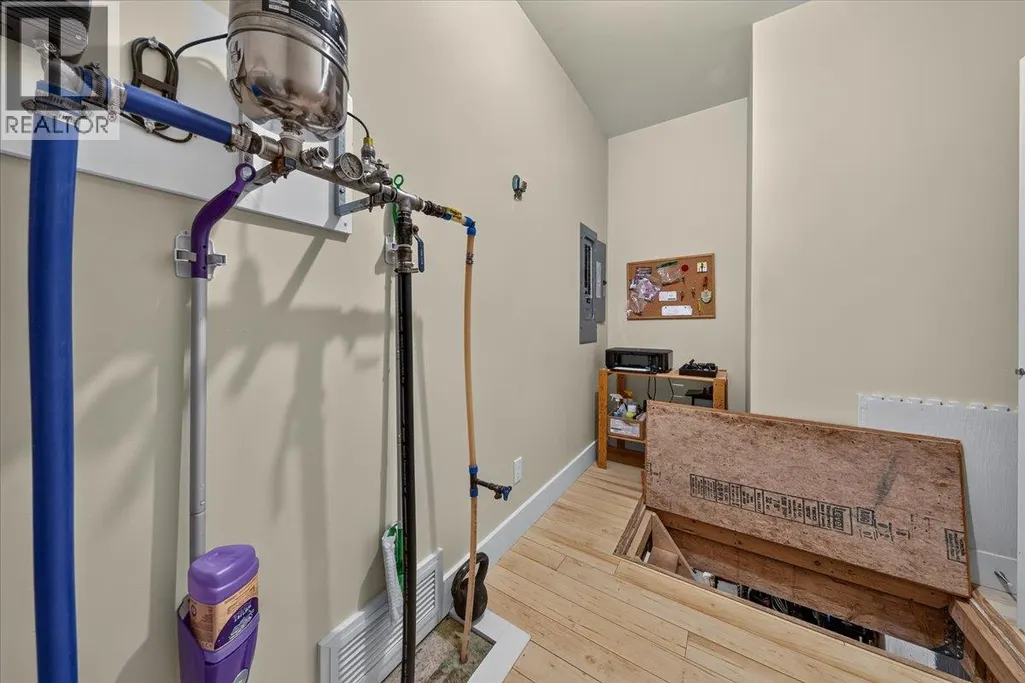
| Utility room | 12'2'' x 8'4'' | Main level |
Amenities
- Views
- New Construction
- Adult 55+
- Lease To Own
- No Strata Fees
- Furnished
- Primary On Main
- Air Conditioning
- Seller Finance
- Green
- Fixer Upper
- Horse
- Golf
- Fireplace
- Deck
- Garage
- Basement
- Pool

Property vs Single Family Average in V0B 1L1
Price
Year Built
