
Primary on Main
Address
116 Larsen Avenue, Enderby, BC
Price
$ 679,000
Property Attributes
- ID#10398241
- TypeSingle Family
- Listing Status Active
- MunicipalityEnderby
- CityEnderby
- AreaEnderby
- NeighbourhoodEnderby / Grindrod
- Postal CodeV0E 1V2
- Style
- Year Built1992
- Price$ 679,000
- Bedrooms4
- Bathrooms3
- Half Bathrooms0
- Sqr Footage2313
- Lot Size0.16 Acres
Data Source:
Canadian Real Estate Association (CREA)
Property Description
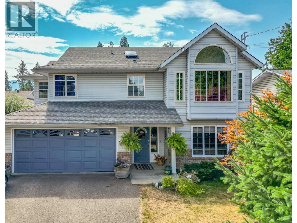
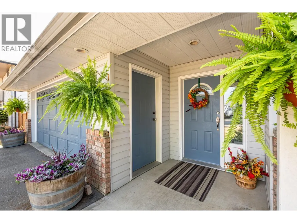
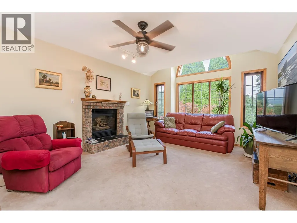
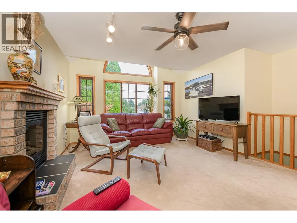
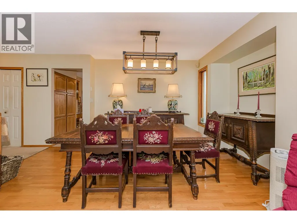
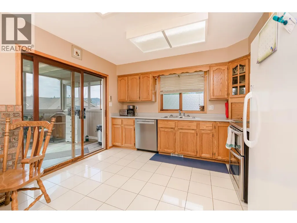
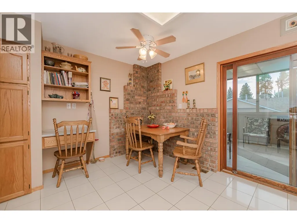
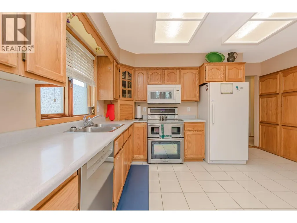
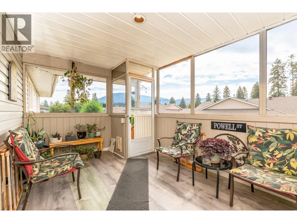
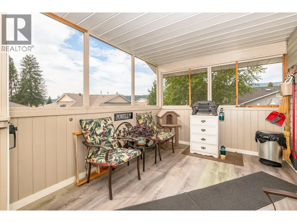
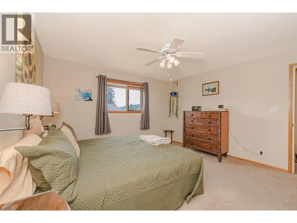
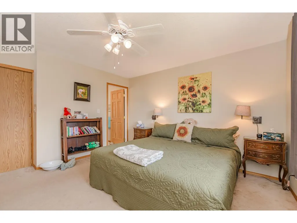
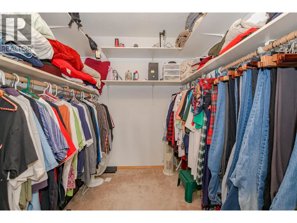
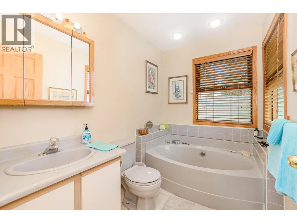
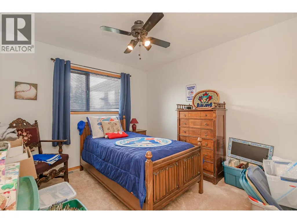
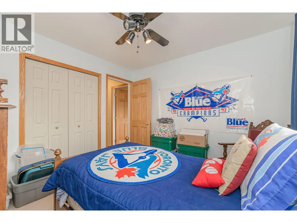
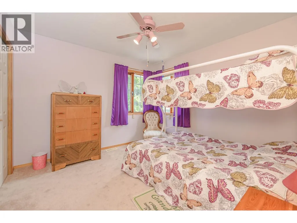
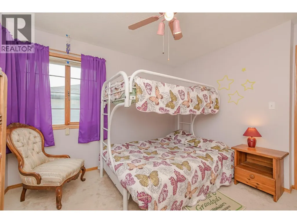
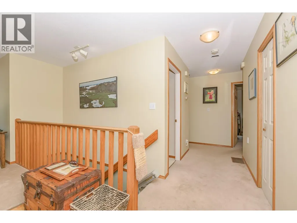
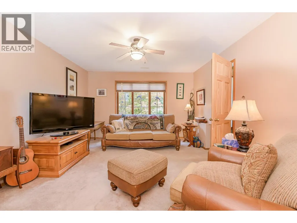
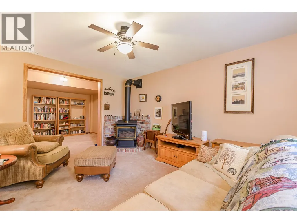
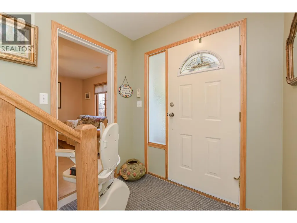
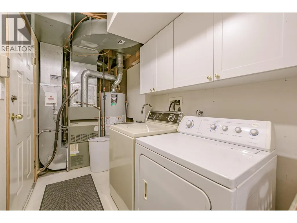
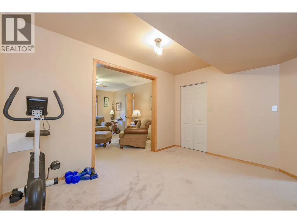
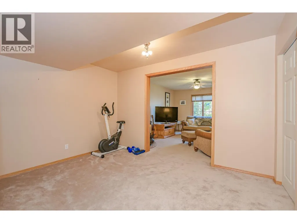
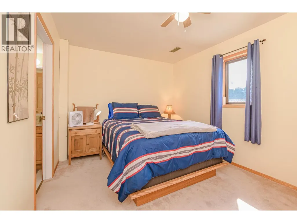
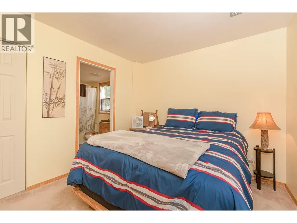
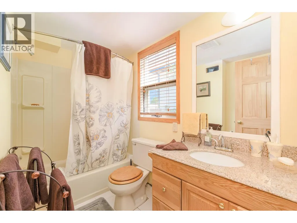
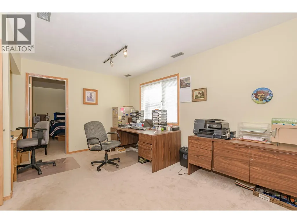
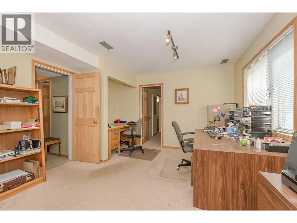
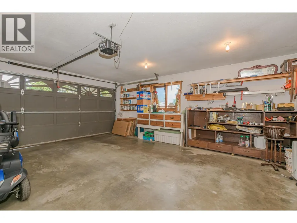
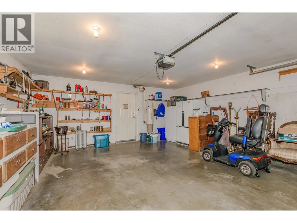
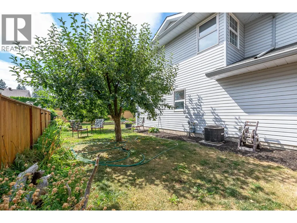
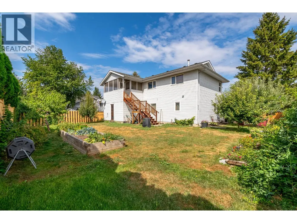
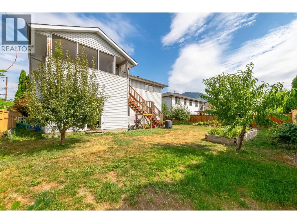
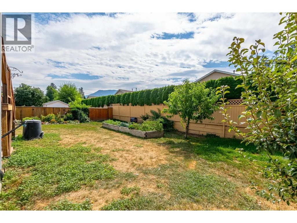
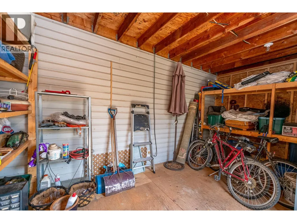
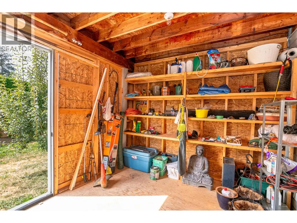
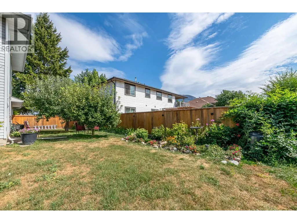
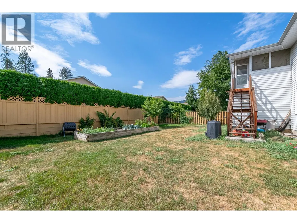
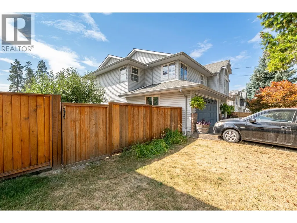
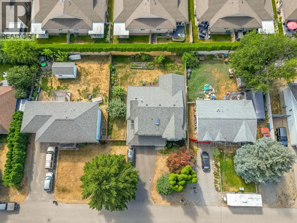
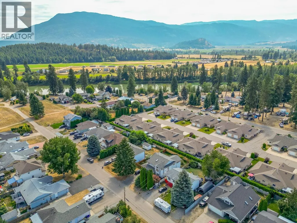
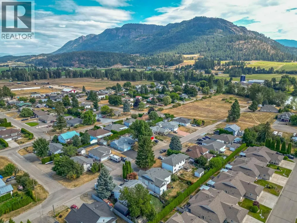
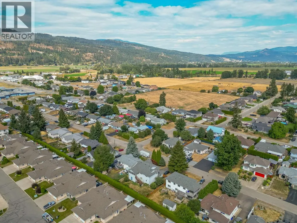
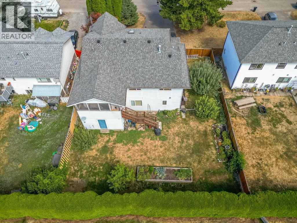
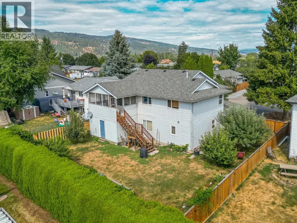
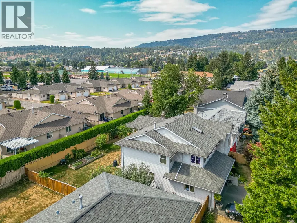
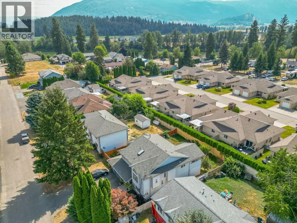
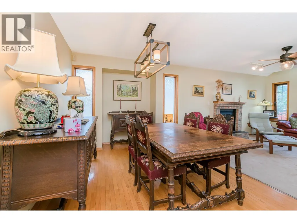
Welcome to this spacious and versatile 4-bdrm, 3-bath home offering comfortable living across two levels in a great Enderby location. With plenty of room for family, guests, hobbies, and home offices, this well-appointed property offers a functional layout with thoughtful features throughout. The main floor features a bright and inviting open living and dining area, highlighted by large windows and a cozy natural gas fireplace. The adjoining eat-in kitchen offers plenty of storage, oak cabinetry, double ovens, a built-in desk, and a charming exposed brick feature. A lovely enclosed sunroom extends off the kitchen and overlooks the backyard, providing a peaceful space to enjoy the gardens and surrounding greenery. The walk-out lower level adds excellent flexibility with a bedroom featuring its own ensuite, spacious family room, den, and office. A natural gas stove creates a warm and inviting atmosphere in the family room, while dedicated laundry and cold storage add practicality. A motorized stair chair lift provides convenient access between levels. Outside, enjoy the private backyard complete with raised garden beds and mature fruit trees, along with a storage shed for additional equipment and gardening supplies. The double attached garage provides secure parking and extra storage. Located in the heart of Enderby, this wonderful family home is close to local amenities, schools, parks, and the outdoor recreation that makes the North Okanagan such a desirable place to live (id:7434)
General Features
| Property Type | Single Family |
|---|---|
| Neighbourhood | Enderby / Grindrod |
| Building Cooling Type | Central air conditioning |
| Parking Space Total | 2 |
| Building Type | House |
| Ownership Type | Freehold |
| Building.StoriesTotal | 1 |
Interior Features
| Building Fireplace Present | False |
|---|---|
| Building Heating Type | See remarks |
| Basement Type | Full |
| Construction Style Attachment | Detached |
| Living Area Range | 2313 |
| Bedrooms | 4 |
Exterior Features
| Sewer | Municipal sewage system |
|---|
Room Details
| Room | Dimensions | Level | Flooring | Details |
|---|---|---|---|---|
| Bedroom | 11'7'' x 10'4'' | Main level | ||
| Den | 12'7'' x 10'11'' | Lower level | ||
| Dining room | 14'8'' x 9'9'' | Main level | ||
| Family room | 14'7'' x 12'7'' | Lower level | ||
| Foyer | 20'2'' x 6'7'' | Lower level | ||
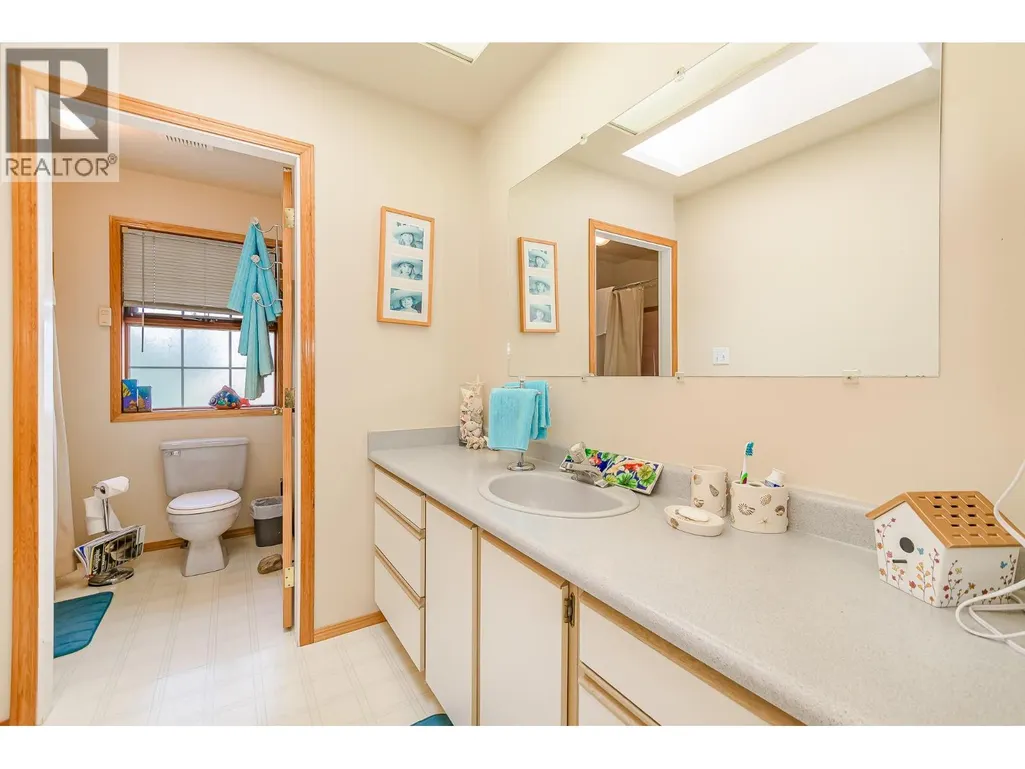
| Full bathroom | 15'3'' x 9'1'' | Main level | ||
| Full ensuite bathroom | 8'5'' x 5'7'' | Main level | ||
| Kitchen | 15'3'' x 12'8'' | Main level | ||
| Laundry room | 13'7'' x 5'8'' | Lower level | ||
| Living room | 15'10'' x 13' | Main level | ||
| Office | 15'9'' x 12'4'' | Lower level | ||
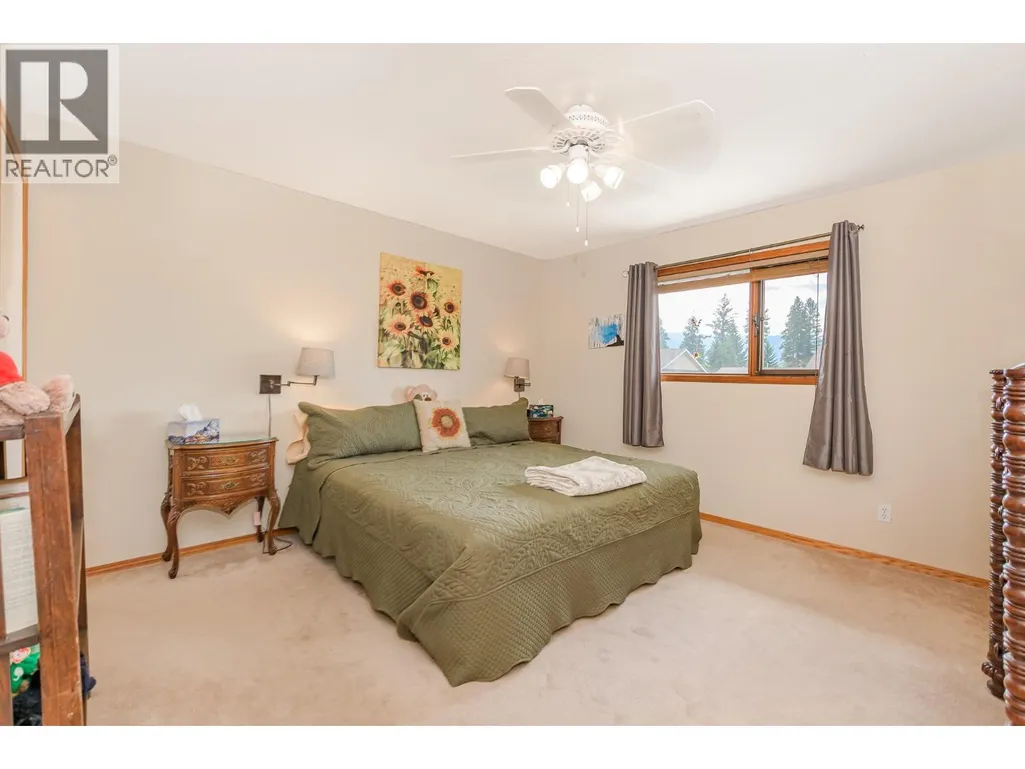
| Primary Bedroom | 13'9'' x 13' | Main level | ||
| Storage | 9'6'' x 9'6'' | Lower level | ||
| Sunroom | 15'3'' x 9'7'' | Main level |
Amenities
- Views
- New Construction
- Adult 55+
- Lease To Own
- No Strata Fees
- Furnished
- Primary On Main
- Air Conditioning
- Seller Finance
- Green
- Fixer Upper
- Horse
- Golf
- Fireplace
- Deck
- Garage
- Basement
- Pool

Property vs Single Family Average in V0E 1V2
Price
Year Built
In The Neighbourhood
Just Listed
Enderby
$ 825,000
- Type
- Single Family
- Size
- 1,148 SqFt
- Rooms
- 2 Beds + 1.5 Baths
Royal LePage Downtown Realty
Just Listed
Enderby
$ 685,000
- Type
- Single Family
- Size
- 1,519 SqFt
- Rooms
- 3 Beds + 2 Baths
Real Broker B.C. Ltd
Waterfront
Enderby
$ 1,990,000
- Type
- Single Family
- Size
- 2,444 SqFt
- Rooms
- 5 Beds + 2 Baths
Real Broker B.C. Ltd
Primary On Main
Enderby
$ 799,999
- Type
- Single Family
- Size
- 2,481 SqFt
- Rooms
- 2 Beds + 3 Baths
RE/MAX Vernon (Armstrong)
Views
Enderby
$ 709,000
- Type
- Single Family
- Size
- 1,410 SqFt
- Rooms
- 3 Beds + 2 Baths
Coldwell Banker Executives (Enderby)
Waterfront
Grindrod
$ 1,099,000
- Type
- Single Family
- Size
- 2,620 SqFt
- Rooms
- 4 Beds + 2.5 Baths
Coldwell Banker Executives (Enderby)
Waterfront
Enderby
$ 3,499,000
- Type
- Single Family
- Size
- 6,054 SqFt
- Rooms
- 8 Beds + 5.5 Baths
O'Keefe 3 Percent Realty Inc.
Views
Enderby
$ 699,900
- Type
- Single Family
- Size
- 2,312 SqFt
- Rooms
- 4 Beds + 2 Baths
Coldwell Banker Executives Realty
Primary On Main
Enderby
$ 569,000
- Type
- Single Family
- Size
- 760 SqFt
- Rooms
- 2 Beds + 2 Baths
Coldwell Banker Executives Realty
Waterfront
Enderby
$ 2,200,000
- Type
- Single Family
- Size
- 2,753 SqFt
- Rooms
- 4 Beds + 2.5 Baths
Real Broker B.C. Ltd
Enderby
$ 729,000
- Type
- Single Family
- Size
- 2,191 SqFt
- Rooms
- 3 Beds + 2 Baths
Coldwell Banker Executives Realty
Golf Course
Enderby
$ 449,900
- Type
- Single Family
- Size
- 945 SqFt
- Rooms
- 2 Beds + 1 Baths
Royal LePage Downtown Realty
