
Water Views - Primary on Main






Address
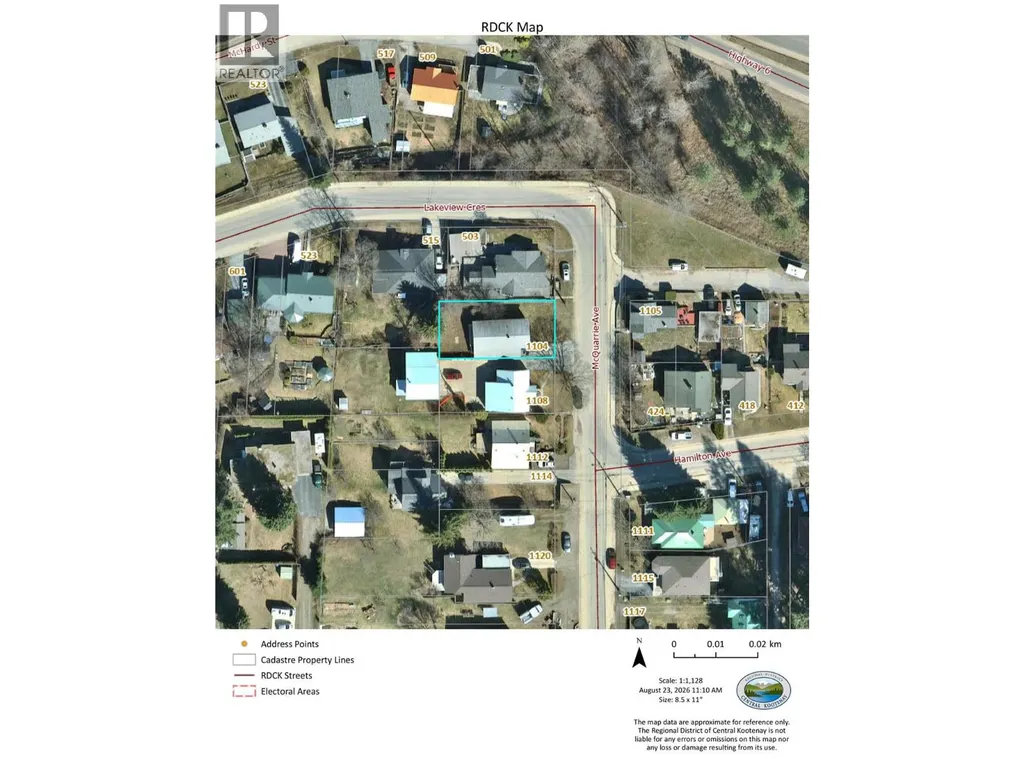
1104 Mcquarrie Avenue, Nelson, BC
Price
$ 437,000
Property Attributes
- ID#10398323
- TypeSingle Family
- Listing Status Active
- MunicipalityNelson
- CityNelson
- AreaNelson
- NeighbourhoodNelson
- Postal CodeV1L 1B2
- StyleMulti-level
- Year Built1940
- Price$ 437,000
- Bedrooms4
- Bathrooms2
- Half Bathrooms0
- Sqr Footage1669
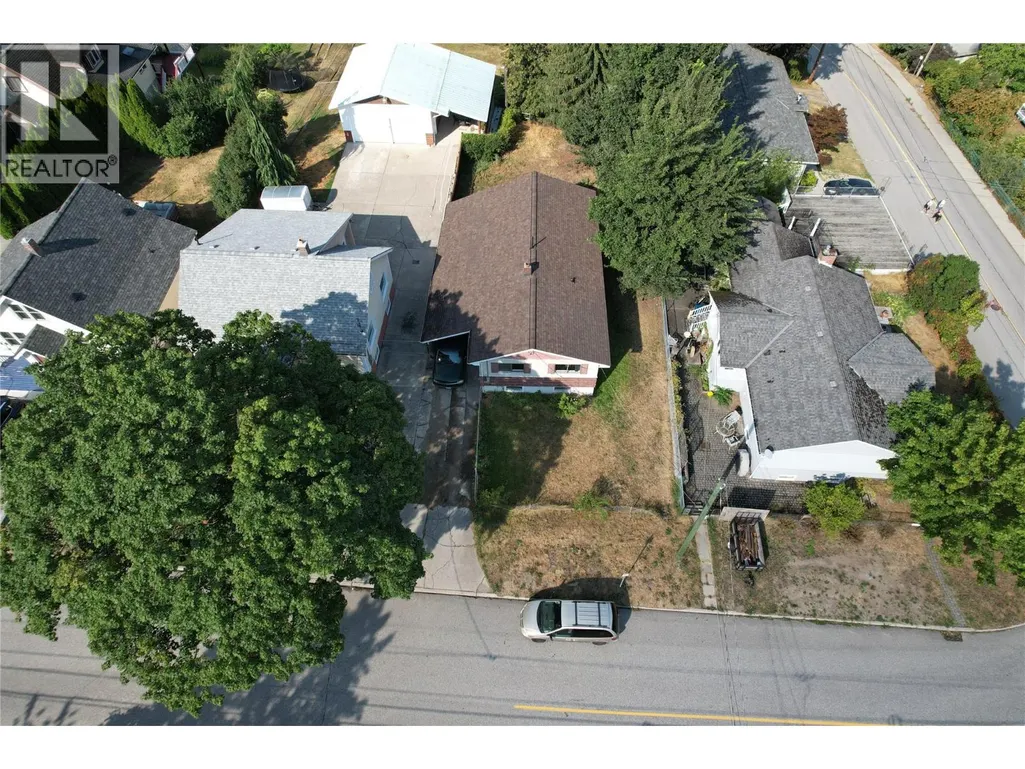
- Lot Size0.12 Acres
Data Source:
Canadian Real Estate Association (CREA)
Property Description
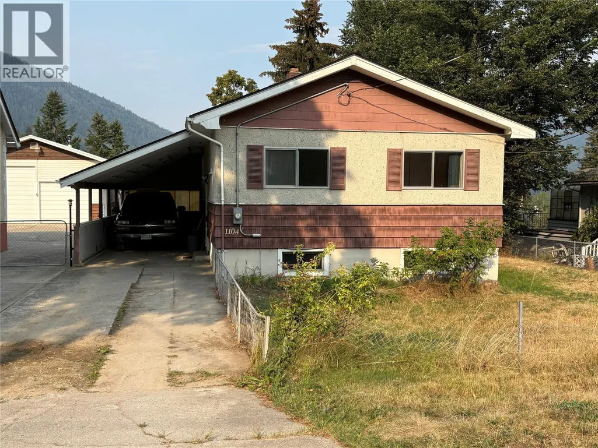
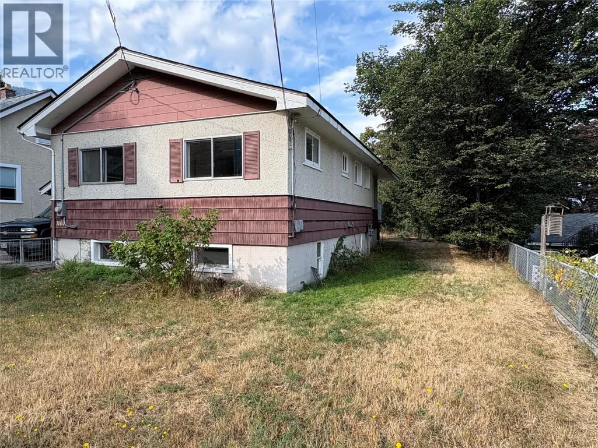
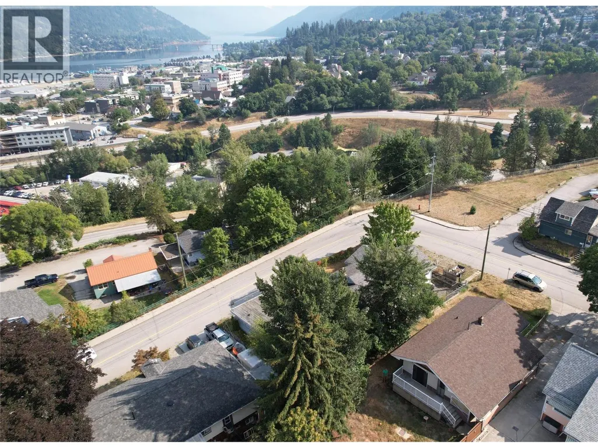
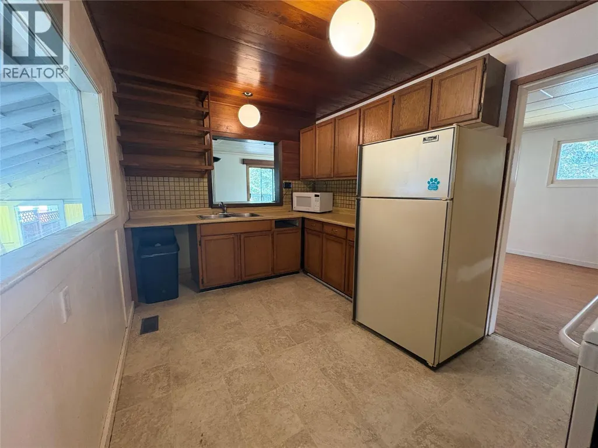
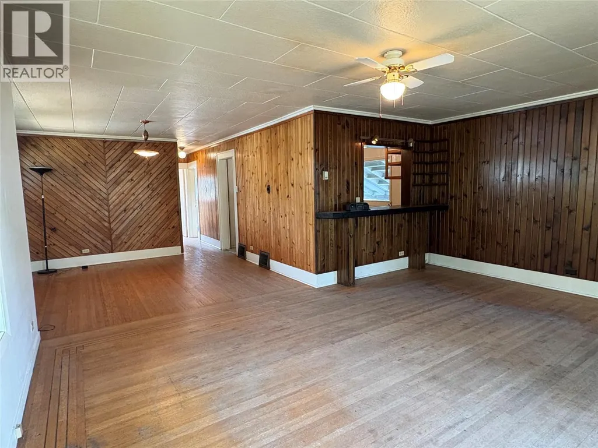
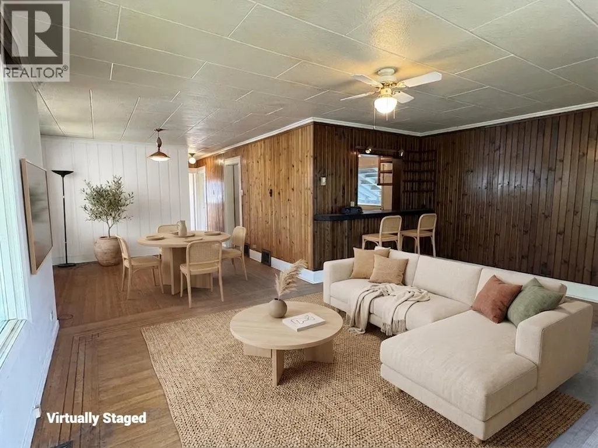
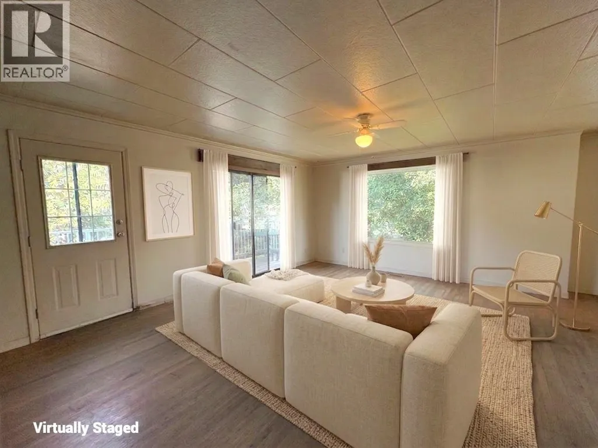
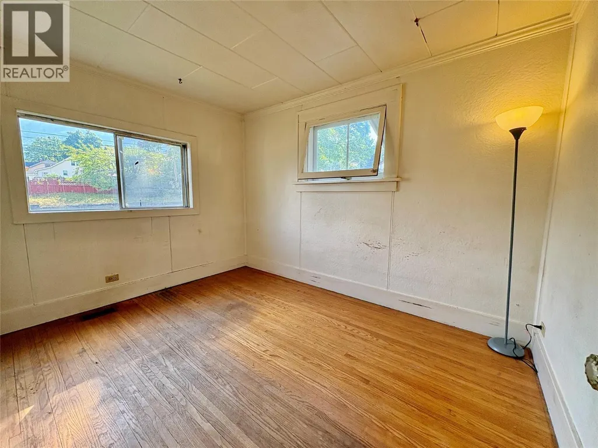
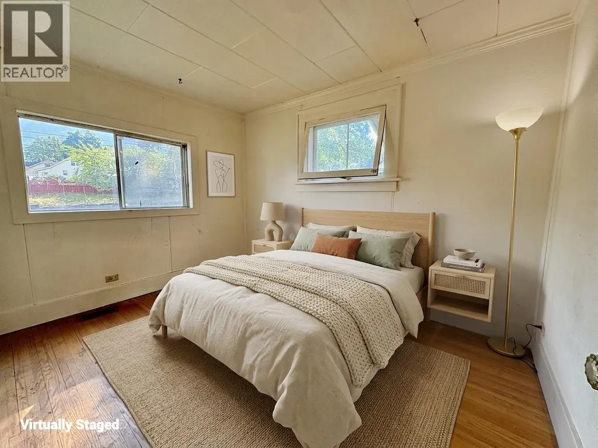
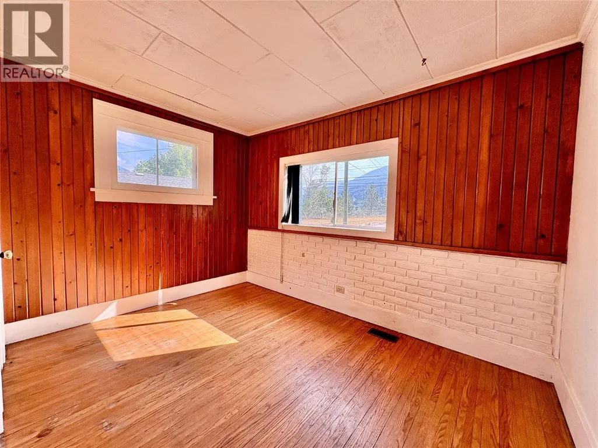
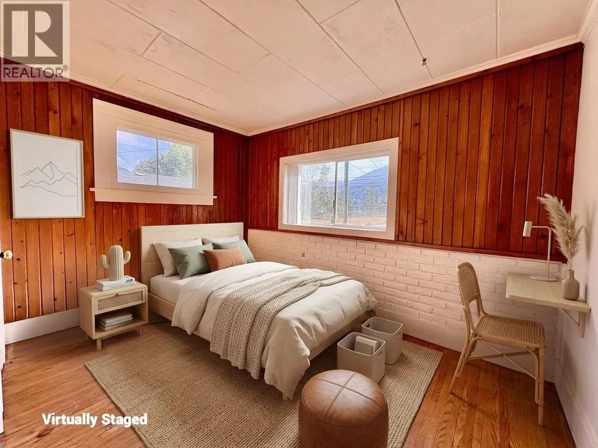
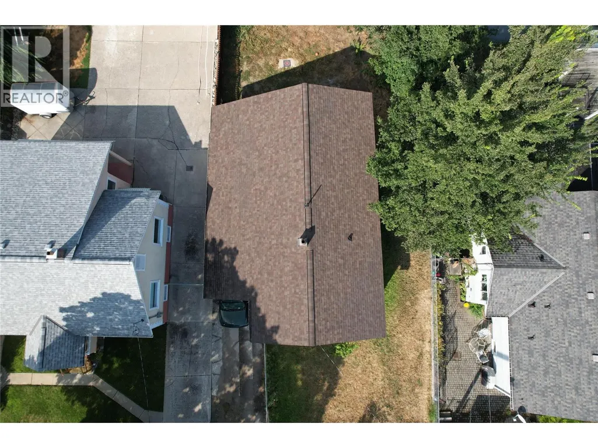
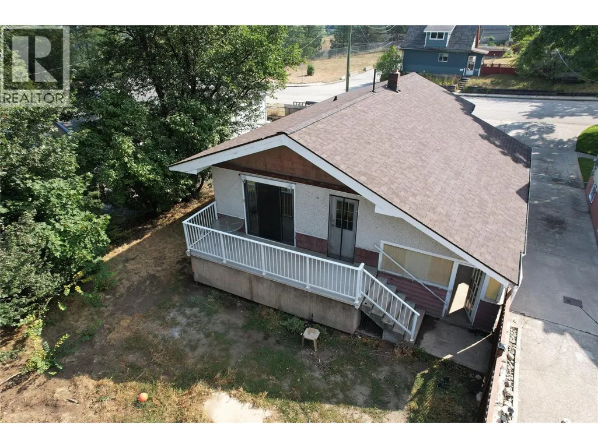
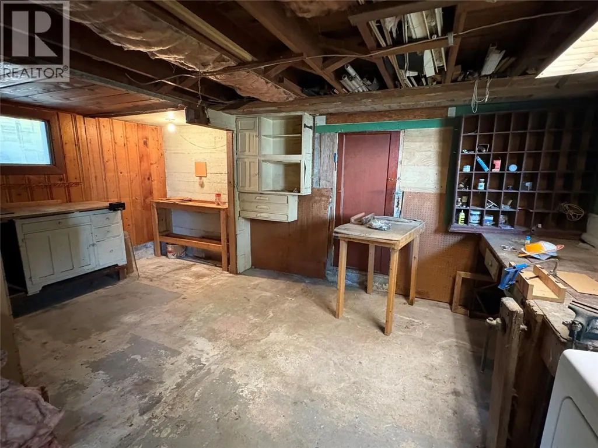
Nestled on a spacious lot with scenic lake and mountain views, this 3-to-4 bedroom, 2-bathroom home is ideal for both first-time buyers and investors. Boasting a new roof and ample off-street parking in the 340 sq. ft. carport, this property offers peace of mind and convenience. The functional layout includes a partially finished lower level for a home office or additional living space. This home presents an opportunity for custom design and personalization. Situated in a sought-after neighborhood near amenities and outdoor activities, this residence combines affordability with long-term investment potential in the desirable Nelson community. (id:7434)
General Features
| Property Type | Single Family |
|---|---|
| Neighbourhood | Nelson |
| Building Appliances | Refrigerator, Range - Electric, Washer & Dryer |
| Building Architectural Style | Multi-level |
| Parking Space Total | 3 |
| Building Type | House |
| Ownership Type | Freehold |
| Building.StoriesTotal | 1 |
Interior Features
| Building Fireplace Present | False |
|---|---|
| Building Heating Type | Forced air |
| Construction Style Attachment | Detached |
| Flooring Type | Concrete, Linoleum, Wood |
| Living Area Range | 1669 |
| Bedrooms | 4 |
Exterior Features
| ViewType | River view, Mountain view, Valley view |
|---|---|
| Building Roof Material | Asphalt shingle |
| Building Roof Style | Unknown |
| Sewer | Municipal sewage system |
| Exterior Finish | Stucco |
| Fence Type | Page Wire |
Room Details
| Room | Dimensions | Level | Flooring | Details |
|---|---|---|---|---|
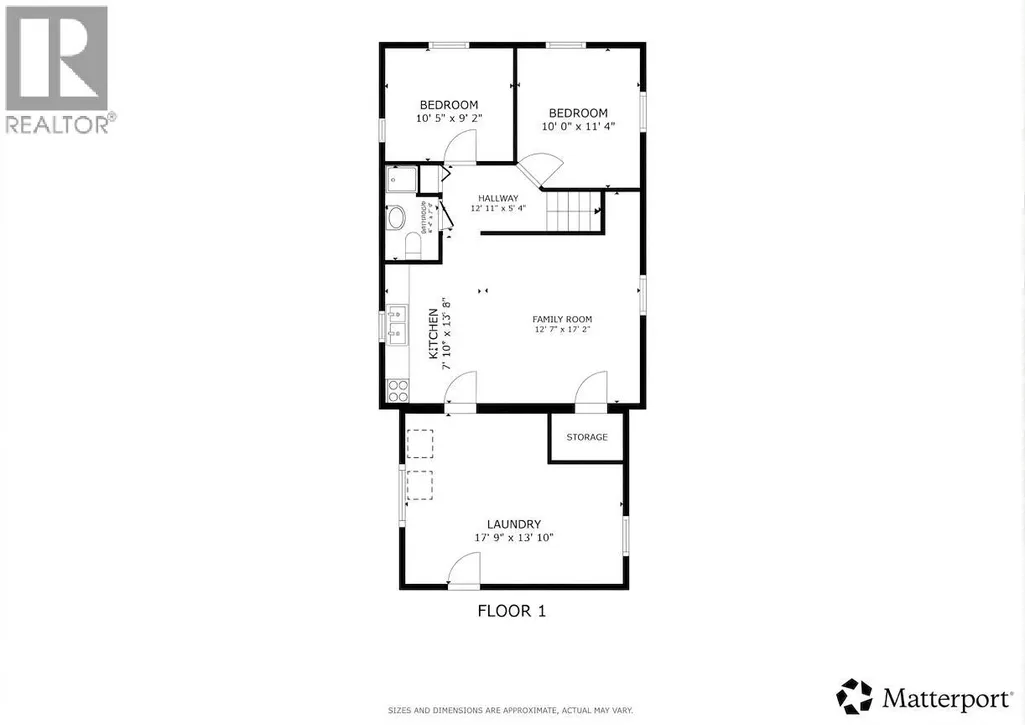
| Bedroom | 8'9'' x 11'7'' | Main level | ||
| Dining room | 12'1'' x 10'3'' | Main level | ||
| Foyer | 4' x 5' | Main level | ||
| Full bathroom | Measurements not available | Additional Accommodation | ||
| Kitchen | 14'3'' x 9'2'' | Main level | ||
| Laundry room | 17'5'' x 14' | Basement | ||
| Living room | 18'1'' x 14'4'' | Main level | ||
| Primary Bedroom | 8'5'' x 11'8'' | Main level | ||
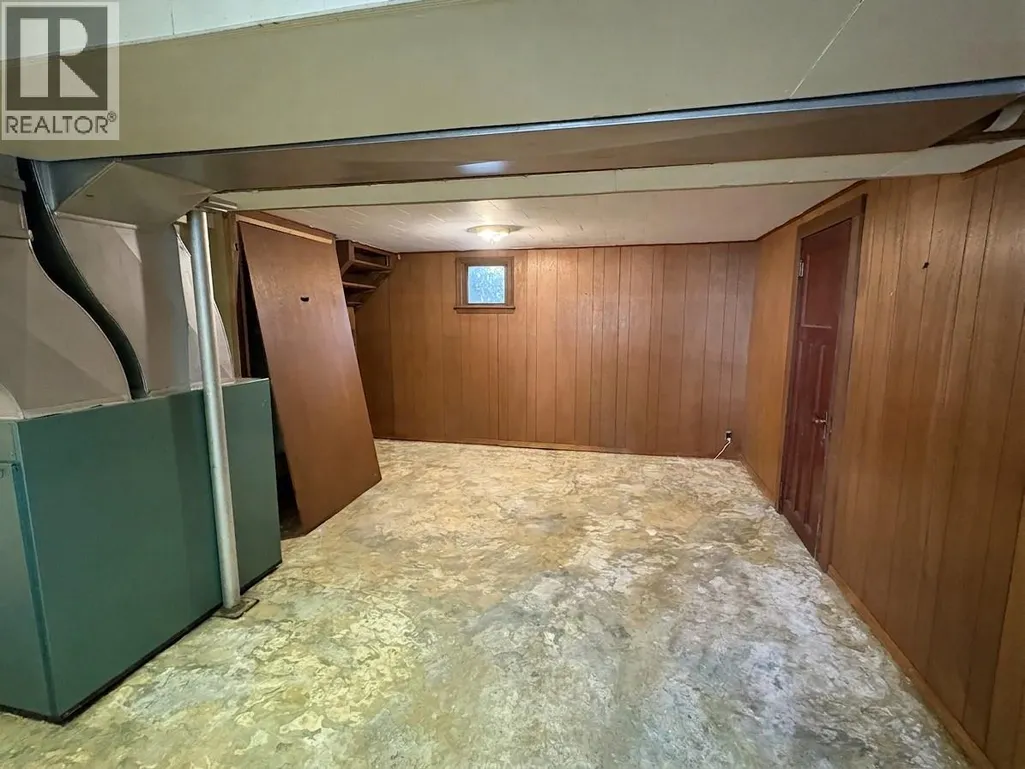
| Recreation room | 20'8'' x 13'4'' | Basement |
Amenities
- Views
- New Construction
- Adult 55+
- Lease To Own
- No Strata Fees
- Furnished
- Primary On Main
- Air Conditioning
- Seller Finance
- Green
- Fixer Upper
- Horse
- Golf
- Fireplace
- Deck
- Garage
- Basement
- Pool

Property vs Single Family Average in V1L 1B2
Price
Year Built
In The Neighbourhood
Primary On Main
Nelson
$ 449,000
- Type
- Single Family
- Size
- 960 SqFt
- Rooms
- 3 Beds + 2 Baths
Royal LePage Rosling Realty
Primary On Main
Nelson
$ 789,000
- Type
- Single Family
- Size
- 1,389 SqFt
- Rooms
- 3 Beds + 2 Baths
Royal LePage Rosling Realty
Water Views
Nelson
$ 549,900
- Type
- Single Family
- Size
- 836 SqFt
- Rooms
- 2 Beds + 1 Baths
Valhalla Path Realty
Primary On Main
Nelson
$ 735,000
- Type
- Single Family
- Size
- 1,500 SqFt
- Rooms
- 4 Beds + 2 Baths
Royal LePage Rosling Realty
Water Views
Nelson
$ 1,299,000
- Type
- Single Family
- Size
- 1,488 SqFt
- Rooms
- 3 Beds + 1.5 Baths
Valhalla Path Realty
Water Views
Nelson
$ 735,000
- Type
- Single Family
- Size
- 1,810 SqFt
- Rooms
- 3 Beds + 2 Baths
Valhalla Path Realty
Primary On Main
Nelson
$ 888,000
- Type
- Single Family
- Size
- 2,222 SqFt
- Rooms
- 4 Beds + 3 Baths
Royal LePage Rosling Realty
Nelson
$ 549,000
- Type
- Single Family
- Size
- 1,692 SqFt
- Rooms
- 4 Beds + 2 Baths
Royal LePage Rosling Realty
Primary On Main
Nelson
$ 859,000
- Type
- Single Family
- Size
- 1,961 SqFt
- Rooms
- 5 Beds + 2 Baths
Bennett Family Real Estate
Waterfront
Nelson
$ 1,689,000
- Type
- Single Family
- Size
- 2,324 SqFt
- Rooms
- 4 Beds + 3 Baths
Bennett Family Real Estate
Water Views
Nelson
$ 1,389,000
- Type
- Single Family
- Size
- 3,357 SqFt
- Rooms
- 4 Beds + 4.5 Baths
Royal LePage Rosling Realty
