
Water Views - Primary on Main




Address
317 Rose Road, Salmo, BC
Price
$ 790,000
Property Attributes
- ID#10398764
- TypeSingle Family
- Listing Status Active
- MunicipalitySalmo
- CitySalmo
- AreaSalmo
- NeighbourhoodVillage of Salmo
- Postal CodeV0G 1Z0
- StyleRanch
- Year Built1979
- Price$ 790,000
- Bedrooms5
- Bathrooms2
- Half Bathrooms1
- Sqr Footage2501
- Lot Size0.74 Acres
Data Source:
Canadian Real Estate Association (CREA)
Property Description
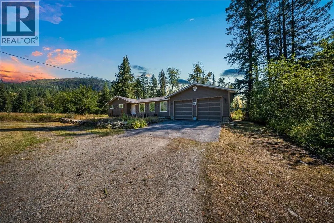
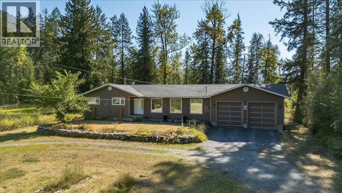
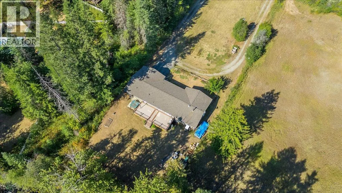
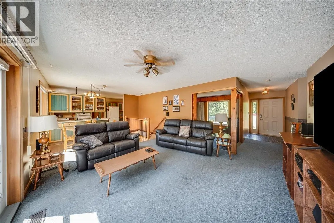
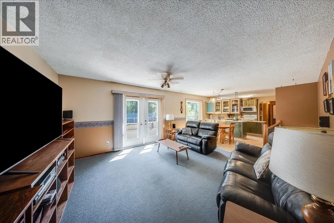
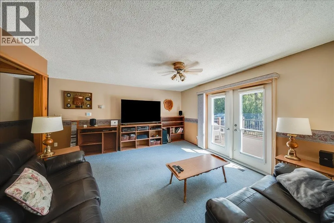
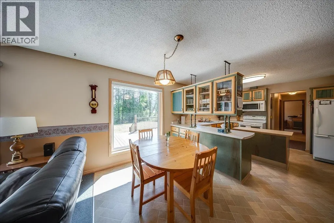
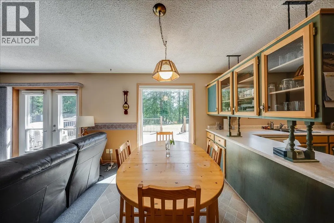
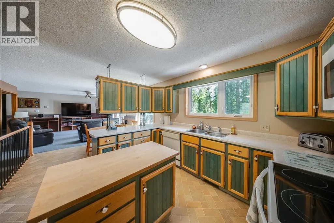
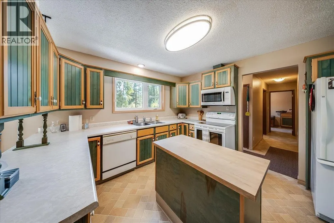
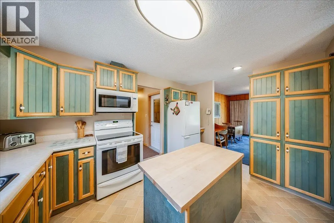
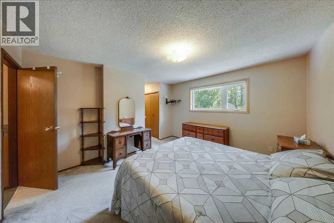
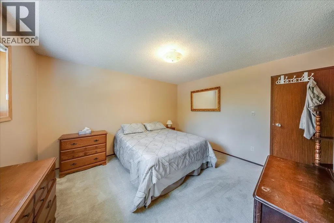
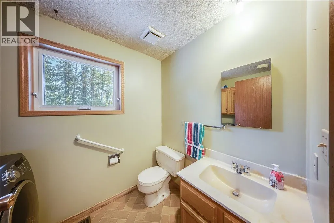
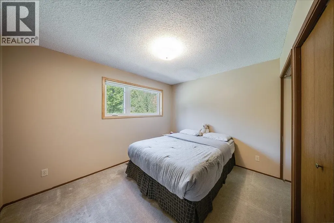
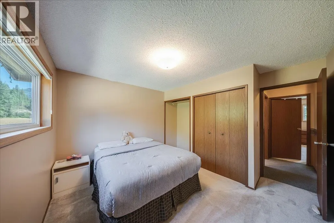
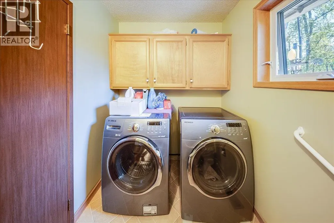
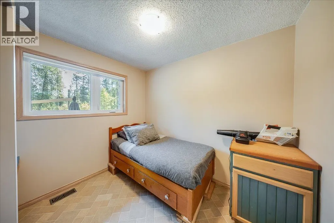
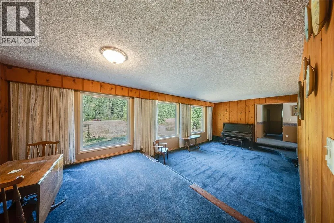
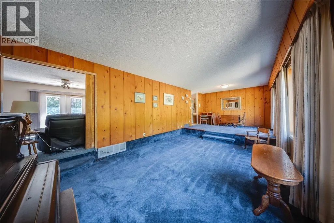
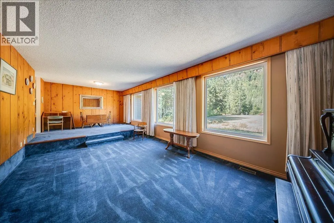
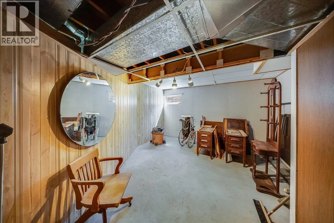
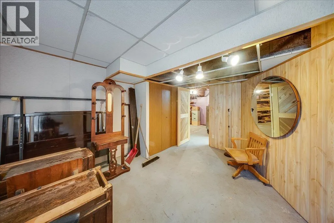
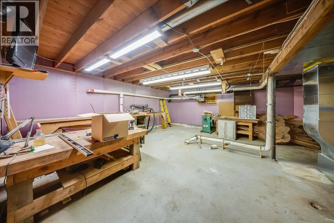
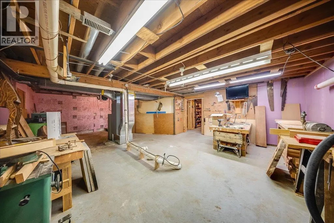
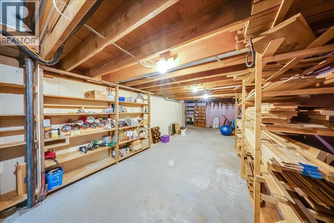
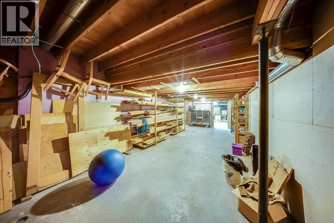
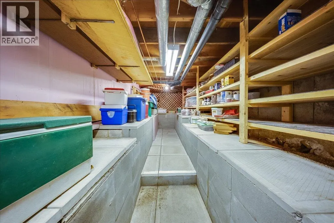
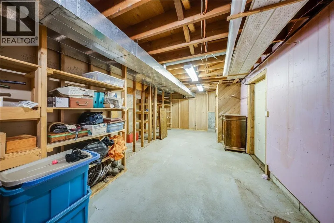
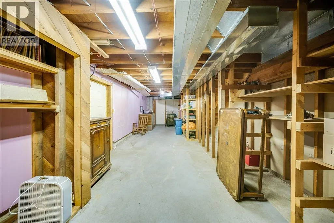
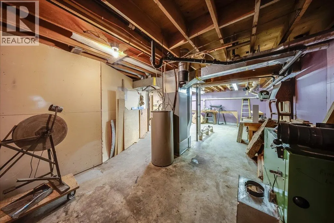
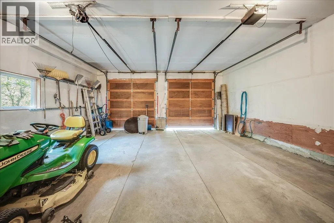
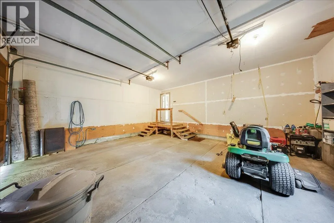
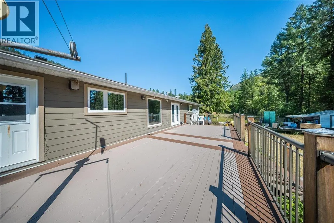
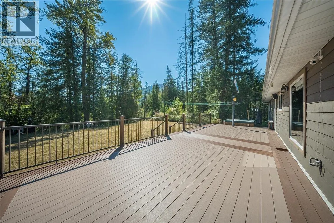
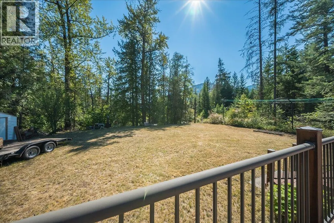
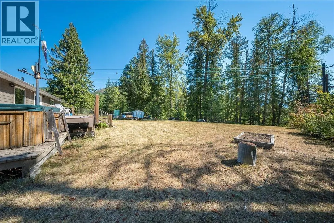
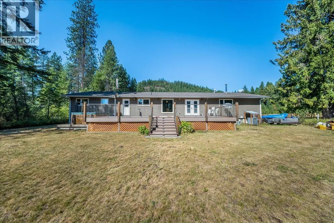
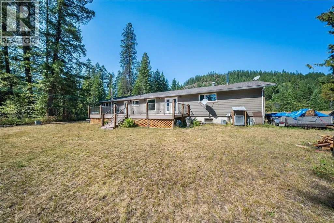
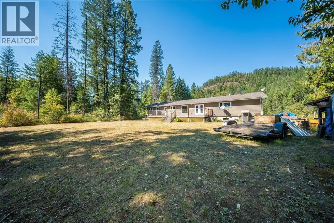
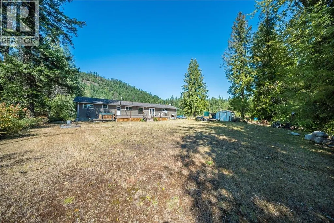
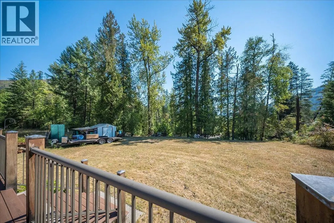
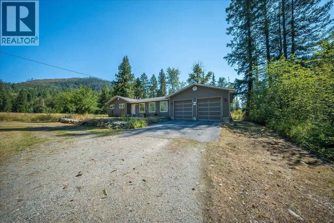
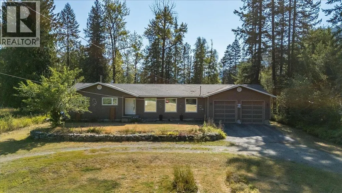
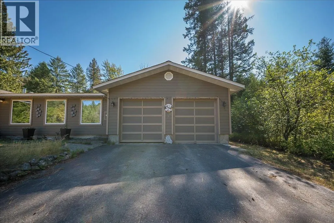
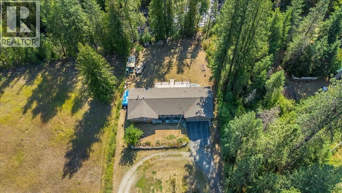
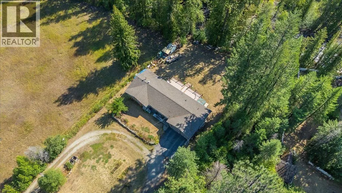
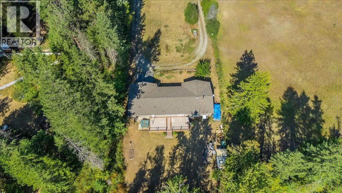
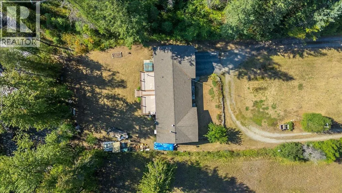
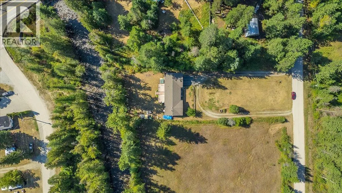
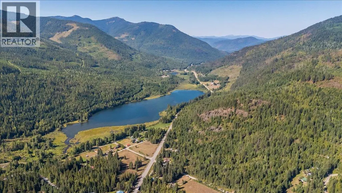
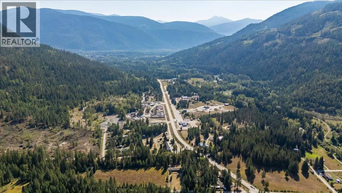
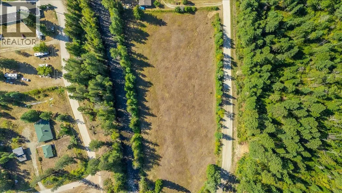
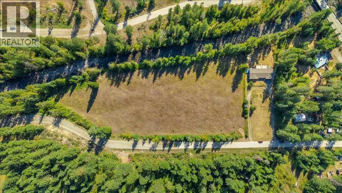
Welcome to 317 Rose Road, a spacious 5-bedroom, 3-bathroom home offering privacy, versatility and thoughtful updates on a flat 0.74-acre property backing onto Erie Creek. Tucked along a peaceful road just moments from Salmo, this property offers the breathing room of country living while remaining conveniently positioned between Nelson and Trail. The expansive yard and U-shaped driveway provide plenty of parking for vehicles, guests, trailers and recreational toys, complemented by an oversized two-car garage. Inside, the generous layout is filled with natural light from large triple-pane Low-E windows. Major updates include siding and windows in 2018, roof in 2019, back deck in 2020, and furnace and A/C in 2023. The home also features 200-amp service and two hot water tanks. Downstairs, a large dedicated woodworking shop is ideal for hobbyists, craftspeople or DIY projects, with additional storage throughout. Outside, enjoy a spacious back deck and patio overlooking the peaceful creekside setting, plus an existing hot tub. With substantial parking, workshop space, an oversized garage and 0.74 of a flat acre, this property offers room to live, create and enjoy the outdoors. More space. More possibilities. A little more room to breathe. (id:7434)
General Features
| Property Type | Single Family |
|---|---|
| Neighbourhood | Village of Salmo |
| Building Architectural Style | Ranch |
| Building Cooling Type | Central air conditioning |
| Parking Space Total | 18 |
| Building Type | House |
| Ownership Type | Freehold |
| Building.StoriesTotal | 2 |
Interior Features
| Building Fireplace Present | False |
|---|---|
| Building Heating Type | Heat Pump |
| Building Heating Fuel | Electric |
| Construction Style Attachment | Detached |
| Flooring Type | Mixed Flooring |
| Living Area Range | 2501 |
| Bedrooms | 5 |
Exterior Features
| ViewType | River view, Mountain view |
|---|---|
| Building Roof Material | Asphalt shingle |
| Building Roof Style | Unknown |
| Sewer | Septic tank |
Room Details
| Room | Dimensions | Level | Flooring | Details |
|---|---|---|---|---|
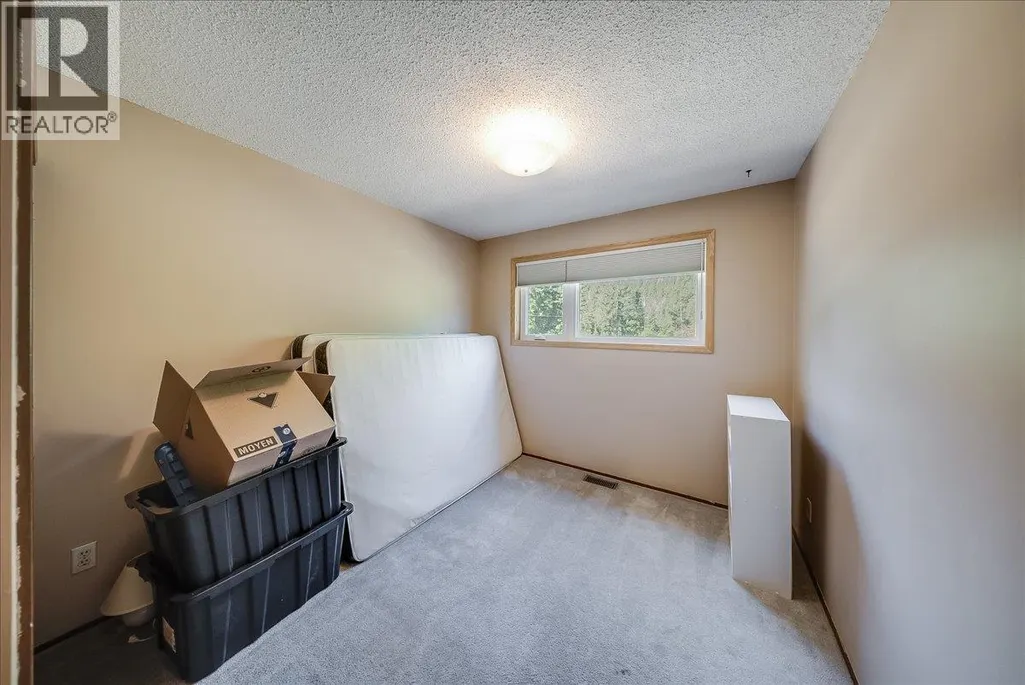
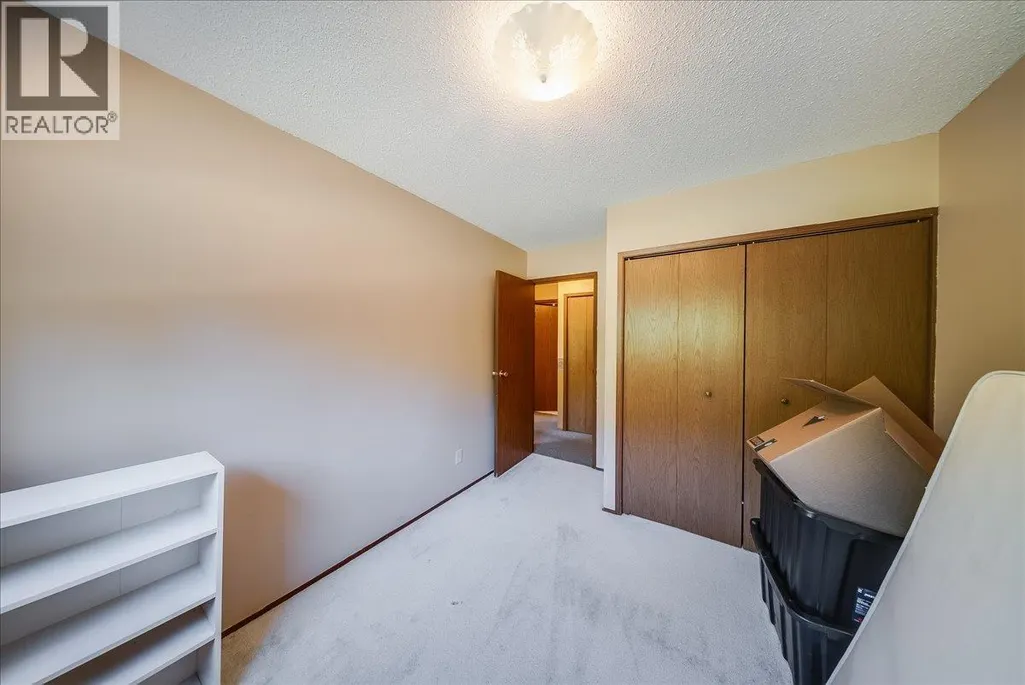
| Bedroom | 11'8'' x 9'8'' | Main level | ||
| Dining room | 10'7'' x 7'5'' | Main level | ||
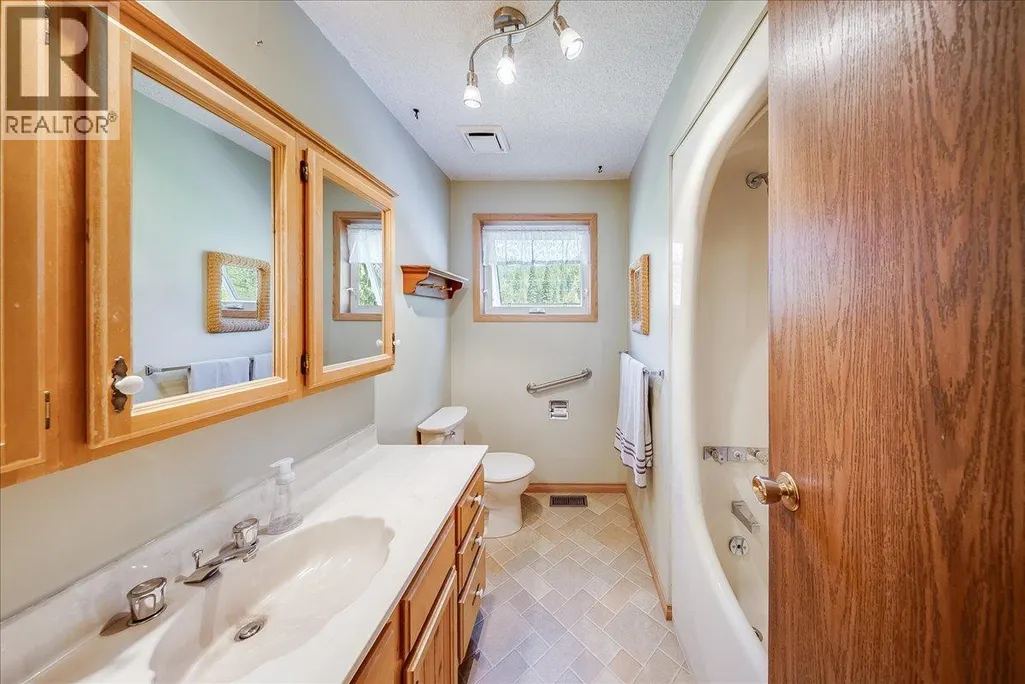
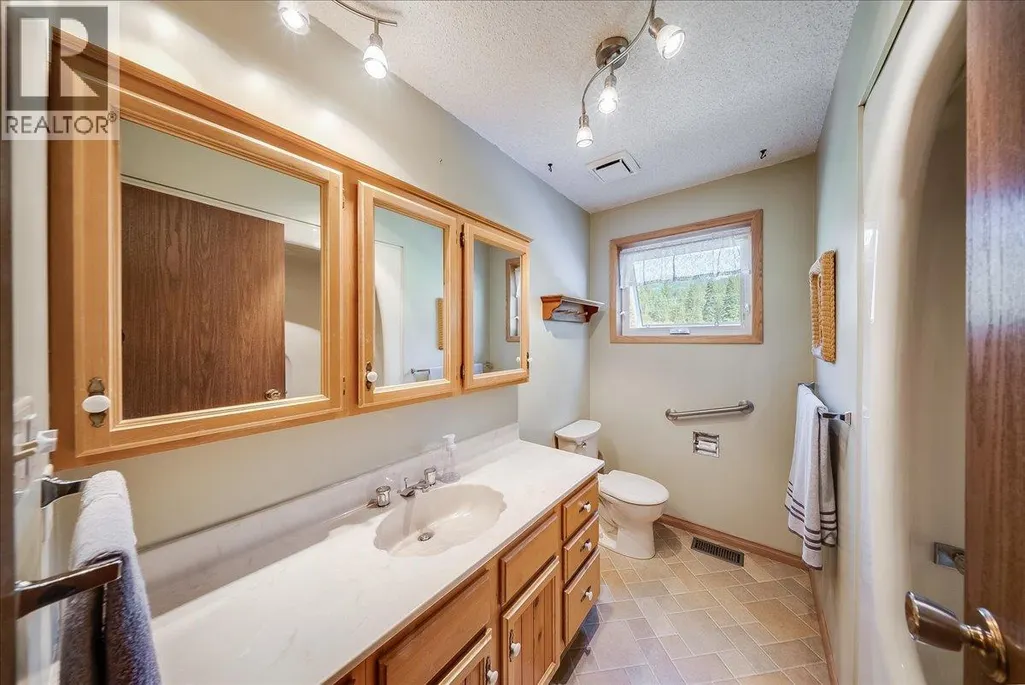
| Full bathroom | Measurements not available | Main level | ||
| Kitchen | 11'11'' x 14'2'' | Main level | ||
| Living room | 13'10'' x 15'6'' | Main level | ||
| Other | 22'5'' x 8'6'' | Basement | ||
| Partial bathroom | 8'2'' x 5'10'' | Main level | ||
| Primary Bedroom | 13'2'' x 12'5'' | Main level | ||
| Workshop | 20'2'' x 30'4'' | Basement |
Amenities
- Views
- New Construction
- Adult 55+
- Lease To Own
- No Strata Fees
- Furnished
- Primary On Main
- Air Conditioning
- Seller Finance
- Green
- Fixer Upper
- Horse
- Golf
- Fireplace
- Deck
- Garage
- Basement
- Pool

Property vs Single Family Average in V0G 1Z0
Price
Year Built
In The Neighbourhood
Views
Salmo
$ 389,500
- Type
- Single Family
- Size
- 1,110 SqFt
- Rooms
- 3 Beds + 1 Baths
Royal LePage Rosling Realty
Primary On Main
Salmo
$ 419,900
- Type
- Single Family
- Size
- 1,776 SqFt
- Rooms
- 3 Beds + 2 Baths
Bennett Family Real Estate
Views
Salmo
$ 375,000
- Type
- Single Family
- Size
- 850 SqFt
- Rooms
- 2 Beds + 1 Baths
Royal LePage Rosling Realty
Waterfront
Nelway
$ 1,199,000
- Type
- Single Family
- Size
- 1,821 SqFt
- Rooms
- 3 Beds + 1 Baths
Landquest Realty Corporation
