
Views - Golf Course - Primary on Main
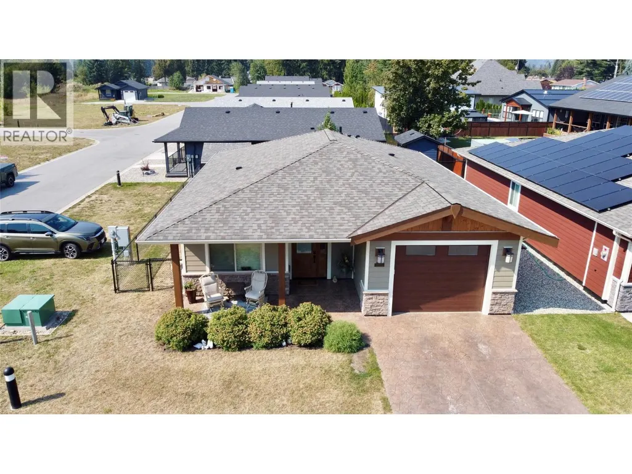
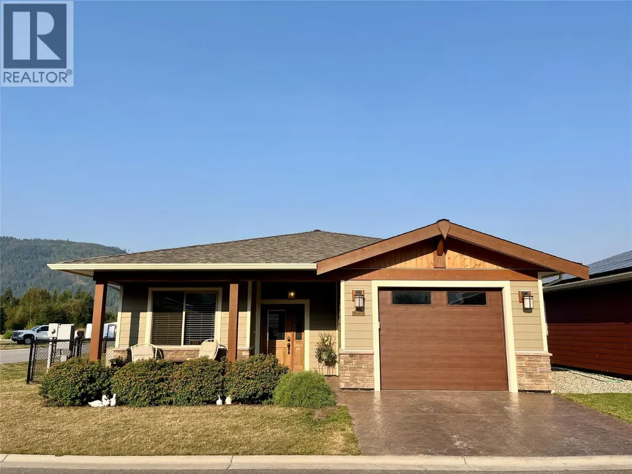
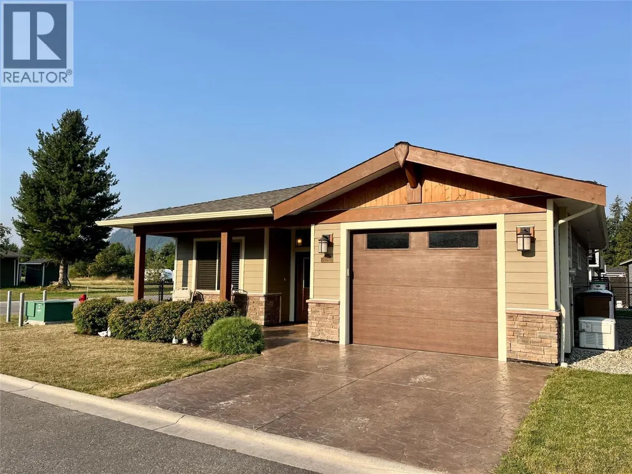
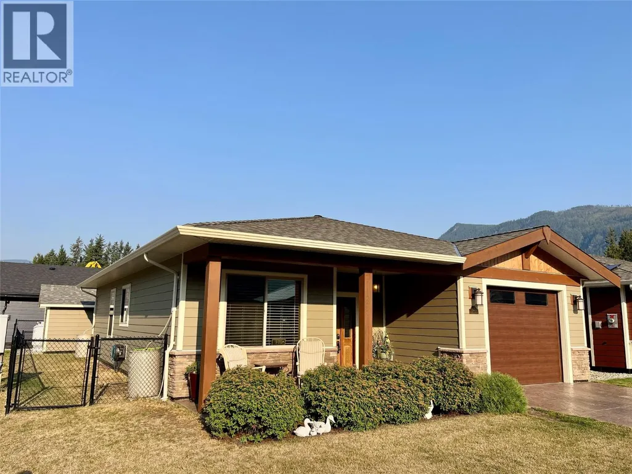



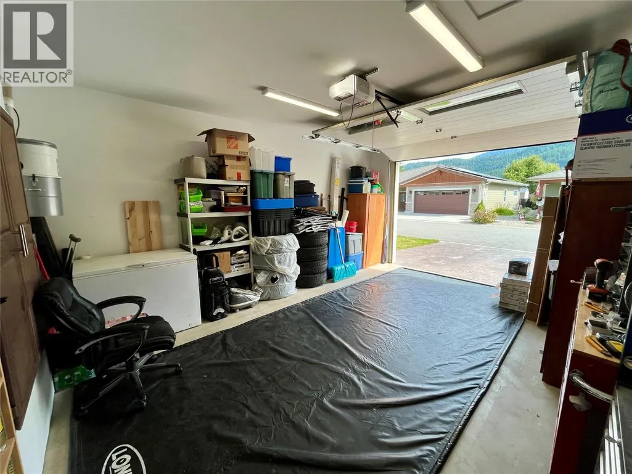
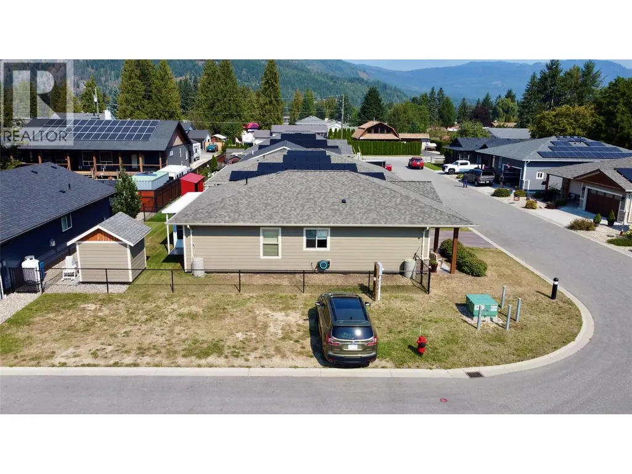
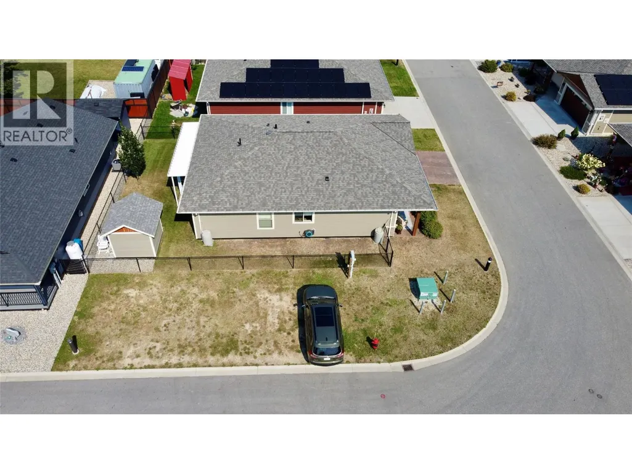
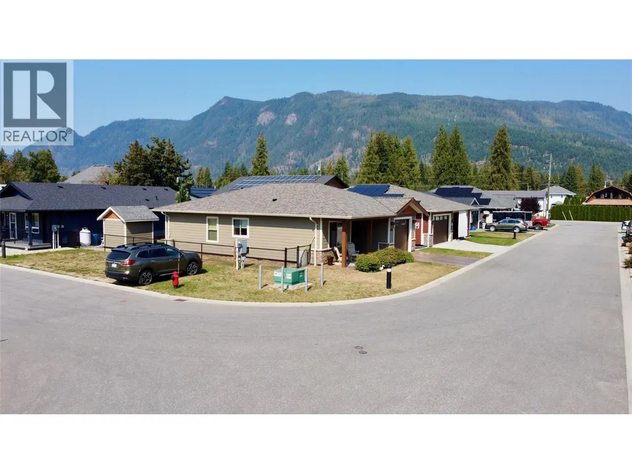
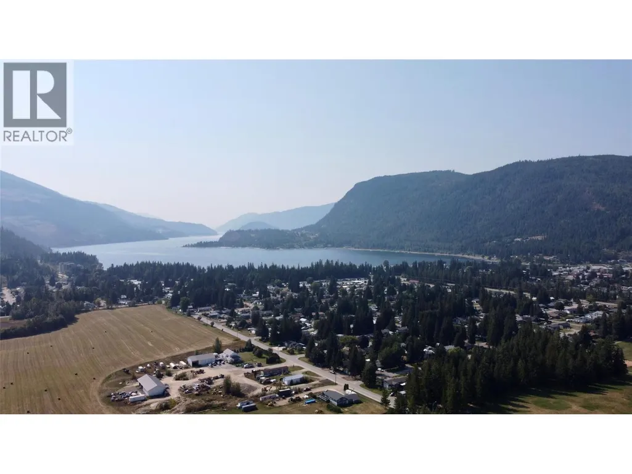
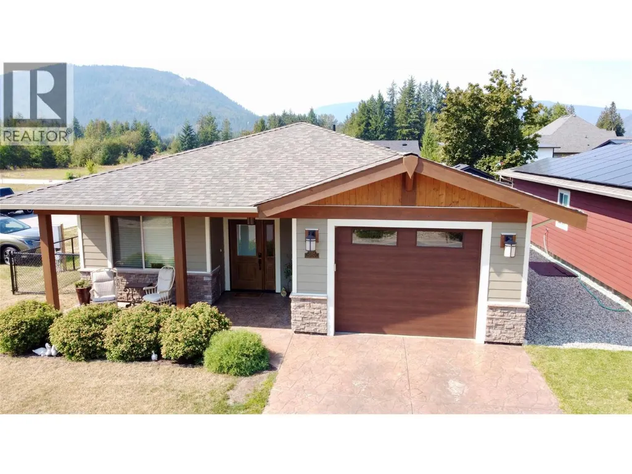
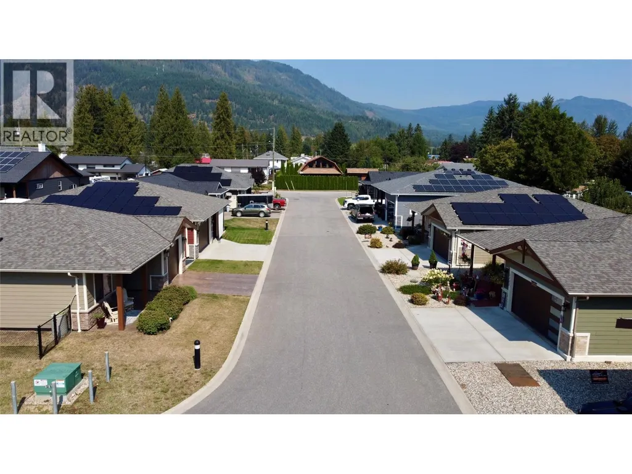
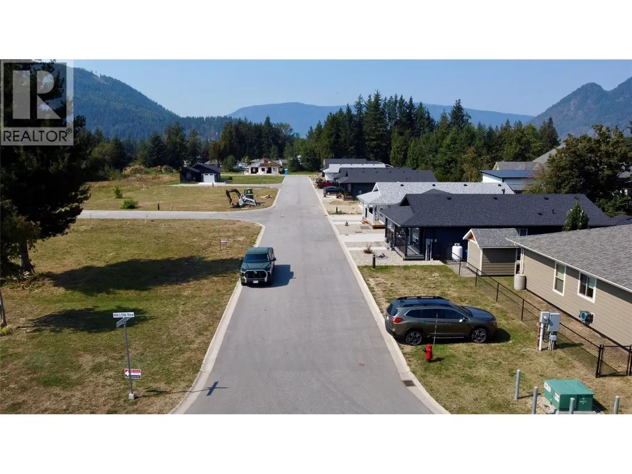
Address
1132 Willow Row, Sicamous, BC
Price
$ 619,000
Property Attributes
- ID#10400223
- TypeSingle Family
- Listing Status Active
- MunicipalitySicamous
- CitySicamous
- AreaShuswap's Parkview Estates
- NeighbourhoodShuswap's Parkview Estates
- Postal CodeV0E 2V0
- StyleRanch
- Year Built2021
- Price$ 619,000
- Bedrooms2
- Bathrooms2
- Half Bathrooms0
- Sqr Footage1103
- Lot Size0.1 Acres
Data Source:
Canadian Real Estate Association (CREA)
Property Description
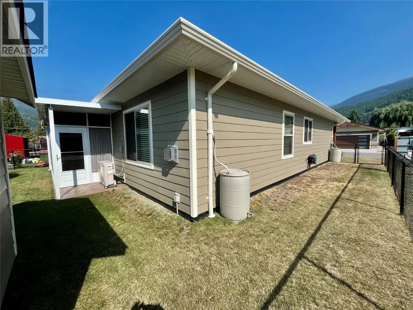
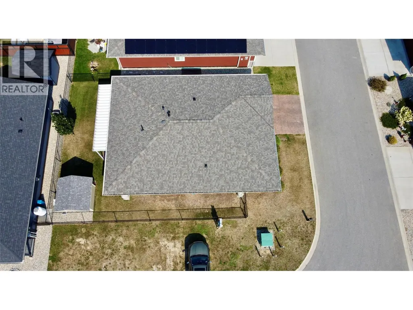
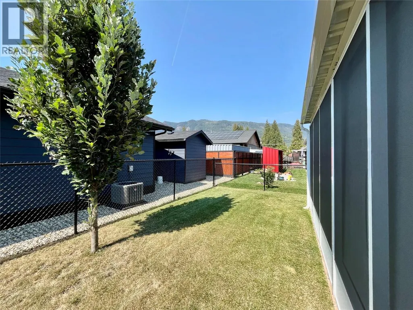
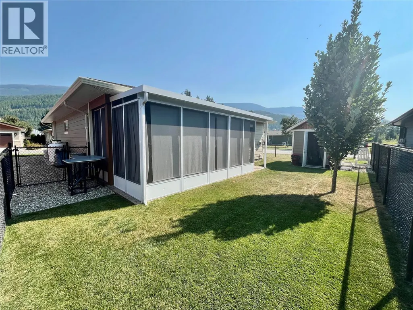
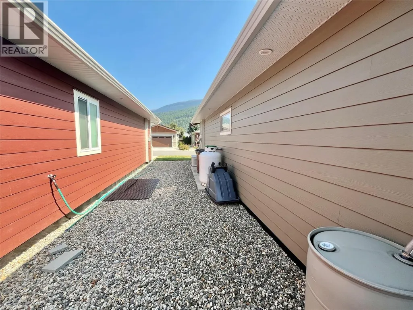
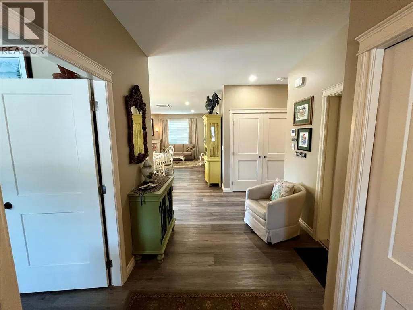
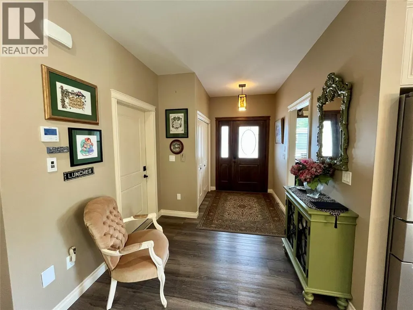
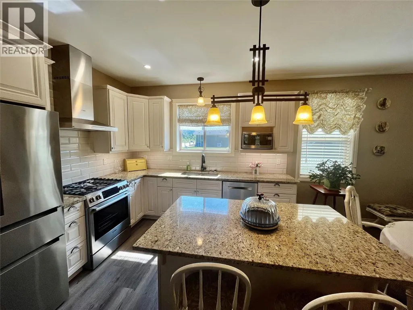
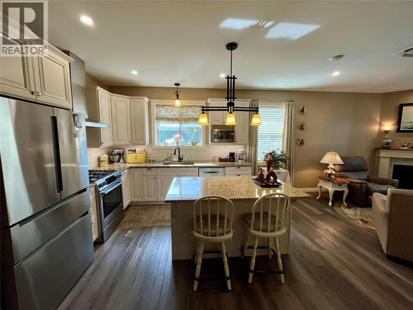
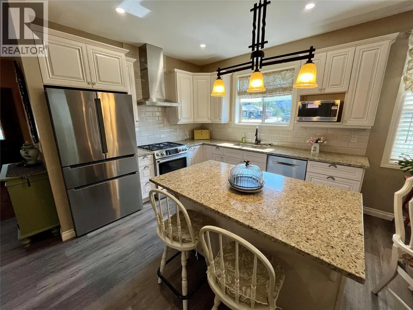
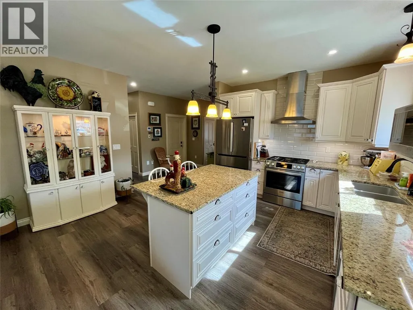
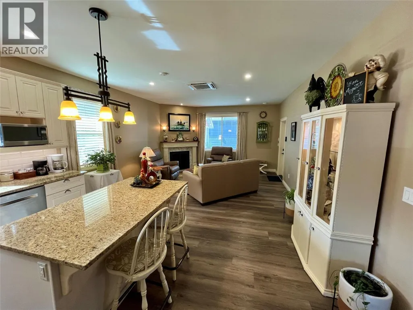
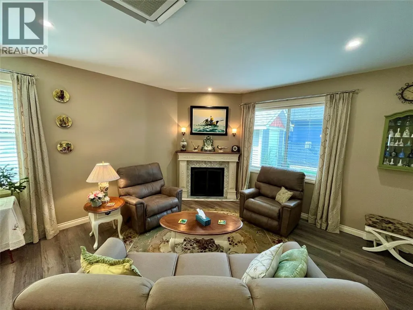
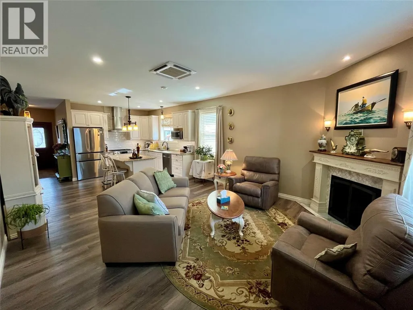
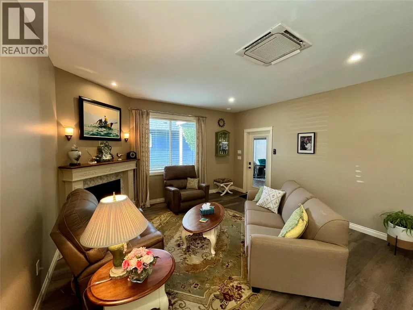
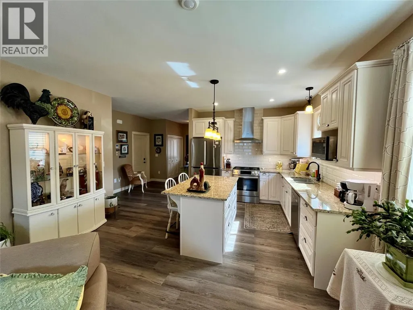
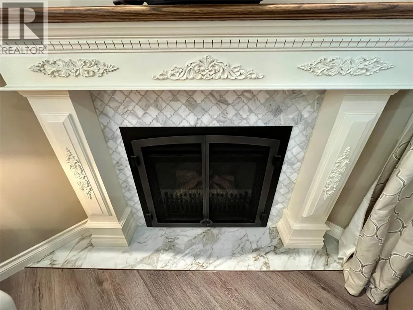
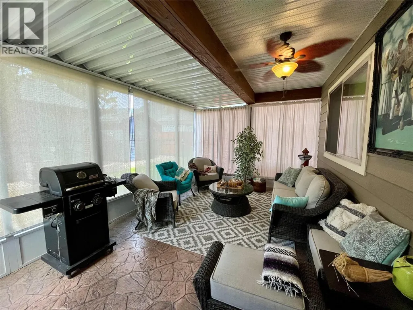
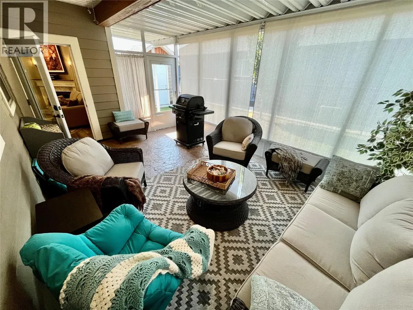
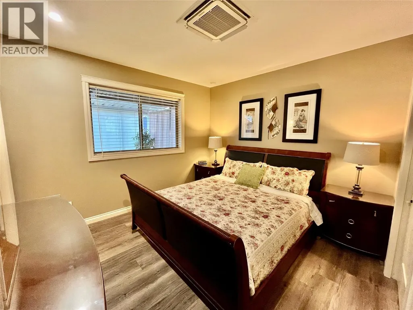
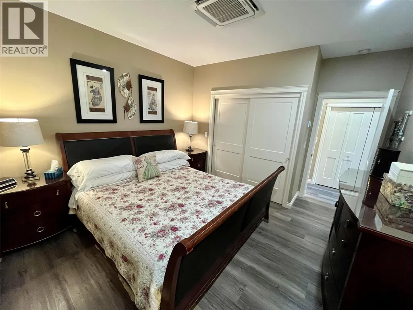
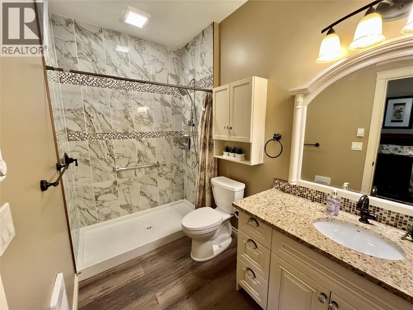
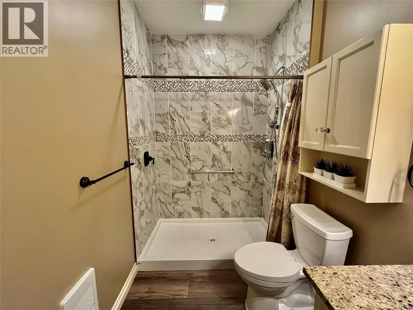
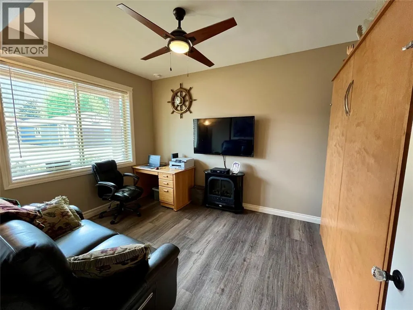
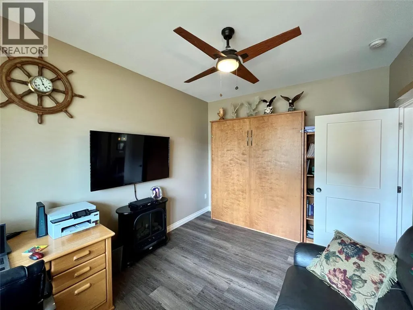
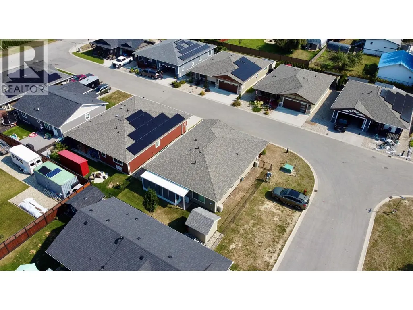
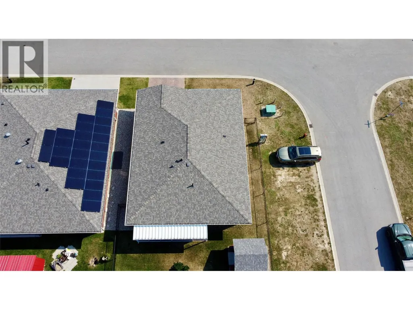
Beautiful 2 bedroom 2 bath rancher located in the newer centrally located subdivision Shuswap's Parkview Estates. Built in 2021, this 1100+ sq.ft. Energy efficient home offers SIP construction, 9' ceilings, Granite Countertops, Custom Built Cabinetry, Bosch Appliances, Built-in Vac, Generac, 10 year Home warranty, Mini-Split Heat Pump and more. Absolutely no stairs on this property makes getting around a breeze. Master bedroom offers a large en-suite with walk-in shower. 2nd room can easily become a second bedroom or leave as your office/den. Open concept French Country Kitchen, Dining and Living Room with simple access to the screened in private Patio and fully fenced back yard. With the yard size of 0.96 acres, there is little work to do but enough space to plant your favourite green space.Strata fees for this Bare Land Strata property are $75.00 per month. Hydro bills average $80 per month and the property taxes for 2025 were $3,632. Sicamous has become a popular Four Season Destination. Book your viewing today and enjoy the lifestyle you have been waiting for. Click on Multimedia to view Virtual Tour when using Realtor.ca (id:7434)
General Features
| Features | Level lot, Corner Site, Central island |
|---|---|
| Community Features | Family Oriented, Pets Allowed |
| Property Type | Single Family |
| CommunityName | Shuswap's Parkview Estates |
| Neighbourhood | Sicamous |
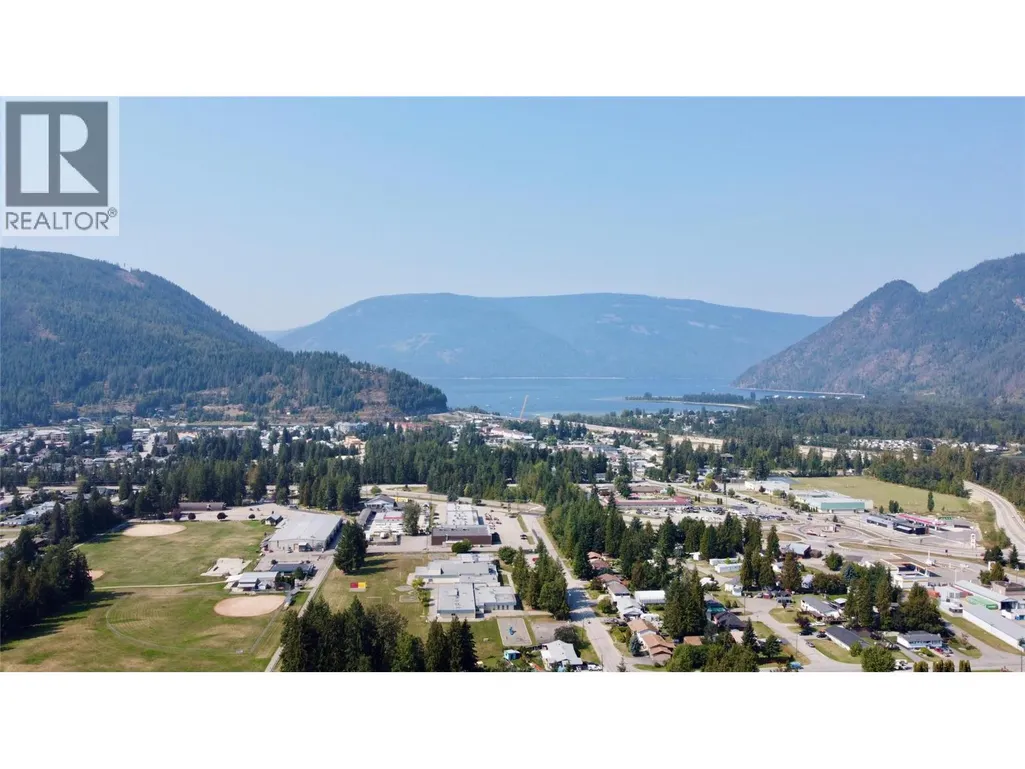
| Amenities | Golf Nearby, Park, Recreation, Schools, Shopping |
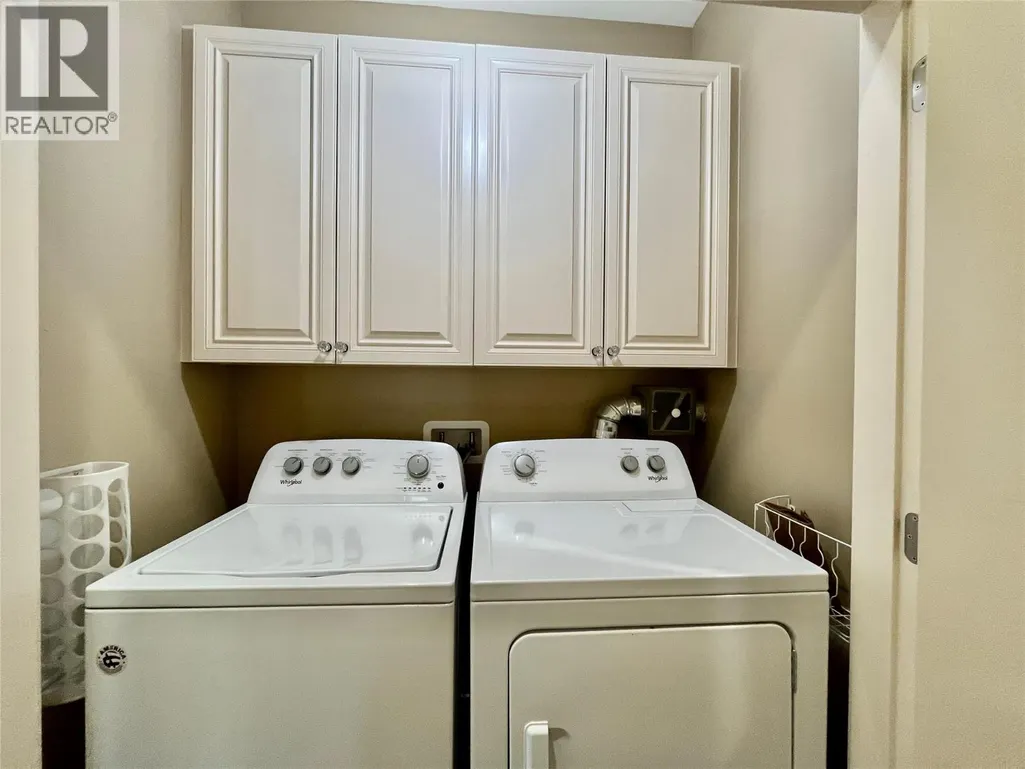
| Building Appliances | Refrigerator, Dishwasher, Dryer, Cooktop - Gas, Oven - gas, Microwave, Hood Fan, Washer |
| Building Architectural Style | Ranch |
| Building Cooling Type | Heat Pump |
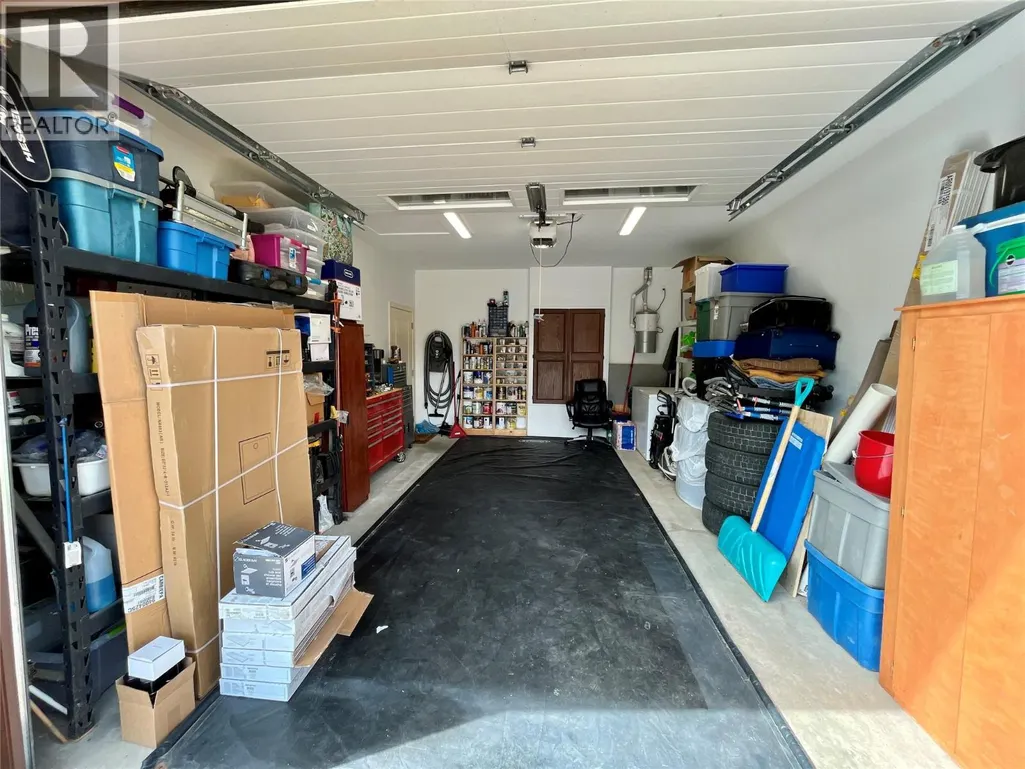
| Parking Space Total | 3 |
| Building Type | House |
| Maintenance Fee | 75.00 |
| Ownership Type | Bare Land Condo/Strata |
| Building.StoriesTotal | 1 |
Interior Features
| Building Fireplace Present | True |
|---|---|
| Building Fireplace Total | 1 |
| Building Fireplace Type | Unknown |
| Building Heating Type | Heat Pump |
| Construction Style Attachment | Detached |
| Fireplace Fuel | Propane |
| Flooring Type | Other |
| Living Area Range | 1103 |
| Bedrooms | 2 |
Exterior Features
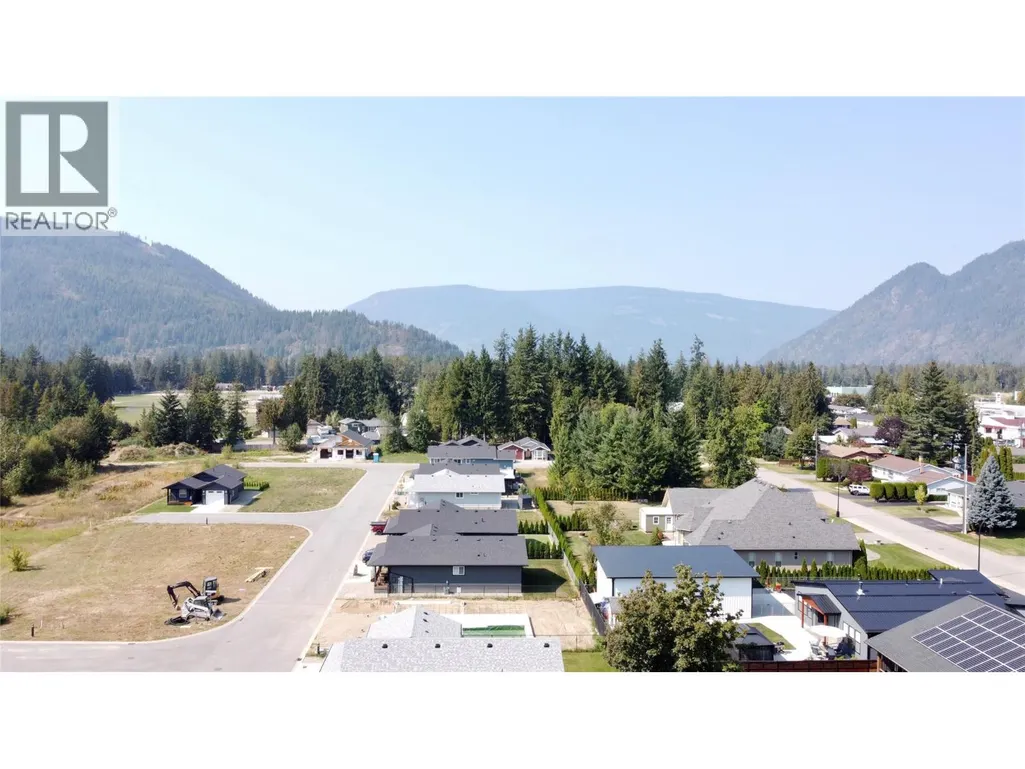
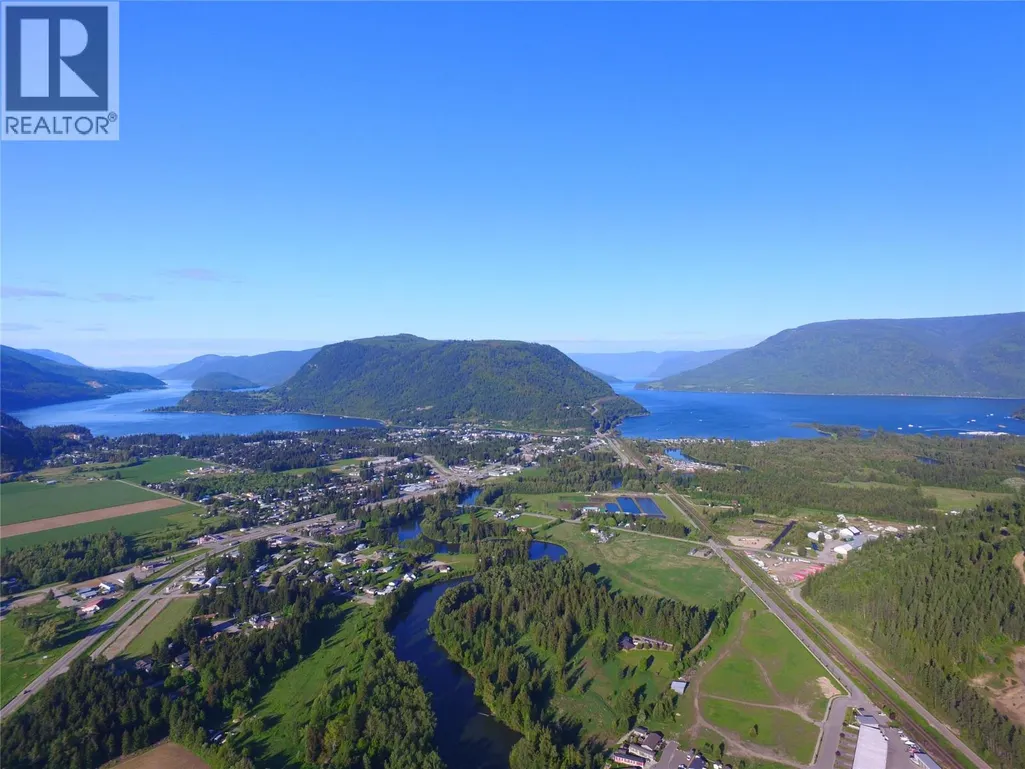
| ViewType | Mountain view, Valley view |
|---|---|
| Building Roof Material | Asphalt shingle |
| Building Roof Style | Unknown |
| Land Amenities | Golf Nearby, Park, Recreation, Schools, Shopping |
| Landscape Features | Landscaped, Level |
| Sewer | Municipal sewage system |
| Exterior Finish | Other |
| Fence Type | Chain link |
Room Details
| Room | Dimensions | Level | Flooring | Details |
|---|---|---|---|---|
| 3pc Bathroom | 8' x 5' | Main level | ||
| 4pc Ensuite bath | 10'5'' x 5'8'' | Main level | ||
| Bedroom | 13' x 10'3'' | Main level | ||
| Dining room | 15' x 6' | Main level | ||
| Kitchen | 11'4'' x 10'10'' | Main level | ||
| Laundry room | 6'10'' x 2'9'' | Main level | ||
| Living room | 16' x 15' | Main level | ||
| Other | 18' x 11'8'' | Main level | ||
| Primary Bedroom | 13'8'' x 12' | Main level | ||
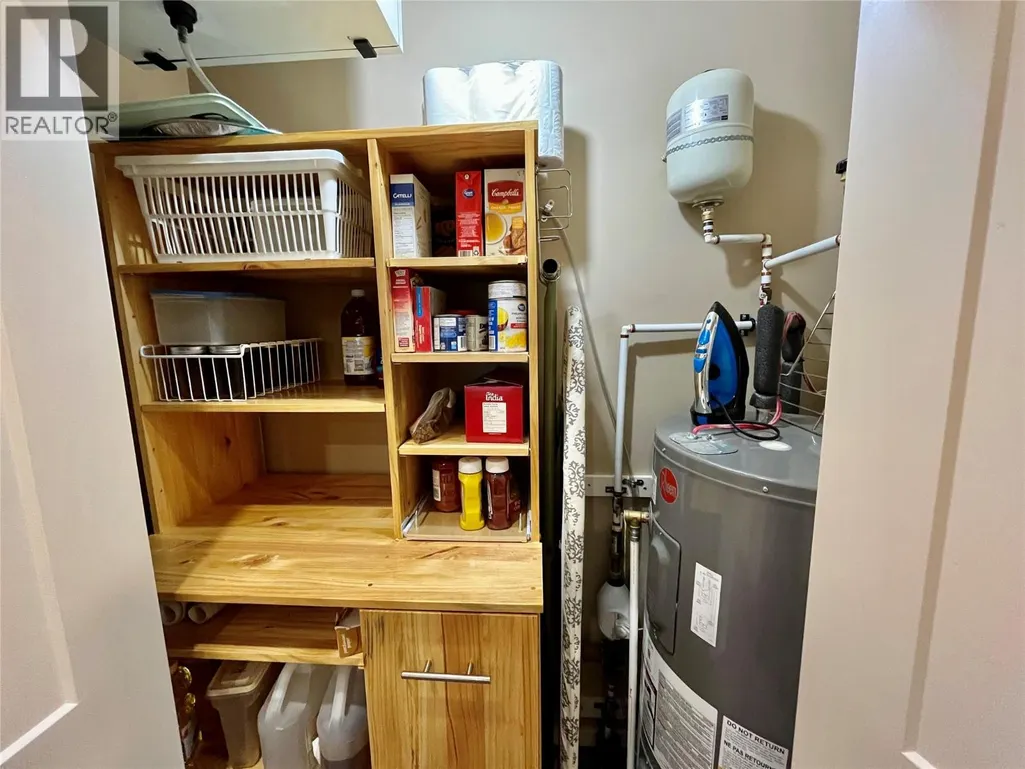
| Utility room | 7' x 2'9'' | Main level |
Amenities
- Views
- New Construction
- Adult 55+
- Lease To Own
- No Strata Fees
- Furnished
- Primary On Main
- Air Conditioning
- Seller Finance
- Green
- Fixer Upper
- Horse
- Golf
- Fireplace
- Deck
- Garage
- Basement
- Pool

Property vs Single Family Average in V0E 2V0
Price
Year Built
