
Water Views - Primary on Main
Address
4128 Express Point Crescent, Scotch Creek, BC
Price
$ 1,790,000
Property Attributes
- ID#10400240
- TypeSingle Family
- Listing Status Active
- MunicipalityScotch Creek
- CityScotch Creek
- AreaScotch Creek
- NeighbourhoodNorth Shuswap
- Postal CodeV0E 1M5
- Style
- Year Built1982
- Price$ 1,790,000
- Bedrooms4
- Bathrooms3
- Half Bathrooms1
- Sqr Footage4314
- Lot Size0.43 Acres
Data Source:
Canadian Real Estate Association (CREA)
Property Description
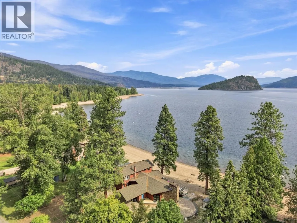
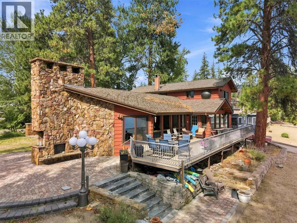
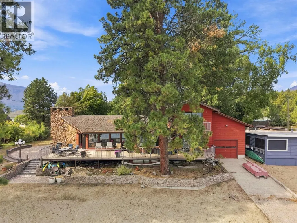
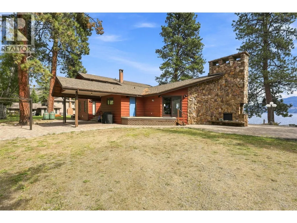
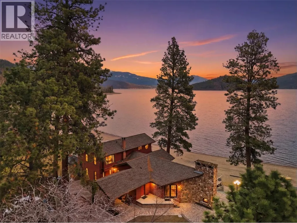
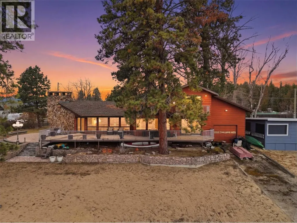
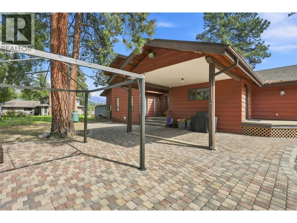
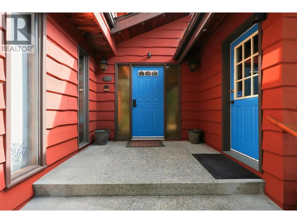
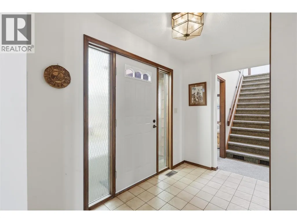
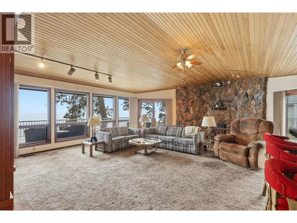
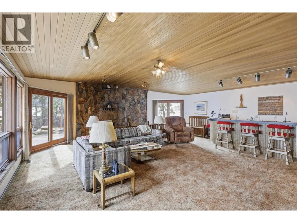
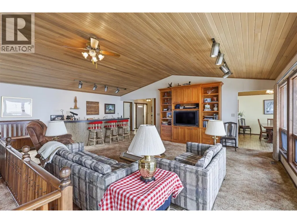
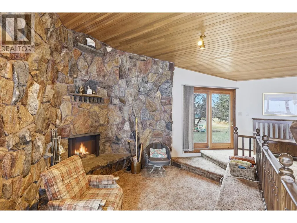
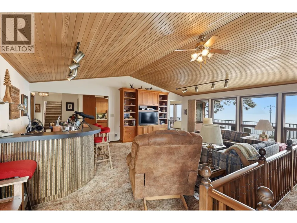
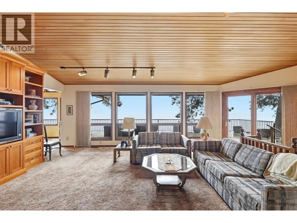
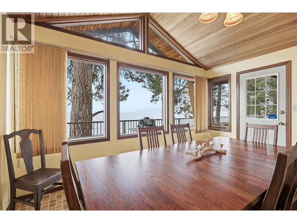
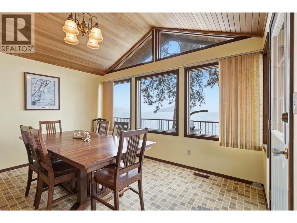
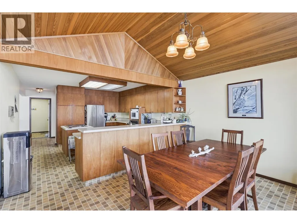
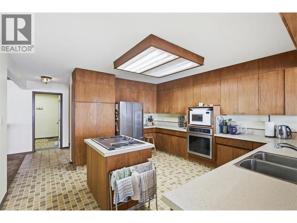
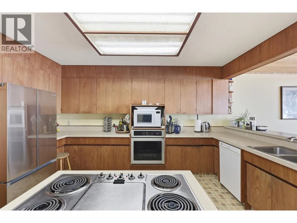
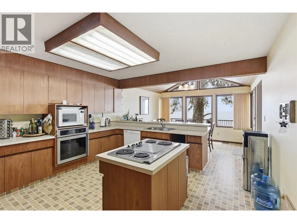
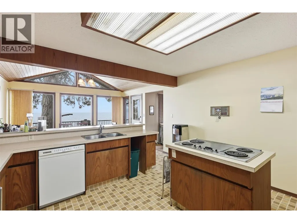
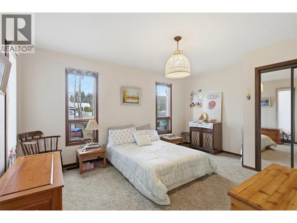
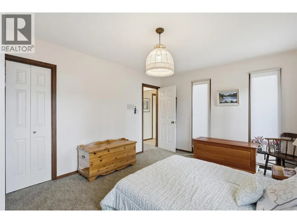
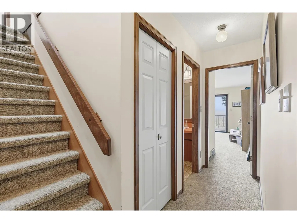
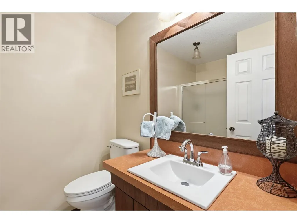
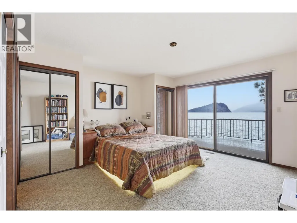
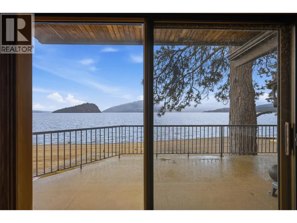
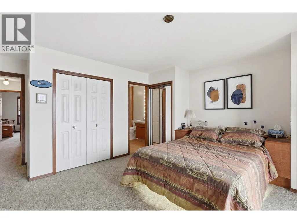
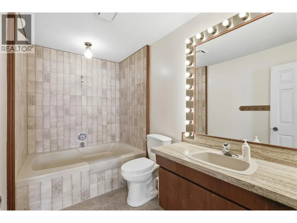
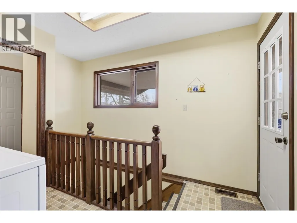
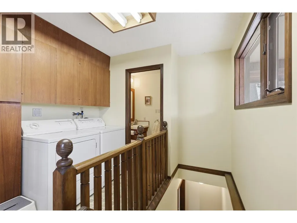
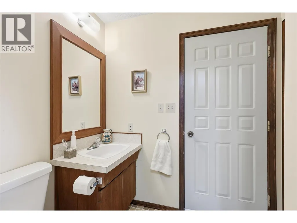
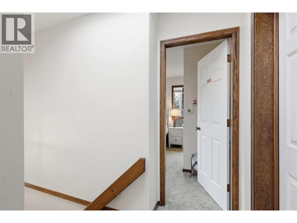
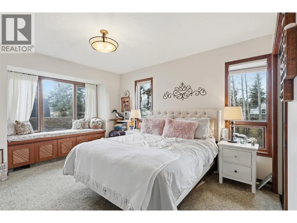
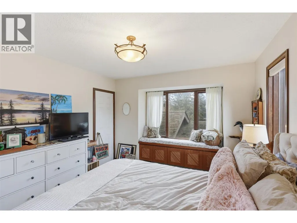
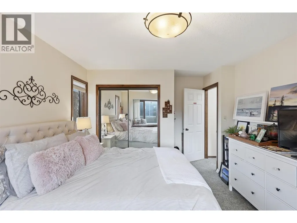
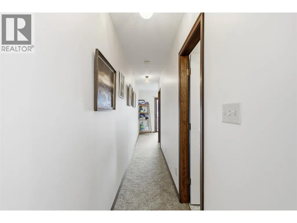
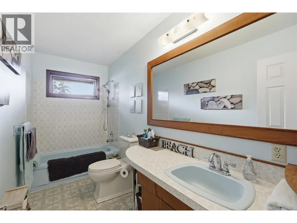
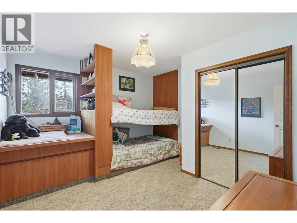
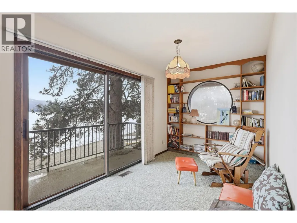
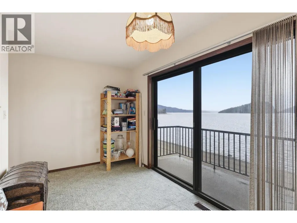
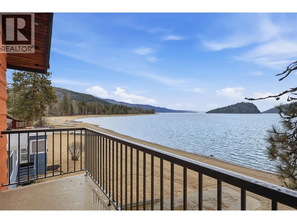
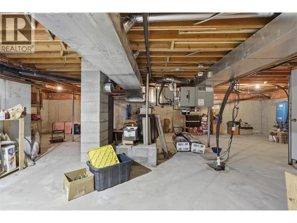
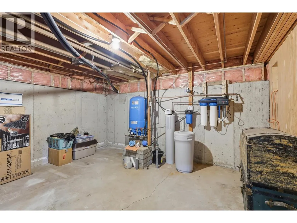
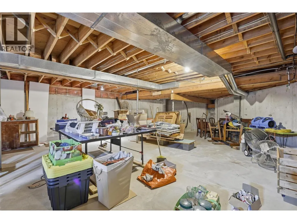
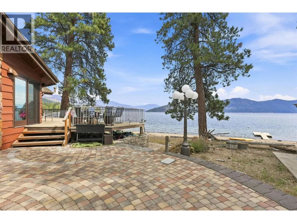
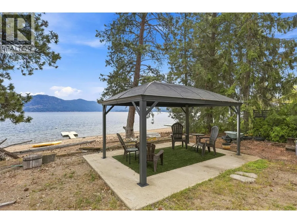
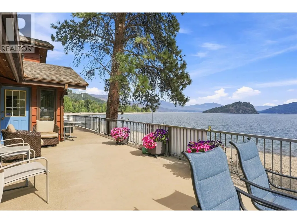
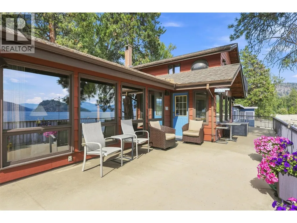
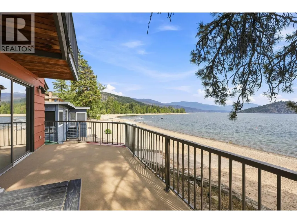
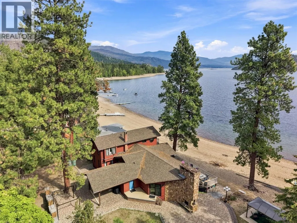
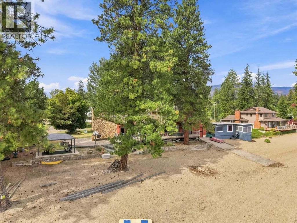
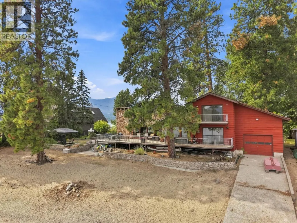
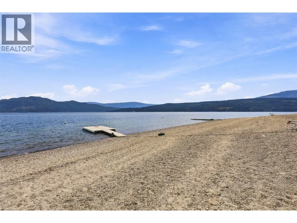
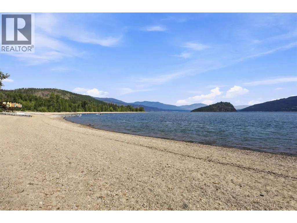
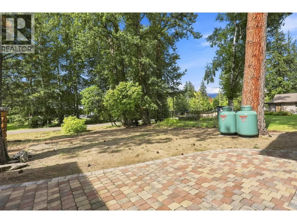
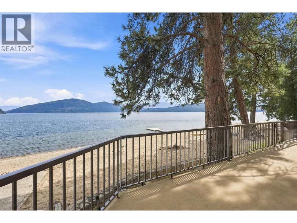
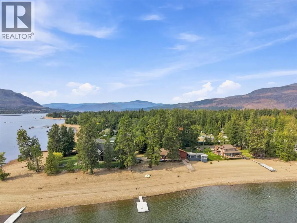
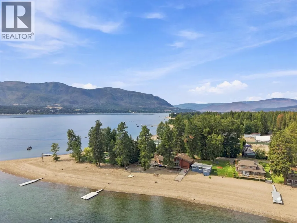
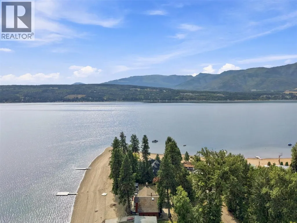
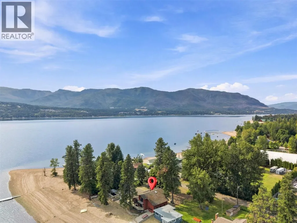
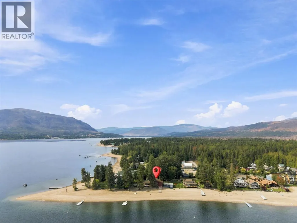
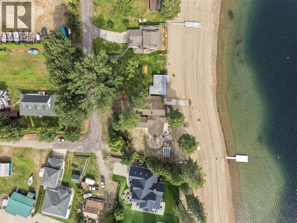
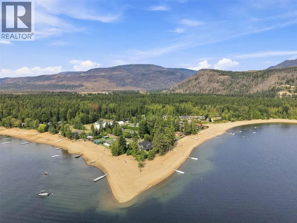
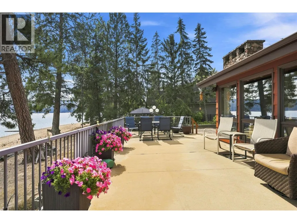
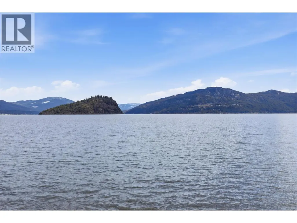
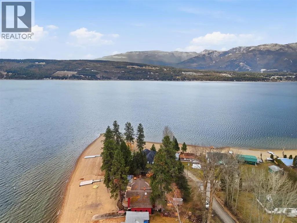
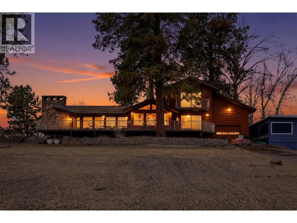
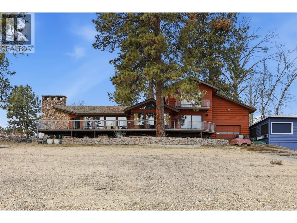
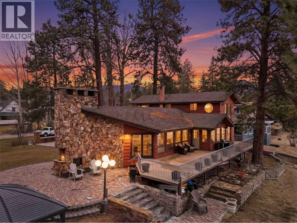
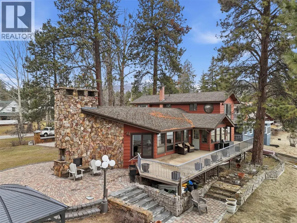
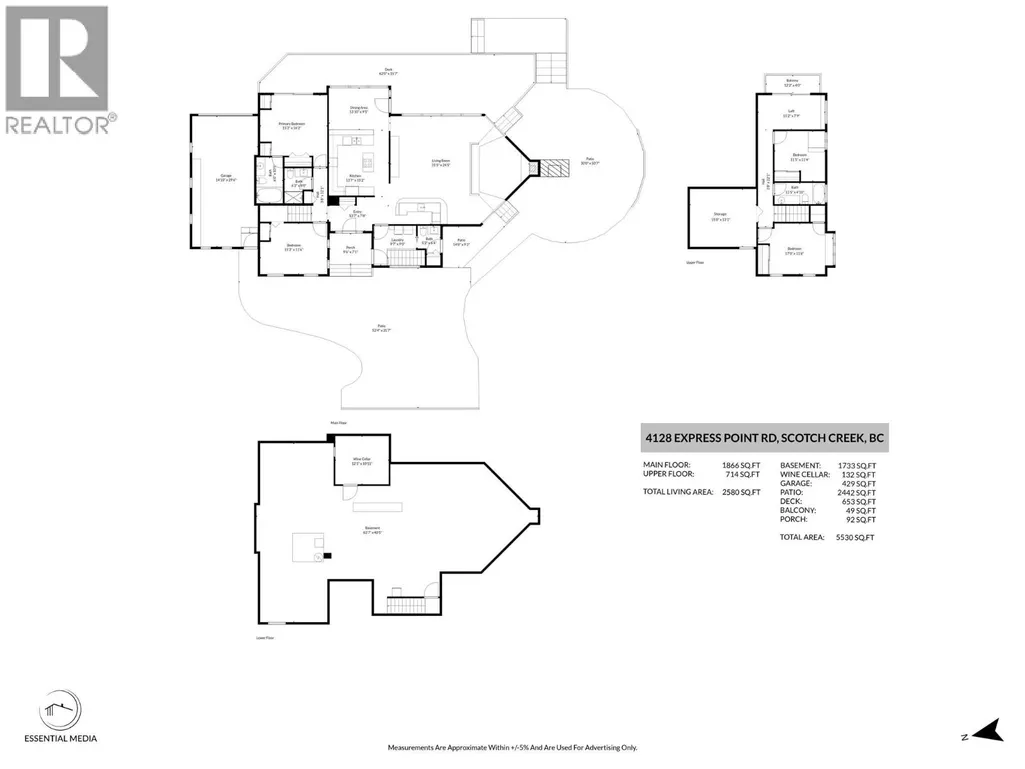
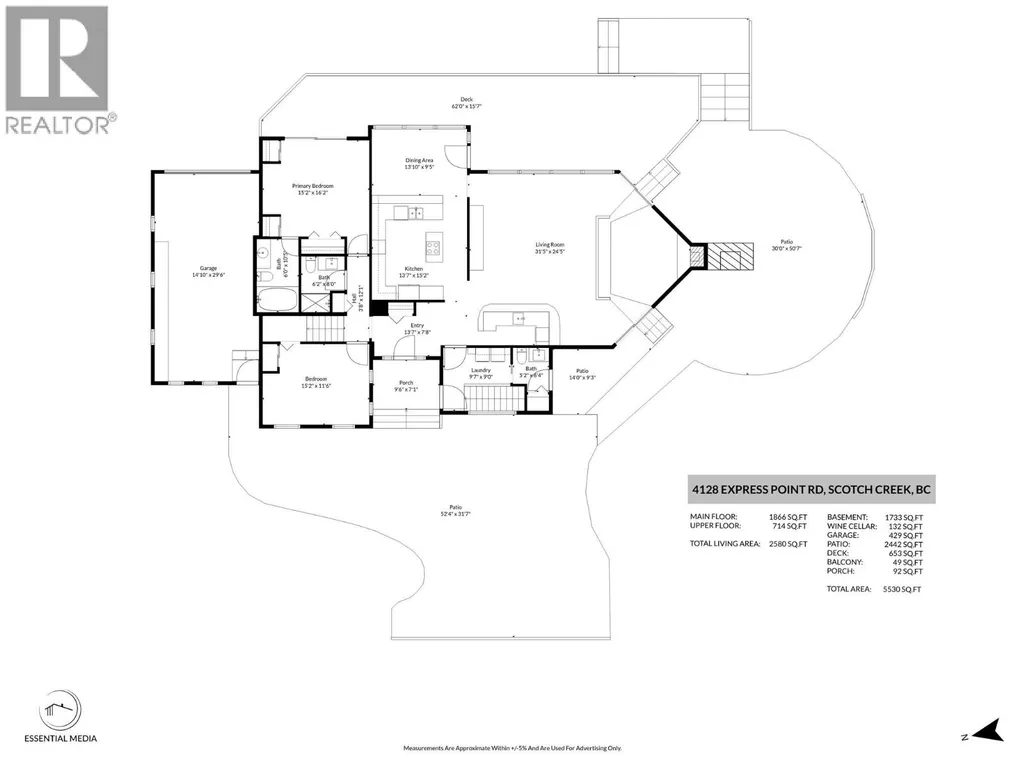
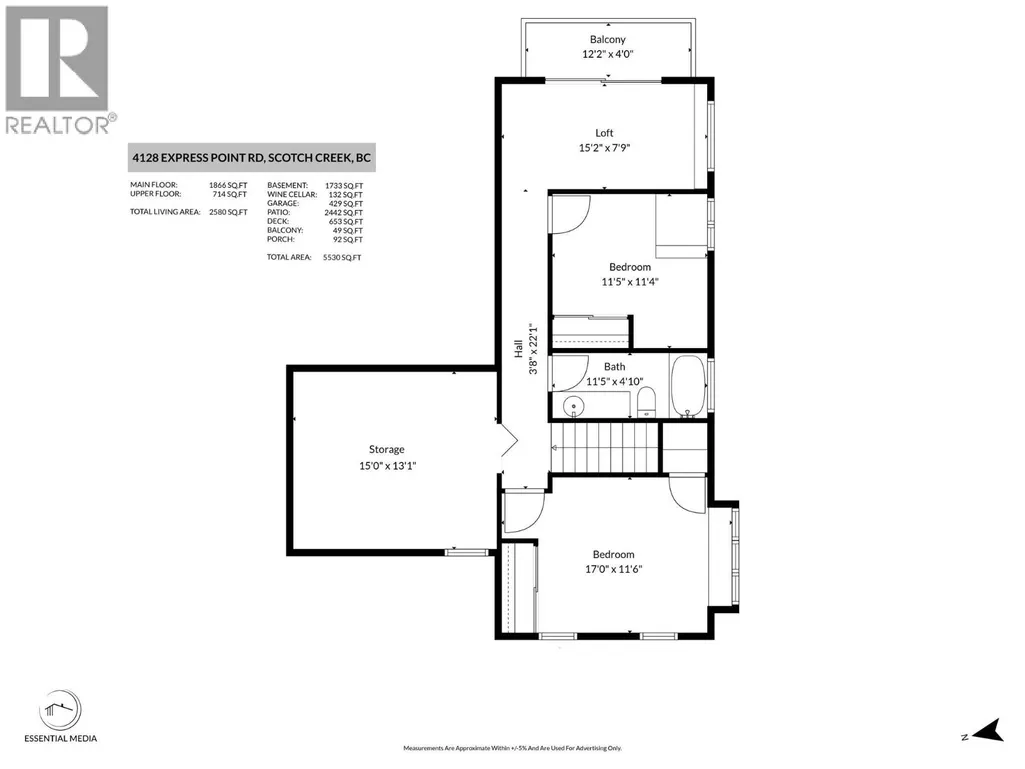
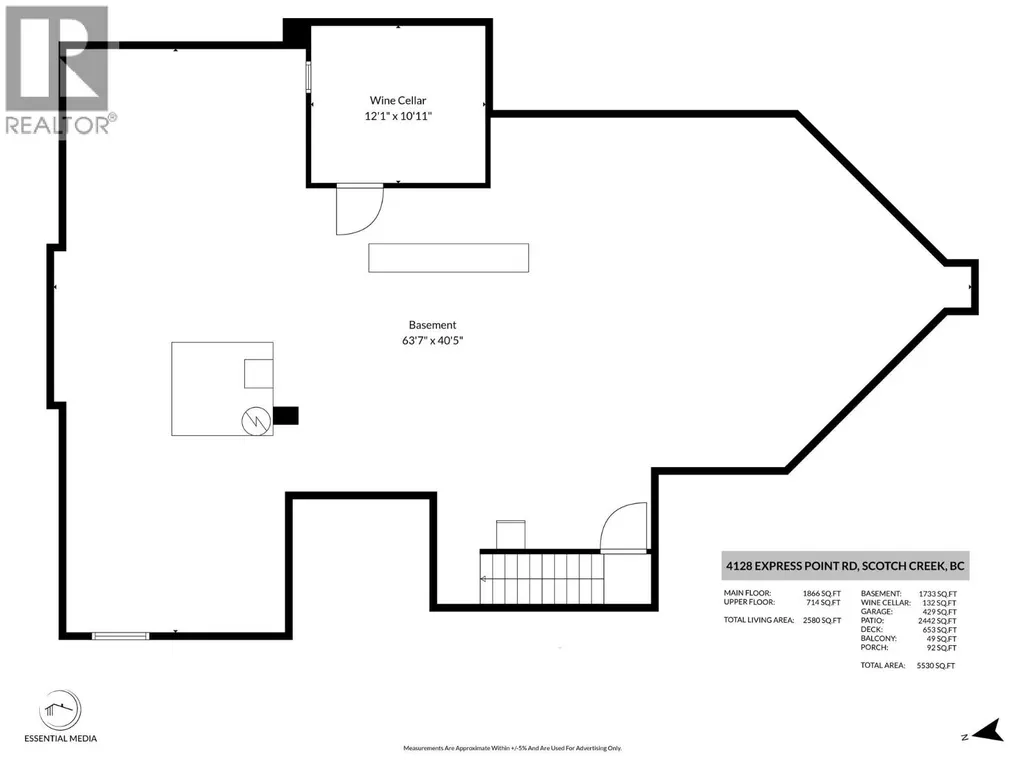
Once in a generation opportunity to own the best location on Shuswap Lake in the heart of Scotch Creek looking out at Copper Island. Just down the beach from the provincial park on Express Point Cres, this Custom built home is perfect for full time living or recreational family get away. With 4 bedroom, 4 bathroom, large indoor and outdoor living spaces, amazing views, abundance of parking, space to develop the basement, dock/buoy and a boat garage with concrete ramp this home truly has everything you could want at the lake. The main floor features large windows across the back of the house for unobstructed lake views, multiple doors to get out to the decks, spacious living room with vaulted ceilings, fire place and wet bar. The kitchen is functional with cooktop island, breakfast bar, dining area and plenty of storage. Also on the main floor are the primary bedroom with sliding glass doors ton the deck, 3 closets, 4-pc ensuite, large second bedroom, 3-pc bathroom, laundry room and 2-pc bathroom with outside access. Upstairs are 2 more bedrooms, one with built in bunk beds, 4-pc bathroom and loft area with a lakeview balcony. The basement is a blank canvas currently used as storage with a finished wine room. The lot is .43 acres with mature tree, stone patios with gazebos, full width deck with duradeck covering and railings, stone steps down to the beach, large floating dock and a spacious garage with concrete ramp to the water. Truly one of a kind (id:7434)
General Features
| Features | Cul-de-sac, Balcony |
|---|---|
| Road Type | Cul de sac |
| Property Type | Single Family |
| Neighbourhood | North Shuswap |
| Building Cooling Type | Heat Pump |
| Parking Space Total | 1 |
| Building Type | House |
| Ownership Type | Freehold |
| Building.StoriesTotal | 3 |
Interior Features
| Building Fireplace Present | True |
|---|---|
| Building Fireplace Total | 1 |
| Building Fireplace Type | Conventional |
| Building Heating Type | Forced air |
| Construction Style Attachment | Detached |
| Fireplace Fuel | Wood |
| Flooring Type | Carpeted, Linoleum |
| Living Area Range | 4314 |
| Bedrooms | 4 |
Exterior Features
| Structure | Dock |
|---|---|
| ViewType | Lake view, Mountain view |
| Building Roof Material | Asphalt shingle |
| Building Roof Style | Unknown |
| Landscape Features | Landscaped |
| Sewer | Septic tank |
| Exterior Finish | Stone, Wood |
Room Details
| Room | Dimensions | Level | Flooring | Details |
|---|---|---|---|---|
| 2pc Bathroom | Measurements not available | Main level | ||
| 4pc Bathroom | Measurements not available | Main level | ||
| 4pc Ensuite bath | Measurements not available | Main level | ||
| Bedroom | 11'6'' x 15'2'' | Main level | ||
| Dining room | 9'5'' x 13'10'' | Main level | ||
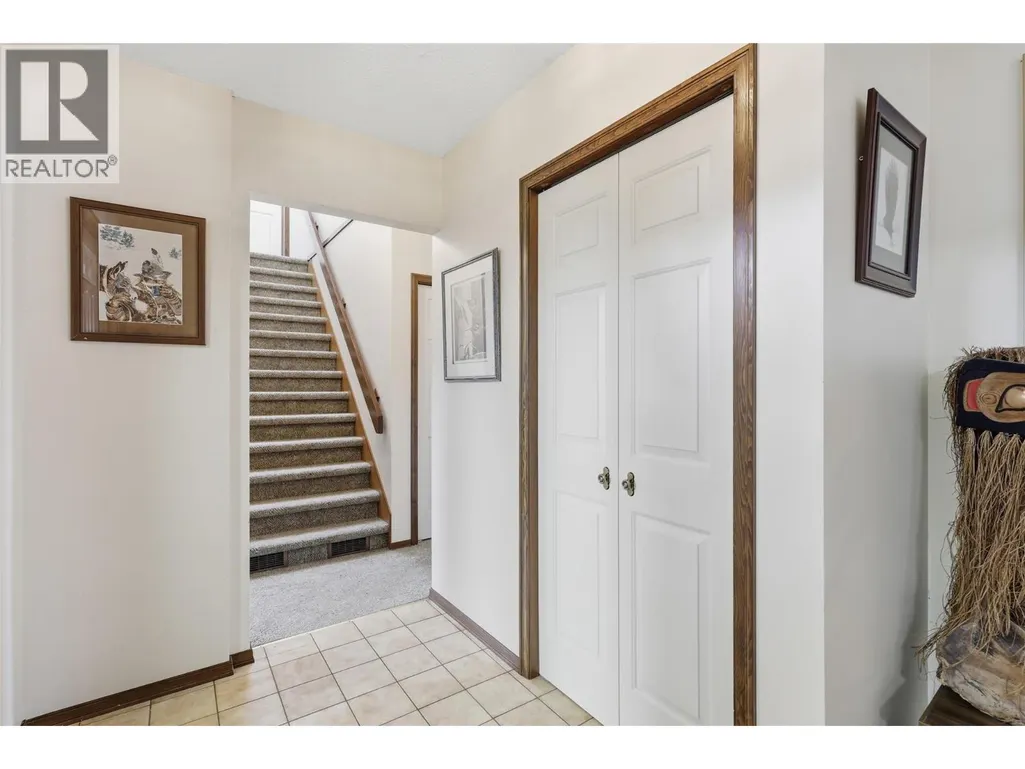
| Foyer | 7'8'' x 13'7'' | Main level | ||
| Kitchen | 13'7'' x 15'2'' | Main level | ||
| Laundry room | 9' x 9'7'' | Main level | ||
| Living room | 24'5'' x 31'5'' | Main level | ||
| Loft | 7'9'' x 15'2'' | Second level | ||
| Primary Bedroom | 15'2'' x 16'2'' | Main level | ||
| Storage | 13'1'' x 15' | Second level | ||
| Wine Cellar | 10'11'' x 12'1'' | Basement |
Amenities
- Views
- New Construction
- Adult 55+
- Lease To Own
- No Strata Fees
- Furnished
- Primary On Main
- Air Conditioning
- Seller Finance
- Green
- Fixer Upper
- Horse
- Golf
- Fireplace
- Deck
- Garage
- Basement
- Pool

Property vs Single Family Average in V0E 1M5
Price
Year Built
In The Neighbourhood
Just Listed
Lee Creek
$ 2,350,000
- Type
- Single Family
- Size
- 3,701 SqFt
- Rooms
- 5 Beds + 4 Baths
Sotheby's International Realty Canada
Just Listed
Magna Bay
$ 689,900
- Type
- Single Family
- Size
- 1,668 SqFt
- Rooms
- 3 Beds + 2 Baths
REMAX Shuswap
Anglemont
$ 449,000
- Type
- Single Family
- Size
- 1,721 SqFt
- Rooms
- 4 Beds + 1.5 Baths
Royal LePage Access Real Estate
Water Views
Anglemont
$ 349,000
- Type
- Single Family
- Size
- 1,184 SqFt
- Rooms
- 3 Beds + 1 Baths
Royal LePage - Brookside Realty
Water Views
Anglemont
$ 385,000
- Type
- Single Family
- Size
- 1,287 SqFt
- Rooms
- 3 Beds + 2 Baths
Royal LePage Westwin Realty
Water Views
Lee Creek
$ 289,000
- Type
- Single Family
- Size
- 505 SqFt
- Rooms
- 1 Beds + 1 Baths
Royal LePage - Brookside Realty
Primary On Main
Anglemont
$ 495,000
- Type
- Single Family
- Size
- 2,192 SqFt
- Rooms
- 2 Beds + 2 Baths
Century 21 Lakeside Realty LTD
Water Views
Celista
$ 625,000
- Type
- Single Family
- Size
- 1,920 SqFt
- Rooms
- 4 Beds + 2 Baths
REMAX Kamloops
Views
Anglemont
$ 589,000
- Type
- Single Family
- Size
- 1,898 SqFt
- Rooms
- 3 Beds + 2 Baths
Century 21 Lakeside Realty Ltd.
Water Views
Anglemont
$ 579,000
- Type
- Single Family
- Size
- 1,555 SqFt
- Rooms
- 2 Beds + 1 Baths
Century 21 Lakeside Realty Ltd.
Views
Celista
$ 799,000
- Type
- Single Family
- Size
- 2,456 SqFt
- Rooms
- 3 Beds + 2.5 Baths
Royal LePage Access Real Estate
Water Views
Lee Creek
$ 778,000
- Type
- Single Family
- Size
- 3,004 SqFt
- Rooms
- 2 Beds + 2 Baths
REMAX Shuswap
Water Views
Celista
$ 399,000
- Type
- Single Family
- Size
- 888 SqFt
- Rooms
- 2 Beds + 1.5 Baths
REMAX Kamloops
