
Water Views - Primary on Main
Address
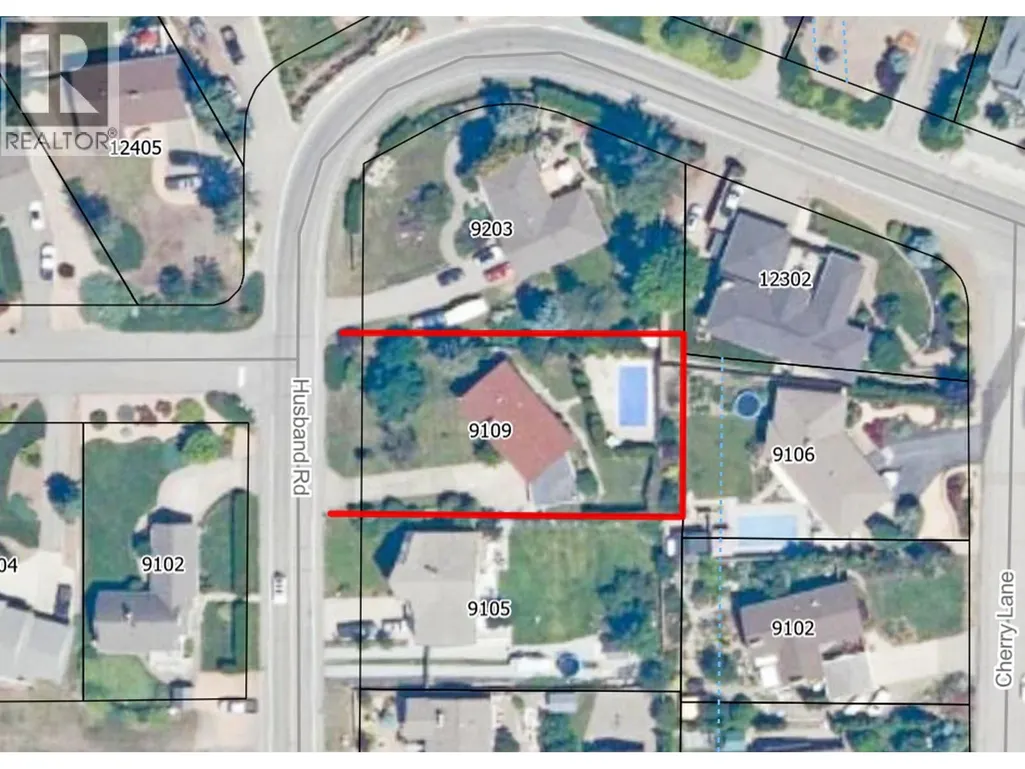
9109 Husband Road, Coldstream, BC
Price
$ 829,000
Property Attributes
- ID#10401165
- TypeSingle Family
- Listing Status Active
- MunicipalityColdstream
- CityColdstream
- AreaColdstream
- NeighbourhoodMun of Coldstream
- Postal CodeV1B 1M8
- StyleRanch
- Year Built1972
- Price$ 829,000
- Bedrooms3
- Bathrooms2
- Half Bathrooms0
- Sqr Footage2059
- Lot Size0.37 Acres
Data Source:
Canadian Real Estate Association (CREA)
Property Description
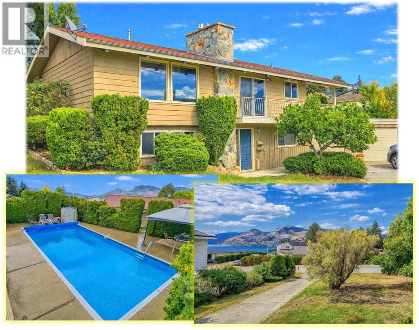
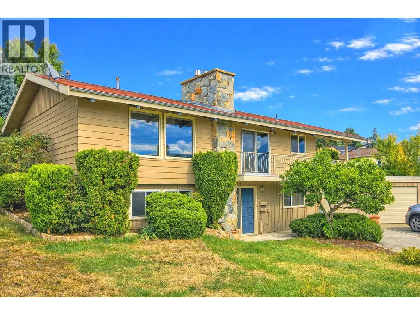
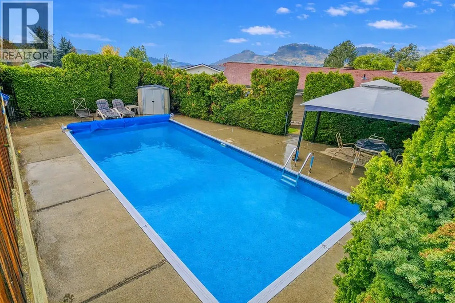
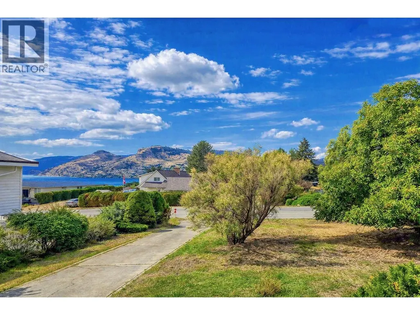
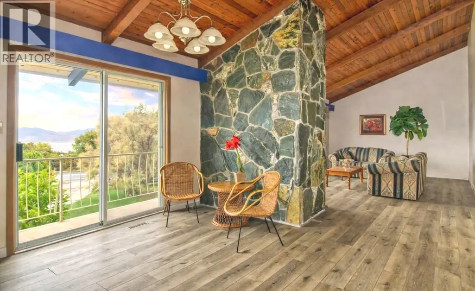
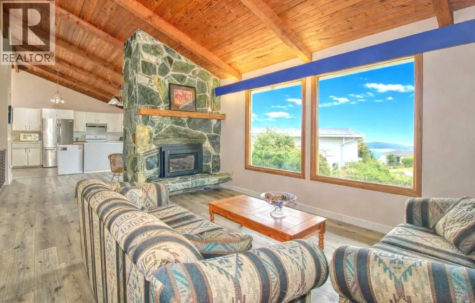
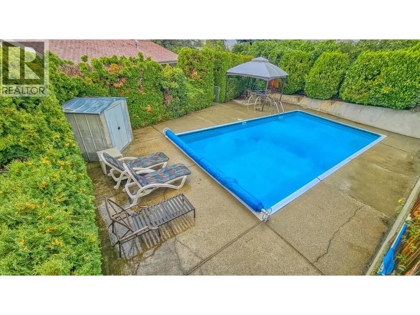
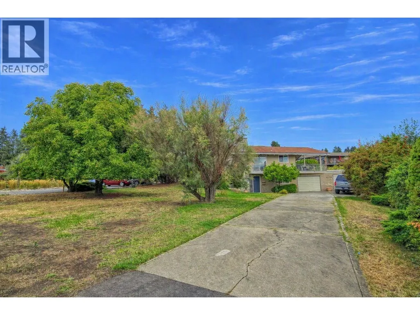
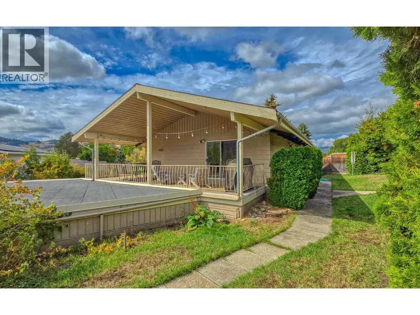
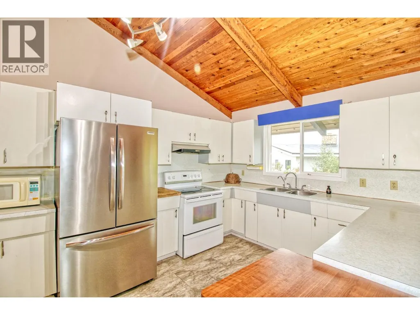
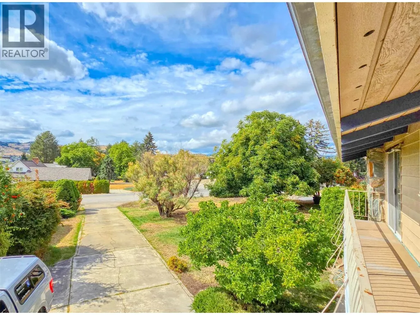
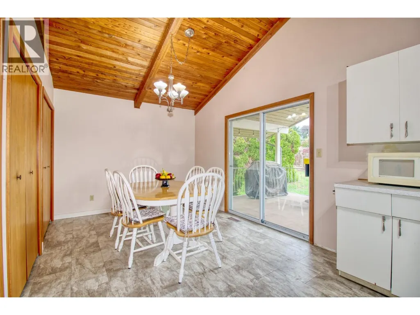
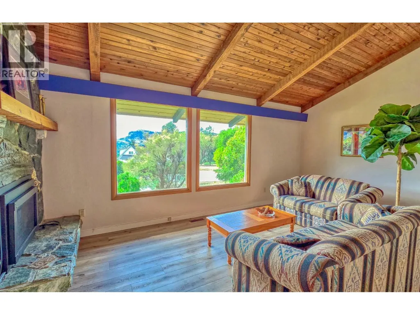
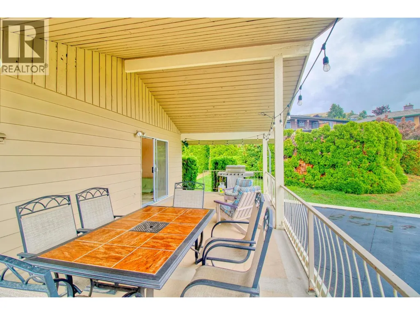
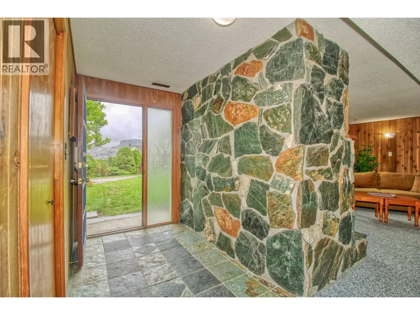
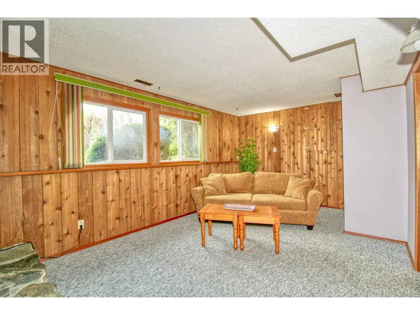
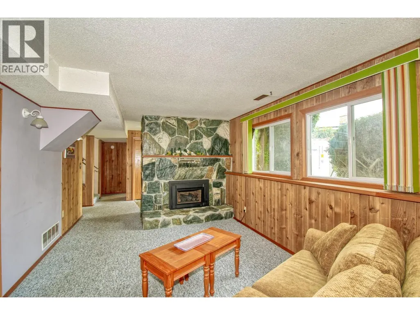
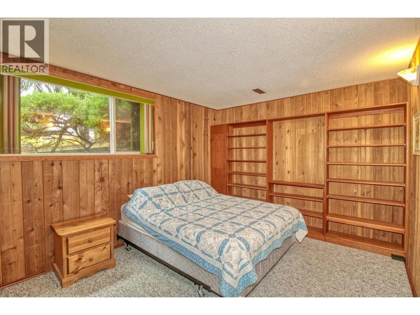
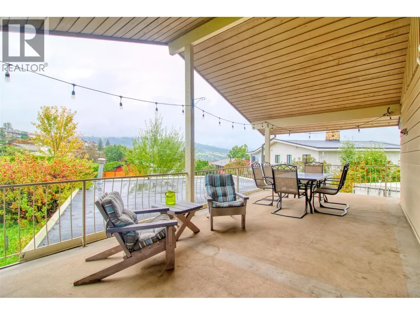
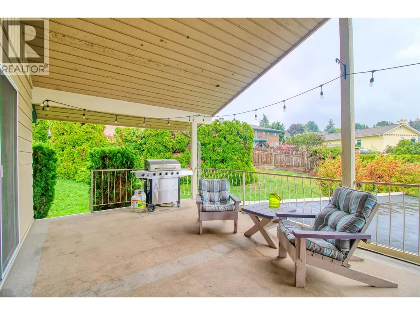
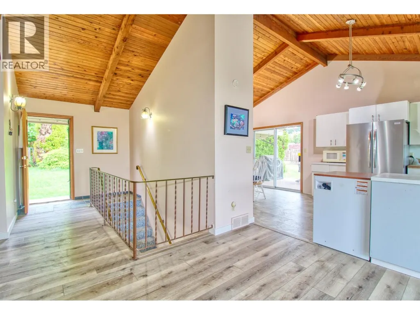
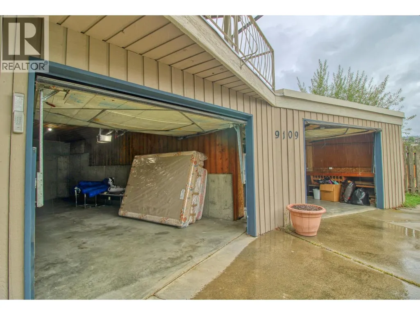
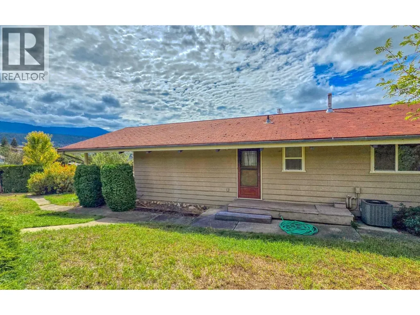
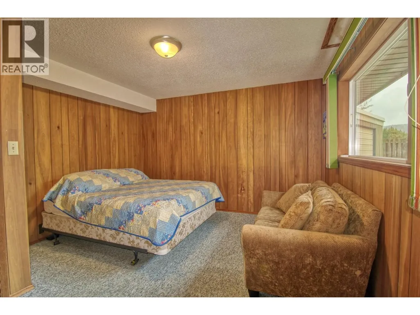
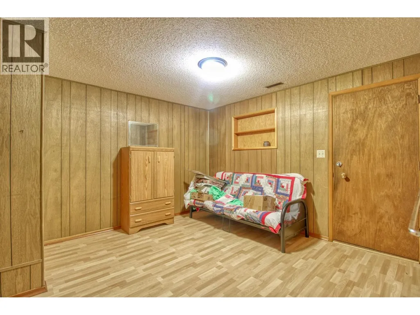
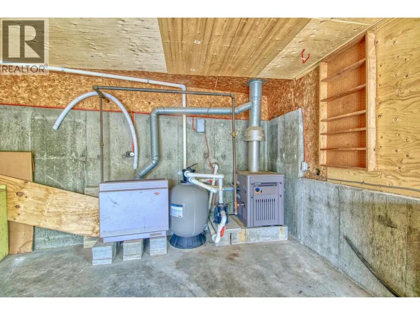
Kal Lake View. . . PRIVATE SWIMMING POOL . . Two garages plus loads of level parking . . This Characterful Family home has lots to offer with a large lot including secluded back garden leading to Pool . . . Level front lawn with mature trees . . . Lower Level Front entry leads to family room, two bedrooms, bathroom plus Den that walks through to garage . . . Up the central stairs to a Large Living Area with views of Kal Lake, Open plan kitchen and Dining area with LARGE COVERED DECK that wraps round front to second set of patio doors . . . This main level Walks out to private back yard and through to magnificent pool lined with well established trees . . . Also on main floor Good sized primary bedroom looking over back garden and full bath. . . Pool equipment is in one of the two garages for easy maintenance . . . Live in this classic as-is or bring your ideas for updates . . . (id:7434)
General Features
| Features | Sloping |
|---|---|
| Community Features | Pets Allowed, Rentals Allowed |
| Property Type | Single Family |
| Neighbourhood | Mun of Coldstream |
| Amenities | Schools |
| Building Appliances | Range, Refrigerator, Dishwasher |
| Building Architectural Style | Ranch |
| Building Cooling Type | Central air conditioning |
| Parking Space Total | 6 |
| Building Type | House |
| Ownership Type | Freehold |
| Building.StoriesTotal | 2 |
Interior Features
| Building Fireplace Present | True |
|---|---|
| Building Fireplace Total | 2 |
| Building Fireplace Type | Unknown |
| Building Heating Type | Forced air, See remarks |
| Basement Type | Full |
| Construction Style Attachment | Detached |
| Fireplace Fuel | Gas |
| Flooring Type | Carpeted, Ceramic Tile, Linoleum |
| Living Area Range | 2059 |
| Bedrooms | 3 |
Exterior Features
| Pool Type | Inground pool, Outdoor pool, Pool |
|---|---|
| ViewType | Lake view, Mountain view |
| Building Roof Material | Asphalt shingle |
| Building Roof Style | Unknown |
| Land Amenities | Schools |
| Landscape Features | Sloping |
| Sewer | Municipal sewage system |
| Exterior Finish | Wood siding |
| Fence Type | Fence |
Room Details
| Room | Dimensions | Level | Flooring | Details |
|---|---|---|---|---|
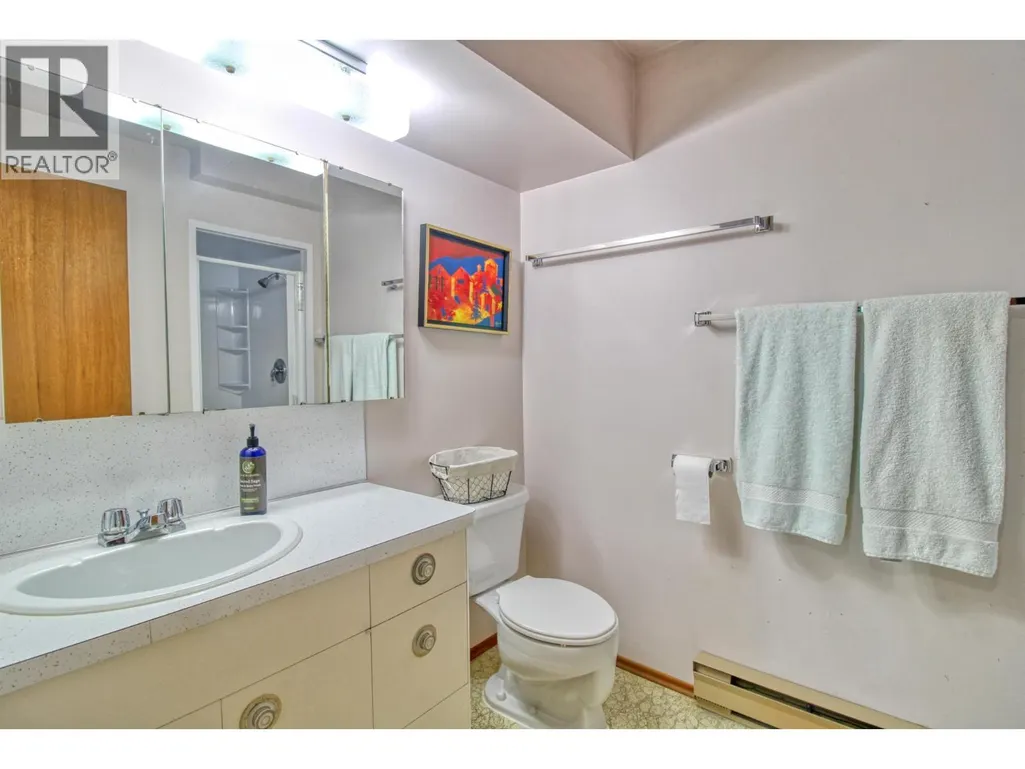
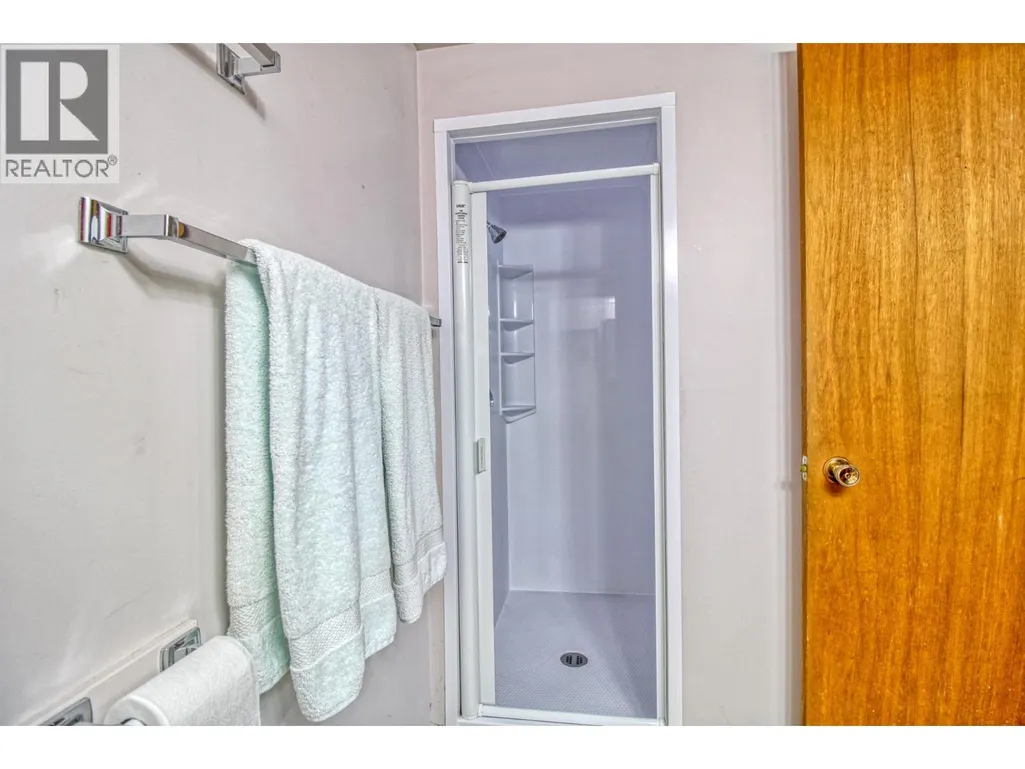
| 3pc Bathroom | 7' x 7' | Lower level | ||
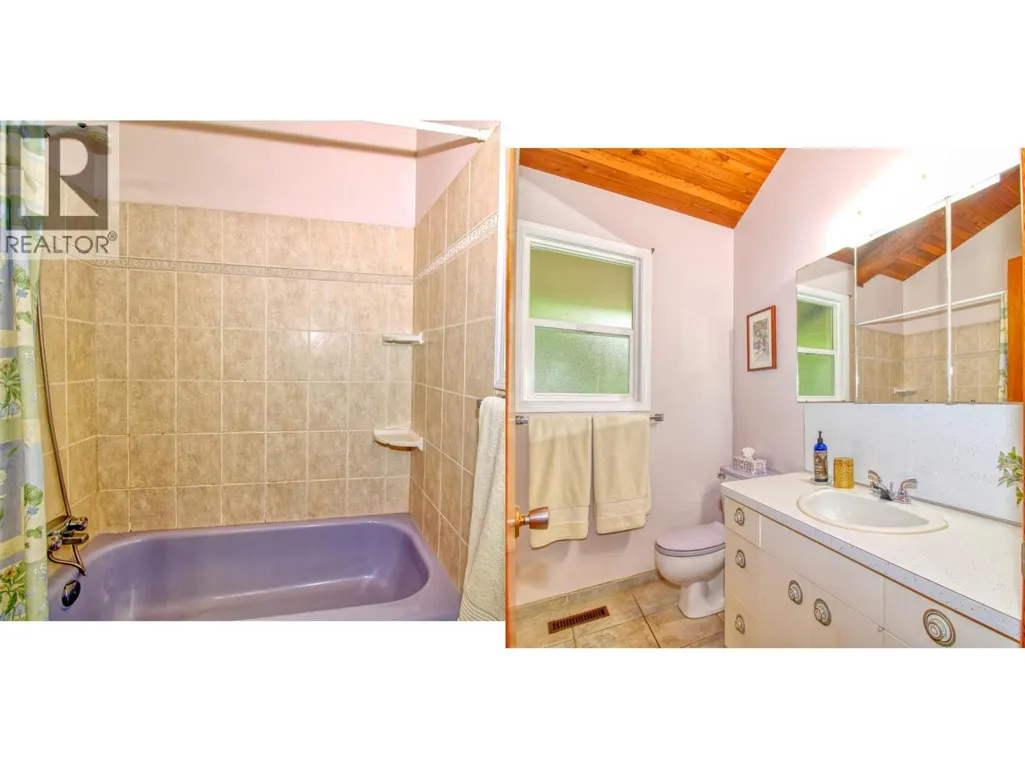
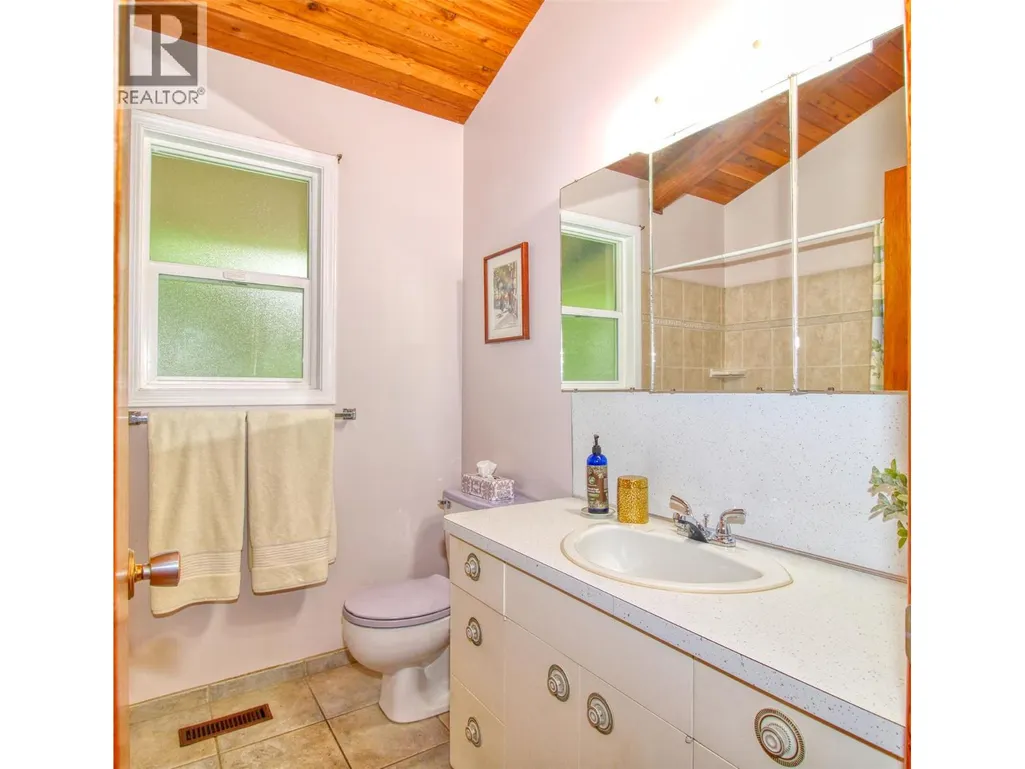
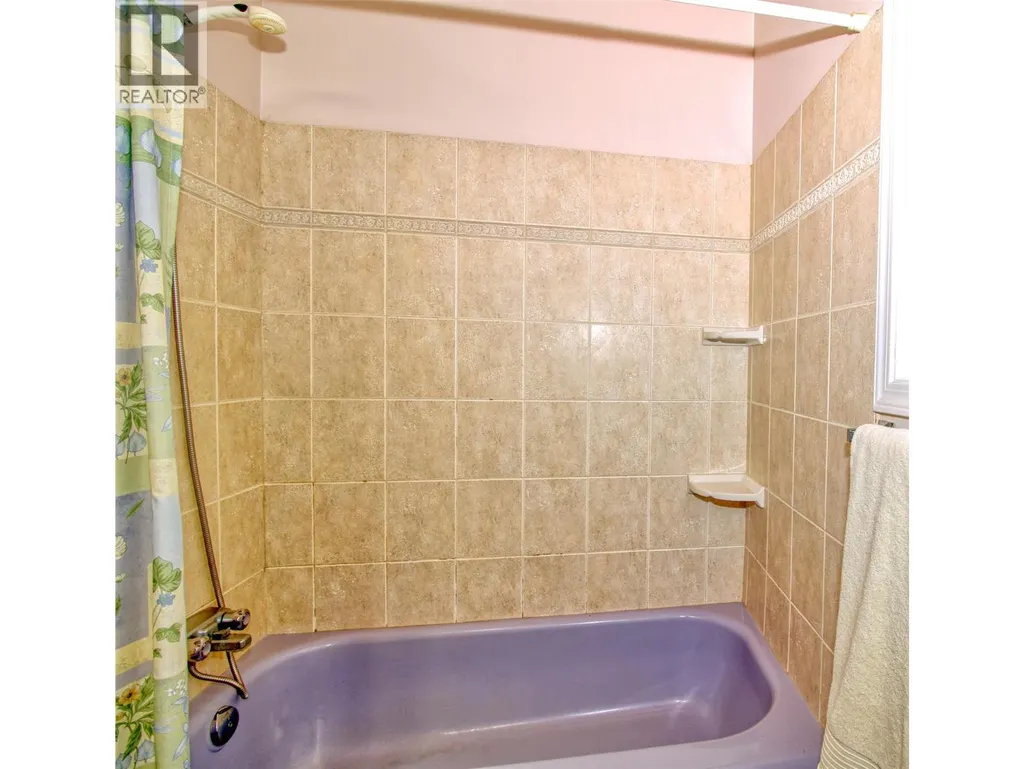
| 4pc Bathroom | 8' x 8' | Main level | ||
| Bedroom | 10' x 12' | Lower level | ||
| Den | 10' x 12' | Lower level | ||
| Dining room | 10' x 12' | Main level | ||
| Family room | 17' x 12' | Lower level | ||
| Foyer | 10' x 5' | Lower level | ||
| Kitchen | 10' x 14' | Main level | ||
| Living room | 18' x 12' | Main level | ||
| Primary Bedroom | 13' x 10' | Main level |
Amenities
- Views
- New Construction
- Adult 55+
- Lease To Own
- No Strata Fees
- Furnished
- Primary On Main
- Air Conditioning
- Seller Finance
- Green
- Fixer Upper
- Horse
- Golf
- Fireplace
- Deck
- Garage
- Basement
- Pool

Property vs Single Family Average in V1B 1M8
Price
Year Built
In The Neighbourhood
Just Listed
Coldstream
$ 1,199,000
- Type
- Single Family
- Size
- 1,512 SqFt
- Rooms
- 3 Beds + 1 Baths
Royal LePage Downtown Realty
Just Listed
Coldstream
$ 1,750,000
- Type
- Single Family
- Size
- 3,137 SqFt
- Rooms
- 4 Beds + 3 Baths
Sotheby's International Realty Canada
Just Listed
Coldstream
$ 879,900
- Type
- Single Family
- Size
- 2,113 SqFt
- Rooms
- 4 Beds + 2 Baths
Canada Flex Realty Group
Just Listed
Coldstream
$ 1,399,000
- Type
- Single Family
- Size
- 4,154 SqFt
- Rooms
- 5 Beds + 3.5 Baths
RE/MAX Priscilla
Water Views
Coldstream
$ 1,299,000
- Type
- Single Family
- Size
- 3,170 SqFt
- Rooms
- 3 Beds + 3 Baths
Coldwell Banker Executives Realty
Views
Coldstream
$ 849,500
- Type
- Single Family
- Size
- 2,075 SqFt
- Rooms
- 4 Beds + 2.5 Baths
RE/MAX Vernon
Water Views
Coldstream
$ 1,149,900
- Type
- Single Family
- Size
- 2,487 SqFt
- Rooms
- 4 Beds + 3 Baths
RE/MAX Vernon
Water Views
Coldstream
$ 14,900,000
- Type
- Single Family
- Size
- 17,577 SqFt
- Rooms
- 7 Beds + 9 Baths
Sotheby's International Realty Canada
Primary On Main
Coldstream
$ 849,000
- Type
- Single Family
- Size
- 1,840 SqFt
- Rooms
- 3 Beds + 3 Baths
Coldwell Banker Executives Realty
Water Views
Coldstream
$ 874,900
- Type
- Single Family
- Size
- 2,955 SqFt
- Rooms
- 5 Beds + 3 Baths
O'Keefe 3 Percent Realty Inc.
Water Views
Coldstream
$ 5,100,000
- Type
- Single Family
- Size
- 3,988 SqFt
- Rooms
- 4 Beds + 3 Baths
RE/MAX Vernon
Water Views
Coldstream
$ 1,995,000
- Type
- Single Family
- Size
- 3,492 SqFt
- Rooms
- 4 Beds + 4 Baths
Chamberlain Property Group
Primary On Main
Coldstream
$ 734,900
- Type
- Single Family
- Size
- 2,324 SqFt
- Rooms
- 5 Beds + 1.5 Baths
RE/MAX Vernon Salt Fowler
