
Water Views - Primary on Main


Address
1483 Main Street, Olalla, BC
Price
$ 414,000
Property Attributes
- ID#10401514
- TypeSingle Family
- Listing Status Active
- MunicipalityOlalla
- CityOlalla
- AreaOlalla
- NeighbourhoodKeremeos Rural Olalla
- Postal CodeV0X 1N6
- StyleRanch
- Year Built1969
- Price$ 414,000
- Bedrooms2
- Bathrooms1
- Half Bathrooms0
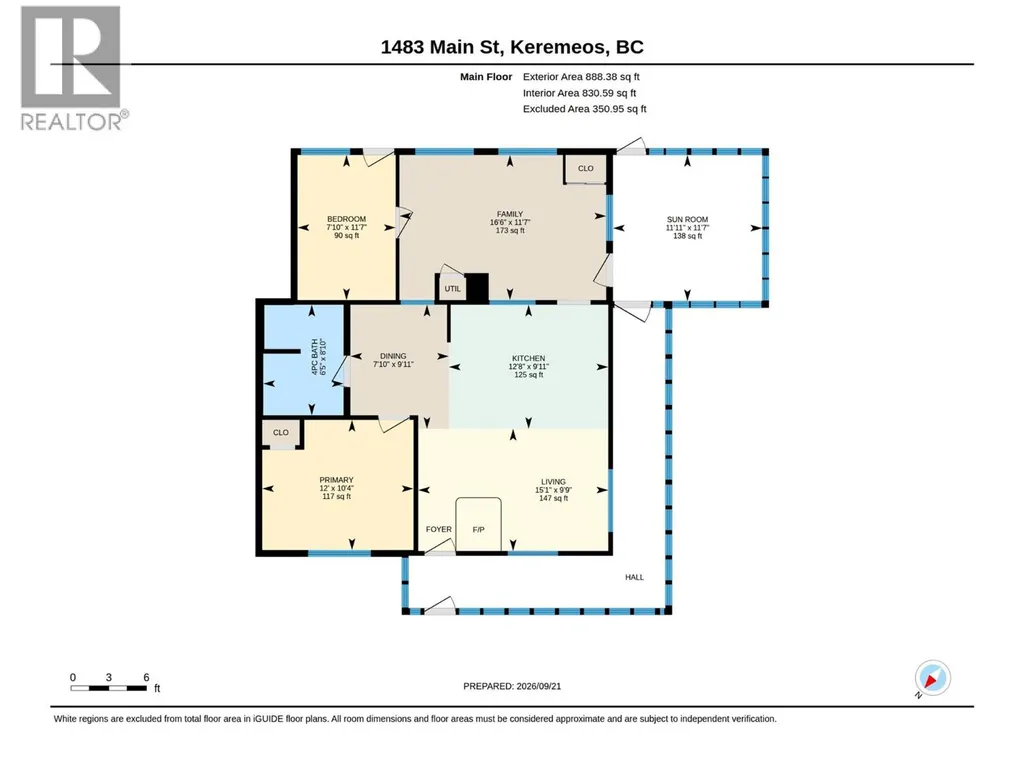
- Sqr Footage888
- Lot Size0.48 Acres
Data Source:
Canadian Real Estate Association (CREA)
Property Description
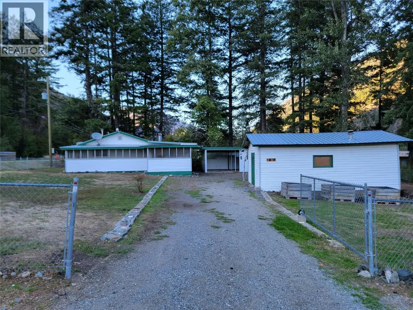
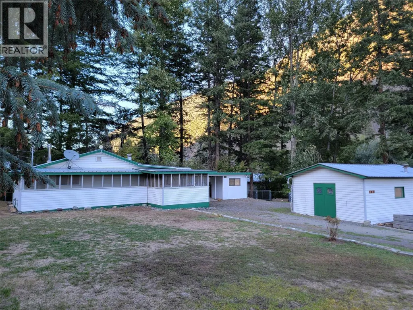
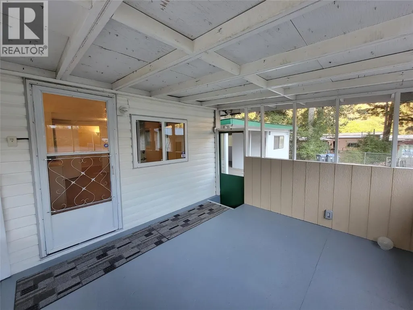
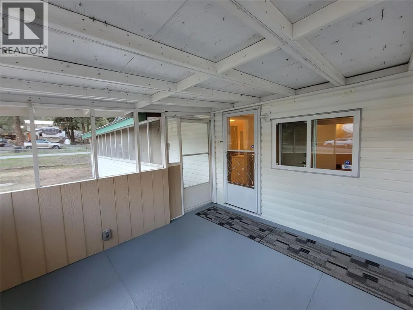
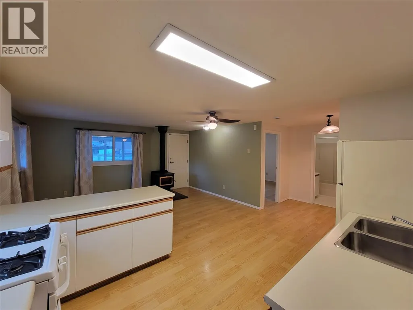
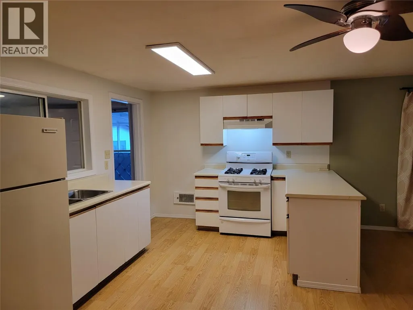
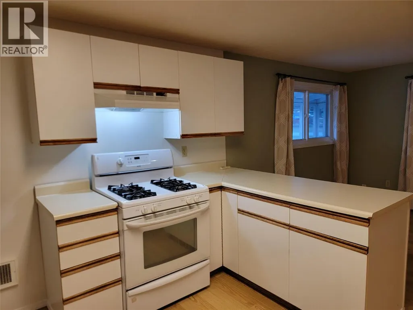
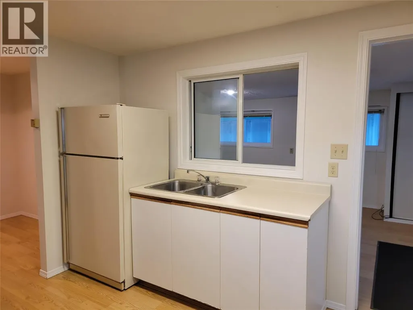
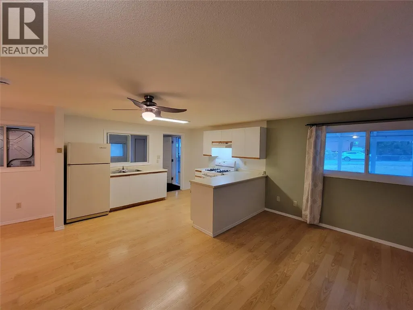
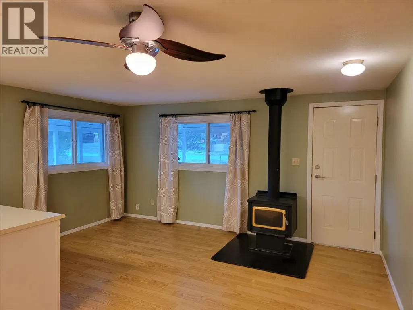
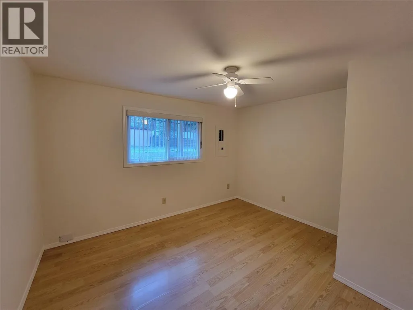
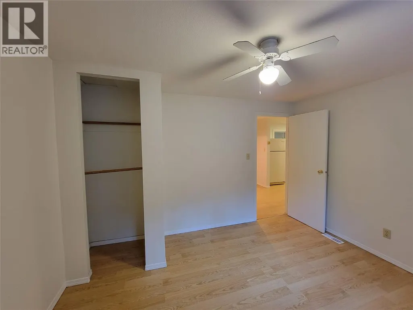
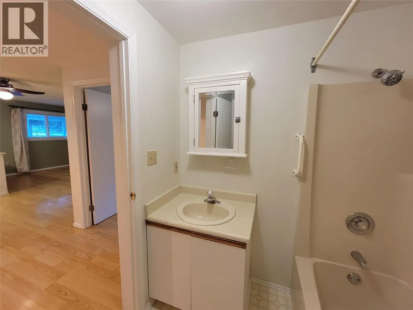
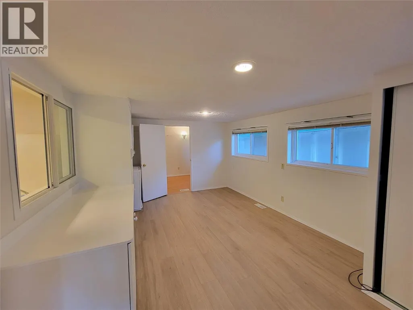
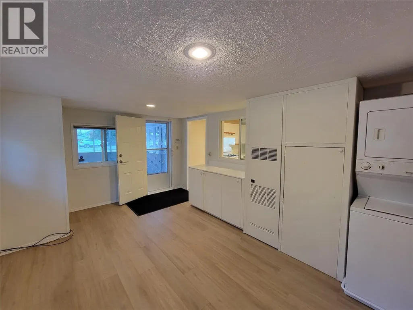
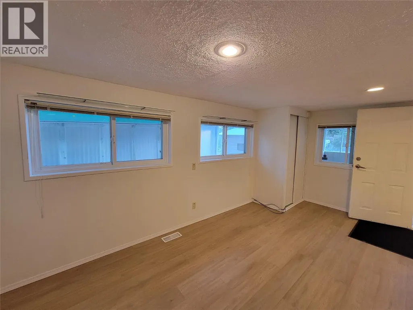
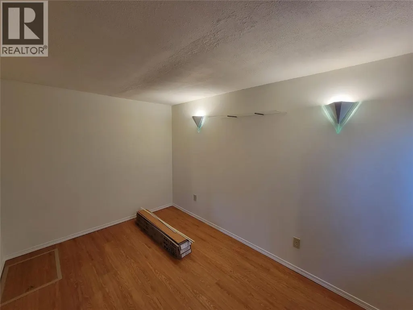
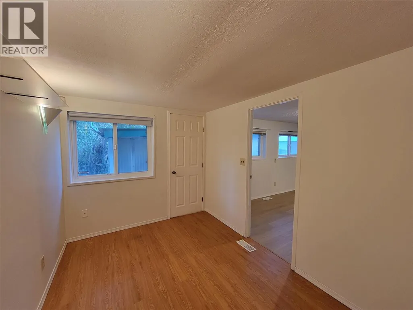
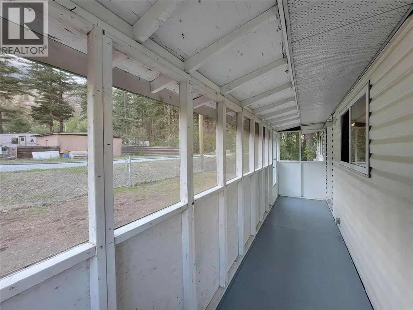
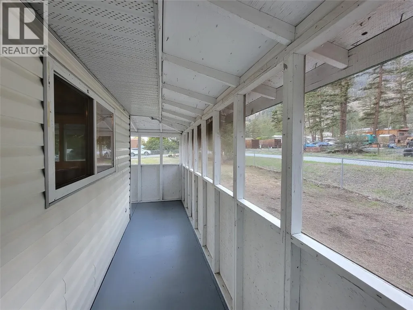
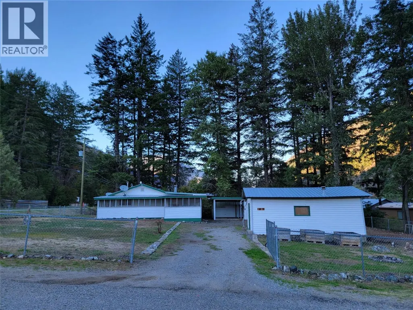
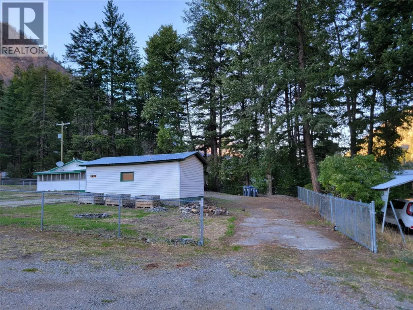
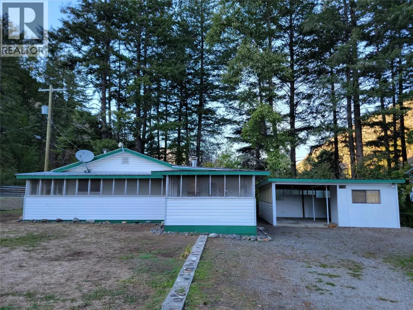
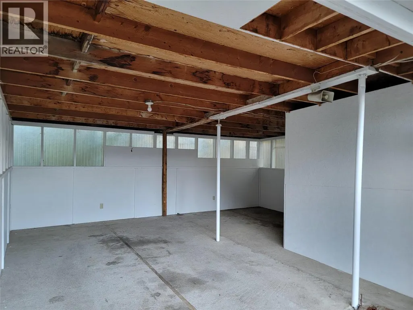
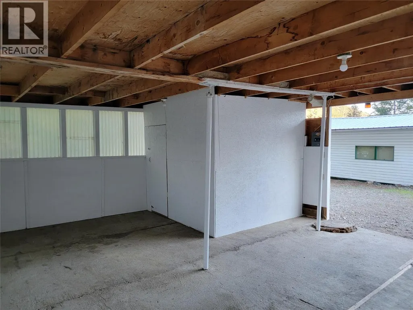
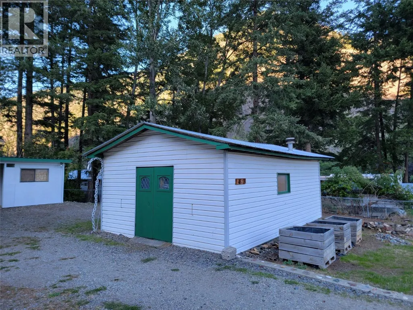
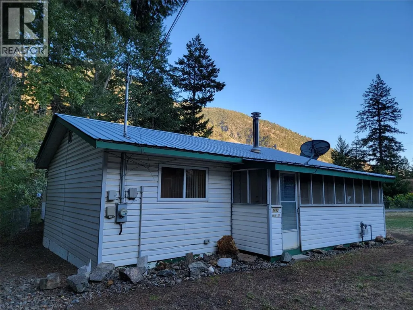
Nestled on a 0.48-acre corner lot, this two-bedroom, one-bathroom home is located 5 minutes from Keremeos and 25 minutes from Penticton. The fully chain-link fenced property features a circular driveway with space for RVs, a carport with secure storage, a 16x24 detached workshop, and private creekfront access via a footbridge. The interior includes fresh paint, new flooring in the versatile family/hobby room, laminate floors throughout, and vinyl windows. Heating is supplied by a natural gas furnace and a WETT-inspected Osborne wood stove, alongside a natural gas range in the kitchen. For outdoor living, the home offers an 11x11 screened sun porch and a wrap-around deck. The property has been thoroughly maintained, featuring a wood stove WETT inspection (2026), metal roof on the workshop (2026), a metal roof on the house and carport (2018), and a septic system installed in 2005 that was last pumped in 2024. Measurements are approximate. (id:7434)
General Features
| Features | Level lot, Private setting, Corner Site |
|---|---|
| Property Type | Single Family |
| Neighbourhood | Keremeos Rural Olalla |
| Amenities | Recreation, Shopping |
| Building Appliances | Refrigerator, Range - Gas, Washer/Dryer Stack-Up |
| Building Architectural Style | Ranch |
| Parking Space Total | 6 |
| Building Type | House |
| Ownership Type | Freehold |
| Building.StoriesTotal | 1 |
Interior Features
| Building Fireplace Present | True |
|---|---|
| Building Fireplace Total | 1 |
| Building Fireplace Type | Conventional |
| Building Heating Type | Forced air, See remarks |
| Basement Type | Crawl space |
| Construction Style Attachment | Detached |
| Fireplace Fuel | Wood |
| Living Area Range | 888 |
| Bedrooms | 2 |
Exterior Features
| ViewType | Mountain view, Valley view |
|---|---|
| Building Roof Material | Metal |
| Building Roof Style | Unknown |
| Land Amenities | Recreation, Shopping |
| Landscape Features | Level |
| Sewer | Septic tank |
| Exterior Finish | Vinyl siding |
| Fence Type | Fence |
Room Details
| Room | Dimensions | Level | Flooring | Details |
|---|---|---|---|---|
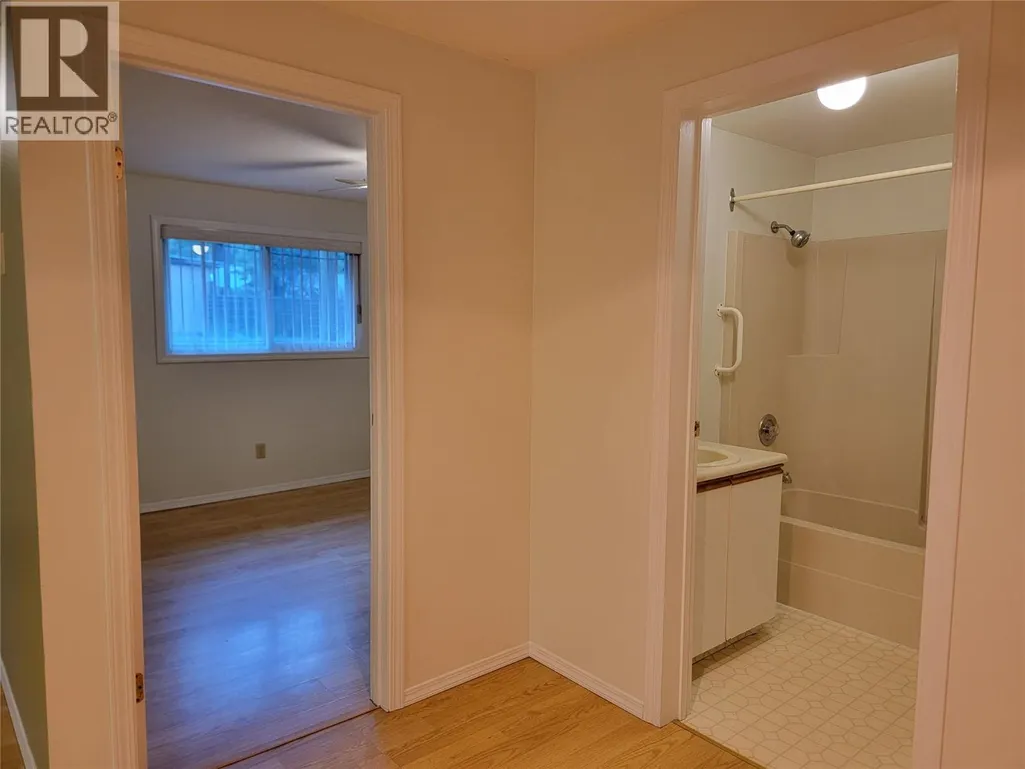
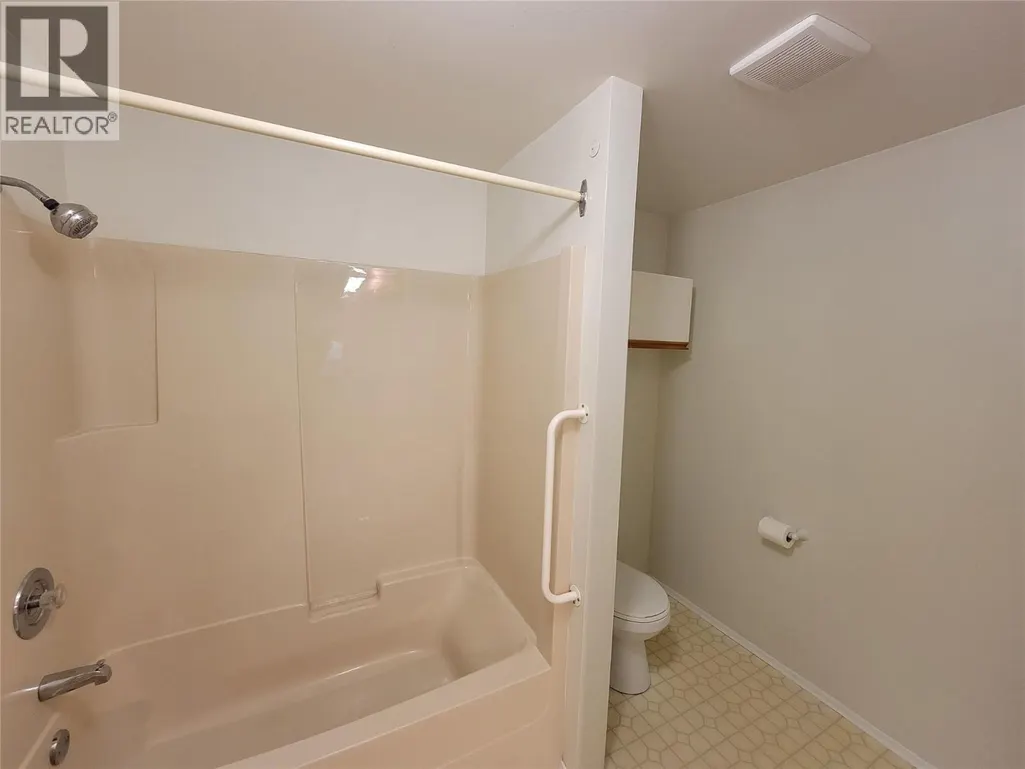
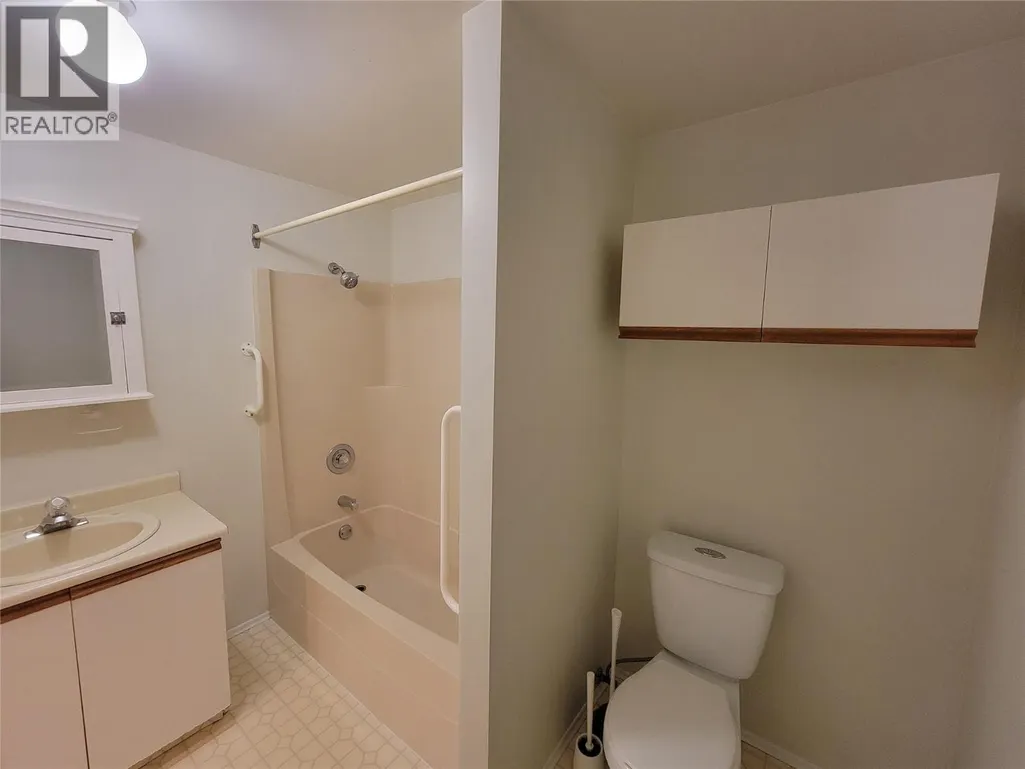
| 4pc Bathroom | 6'5'' x 8'10'' | Main level | ||
| Bedroom | 7'10'' x 11'7'' | Main level | ||
| Dining room | 7'10'' x 9'11'' | Main level | ||
| Family room | 16'6'' x 11'7'' | Main level | ||
| Kitchen | 9'11'' x 12'8'' | Main level | ||
| Living room | 9'9'' x 15'1'' | Main level | ||
| Primary Bedroom | 12' x 10'4'' | Main level | ||
| Sunroom | 11'11'' x 11'7'' | Main level |
Amenities
- Views
- New Construction
- Adult 55+
- Lease To Own
- No Strata Fees
- Furnished
- Primary On Main
- Air Conditioning
- Seller Finance
- Green
- Fixer Upper
- Horse
- Golf
- Fireplace
- Deck
- Garage
- Basement
- Pool

Property vs Single Family Average in V0X 1N6
Price
Year Built
In The Neighbourhood
Keremeos
$ 1,100,000
- Type
- Single Family
- Size
- 4,410 SqFt
- Rooms
- 4 Beds + 3.5 Baths
RE/MAX Penticton Realty
Views
Olalla
$ 479,000
- Type
- Single Family
- Size
- 1,296 SqFt
- Rooms
- 3 Beds + 2 Baths
Chamberlain Property Group
Waterfront
Olalla
$ 585,000
- Type
- Single Family
- Size
- 2,036 SqFt
- Rooms
- 2 Beds + 2 Baths
Royal Lepage Locations West
Primary On Main
Keremeos
$ 599,900
- Type
- Single Family
- Size
- 1,700 SqFt
- Rooms
- 3 Beds + 1.5 Baths
Royal LePage Locations West
