
Address
103 7091 Grant Rd W, Sooke, BC
Price
$ 564,900
Property Attributes
- ID#1041959
- TypeSingle Family
- Listing Status Active
- MunicipalitySooke
- CitySooke
- AreaSooke
- NeighbourhoodJohn Muir
- Postal CodeV9Z 0N6
- Style
- Year Built2009
- Price$ 564,900
- Bedrooms3
- Bathrooms3
- Half Bathrooms0
- Sqr Footage1980
Data Source:
Canadian Real Estate Association (CREA)
Property Description
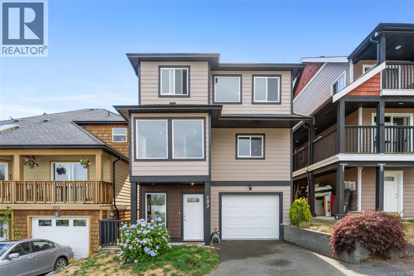

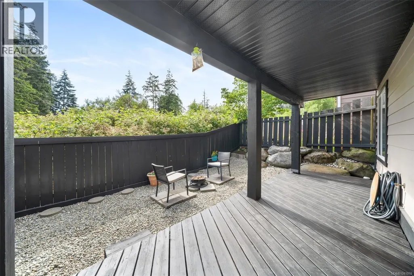
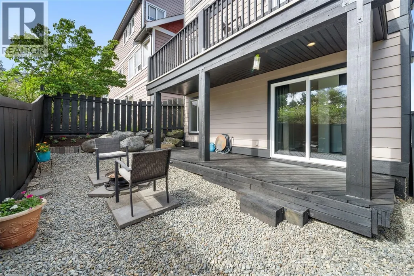
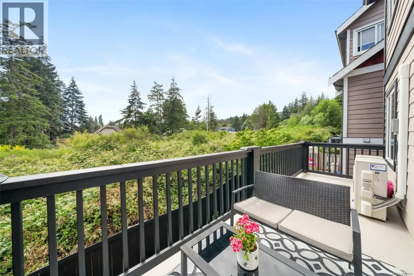
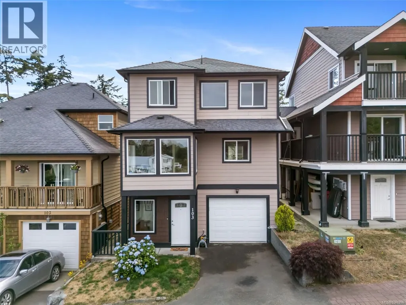
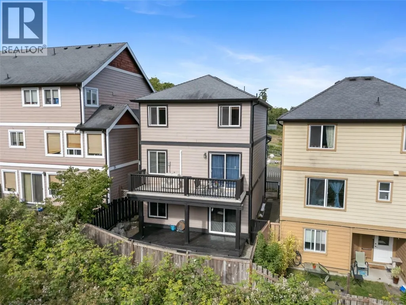
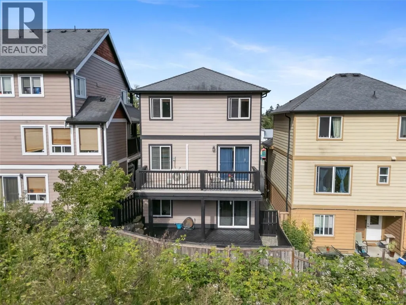
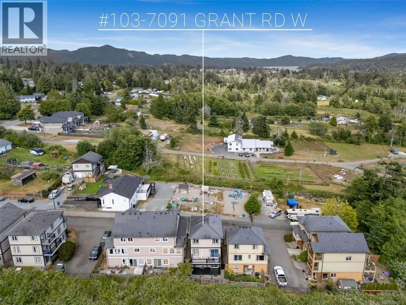
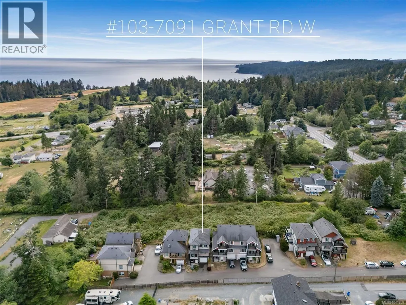
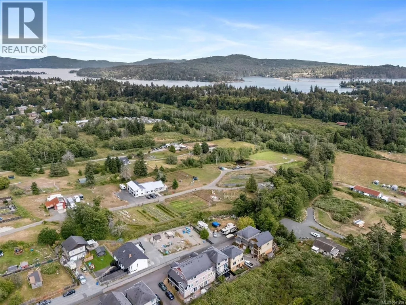
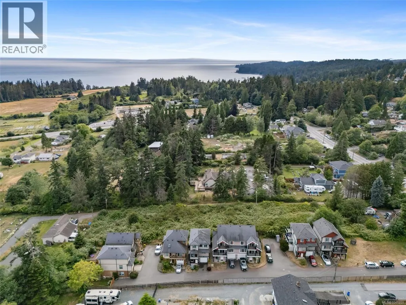
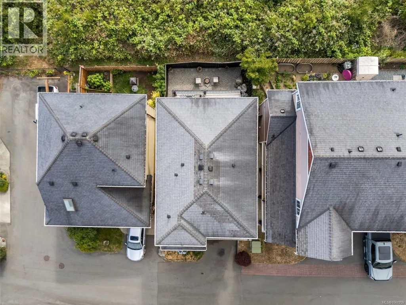
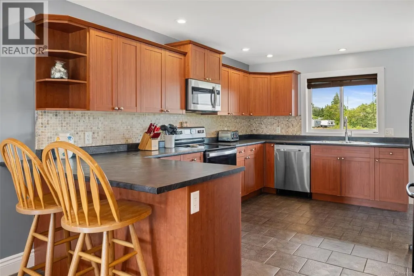
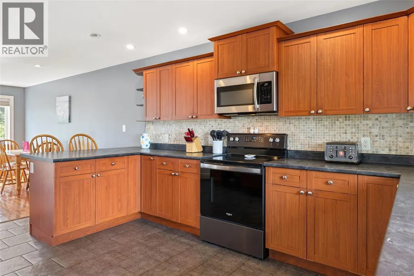
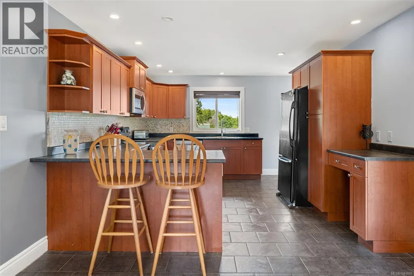
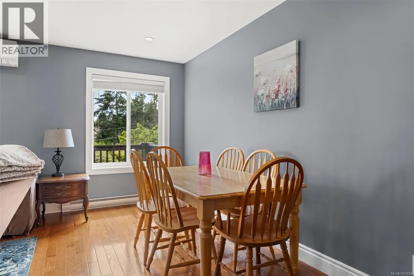
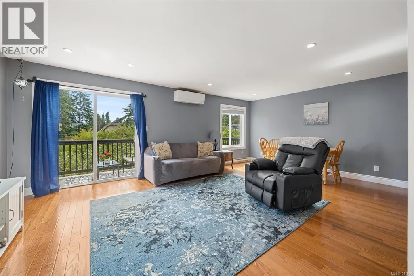
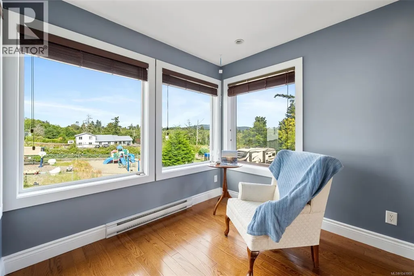
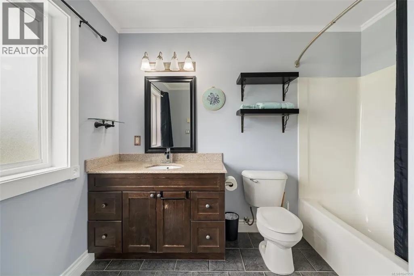
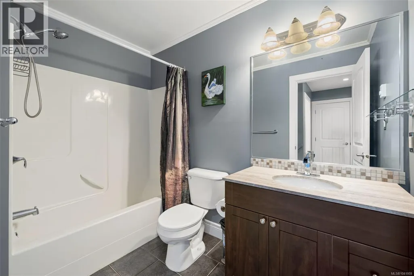
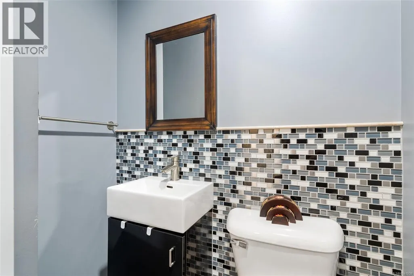
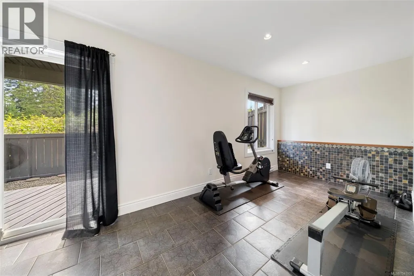
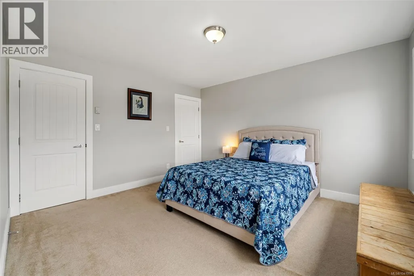
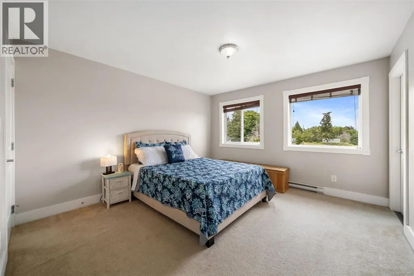
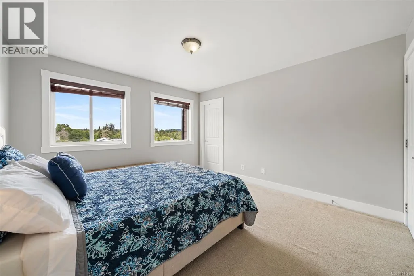
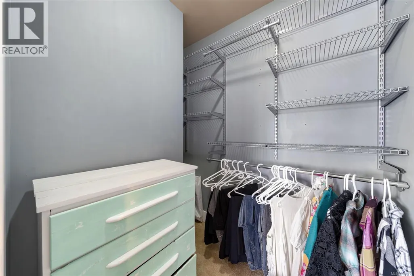
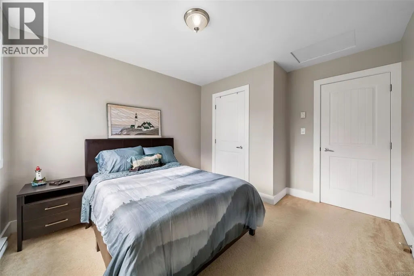
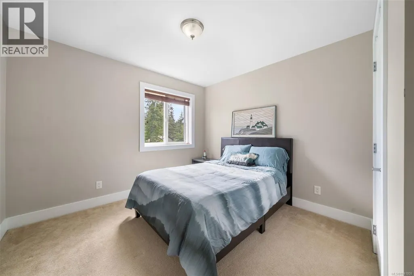
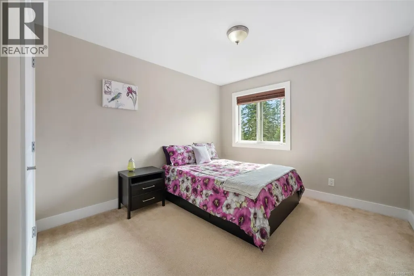
Welcome to this well-appointed, move-in-ready family home offering nearly 2000 sq/ft of comfortable living in the heart of Sooke. The entry level features a versatile rec/bonus room with a 2-piece bathroom, perfect for a gaming space, playroom, or optional extra bedroom, and direct access to the covered patio and private fenced back yard. Upstairs, the main level showcases a bright, open layout with a spacious kitchen, dining area, cozy nook, and living room with gleaming hardwood floors. Step out onto the upper deck to enjoy beautiful mountain views, BBQ evenings, or stunning sunsets. The top floor offers two generous bedrooms, a 4-piece bathroom, and a bright primary bedroom with walk-in closet and its own 4-piece ensuite. All this + a heat pump! Quiet country setting yet close to everything; Sooke core, grocery stores, pharmacies, restaurants, recreation, Ella Beach, schools, daycare, and transit. A wonderful home you’ll fall in love with the moment you arrive. (id:7434)
General Features
| Features | Level lot, Partially cleared, Other, Rectangular |
|---|---|
| Community Features | Pets Allowed, Family Oriented |
| Property Type | Single Family |
| ZoningType | Residential |
| Neighbourhood | John Muir |
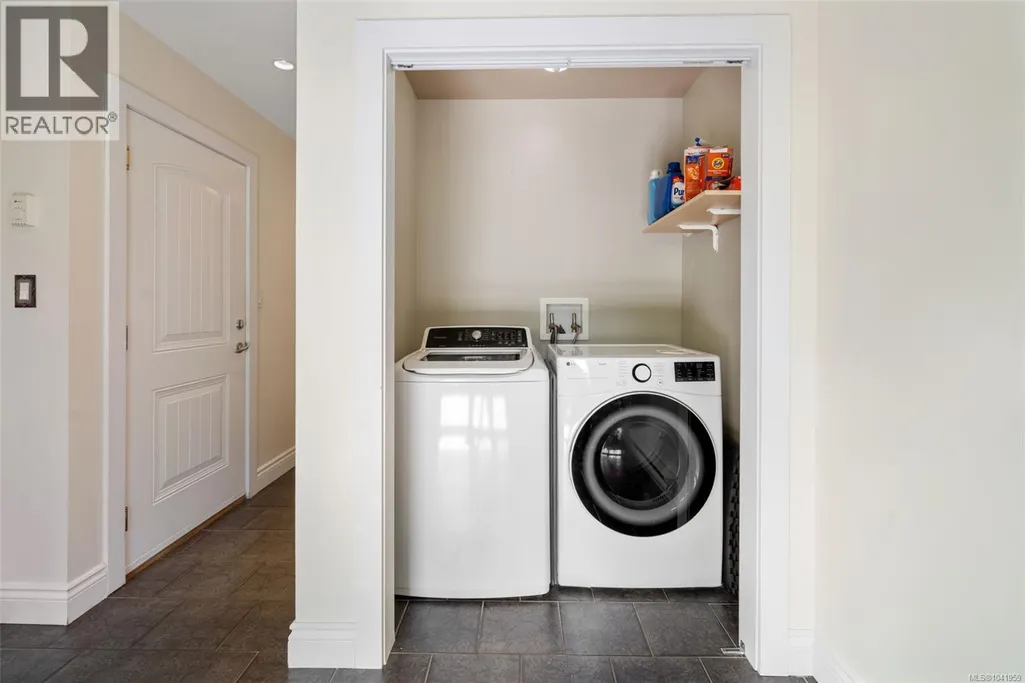
| Building Appliances | Dishwasher, Dryer, Microwave, Range - Electric, Refrigerator, Washer |
| Building Cooling Type | Air Conditioned |
| Parking Space Total | 2 |
| Building Type | House |
| Maintenance Fee | 325.00 |
| Ownership Type | Strata |
Interior Features
| Building Fireplace Present | False |
|---|---|
| Building Heating Type | Baseboard heaters, Heat Pump |
| Building Heating Fuel | Electric |
| Living Area Range | 1980 |
| Bedrooms | 3 |
Exterior Features
| Structure | Patio(s) |
|---|
Room Details
| Room | Dimensions | Level | Flooring | Details |
|---|---|---|---|---|
| Balcony | 21' x 6' | Main level | ||
| Bathroom | 2-Piece | Lower level | ||
| Bedroom | 11' x 12' | Third level | ||
| Dining room | 7' x 15' | Main level | ||
| Ensuite | 4-Piece | Third level | ||
| Entrance | 9' x 12' | Lower level | ||
| Kitchen | 12' x 16' | Main level | ||
| Living room | 14' x 15' | Main level | ||
| Patio | 21' x 6' | Lower level | ||
| Porch | 14' x 4' | Lower level | ||
| Primary Bedroom | 12' x 13' | Third level | ||
| Recreation room | 21' x 7' | Lower level | ||
| Storage | 3' x 5' | Lower level |
Amenities
- Views
- New Construction
- Adult 55+
- Lease To Own
- No Strata Fees
- Furnished
- Primary On Main
- Air Conditioning
- Seller Finance
- Green
- Fixer Upper
- Horse
- Golf
- Fireplace
- Deck
- Garage
- Basement
- Pool

Property vs Single Family Average in V9Z 0N6
Price
Year Built
In The Neighbourhood
Water Views
Sooke
$ 850,000
- Type
- Single Family
- Size
- 1,945 SqFt
- Rooms
- 3 Beds + 3 Baths
RE/MAX Camosun
Sooke
$ 995,000
- Type
- Single Family
- Size
- 2,801 SqFt
- Rooms
- 3 Beds + 3 Baths
Engel & Volkers Vancouver Island
Water Views
Sooke
$ 1,025,000
- Type
- Single Family
- Size
- 2,202 SqFt
- Rooms
- 3 Beds + 2 Baths
Royal LePage Coast Capital - Sooke
