



Address
2109 Ridgeline Rd, Sooke, BC
Price
$ 768,000
Property Attributes
- ID#1043647
- TypeSingle Family
- Listing Status Active
- MunicipalitySooke
- CitySooke
- AreaSooke
- NeighbourhoodBecher Bay
- Postal CodeV9Z 1N6
- Style
- Year Built2018
- Price$ 768,000
- Bedrooms4
- Bathrooms2
- Half Bathrooms0
- Sqr Footage1485
Data Source:
Canadian Real Estate Association (CREA)
Property Description
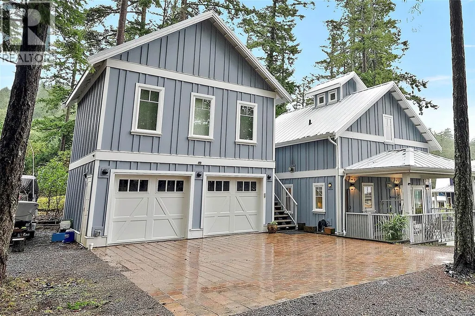
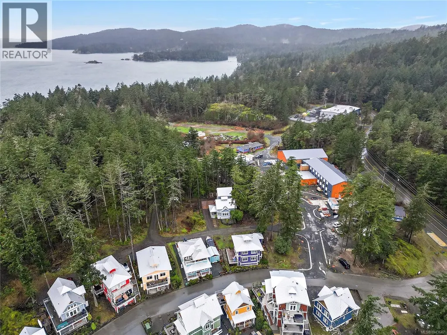
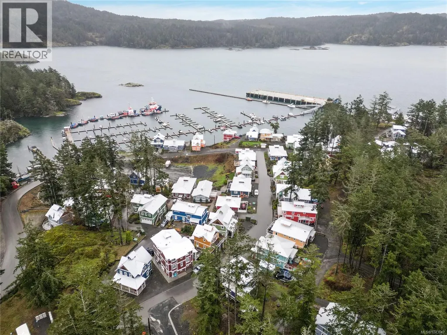
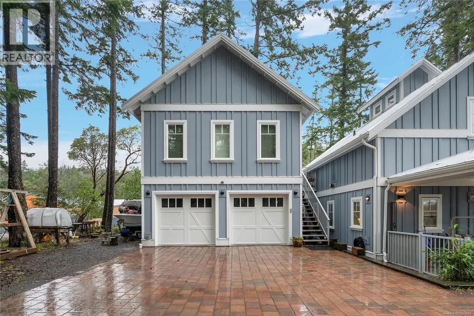
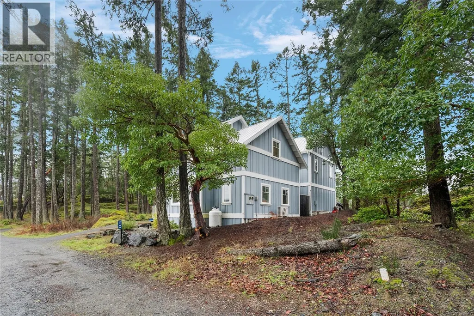
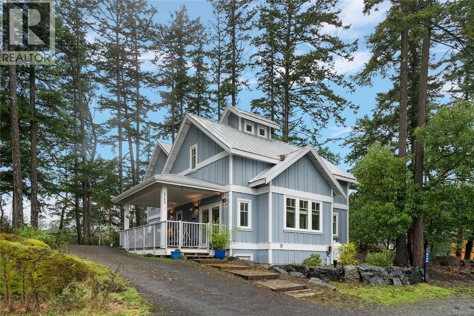
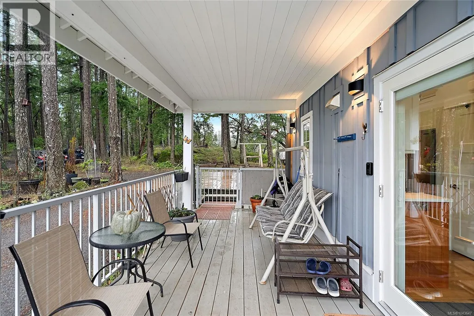
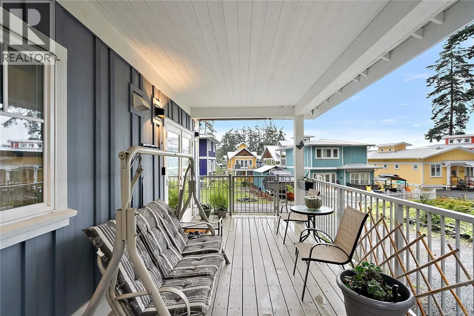
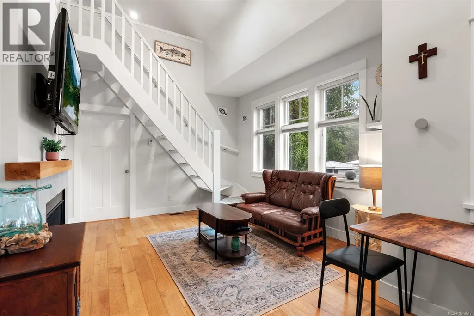
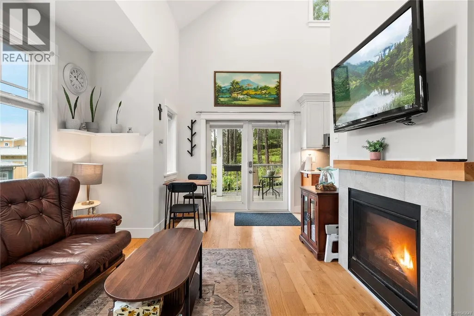
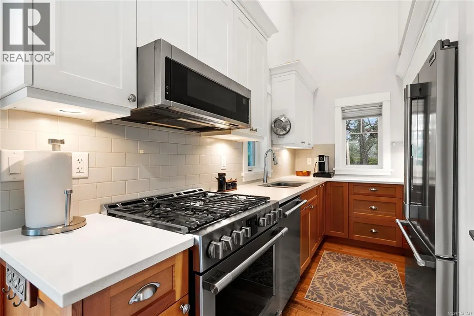
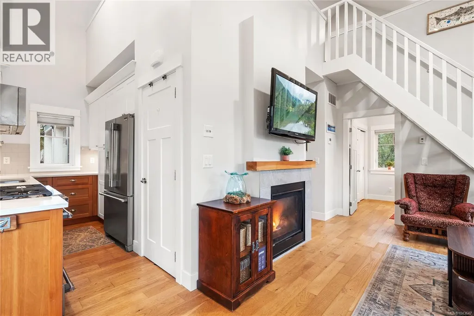
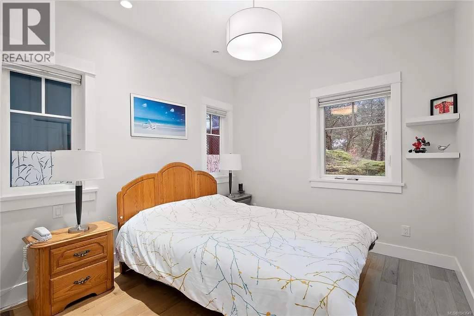
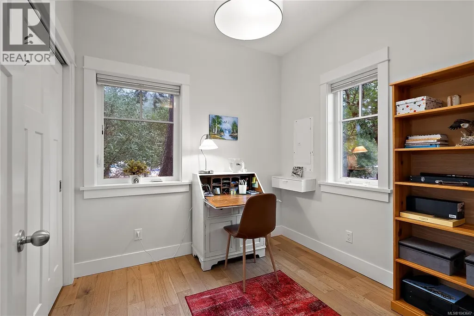
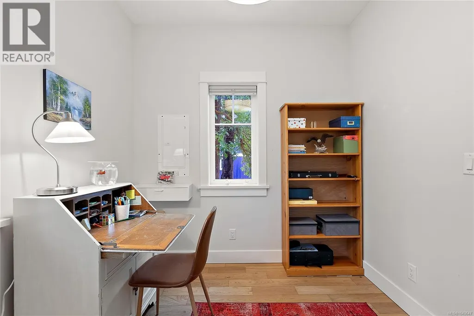
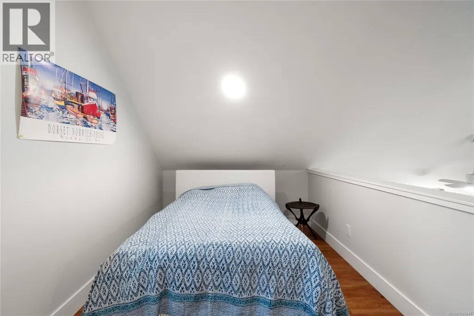
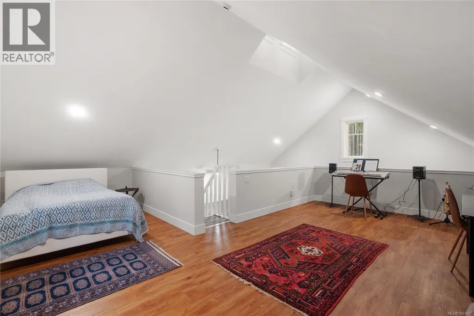
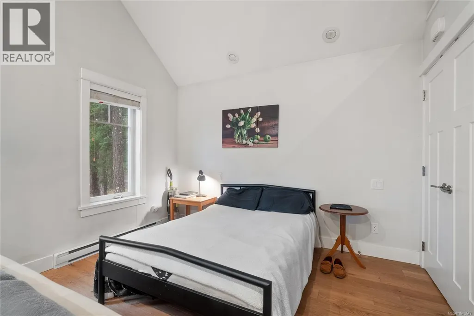
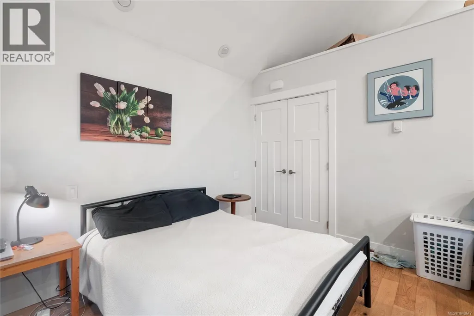
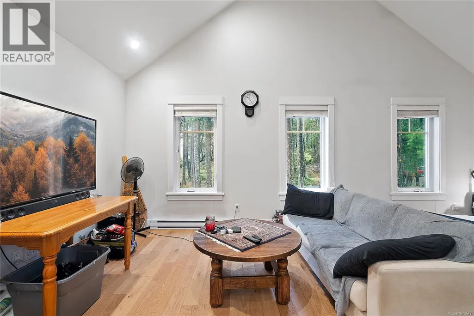
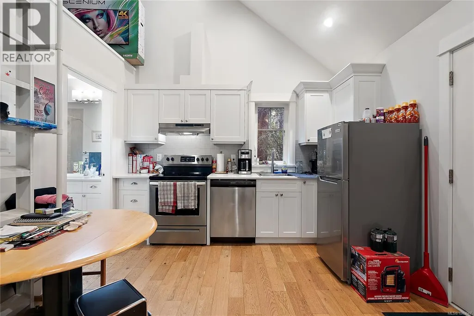
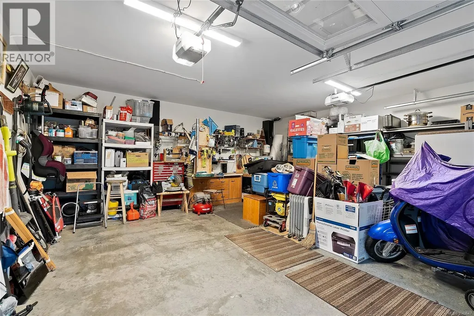
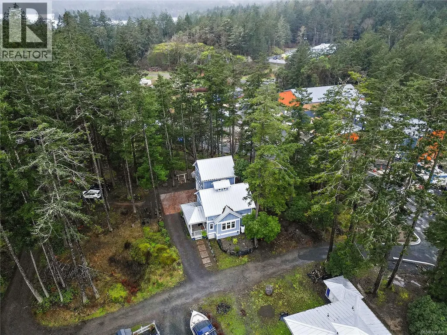
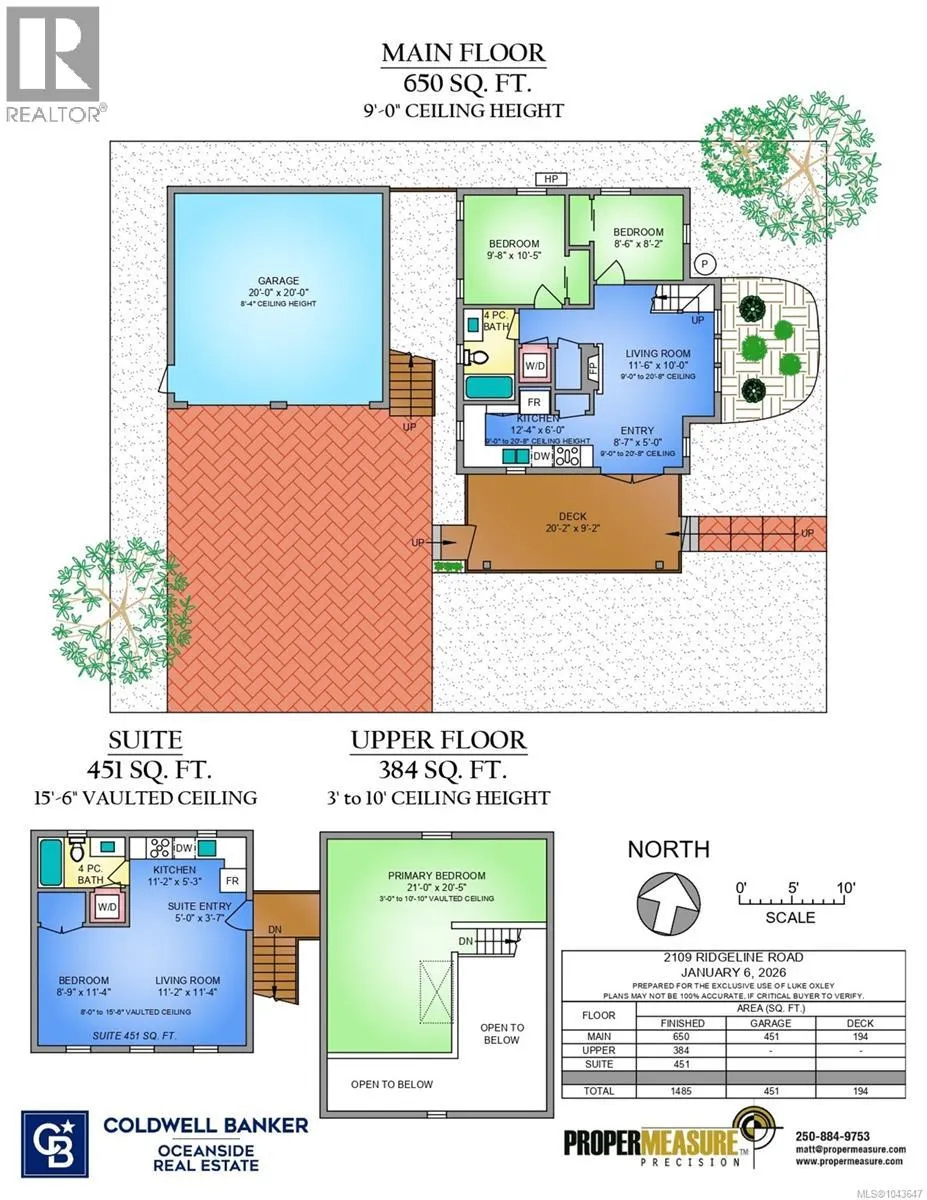
OPEN HOUSE THIS SUNDAY AUGUST 23 - 2:30-4PM Set in a rare coastal enclave at Beecher Bay, this property offers space, flexibility, and ocean-side living. The main home features 3 bedrooms and 1 bathroom with well-planned living areas and seamless access to outdoor spaces. The house itself is full of charm, bright natural light, with a heat pump forced air system that ensures you stay perfectly cozy in the winter and cool all summer long. A larger lot with no neighbouring homes on either side provides exceptional privacy, ample parking + outdoor storage for vehicles and recreational gear. Leasehold w/ 90 YRS left! A detached double garage with EV Charger + legal 1-bed suite above adds strong income potential and serves as a mortgage helper. Located within a distinctive seaside village developed in partnership with the Sc’ianew Nation, residents enjoy nearby shoreline access, trails, and a full-service marina. Peaceful and secluded, yet within easy reach of Langford amenities and approximately 40 minutes to downtown Victoria. (id:7434)
General Features
| Features | Private setting, Southern exposure, Wooded area, Other, Marine Oriented |
|---|---|
| Community Features | Pets Allowed, Family Oriented |
| Property Type | Single Family |
| ZoningType | Residential |
| Neighbourhood | Becher Bay |
| Building Cooling Type | Air Conditioned, Fully air conditioned |
| Parking Space Total | 4 |
| Building Type | House |
| Maintenance Fee | 0.00 |
| Ownership Type | Leasehold |
Interior Features
| Building Fireplace Present | True |
|---|---|
| Building Fireplace Total | 1 |
| Building Heating Type | Forced air, Heat Pump |
| Building Heating Fuel | Propane |
| Living Area Range | 1485 |
| Bedrooms | 4 |
Room Details
| Room | Dimensions | Level | Flooring | Details |
|---|---|---|---|---|
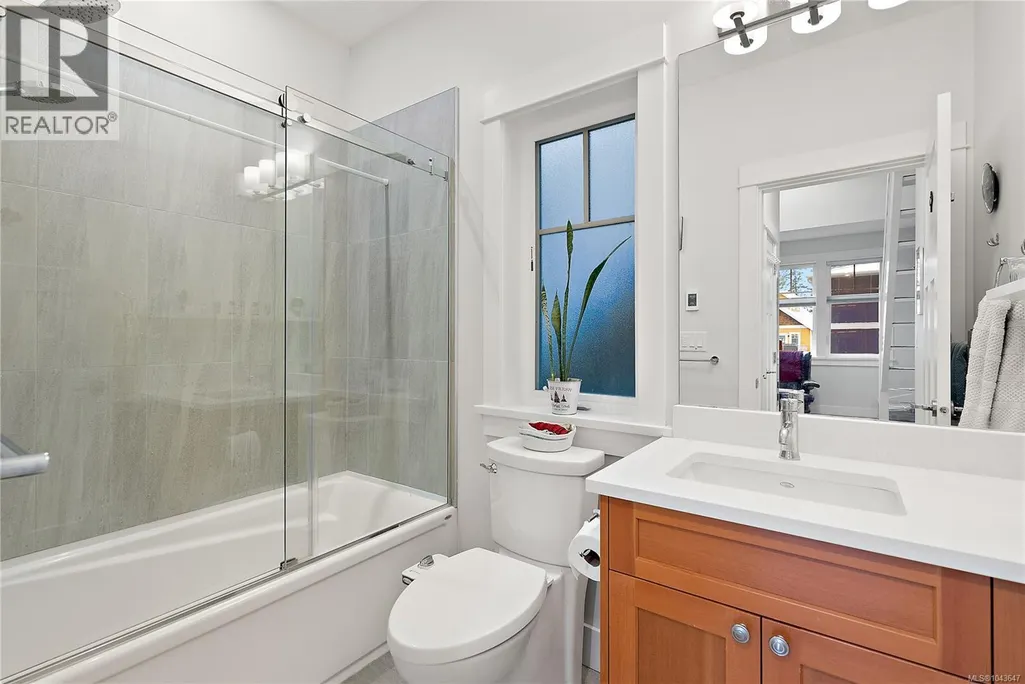
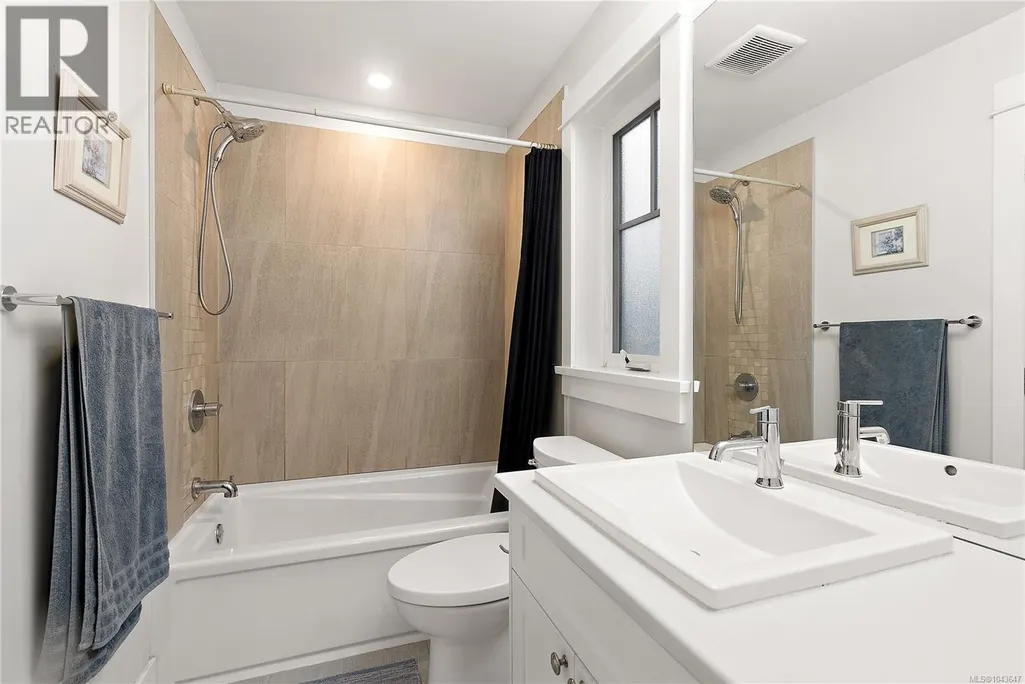
| Bathroom | 7' x 6' | Main level | ||
| Bedroom | 9' x 11' | Auxiliary Building | ||
| Entrance | 9' x 5' | Main level | ||
| Kitchen | 11' x 5' | Auxiliary Building | ||
| Laundry room | 3' x 3' | Main level | ||
| Living room | 11' x 4' | Auxiliary Building | ||
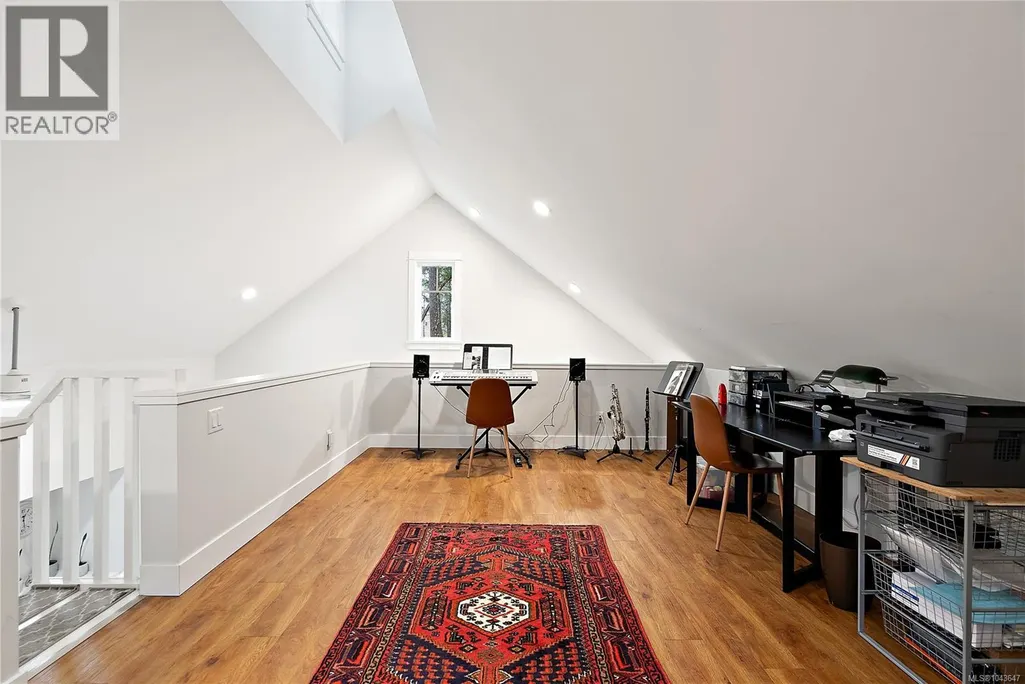
| Primary Bedroom | 21' x 20' | Second level |
Amenities
- Views
- New Construction
- Adult 55+
- Lease To Own
- No Strata Fees
- Furnished
- Primary On Main
- Air Conditioning
- Seller Finance
- Green
- Fixer Upper
- Horse
- Golf
- Fireplace
- Deck
- Garage
- Basement
- Pool

Property vs Single Family Average in V9Z 1N6
Price
Year Built
In The Neighbourhood
Water Views
Sooke
$ 699,000
- Type
- Single Family
- Size
- 1,084 SqFt
- Rooms
- 2 Beds + 3 Baths
Macdonald Realty Victoria
Water Views
Sooke
$ 725,000
- Type
- Single Family
- Size
- 1,626 SqFt
- Rooms
- 2 Beds + 2 Baths
RE/MAX Camosun
Waterfront
Sooke
$ 1,395,000
- Type
- Single Family
- Size
- 2,420 SqFt
- Rooms
- 2 Beds + 3 Baths
Sutton Group West Coast Realty
Waterfront
Sooke
$ 1,295,000
- Type
- Single Family
- Size
- 1,916 SqFt
- Rooms
- 3 Beds + 3 Baths
Sutton Group West Coast Realty
