
Primary on Main
Address
556 Coal Harbour Rd, Coal Harbour, BC
Price
$ 520,000
Property Attributes
- ID#1046768
- TypeSingle Family
- Listing Status Active
- MunicipalityCoal Harbour
- CityCoal Harbour
- AreaCoal Harbour
- NeighbourhoodPort Hardy
- Postal CodeV0N 1K0
- Style
- Year Built1974
- Price$ 520,000
- Bedrooms5
- Bathrooms3
- Half Bathrooms0
- Sqr Footage3975
Data Source:
Canadian Real Estate Association (CREA)
Property Description
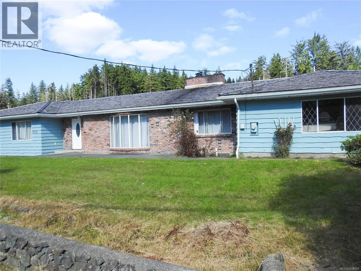
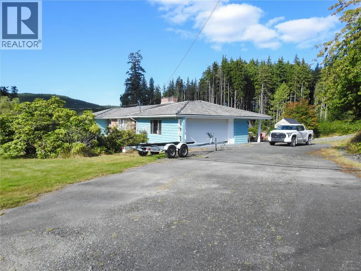
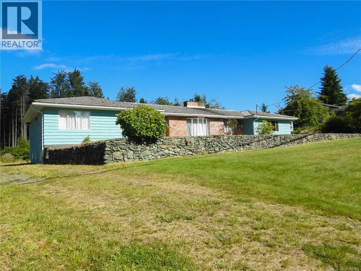
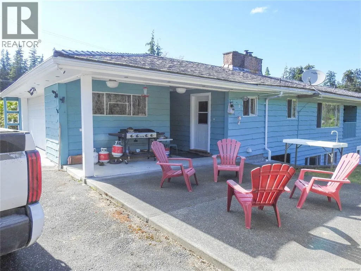
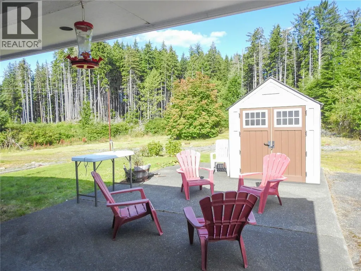
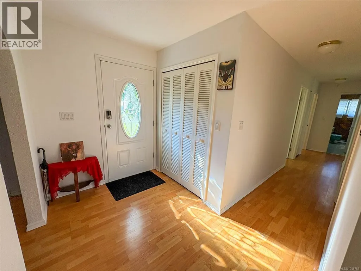
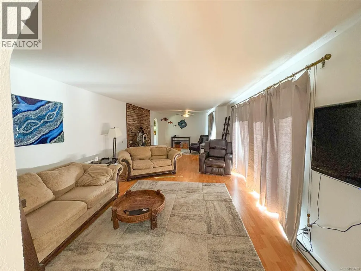
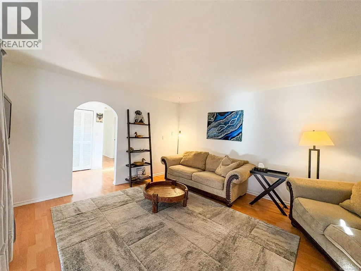
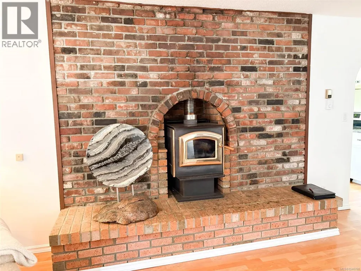
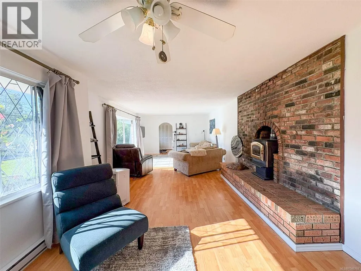
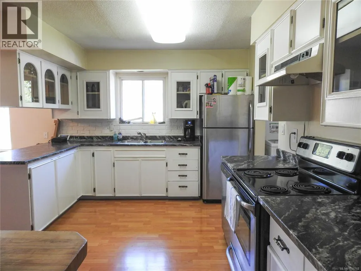
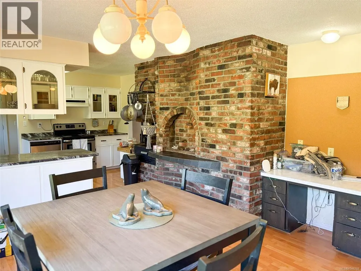
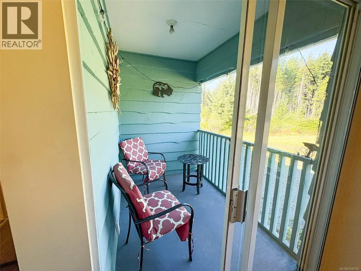
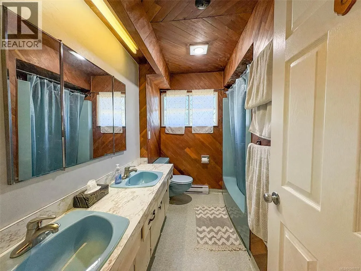
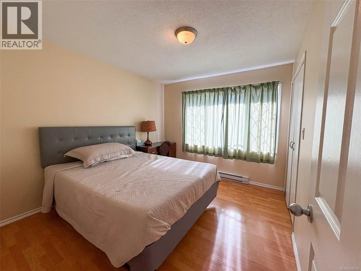
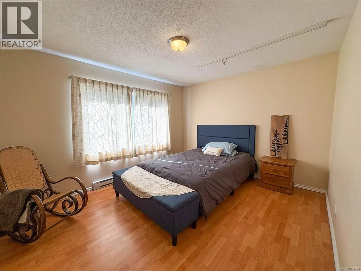
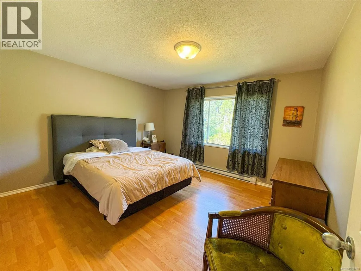
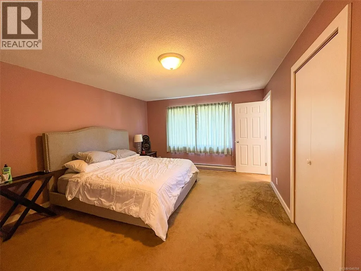
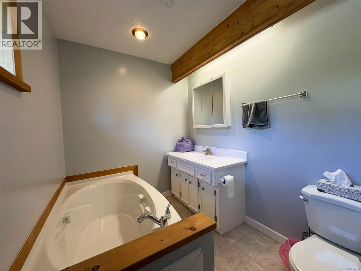
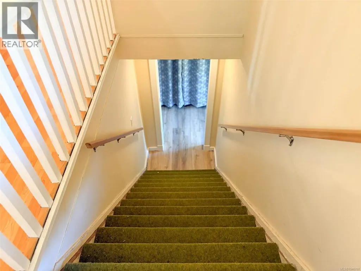
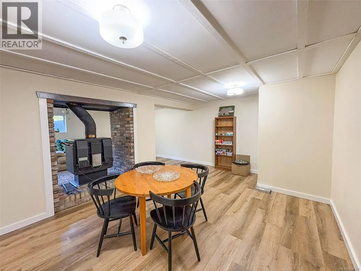
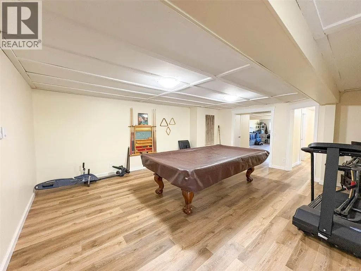
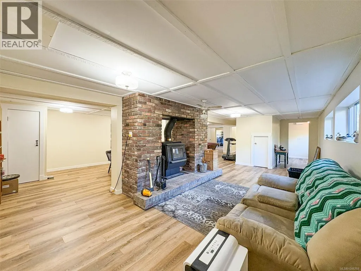
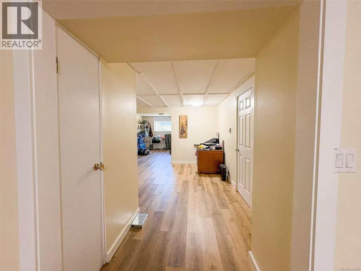
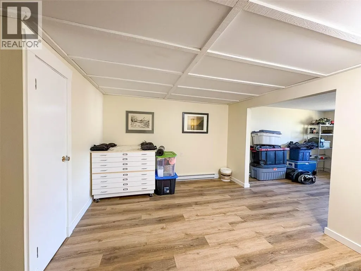
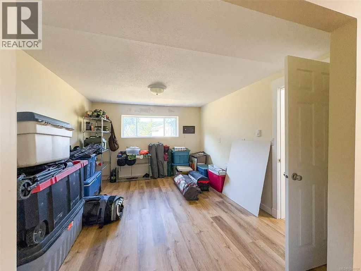
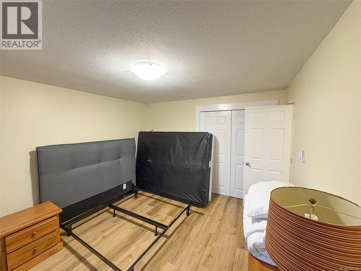
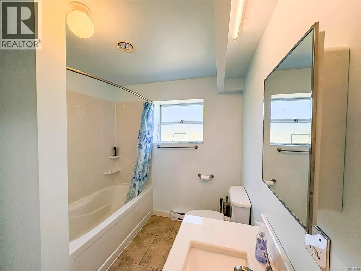
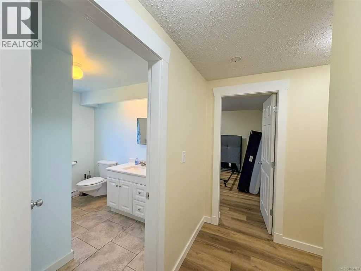
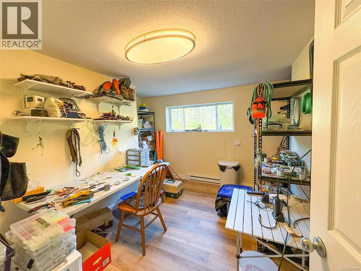
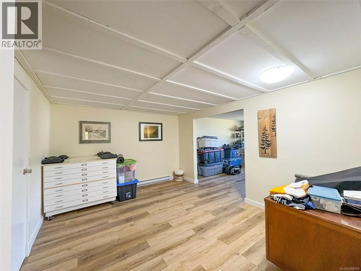
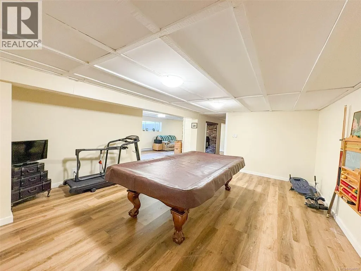
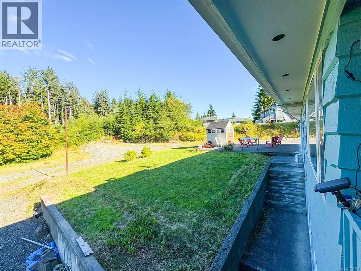
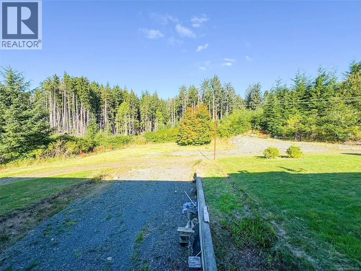
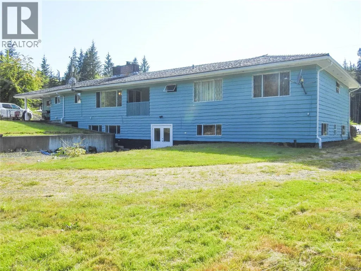
Expansive at almost 4,000 sq. ft., this ranch-style home offers convenient main-level living with a full walk-out basement and plenty of space for family, guests, or recreation. Brimming with character, the home features Tuscan-inspired brickwork and warm rustic wood accents that create a cozy, inviting atmosphere. Set on a private 0.37-acre lot surrounded by mountains and mature trees, the property offers a peaceful West Coast setting. A wraparound driveway and garage provide ample room for boats, RVs, and additional parking. The main level features two bedrooms plus a spacious primary bedroom retreat complete with a large soaker tub. Downstairs, you’ll find a cozy family room, expansive games room, hobby room, additional bedroom, and full bathroom—creating the ultimate entertainment space or comfortable guest suite. Located in the peaceful and sought-after community of Coal Harbour, just minutes from the marina and incredible fishing, and only 15 minutes from Port Hardy, this unique property would make an exceptional family home, coastal getaway, or vacation rental. (id:7434)
General Features
| Features | Private setting, Wooded area, Other, Marine Oriented |
|---|---|
| Property Type | Single Family |
| ZoningType | Residential |
| Neighbourhood | Port Hardy |
| Building Cooling Type | None |
| Parking Space Total | 10 |
| Building Type | House |
| Ownership Type | Freehold |
Interior Features
| Building Fireplace Present | True |
|---|---|
| Building Fireplace Total | 1 |
| Building Heating Type | Baseboard heaters |
| Building Heating Fuel | Electric |
| Living Area Range | 3975 |
| Bedrooms | 5 |
Exterior Features
| Structure | Shed |
|---|
Room Details
| Room | Dimensions | Level | Flooring | Details |
|---|---|---|---|---|
| Bathroom | 4-Piece | Main level | ||
| Bedroom | 13 ft x Measurements not avail | Main level | ||
| Eating area | Measurements not available x 1 | Main level | 11 ft | |
| Ensuite | 3-Piece | Main level | ||
| Family room | 16'10 x 20'6 | Lower level | ||
| Hobby room | Measurements not available x 9 | Lower level | 9 ft | |
| Kitchen | 13 ft x Measurements not avail | Main level | ||
| Living room | Measurements not available x 2 | Main level | 20 ft | |
| Primary Bedroom | Measurements not available x 1 | Main level | 13 ft |
Amenities
- Views
- New Construction
- Adult 55+
- Lease To Own
- No Strata Fees
- Furnished
- Primary On Main
- Air Conditioning
- Seller Finance
- Green
- Fixer Upper
- Horse
- Golf
- Fireplace
- Deck
- Garage
- Basement
- Pool

Property vs Single Family Average in V0N 1K0
Price
Year Built
In The Neighbourhood
Waterfront
Port Hardy
$ 1,100,000
- Type
- Single Family
- Size
- 2,092 SqFt
- Rooms
- 3 Beds + 3 Baths
460 Realty Inc. (PH)
Water Views
Port Hardy
$ 895,000
- Type
- Single Family
- Size
- 4,018 SqFt
- Rooms
- 4 Beds + 3 Baths
460 Realty Inc. (PH)
Water Views
Port Hardy
$ 518,000
- Type
- Single Family
- Size
- 2,112 SqFt
- Rooms
- 5 Beds + 2 Baths
460 Realty Inc. (PH)
Water Views
Port Hardy
$ 395,000
- Type
- Single Family
- Size
- 1,917 SqFt
- Rooms
- 3 Beds + 3 Baths
460 Realty Inc. (PH)
Waterfront
Quatsino
$ 650,000
- Type
- Single Family
- Size
- 2,000 SqFt
- Rooms
- 3 Beds + 1 Baths
Royal LePage Advance Realty (PH)
Waterfront
Quatsino
$ 650,000
- Type
- Single Family
- Size
- 2,770 SqFt
- Rooms
- 3 Beds + 3 Baths
Royal LePage Advance Realty (PH)
Waterfront
Quatsino
$ 570,000
- Type
- Single Family
- Size
- 2,000 SqFt
- Rooms
- 3 Beds + 1 Baths
Royal LePage Advance Realty (PH)
Water Views
Port Hardy
$ 719,000
- Type
- Single Family
- Size
- 3,417 SqFt
- Rooms
- 3 Beds + 3 Baths
Royal LePage Advance Realty (PH)
Waterfront
Port Hardy
$ 599,999
- Type
- Single Family
- Size
- 1,093 SqFt
- Rooms
- 3 Beds + 1 Baths
Oakwyn Realty Ltd.
Waterfront
Port Hardy
$ 1,099,999
- Type
- Single Family
- Size
- 2,146 SqFt
- Rooms
- 4 Beds + 3 Baths
Oakwyn Realty Ltd.
Primary On Main
Port Hardy
$ 749,000
- Type
- Single Family
- Size
- 2,838 SqFt
- Rooms
- 4 Beds + 3 Baths
460 Realty Inc. (PH)
Primary On Main
Port Hardy
$ 499,000
- Type
- Single Family
- Size
- 1,847 SqFt
- Rooms
- 3 Beds + 2 Baths
460 Realty Inc. (PH)
Primary On Main
Port Hardy
$ 458,000
- Type
- Single Family
- Size
- 2,665 SqFt
- Rooms
- 4 Beds + 3 Baths
460 Realty Inc. (PH)
Primary On Main
Port Hardy
$ 537,000
- Type
- Single Family
- Size
- 1,376 SqFt
- Rooms
- 2 Beds + 1 Baths
460 Realty Inc. (PH)
