
Address
3107 Quadra St, Victoria, BC
Price
$ 1,399,000
Property Attributes
- ID#1047070
- TypeSingle Family
- Listing Status Active
- MunicipalityVictoria
- CityVictoria
- AreaVictoria
- NeighbourhoodHillside
- Postal CodeV8X 1E9
- StyleCharacter, Other
- Year Built1925
- Price$ 1,399,000
- Bedrooms3
- Bathrooms5
- Half Bathrooms0
- Sqr Footage2176
Data Source:
Canadian Real Estate Association (CREA)
Property Description
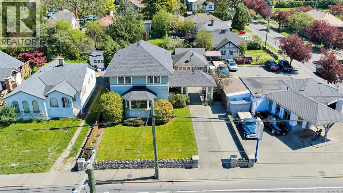
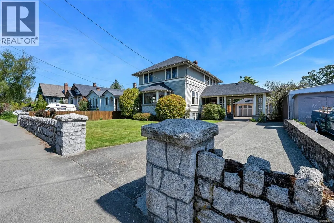
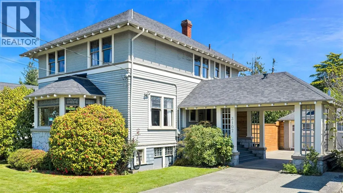
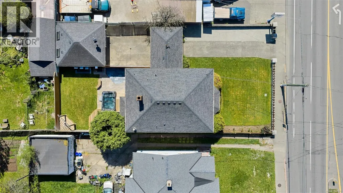
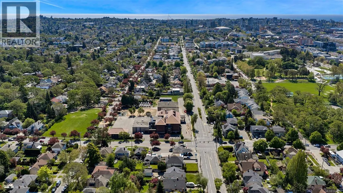
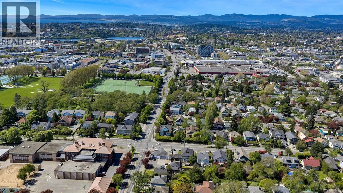
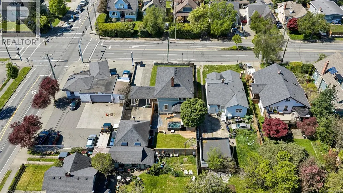
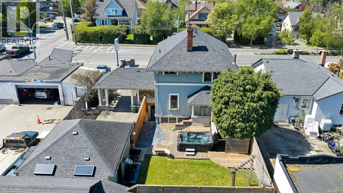
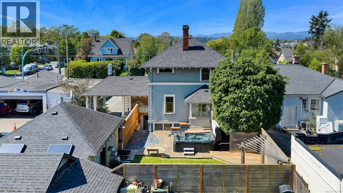
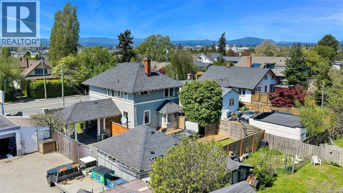
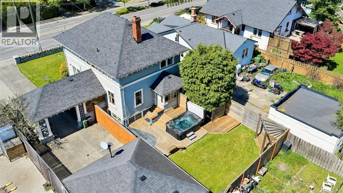
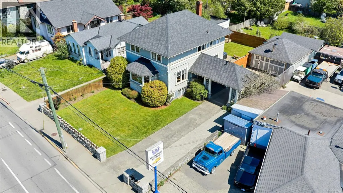
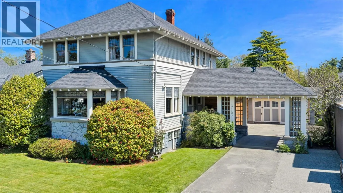
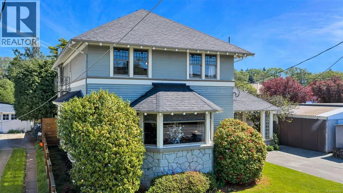
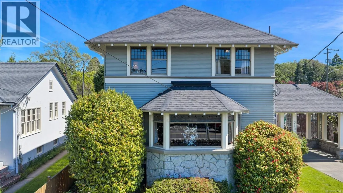
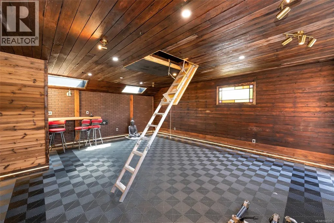
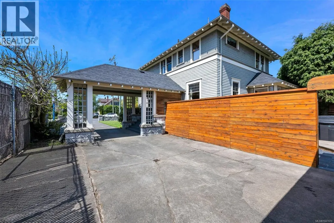
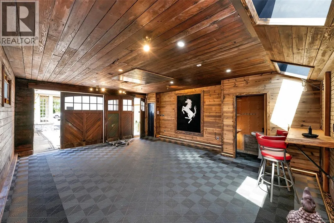
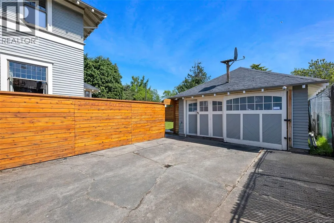
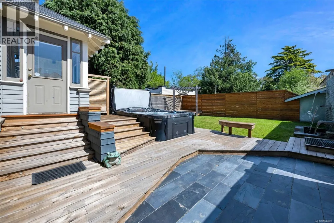
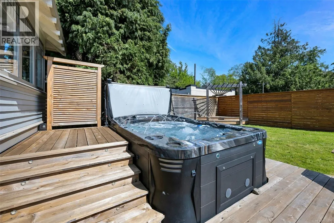
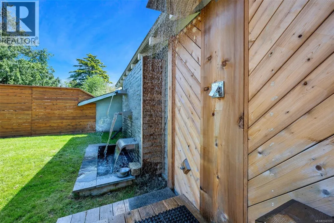
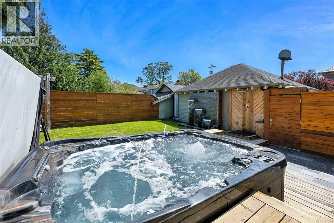
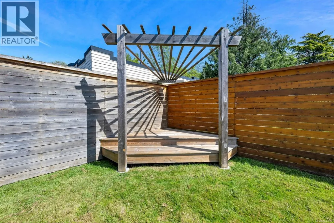
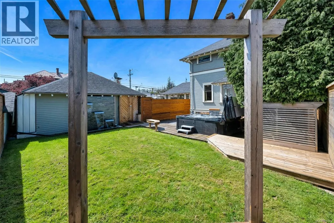
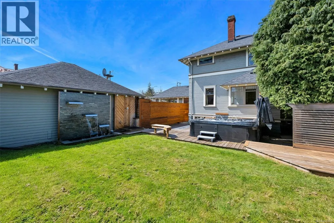
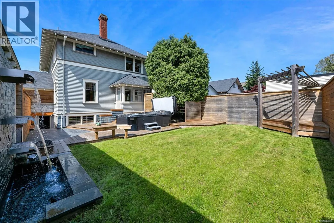
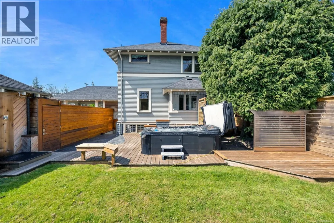
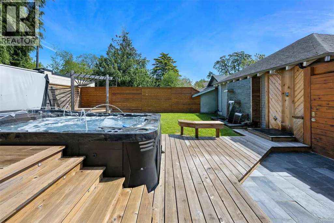
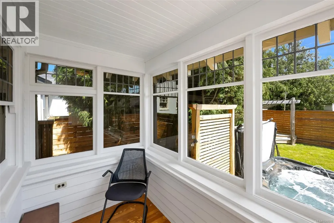
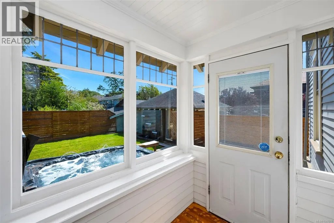
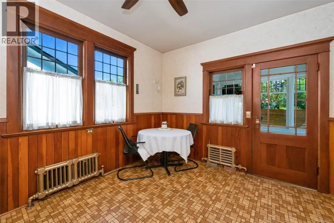
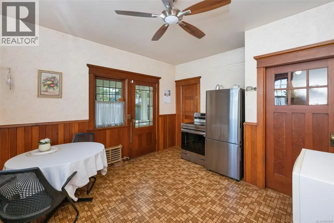
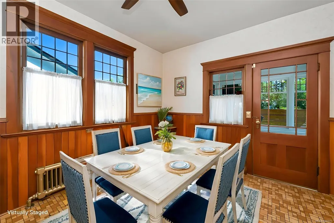
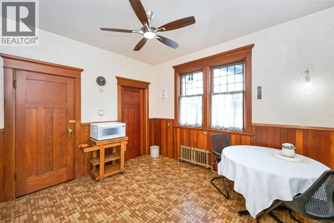
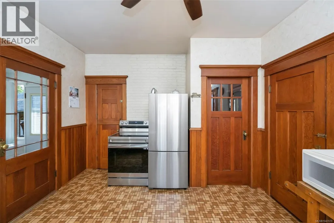
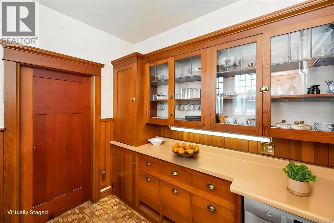
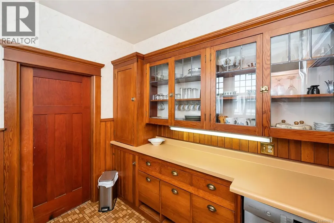
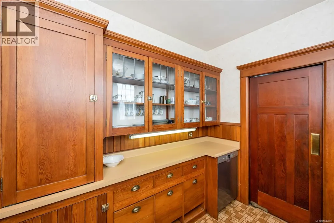
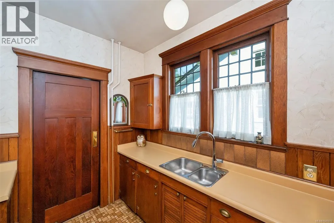
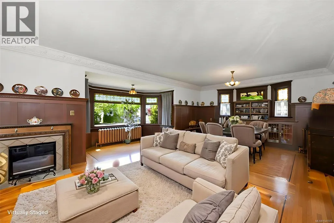
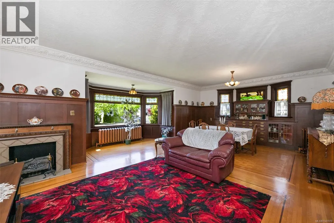
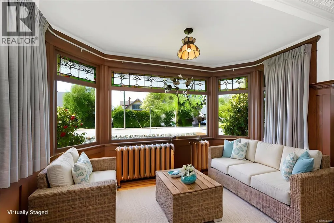
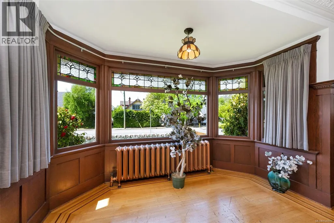
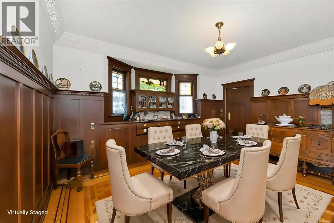
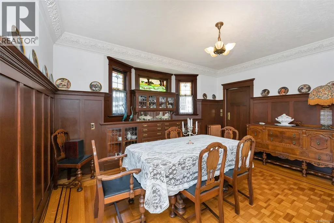
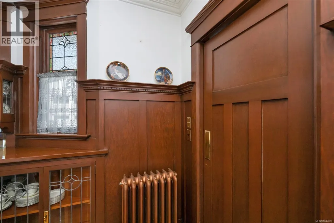
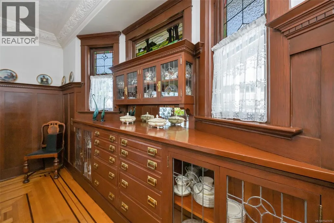
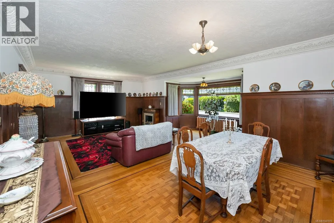
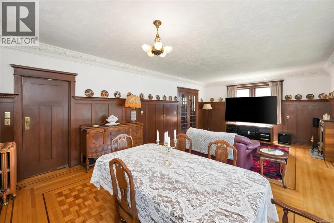
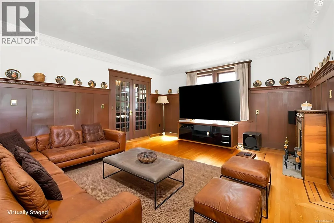
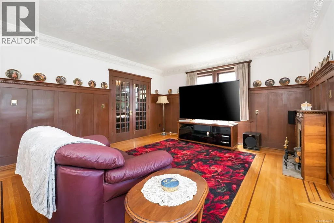
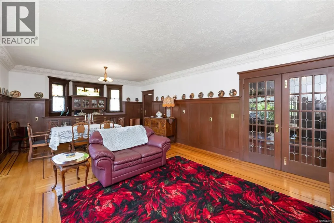
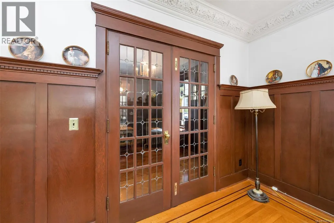
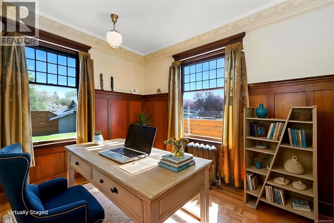
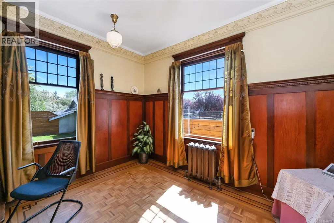
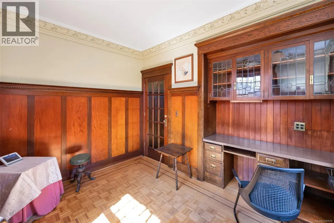
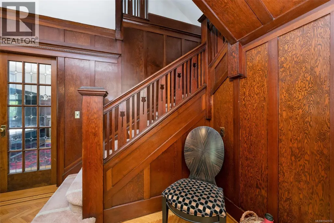
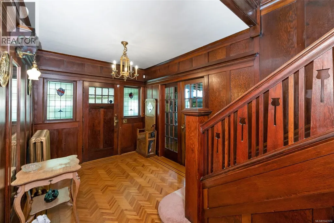
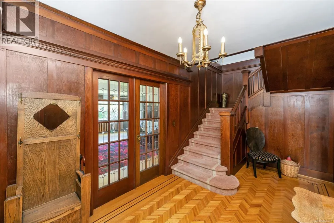
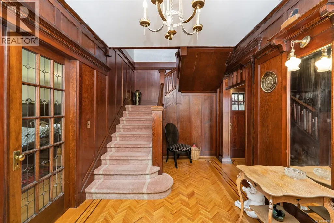
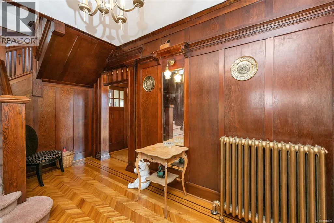
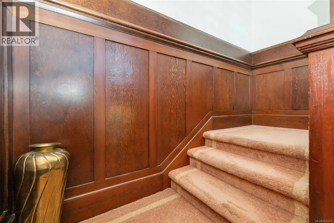
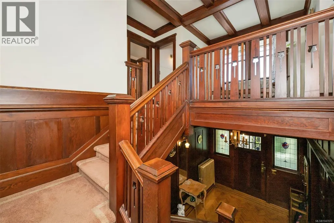
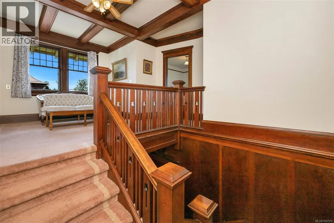
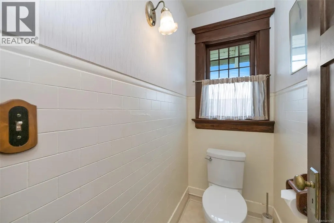
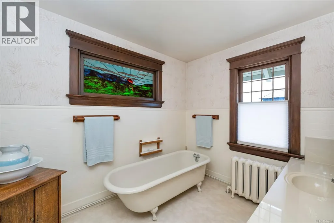
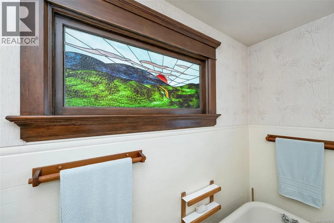
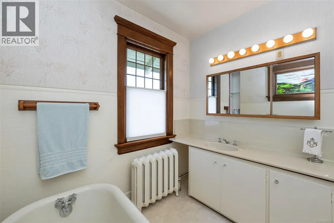
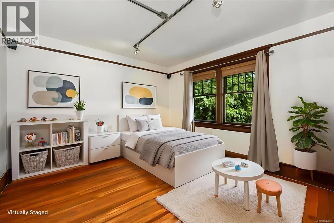
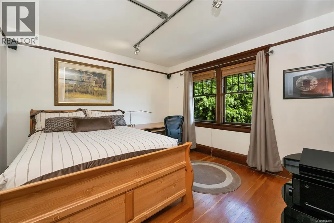
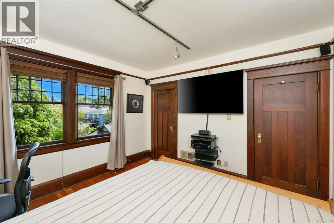
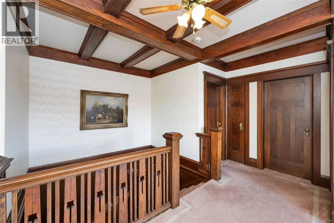
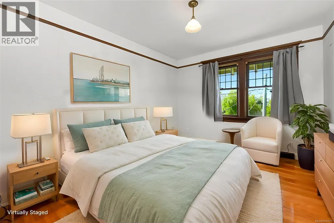
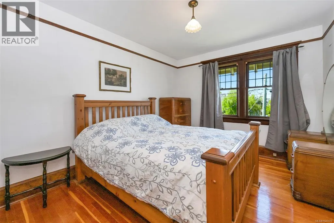
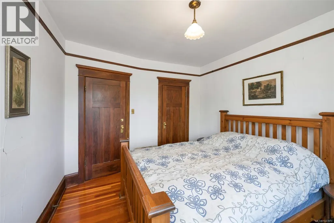
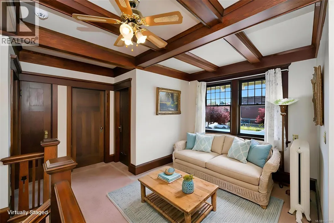
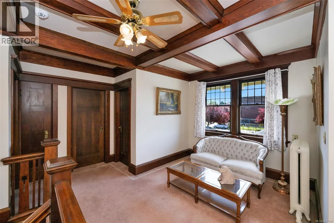
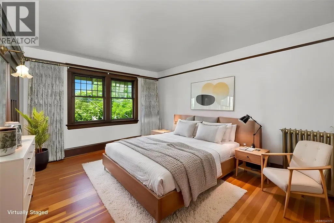
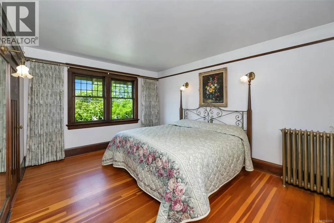
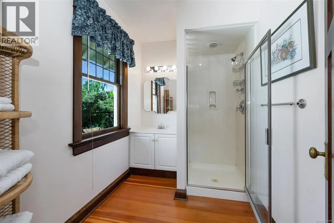
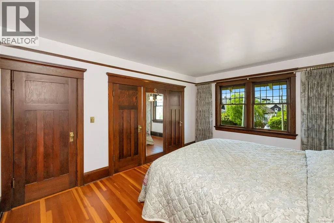
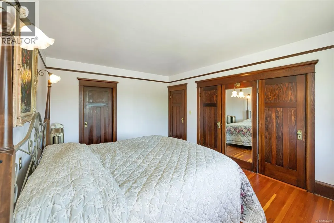
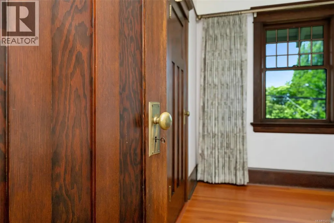
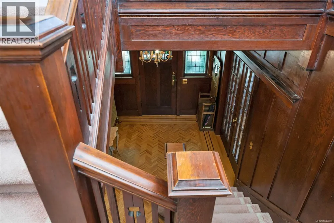
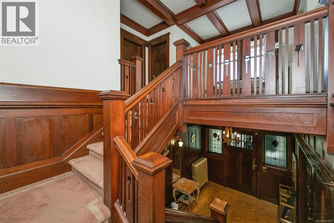
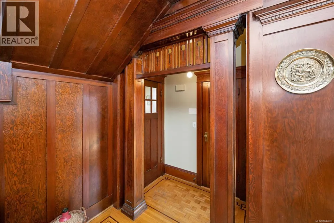
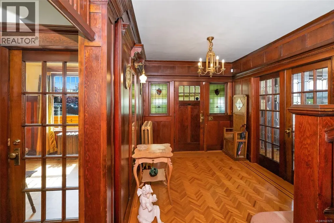
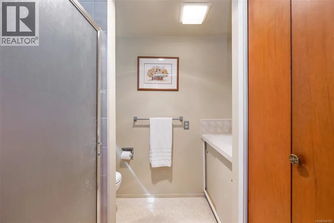
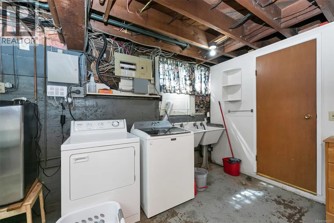
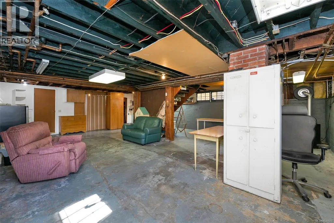
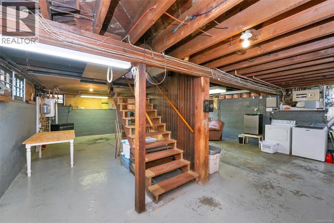
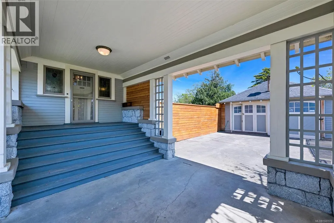
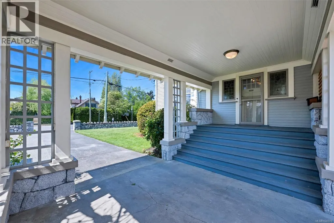
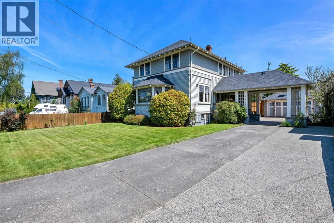
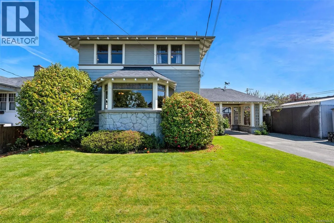
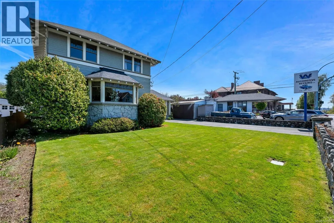
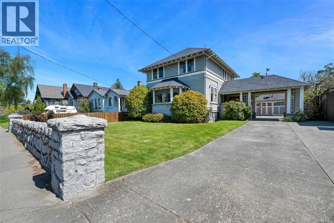
Welcome to 3107 Quadra Street, a distinguished 1925 heritage home in the heart of Victoria. Built for & by contractor William James “Billy” Drysdale as his personal residence, this property is a classic example of Edwardian Four-Square design with Arts & Crafts influences, showcasing exceptional craftsmanship & timeless character. From the moment you arrive, the home’s presence is undeniable, anchored by solid granite walls and pillars. A rare covered drive-through porte cochère with granite details provides access to the detached garage & sheltered entry to the home. Step inside & you’re immediately surrounded by warmth & craftsmanship. Rich wood accents, crown mouldings, & original stained & leaded glass reflect the quality of a bygone era. The main floor flows comfortably, offering a den, elegant living & dining spaces with original built-in cabinetry. A galley-style pantry connects the kitchen seamlessly to the main living areas—ideal for daily living & entertaining. Upstairs, a bright sitting area offers a peaceful retreat. Three well-sized bedrooms are complemented by a practical bathroom layout, including a 2-piece ensuite with shower & sink in the primary, a 2-piece bath with tub & sink, & a separate water closet. The lower level remains unfinished but includes a 3-piece bathroom & separate entrance, offering excellent potential for future development or a possible suite (buyer to verify with the City of Victoria). Outside, the private backyard features a hot tub, outdoor shower, & water feature—perfect for relaxing or entertaining. Ideally located near parks including Topaz Park, Summit Park, Royal Athletic Park, & Fernwood Park, as well as schools such as George Jay Elementary, École Quadra Elementary, Central Middle, & Victoria High Schools, with additional private options nearby & excellent access to public transit. Reach out to dimphy@royallepage.ca to book a showing or request a full information package. (id:7434)
General Features
| Features | Central location, Level lot, Other, Marine Oriented |
|---|---|
| Property Type | Single Family |
| Zoning Description | GRD-1 (PGA) |
| ZoningType | Residential |
| Neighbourhood | Hillside |
| Building Appliances | Dishwasher, Dryer, Hot Tub, Microwave, Range - Electric, Refrigerator, Washer |
| Building Architectural Style | Character, Other |
| Building Cooling Type | None |
| Parking Space Total | 2 |
| Building Type | House |
| Ownership Type | Freehold |
Interior Features
| Building Fireplace Present | True |
|---|---|
| Building Fireplace Total | 1 |
| Building Heating Type | Other, Hot Water |
| Living Area Range | 2176 |
| Bedrooms | 3 |
Room Details
| Room | Dimensions | Level | Flooring | Details |
|---|---|---|---|---|
| Bathroom | 1-Piece | Other | ||
| Bedroom | 12'9 x 10'5 | Second level | ||
| Den | 11'9 x 9'8 | Main level | ||
| Dining nook | 5'5 x 11'4 | Main level | ||
| Dining room | 15'1 x 8'11 | Main level | ||
| Ensuite | 9'0 x 6'4 | Second level | ||
| Entrance | 8'11 x 8'4 | Main level | ||
| Kitchen | 11'9 x 12'1 | Main level | ||
| Laundry room | 9'7 x 6'1 | Lower level | ||
| Living room | 15'1 x 15'8 | Main level | ||
| Other | 11'10 x 4'3 | Auxiliary Building | ||
| Pantry | 8'11 x 7'10 | Main level | ||
| Porch | 11'3 x 4'11 | Main level | ||
| Primary Bedroom | 15'4 x 11'6 | Second level | ||
| Storage | 20'9 x 9'10 | Lower level | ||
| Sunroom | 4'8 x 8'3 | Main level | ||
| Utility room | 7'11 x 9'10 | Lower level | ||
| Workshop | 36'5 x 15'2 | Lower level |
Amenities
- Views
- New Construction
- Adult 55+
- Lease To Own
- No Strata Fees
- Furnished
- Primary On Main
- Air Conditioning
- Seller Finance
- Green
- Fixer Upper
- Horse
- Golf
- Fireplace
- Deck
- Garage
- Basement
- Pool

Property vs Single Family Average in V8X 1E9
Price
Year Built
In The Neighbourhood
Just Listed
Grande Prairie
$ 149,900
- Type
- Single Family
- Size
- 1,291 SqFt
- Rooms
- 3 Beds + 1.5 Baths
RE/MAX Grande Prairie
Hillside
$ 215,000
- Type
- Single Family
- Size
- 816 SqFt
- Rooms
- 2 Beds + 1 Baths
Turning Point Real Estate Limited
Primary On Main
Grande Prairie
$ 224,900
- Type
- Single Family
- Size
- 870 SqFt
- Rooms
- 2 Beds + 1 Baths
Henry Adam Realty
Views
Victoria
$ 1,049,000
- Type
- Single Family
- Size
- 2,165 SqFt
- Rooms
- 6 Beds + 4 Baths
Royal LePage Coast Capital - Chatterton
Grande Prairie
$ 1,850
- Type
- Single Family
- Size
- 1,286 SqFt
- Rooms
- 3 Beds + 2 Baths
Grassroots Realty Group Ltd.
Grande Prairie
$ 1,250
- Type
- Single Family
- Size
- 595 SqFt
- Rooms
- 1 Beds + 1 Baths
Grassroots Realty Group Ltd.
Primary On Main
Grande Prairie
$ 2,400
- Type
- Single Family
- Size
- 1,298 SqFt
- Rooms
- 5 Beds + 2.5 Baths
Grassroots Realty Group Ltd.
Primary On Main
Grande Prairie
$ 2,200
- Type
- Single Family
- Size
- 1,500 SqFt
- Rooms
- 3 Beds + 2.5 Baths
RE/MAX Grande Prairie
Grande Prairie
$ 174,500
- Type
- Single Family
- Size
- 1,230 SqFt
- Rooms
- 2 Beds + 1 Baths
Royal LePage - The Realty Group
Primary On Main
Grande Prairie
$ 162,500
- Type
- Single Family
- Size
- 1,008 SqFt
- Rooms
- 2 Beds + 1 Baths
Century 21 Grande Prairie Realty Inc.
Grande Prairie
$ 215,000
- Type
- Single Family
- Size
- 756 SqFt
- Rooms
- 2 Beds + 1 Baths
Royal LePage - The Realty Group
