
Waterfront - Primary on Main

Address
1050 Roxview Crt, Sooke, BC
Price
$ 3,799,000
Property Attributes
- ID#1047146
- TypeSingle Family
- Listing Status Active
- MunicipalitySooke
- CitySooke
- AreaSooke
- NeighbourhoodSilver Spray
- Postal CodeV9Z 1L8
- StyleWestcoast
- Year Built2010
- Price$ 3,799,000
- Bedrooms4
- Bathrooms6
- Half Bathrooms0
- Sqr Footage5174
Data Source:
Canadian Real Estate Association (CREA)
Property Description
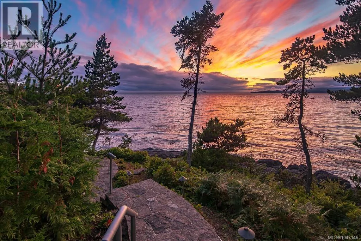
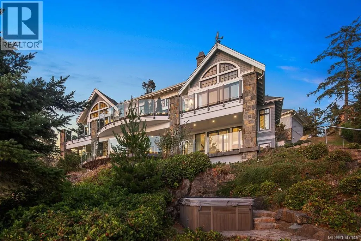
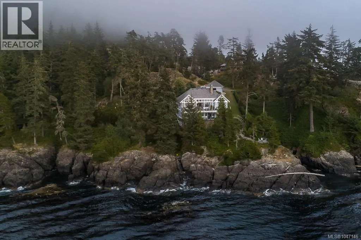
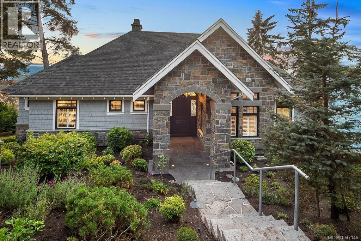
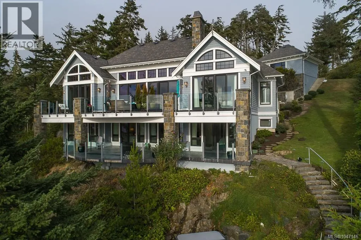
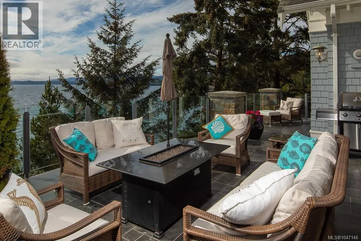
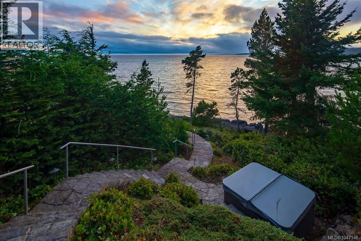
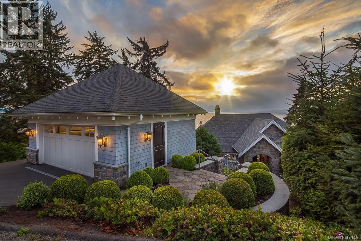
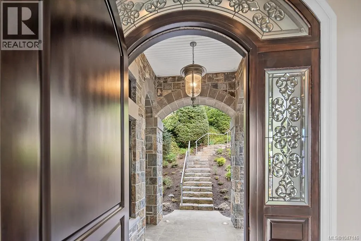
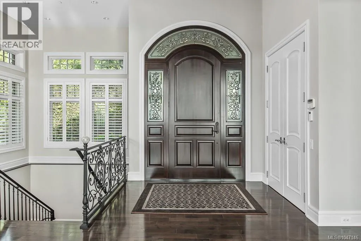
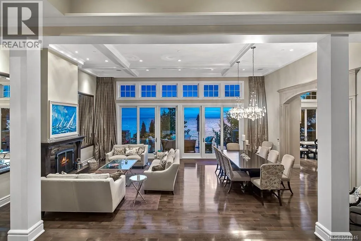
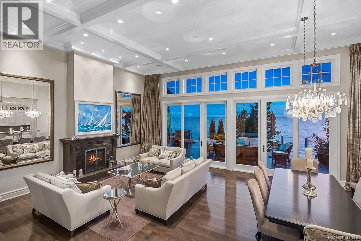
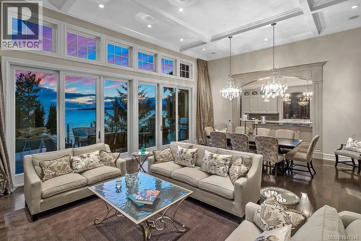
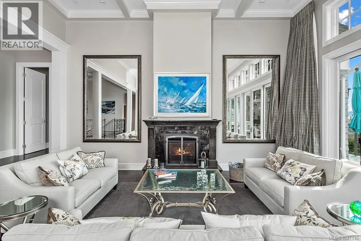
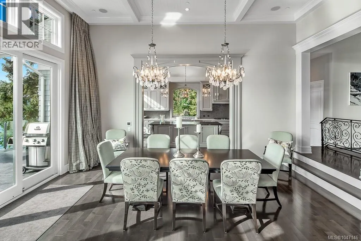
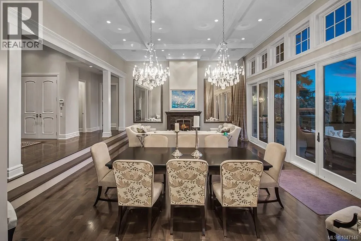
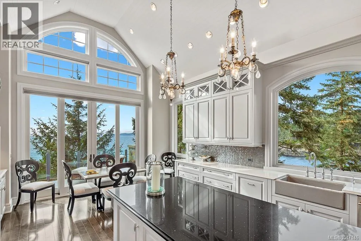
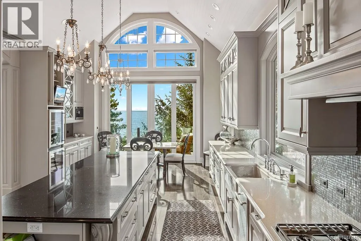
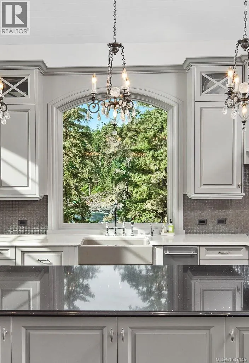
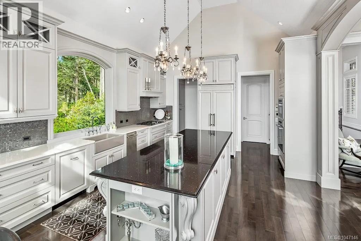
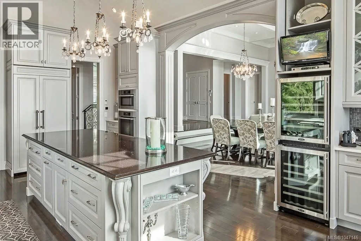
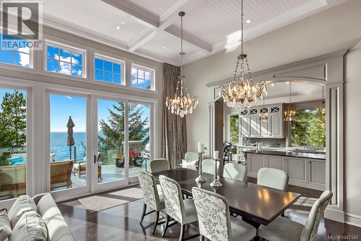
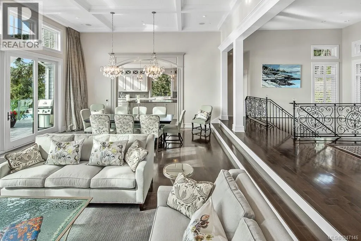
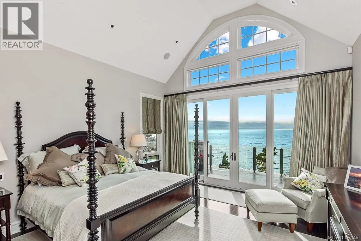
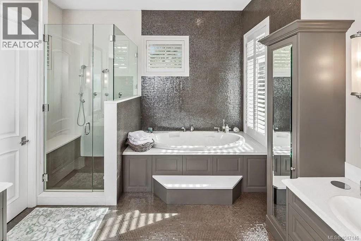
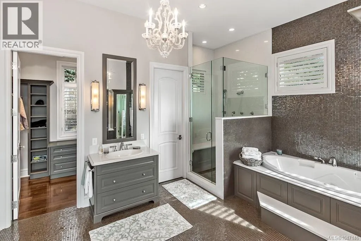
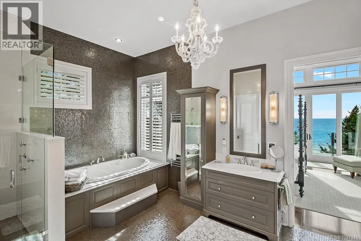
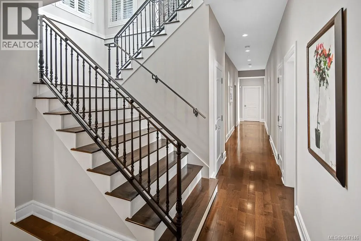
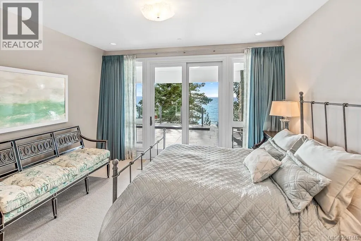
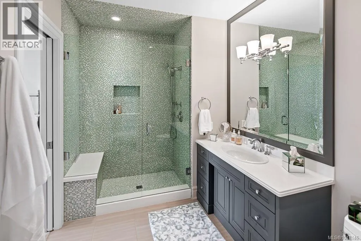
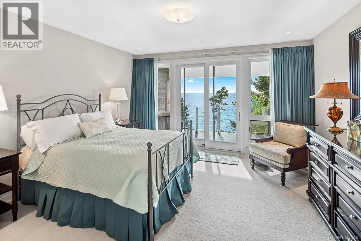
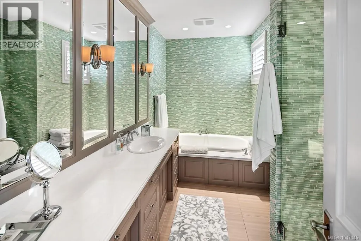
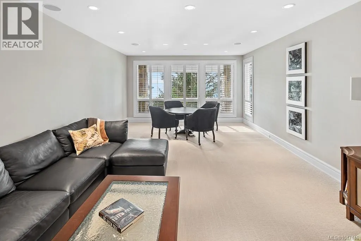
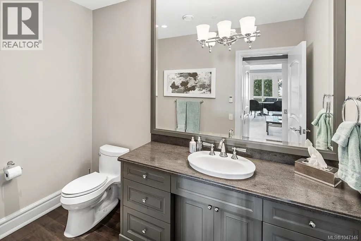
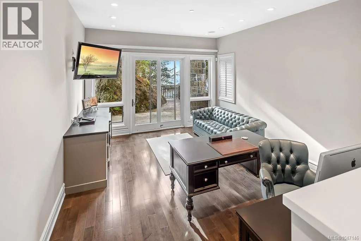
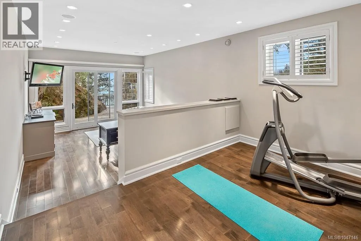
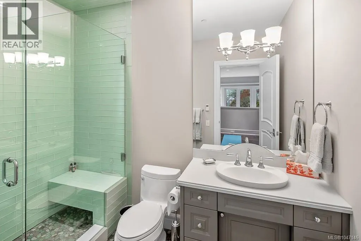
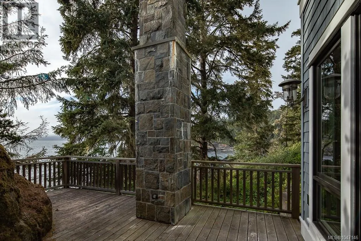
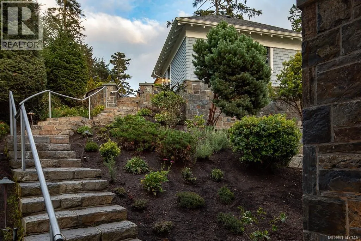
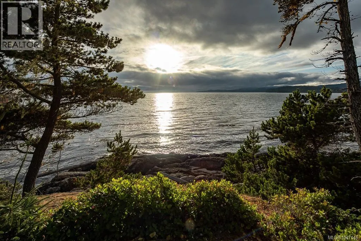
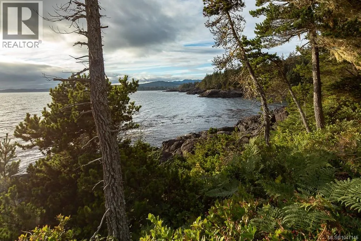
Set along the pristine shores of prestigious Silver Spray, this extraordinary East Sooke estate occupies the strata’s premier oceanfront lot, where sweeping views span Juan de Fuca Strait to the Olympic Mountains. Designed by Zebra Group, the 5,174 sq.ft. residence delivers exceptional architecture, refined craftsmanship and a seamless connection to its spectacular coastal setting. Soaring ceilings, expansive windows and gleaming floors fill the interiors with natural light, while more than 1,800 sq.ft. of outdoor living invites effortless entertaining against an ever-changing marine backdrop. The sophisticated main level features an impressive chef’s kitchen with top-tier appliances, elegant dining and a generous living room. The private primary suite is a tranquil retreat with a spa-inspired ensuite and walk-in closet. Three additional bedrooms, all with ensuite access, accompany a spacious recreation room with wet bar, gym and office below. Multiple terraces, a hot tub, firepit and lush gardens extend the living experience outdoors. With a double garage, privacy and direct proximity to East Sooke Park, this exceptional coastal retreat is just one hour from Victoria. (id:7434)
General Features
| Features | Private setting, Irregular lot size, Sloping, Other |
|---|---|
| Community Features | Pets Allowed With Restrictions, Family Oriented |
| Property Type | Single Family |
| Zoning Description | CD3-B |
| ZoningType | Residential |
| Neighbourhood | Silver Spray |
| Building Appliances | Range, Dishwasher, Dryer, Hot Tub, Microwave, Oven - Built-In, Range - Gas, Refrigerator, Washer |
| Building Architectural Style | Westcoast |
| Building Cooling Type | None |
| Parking Space Total | 2 |
| Building Type | House |
| Maintenance Fee | 149.00 |
| Ownership Type | Strata |
Interior Features
| Building Fireplace Present | True |
|---|---|
| Building Fireplace Total | 1 |
| Building Heating Fuel | Electric, Propane, Other |
| Living Area Range | 5174 |
| Bedrooms | 4 |
Exterior Features
| Structure | Patio(s) |
|---|---|
| Water Front Type | Waterfront on ocean |
| ViewType | Mountain view, Ocean view |
Room Details
| Room | Dimensions | Level | Flooring | Details |
|---|---|---|---|---|
| Balcony | 17'2 x 9'1 | Main level | ||
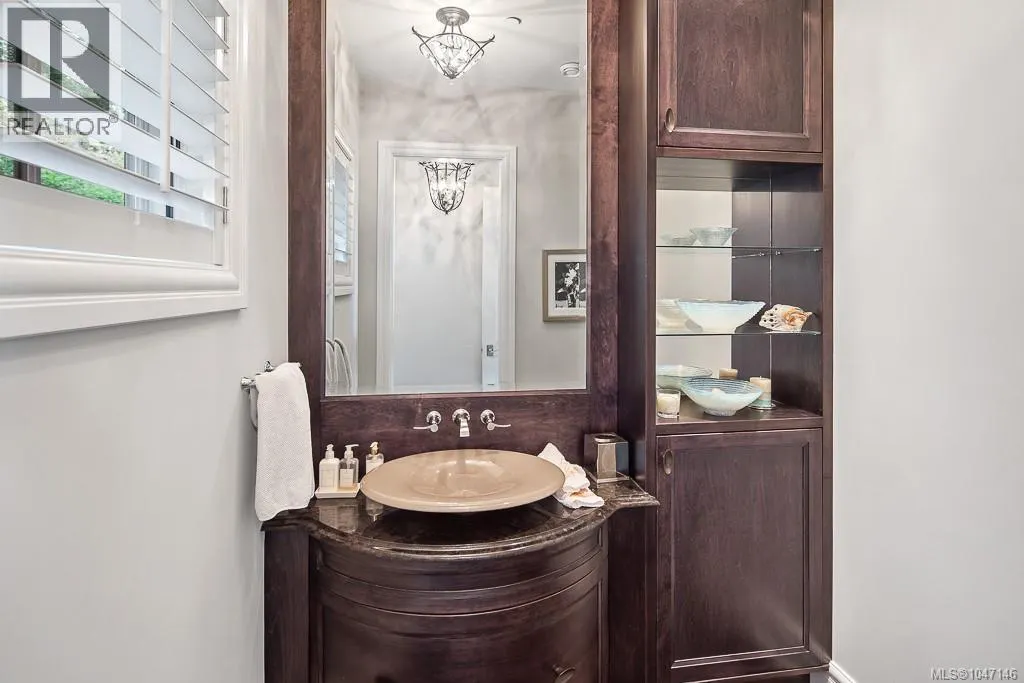
| Bathroom | 2-Piece | Main level | ||
| Bedroom | 13'5 x 12'4 | Second level | ||
| Dining room | 19'0 x 13'4 | Main level | ||
| Eating area | 11'2 x 10'2 | Main level | ||
| Ensuite | 5-Piece | Main level | ||
| Entrance | 11'9 x 9'1 | Main level | ||
| Family room | 24'1 x 15'5 | Second level | ||
| Gym | 14'1 x 10'10 | Lower level | ||
| Kitchen | 24'2 x 15'5 | Main level | ||
| Laundry room | 13'8 x 6'5 | Main level | ||
| Living room | 19'0 x 13'10 | Main level | ||
| Office | 16'6 x 14'1 | Lower level | ||
| Other | 5'11 x 4'2 | Second level | ||
| Pantry | 9'0 x 4'0 | Main level | ||
| Patio | 14'2 x 14'2 | Lower level | ||
| Primary Bedroom | 16'11 x 15'4 | Main level | ||
| Storage | 6'1 x 4'8 | Second level | ||
| Studio | 10'11 x 5'3 | Second level | ||
| Utility room | 19'9 x 10'2 | Second level |
Amenities
- Views
- New Construction
- Adult 55+
- Lease To Own
- No Strata Fees
- Furnished
- Primary On Main
- Air Conditioning
- Seller Finance
- Green
- Fixer Upper
- Horse
- Golf
- Fireplace
- Deck
- Garage
- Basement
- Pool

Property vs Single Family Average in V9Z 1L8
Price
Year Built
In The Neighbourhood
Water Views
Sooke
$ 1,595,000
- Type
- Single Family
- Size
- 2,972 SqFt
- Rooms
- 4 Beds + 3 Baths
Pemberton Holmes - Westshore
Waterfront
Sooke
$ 3,750,000
- Type
- Single Family
- Size
- 4,262 SqFt
- Rooms
- 4 Beds + 4 Baths
Rennie & Associates Realty Ltd.
