
Water Views - Primary on Main
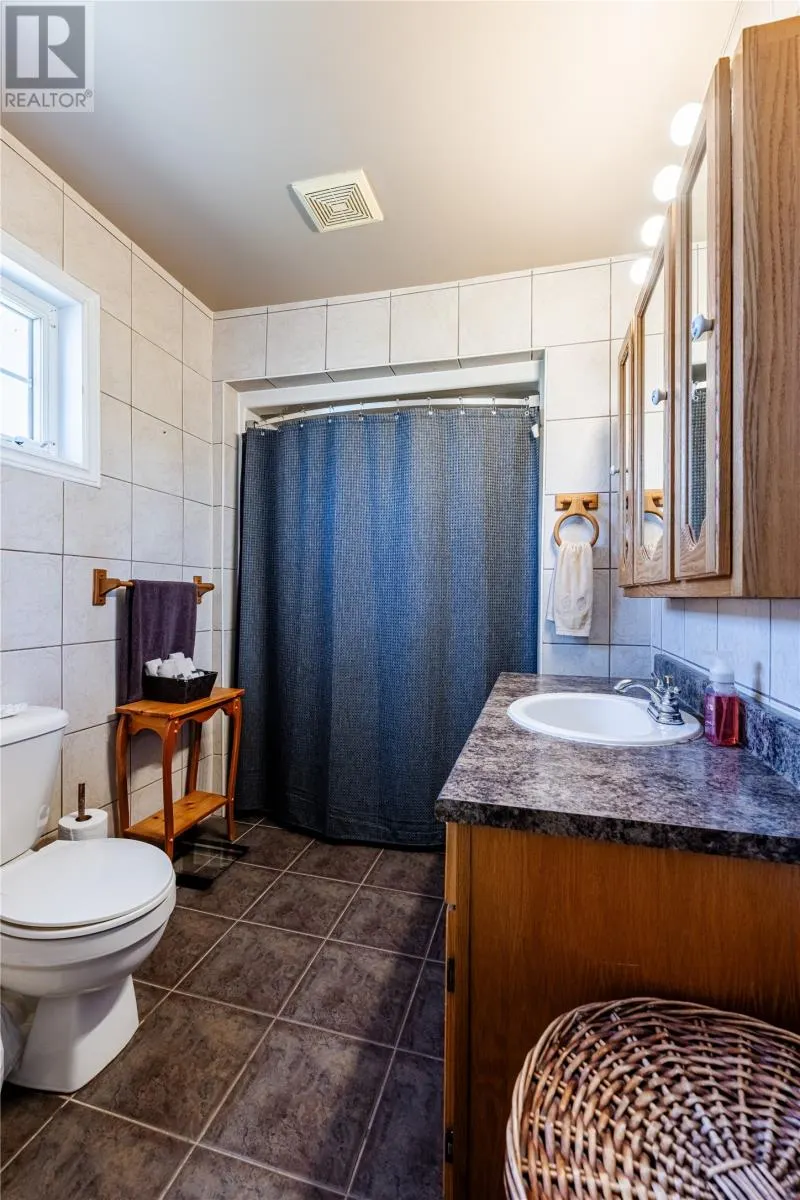
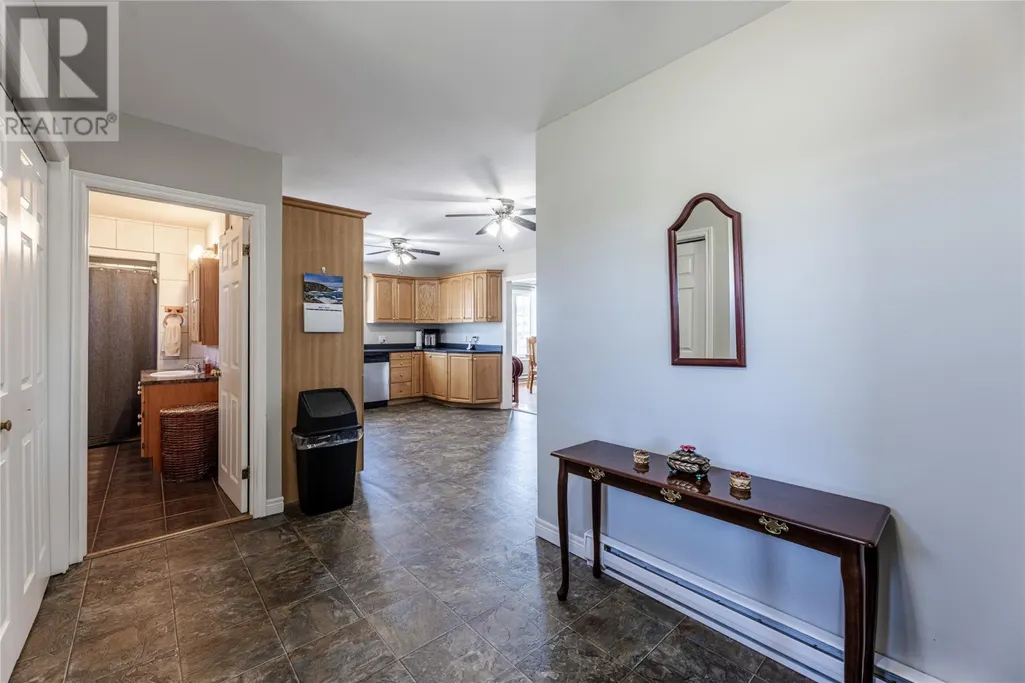
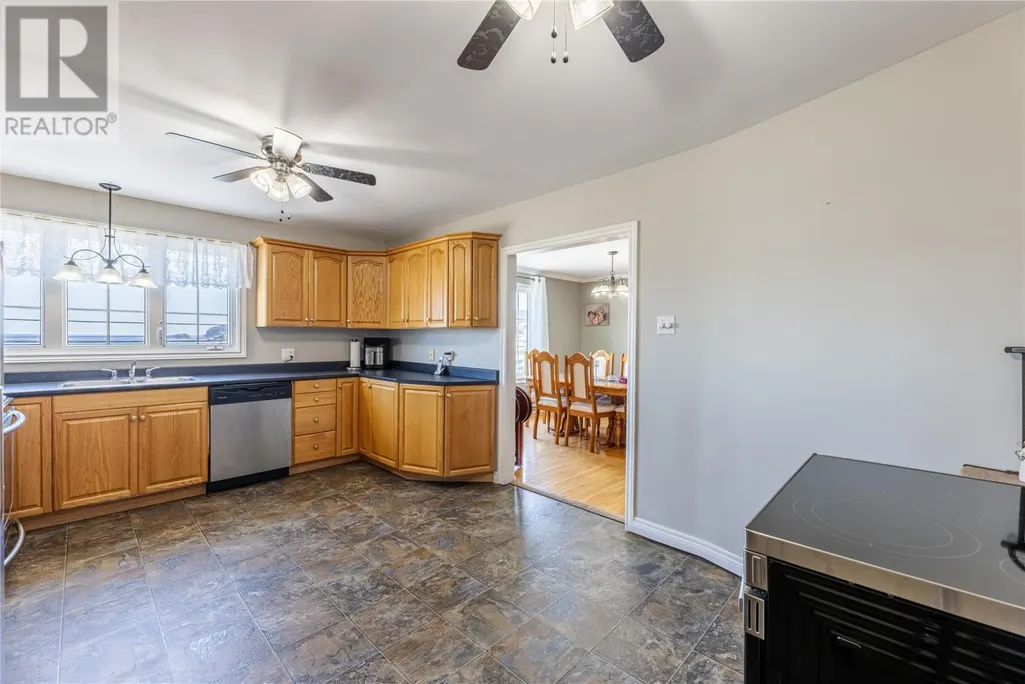
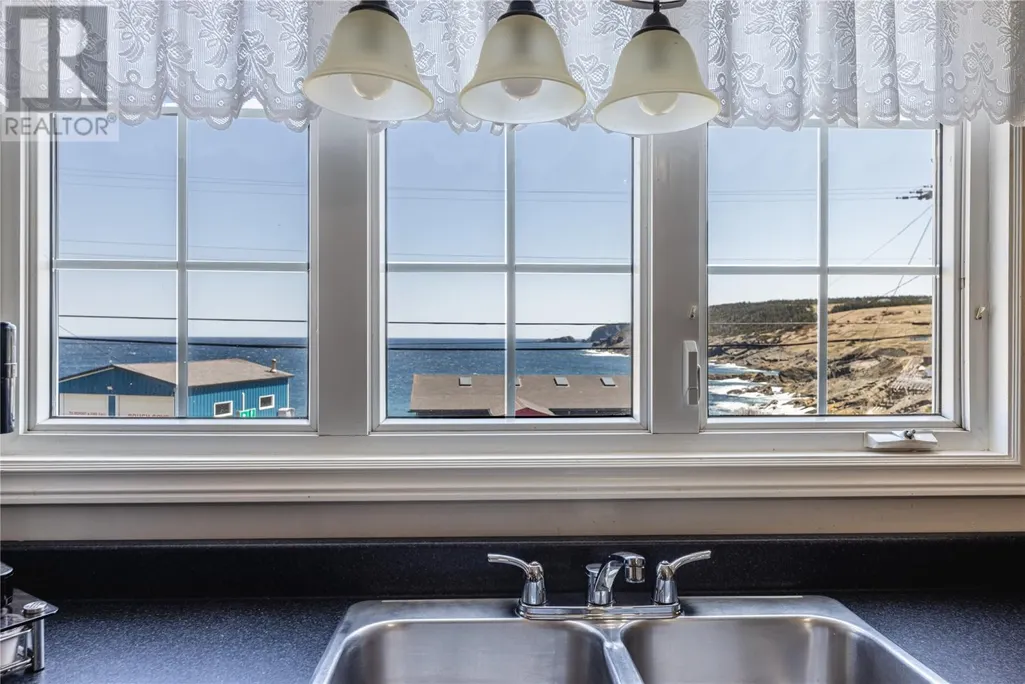
Address
651-653 Main Road, Pouch Cove, NL
Price
$ 299,000
Property Attributes
- ID#1282977
- TypeSingle Family
- Listing Status Active
- MunicipalityPouch Cove
- CityPouch Cove
- AreaPouch Cove
- Postal CodeA0A 3L0
- StyleBungalow
- Year Built1970
- Price$ 299,000
- Bedrooms3
- Bathrooms2
- Half Bathrooms1
- Sqr Footage4032
Data Source:
Canadian Real Estate Association (CREA)
Property Description
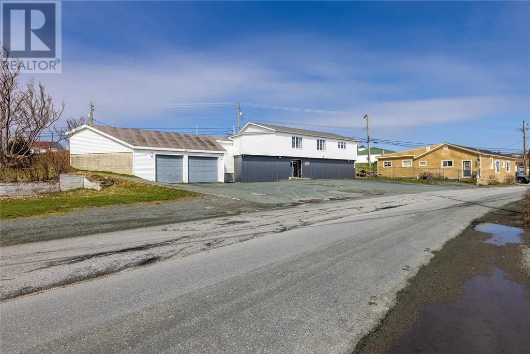
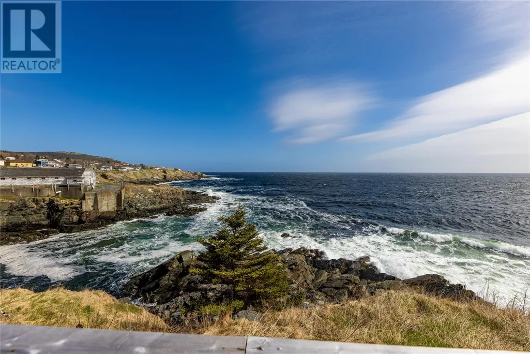
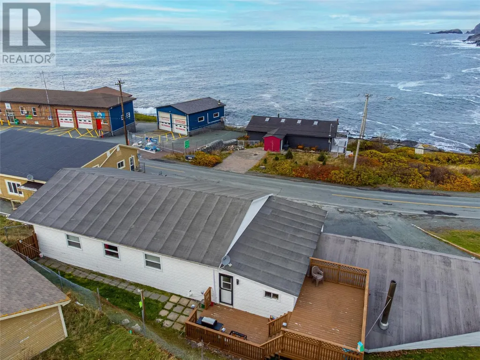
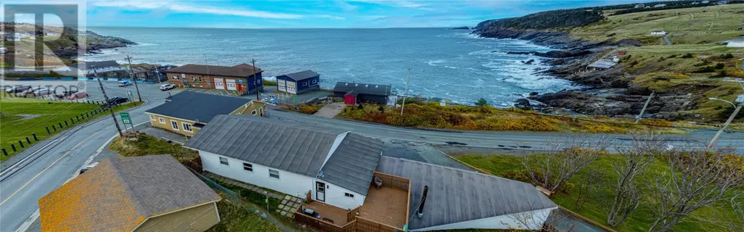
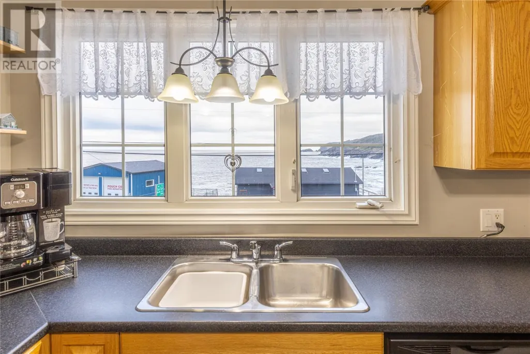
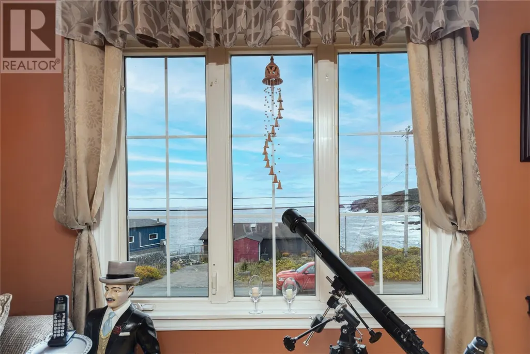
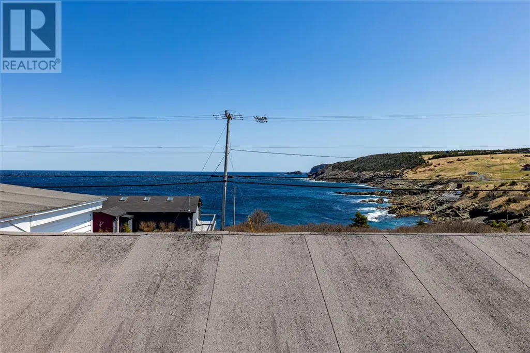
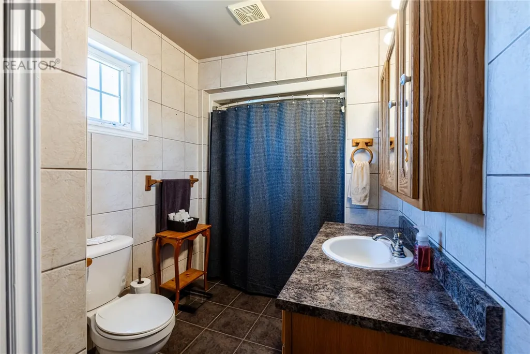
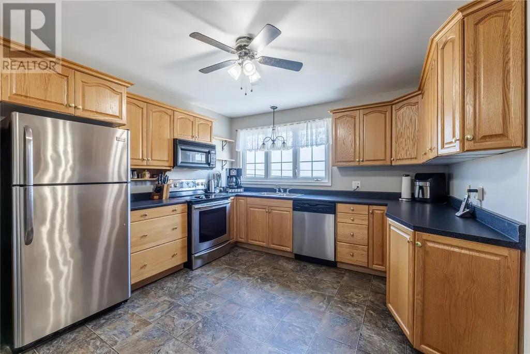
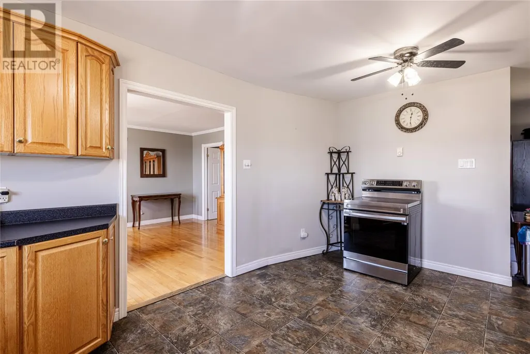
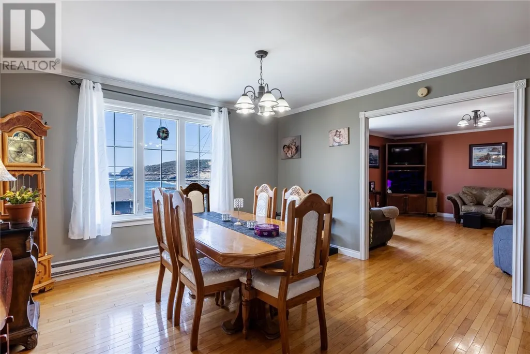
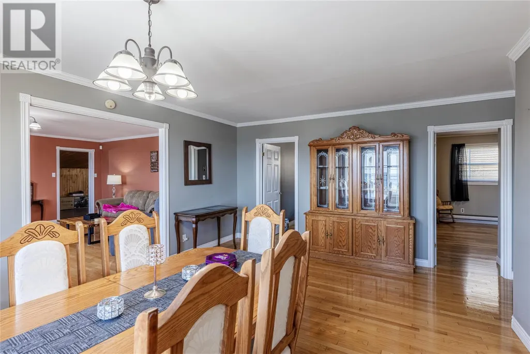
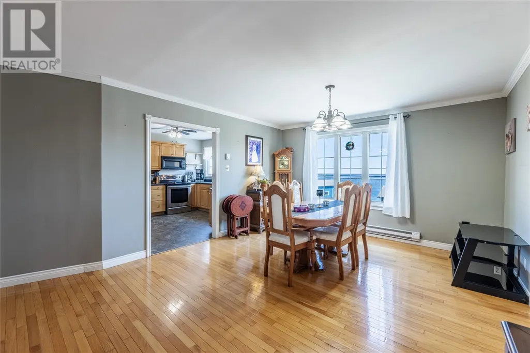
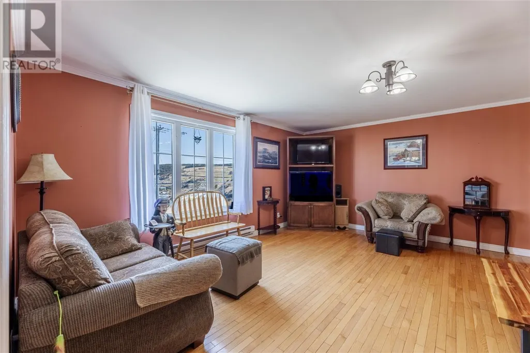
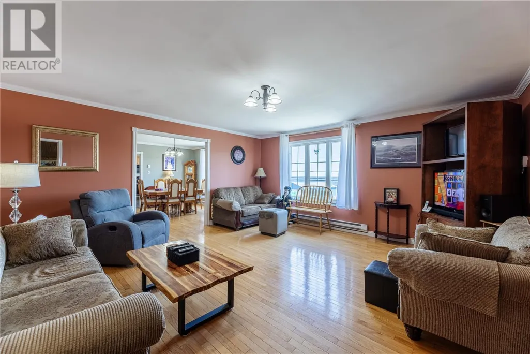
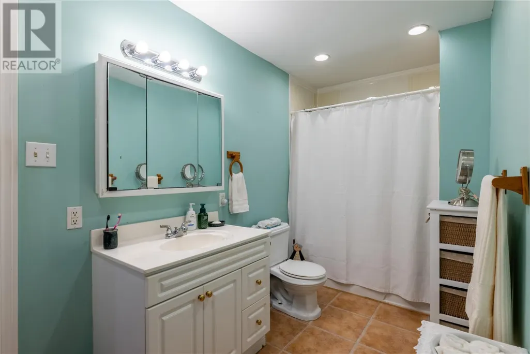
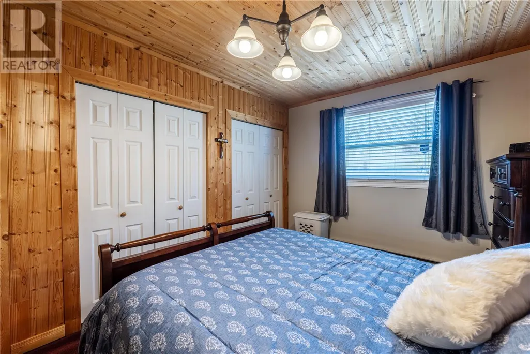
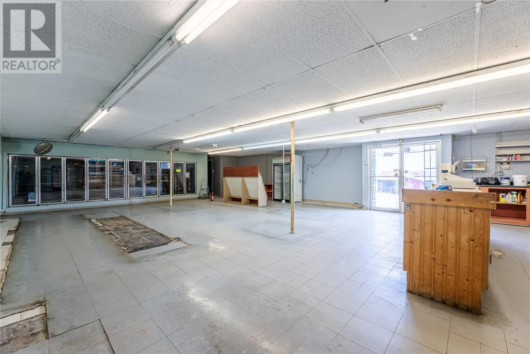
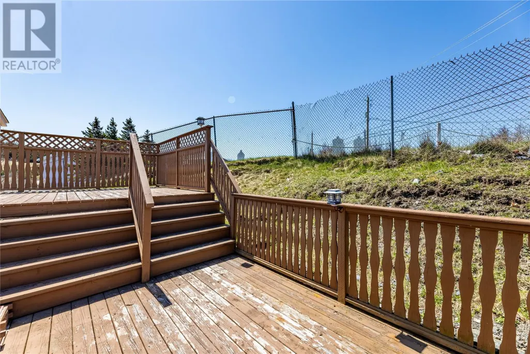
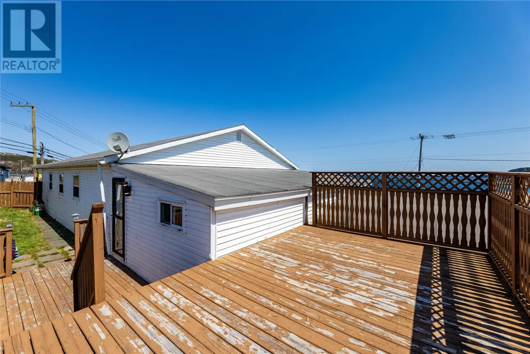
Welcome to the picturesque Town of Pouch Cove ,just minutes from the Torbay Bypass. This stunning property offers breathtaking ocean views, where you can watch whales and tuna swim in the cove during early summer and marvel at icebergs drifting by in the spring. This spacious 4000 +sq. ft. home features 3 bedrooms and 2.5 baths, including primary suite with an ensuite bathroom .Beautiful hardwood floors run throughout, adding warmth and character to the space .Enjoy panoramic ocean from your Kitchen, Living, and dining room, creating a serene and relaxing atmosphere. The attached double- bay garage provides ample storage for vehicles and more, while the full open basement offers endless possibilities for future development. This incredible property is priced to sell , don't miss out on your chance to own a piece of Newfoundland's coastal paradise ! (id:7434)
General Features
| Property Type | Single Family |
|---|---|
| Zoning Description | Res. |
| Amenities | Highway |
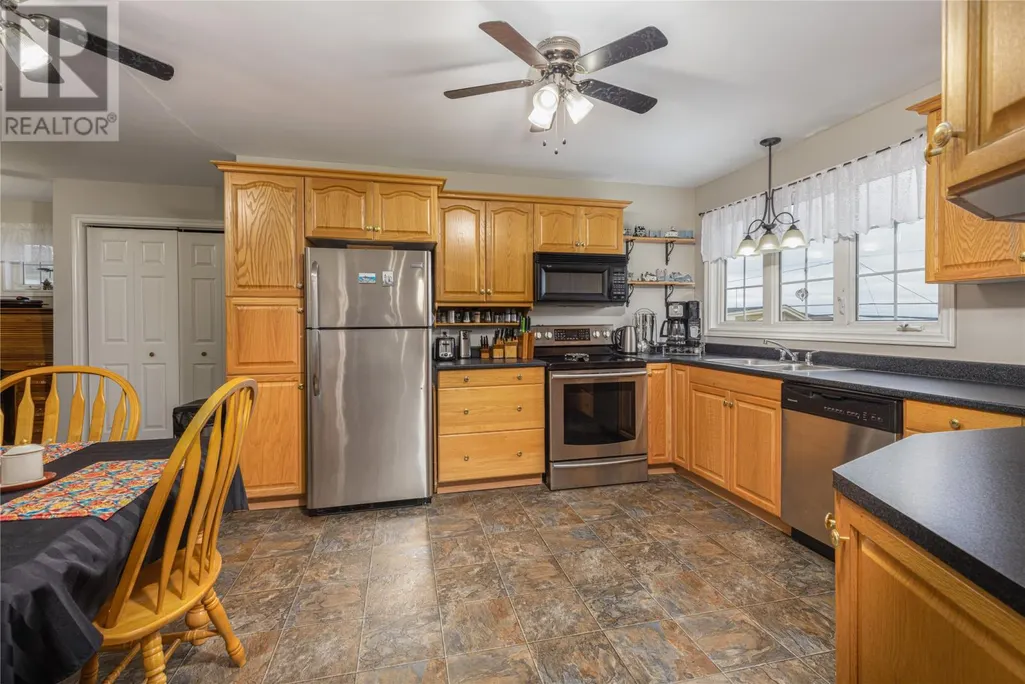
| Building Appliances | Dishwasher, Refrigerator, Microwave, Stove |
| Building Architectural Style | Bungalow |
| Foundation Type | Concrete, Poured Concrete |
| Building Type | House |
| Ownership Type | Freehold |
| Building.StoriesTotal | 1 |
Interior Features
| Building Fireplace Present | False |
|---|---|
| Building Heating Fuel | Electric |
| Construction Style Attachment | Detached |
| Flooring Type | Hardwood, Laminate, Mixed Flooring, Other |
| Living Area Range | 4032 |
| Bedrooms | 3 |
Exterior Features
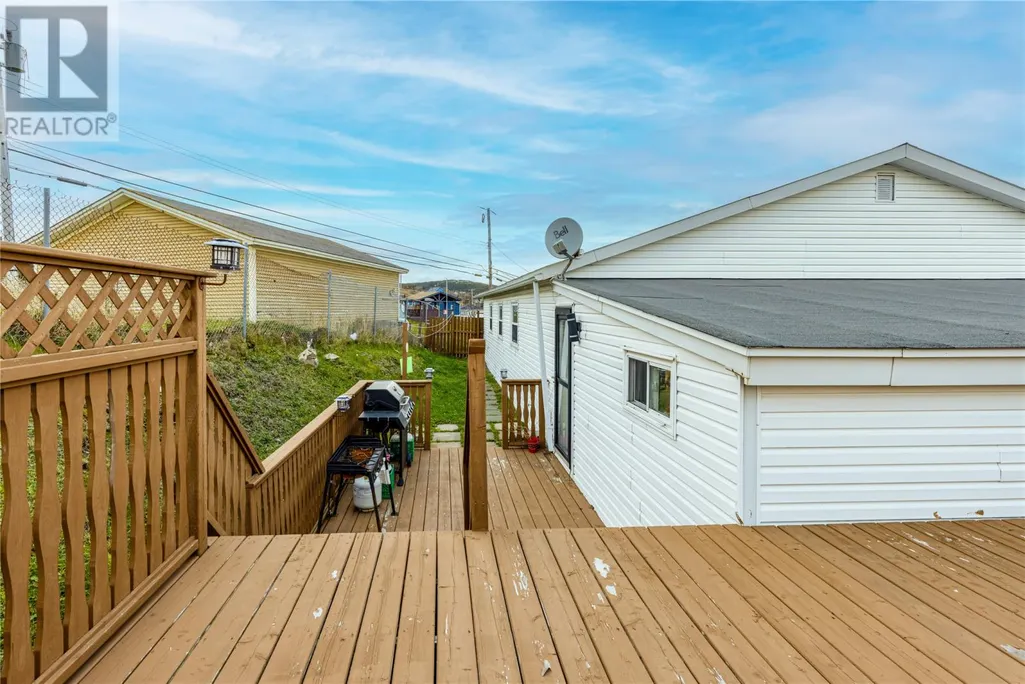
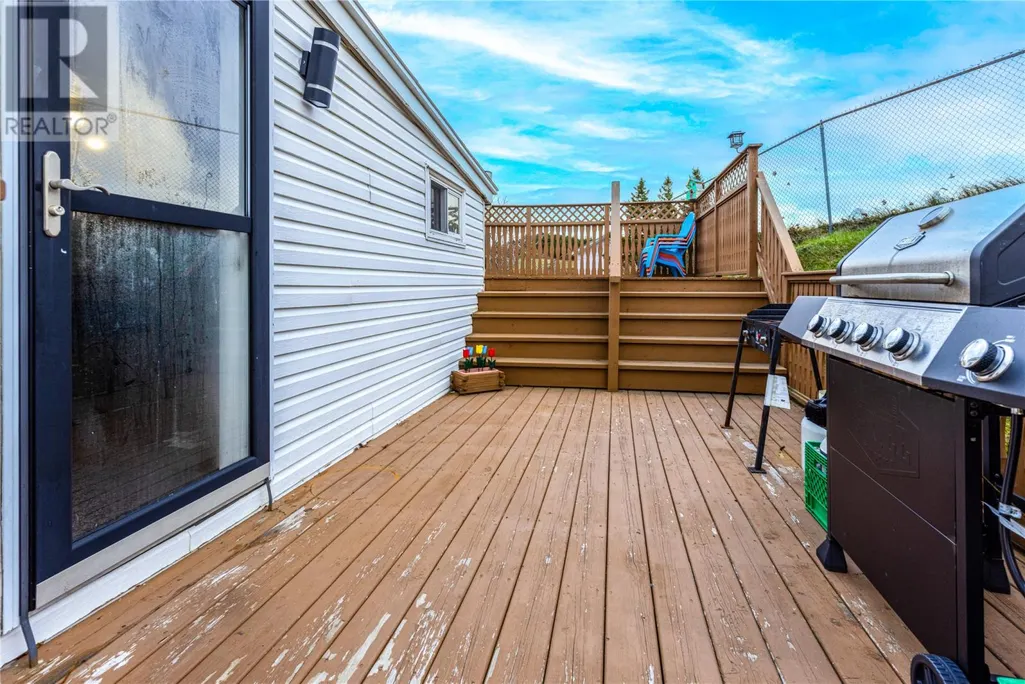
| Structure | Patio(s) |
|---|---|
| ViewType | Ocean view, View |
| Building Roof Material | Torch on Roof |
| Building Roof Style | Unknown |
| Land Amenities | Highway |
| Sewer | Municipal sewage system |
| Exterior Finish | Vinyl siding |
Room Details
| Room | Dimensions | Level | Flooring | Details |
|---|---|---|---|---|
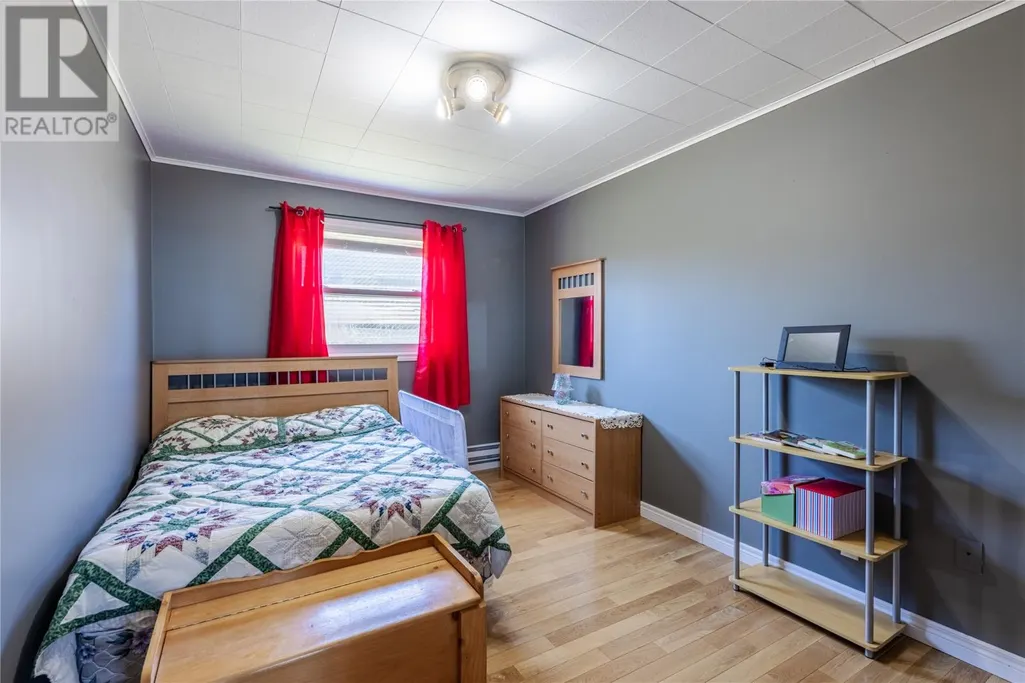
| Bedroom | 9 X 12 | Main level | ||
| Dining room | 17 X 13 | Main level | ||
| Kitchen | 13 X 11 | Main level | ||
| Living room | 17 X 16 | Main level | ||
| Office | 12 X 10 | Main level | ||
| Porch | 9 X 5 | Main level | ||
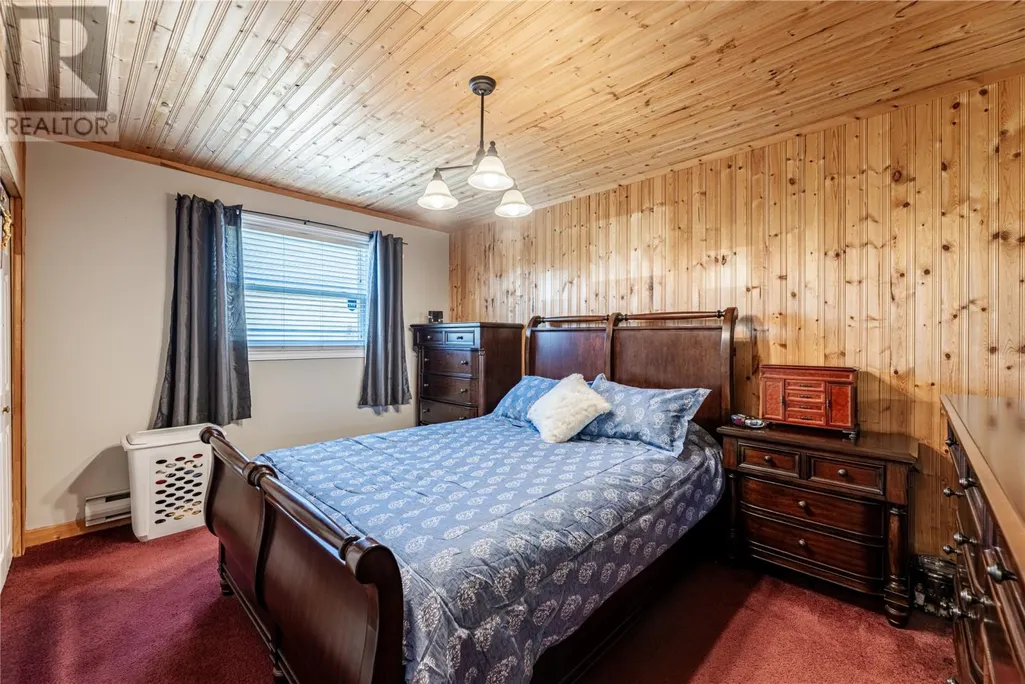
| Primary Bedroom | 14 X10 | Main level | ||
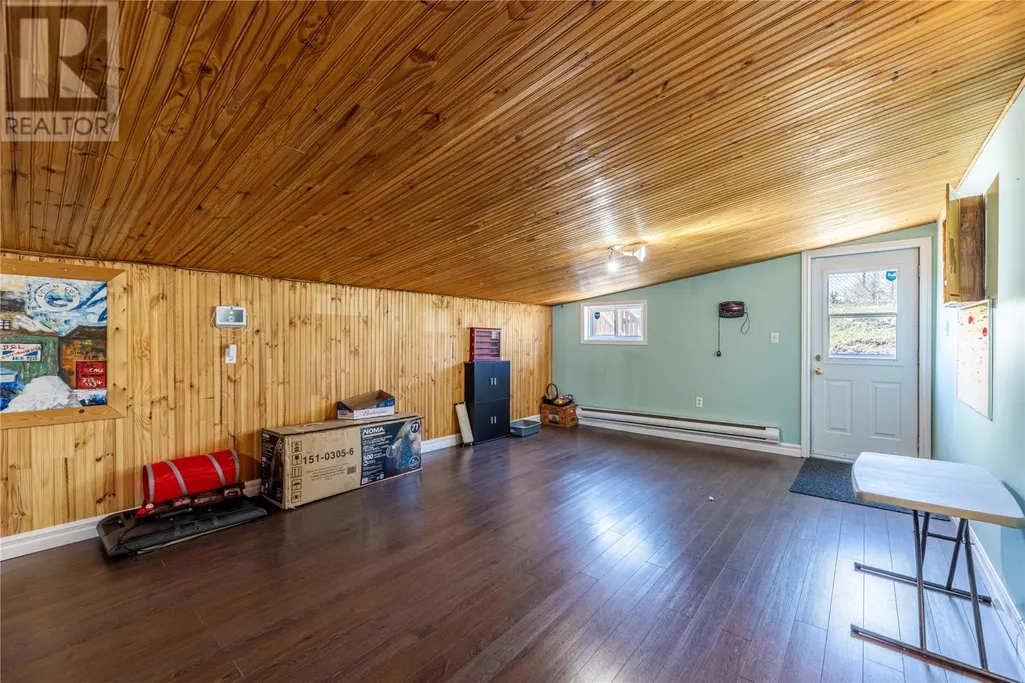
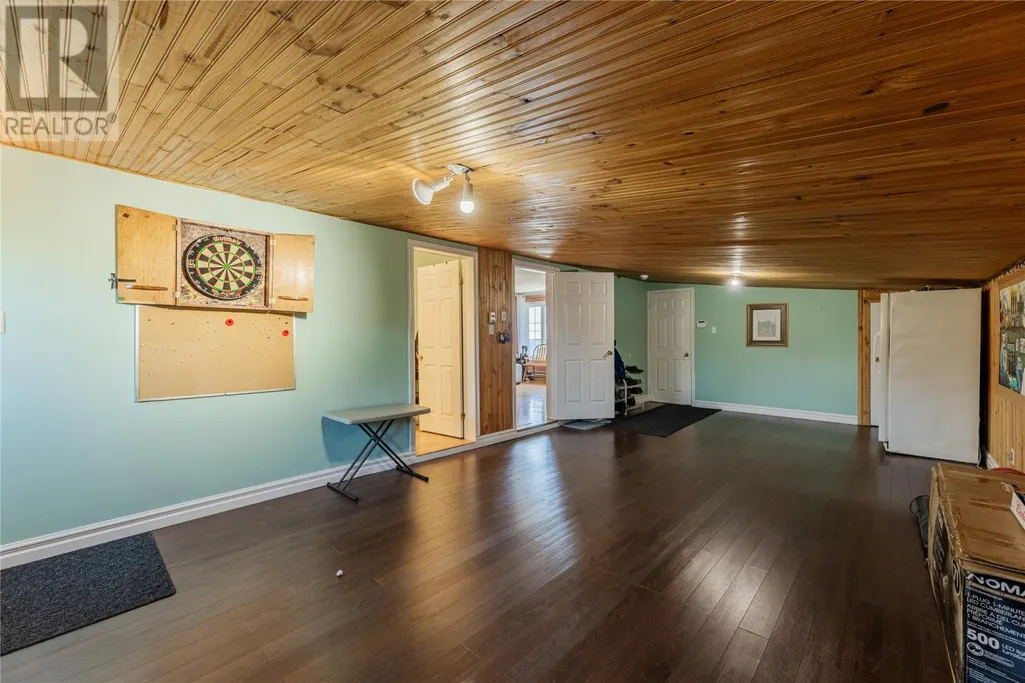
| Recreation room | 27 X 13 | Main level |
Amenities
- Views
- New Construction
- Adult 55+
- Lease To Own
- No Strata Fees
- Furnished
- Primary On Main
- Air Conditioning
- Seller Finance
- Green
- Fixer Upper
- Horse
- Golf
- Fireplace
- Deck
- Garage
- Basement
- Pool

Property vs Single Family Average in A0A 3L0
Price
Year Built
