
Address
124 Main (port Union South) Street, Trinity Bay North, NL
Price
$ 85,000
Property Attributes
- ID#1286639
- TypeSingle Family
- Listing Status Active
- MunicipalityTrinity Bay North
- CityTrinity Bay North
- AreaTrinity Bay North
- Postal CodeA0C 2J0
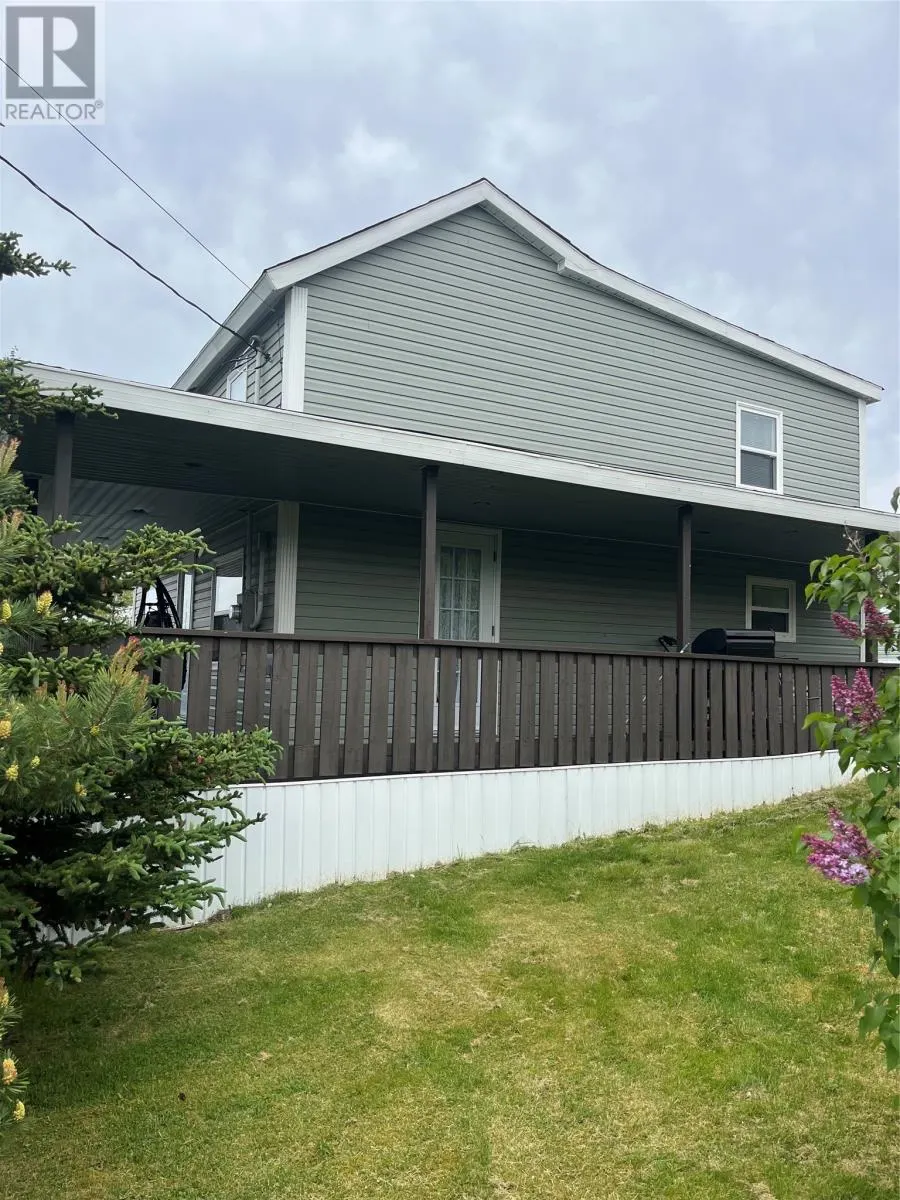
- Style2 Level
- Year Built1940
- Price$ 85,000
- Bedrooms3
- Bathrooms1
- Half Bathrooms1
- Sqr Footage1250
- Lot Size808 Acres
Data Source:
Canadian Real Estate Association (CREA)
Property Description
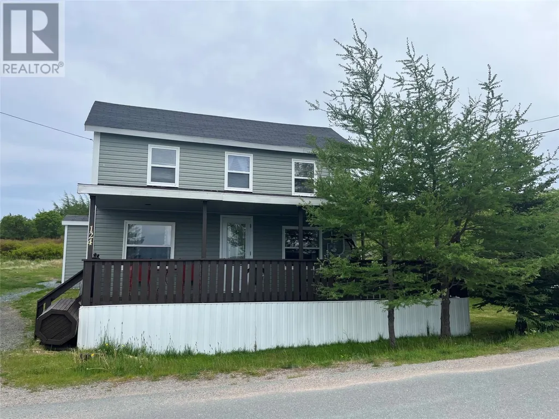
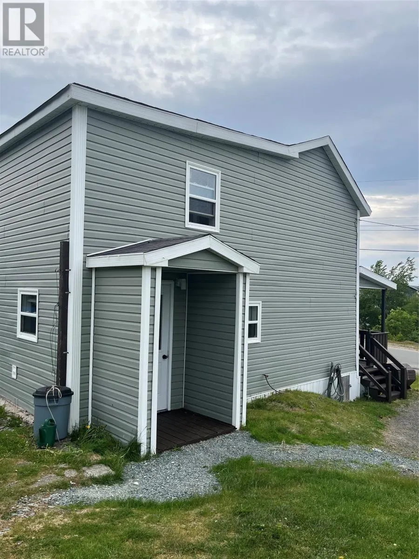
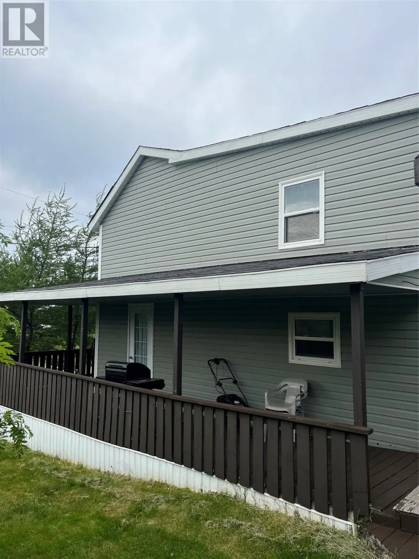
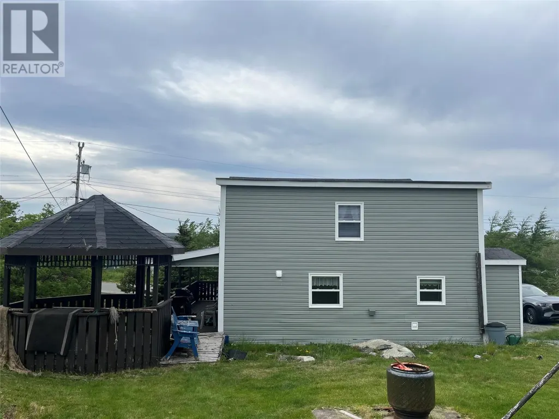
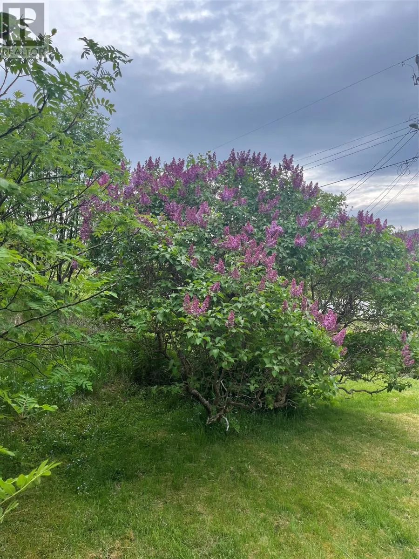
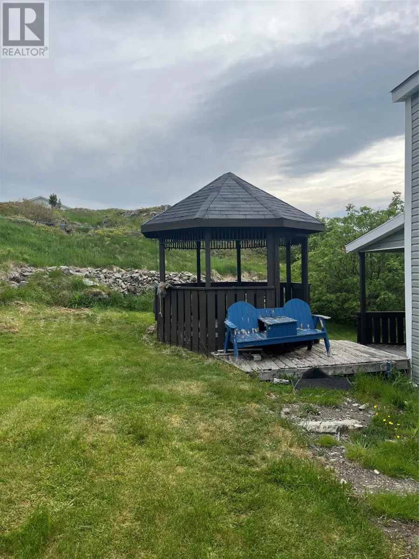
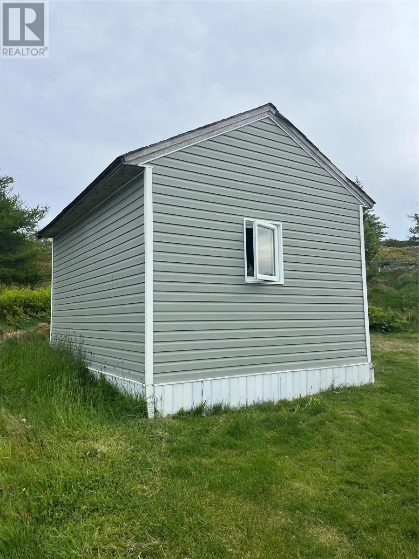
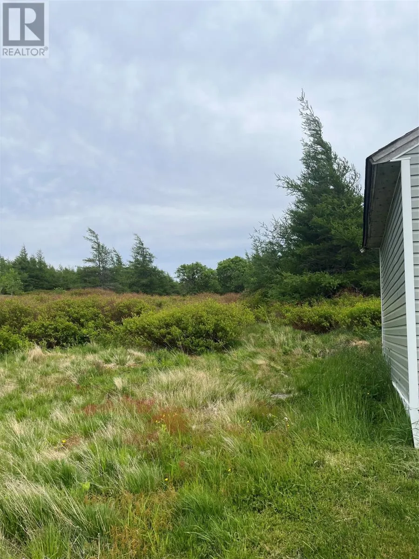
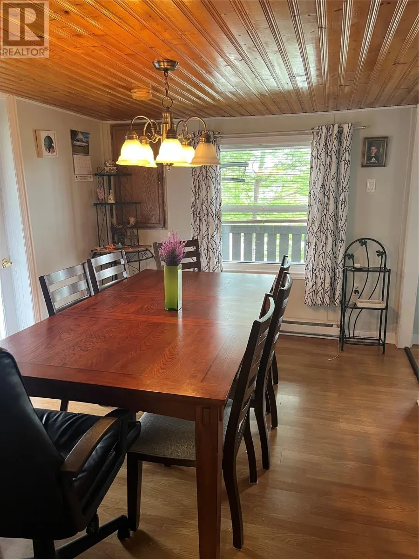
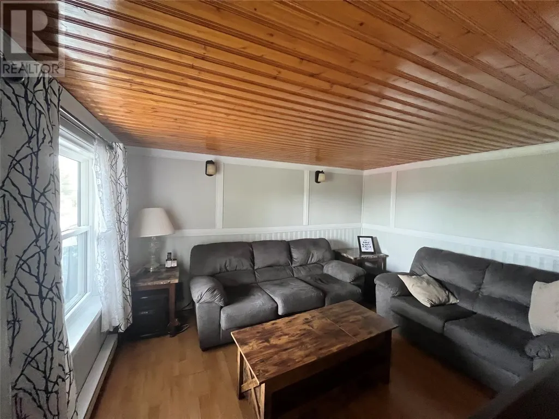
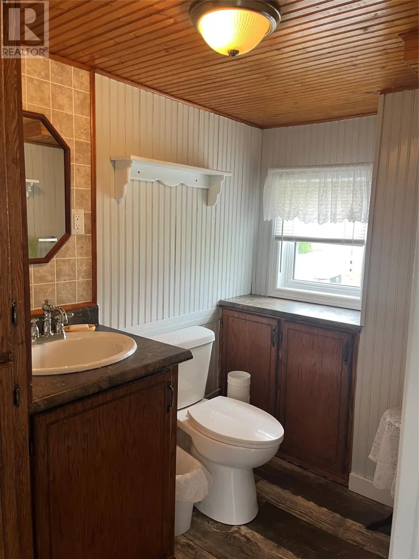
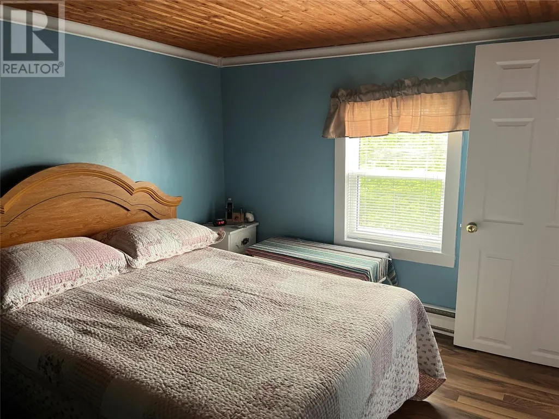
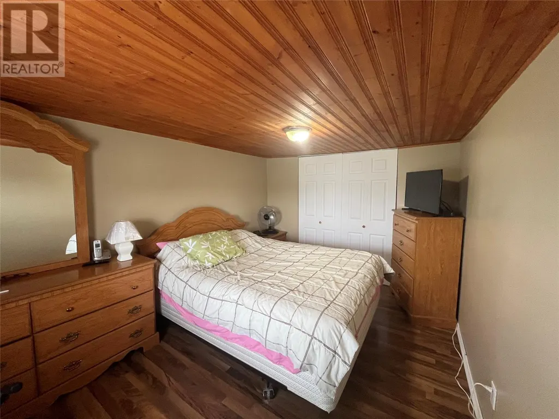
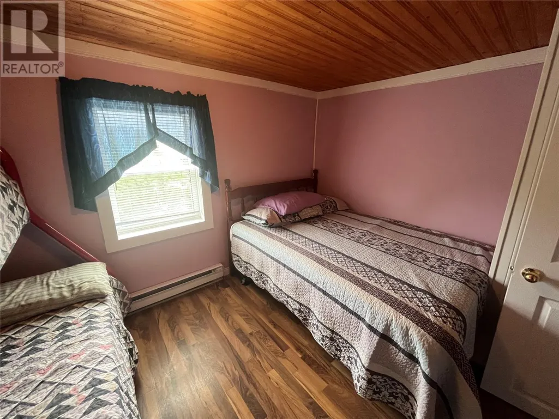
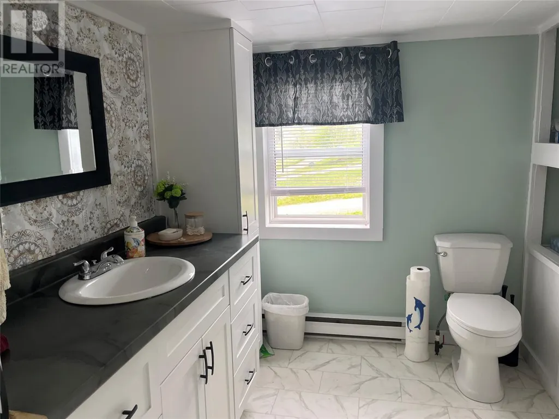
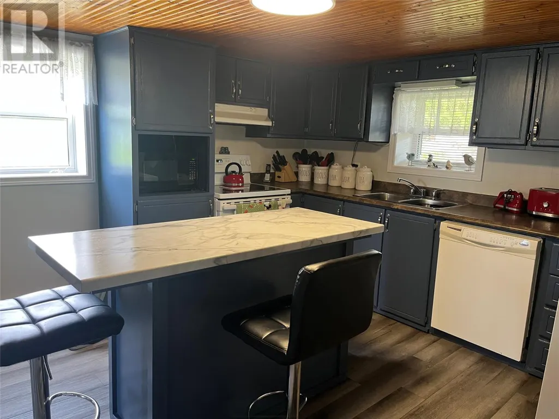
Located in the scenic and storied community of Port Union South, this inviting 3-bedroom, 1.5-bath home combines character with functionality in a region rich with history and natural beauty. Whether looking for a full-time residence or a seasonal getaway, this property offers a well-rounded lifestyle in one of Newfoundland’s most unique coastal regions. Inside, pine ceilings bring warmth and personality to the living spaces, while vinyl windows allow plenty of natural light and energy efficiency. The home features vinyl siding for low-maintenance care and electric heat for year-round comfort. Outdoors, enjoy a wrap-around patio, gazebo, and landscaped yard with mature trees, ideal for relaxing or entertaining. A shed adds handy storage, and the quiet neighbourhood enhances the sense of privacy and ease. Perfectly situated just moments from walking trails, the historic Coaker properties, and the UNESCO Discovery Global Geopark, the home is also close to shopping, hospitals, and the ocean, lying conveniently between Trinity and Bonavista. This well-kept property offers a rare opportunity to own a home where history, nature, and community come together. Don’t miss your chance to make it yours! (id:7434)
General Features
| Property Type | Single Family |
|---|---|
| Zoning Description | Residential |
| Building Architectural Style | 2 Level |
| Building Type | House |
| Ownership Type | Freehold |
| Building.StoriesTotal | 2 |
Interior Features
| Building Fireplace Present | False |
|---|---|
| Building Heating Type | Baseboard heaters |
| Building Heating Fuel | Electric |
| Flooring Type | Mixed Flooring |
| Living Area Range | 1250 |
| Bedrooms | 3 |
Exterior Features
| Building Roof Material | Asphalt shingle |
|---|---|
| Building Roof Style | Unknown |
| Landscape Features | Landscaped |
| Sewer | Municipal sewage system |
| Exterior Finish | Vinyl siding |
Room Details
| Room | Dimensions | Level | Flooring | Details |
|---|---|---|---|---|
| Bath (# pieces 1-6) | 9X5 | Main level | ||
| Bedroom | 12X9 | Second level | ||
| Dining room | 12X9 | Main level | ||
| Kitchen | 12X12 | Main level | ||
| Living room | 11X13 | Main level |
Amenities
- Views
- New Construction
- Adult 55+
- Lease To Own
- No Strata Fees
- Furnished
- Primary On Main
- Air Conditioning
- Seller Finance
- Green
- Fixer Upper
- Horse
- Golf
- Fireplace
- Deck
- Garage
- Basement
- Pool

Property vs Single Family Average in A0C 2J0
Price
Year Built
