
Primary on Main

Address
39 Main Road, Piccadilly, NL
Price
$ 269,900
Property Attributes
- ID#1295789
- TypeSingle Family
- Listing Status Active
- MunicipalityPiccadilly
- CityPiccadilly
- AreaPiccadilly
- Postal CodeA0N 1T0
- StyleBungalow
- Year Built2023
- Price$ 269,900
- Bedrooms2
- Bathrooms2
- Half Bathrooms0
- Sqr Footage1100
Data Source:
Canadian Real Estate Association (CREA)
Property Description
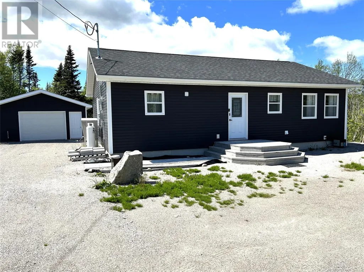
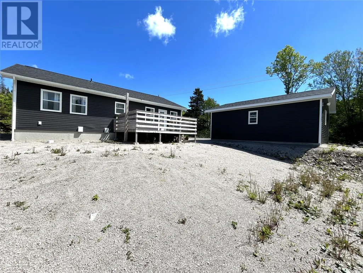
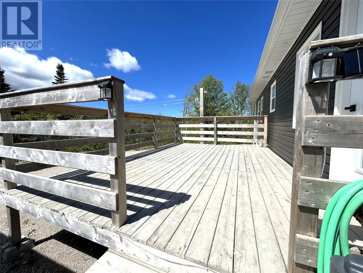
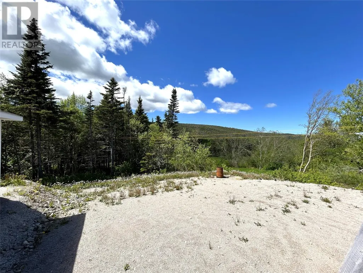
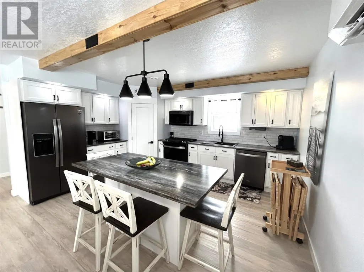
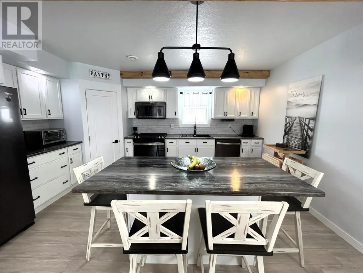
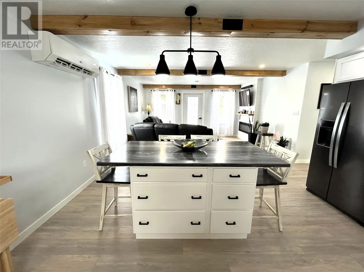
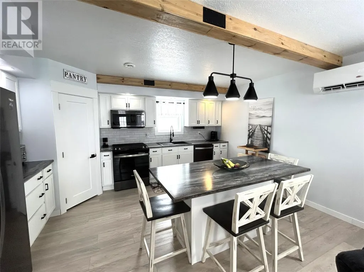
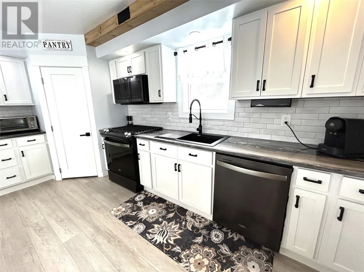
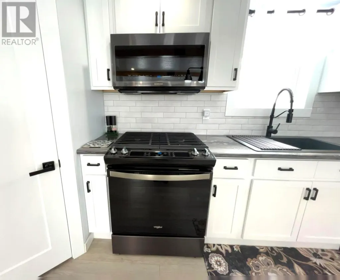
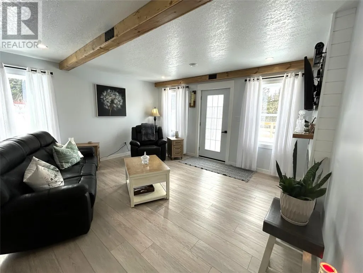
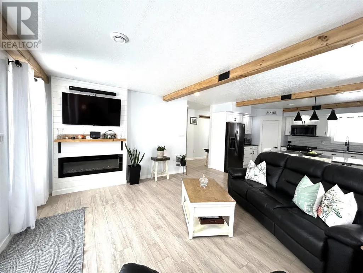
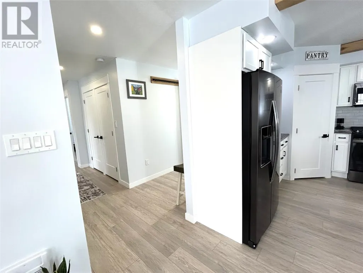
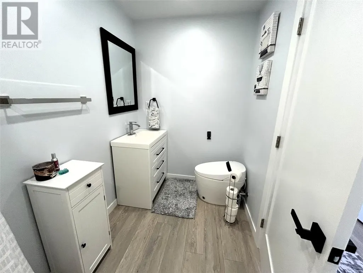
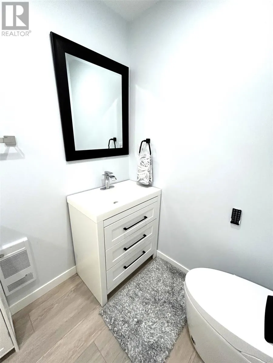
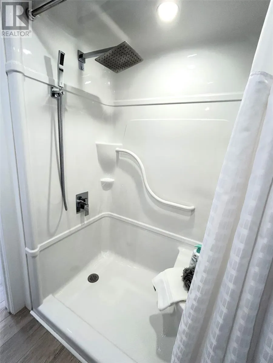
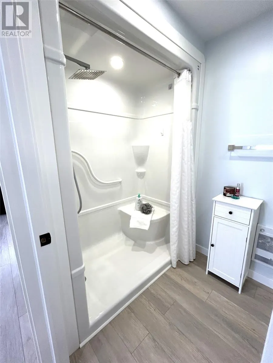
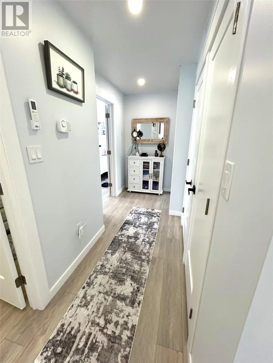
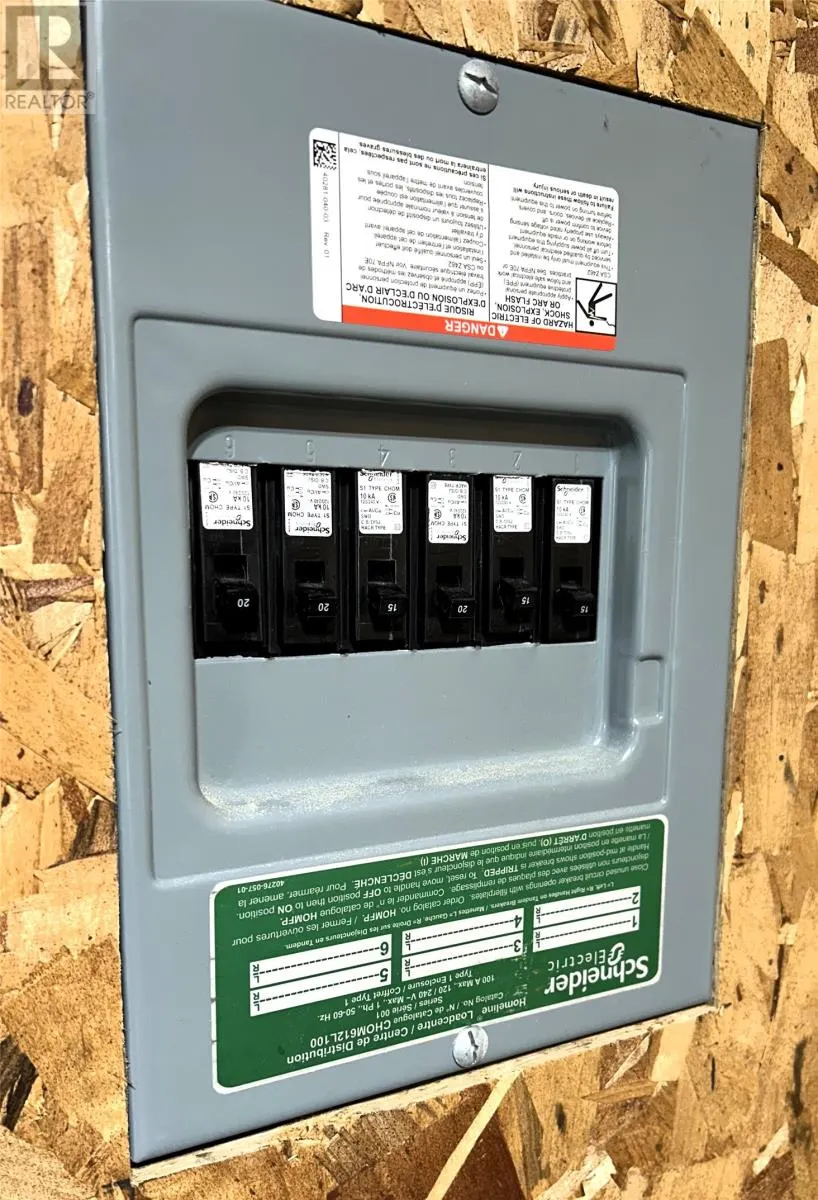
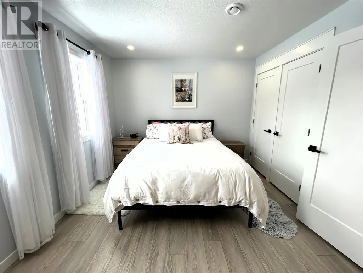
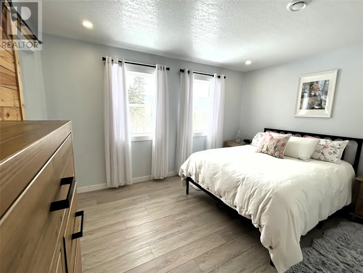
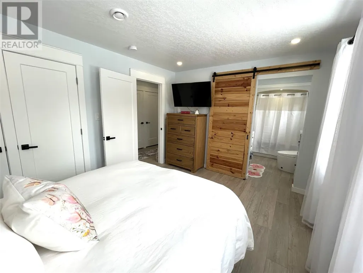
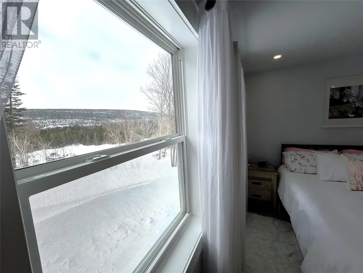
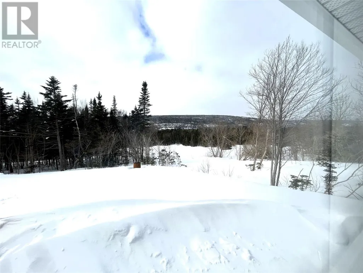
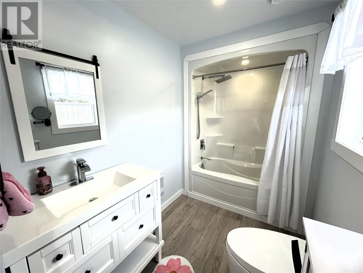
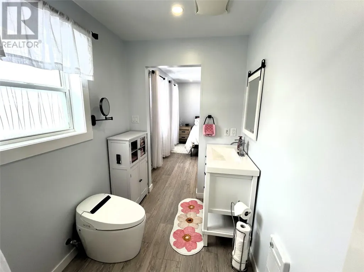
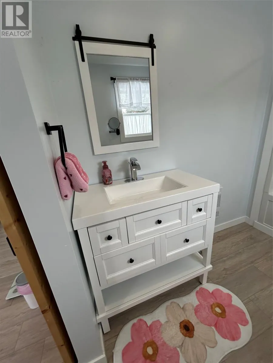
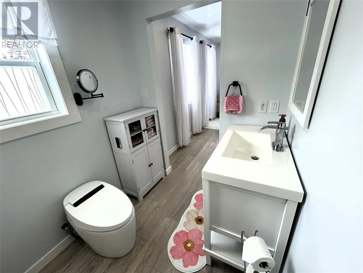
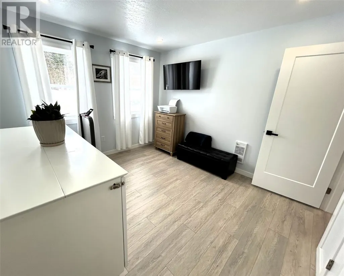
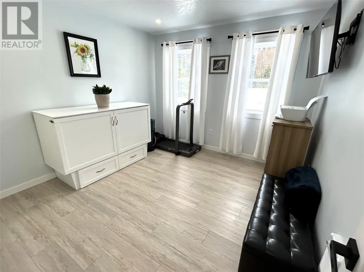
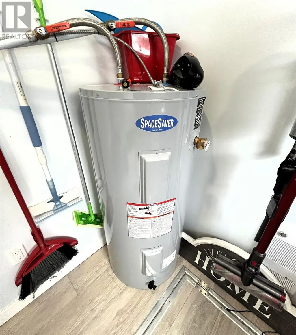
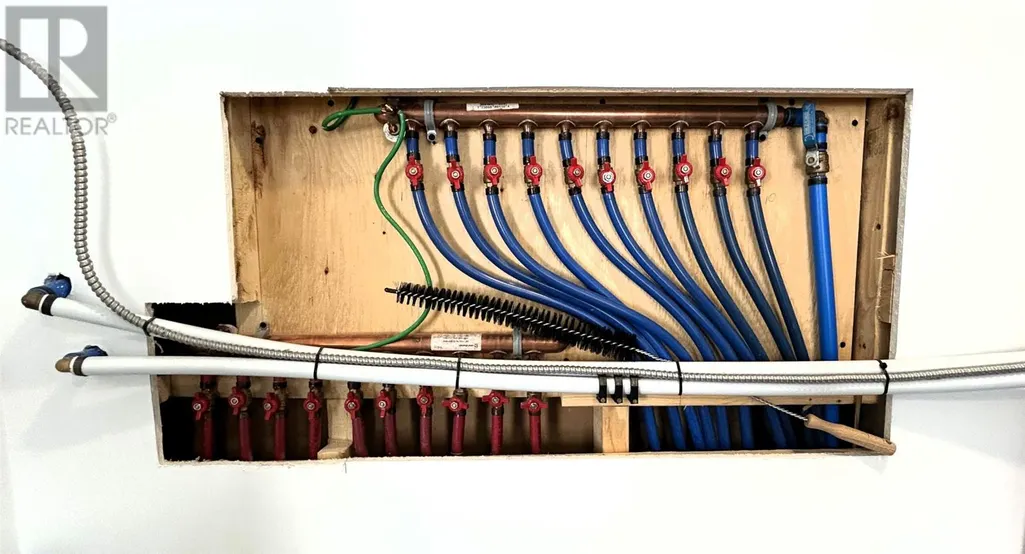
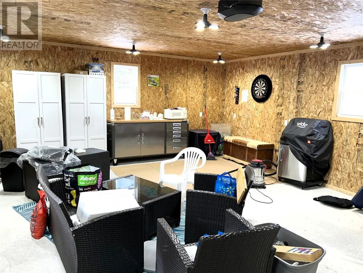
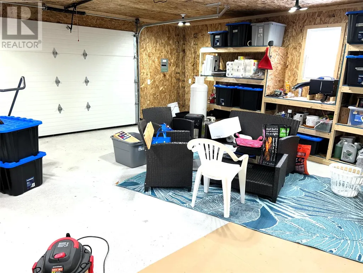
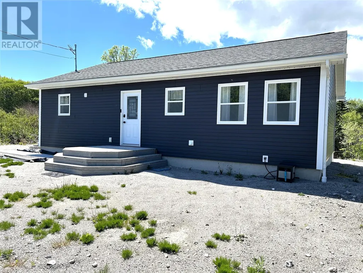
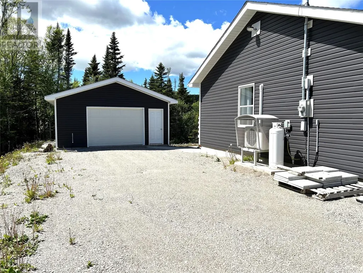
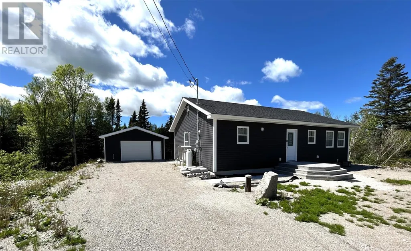
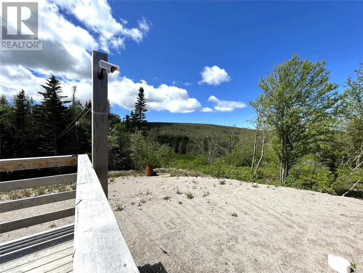
Welcome to 39 Main Road, a beautifully crafted modern home offering style, efficiency, and high-end finishes throughout, all set against a backdrop of stunning mountain views. Built in the fall of 2023, this thoughtfully designed 2-bedroom, 2 full bathroom home is perfect for those seeking low-maintenance living without compromising on quality or comfort. From the moment you step inside, you’ll appreciate the attention to detail and contemporary design. The bright, open-concept layout creates a warm and inviting atmosphere, ideal for both everyday living and entertaining. The kitchen is a standout feature, complete with sleek finishes and a propane stove, seamlessly flowing into the living area highlighted by a cozy electric fireplace. This home is equipped with energy-efficient heat pumps and electric heating to ensure year-round comfort, along with a 200 amp electrical service to support modern living needs. Upscale touches such as bidet toilets further elevate the overall feel of the home. Situated on a well-appointed lot with breathtaking mountain views, the property also features a 20 x 24 detached garage with electricity and heat, providing excellent space for storage, hobbies, or vehicle protection year-round. A 186-foot drilled well offers a reliable water supply, adding to the home’s practicality and long-term value. Whether you’re enjoying the peaceful surroundings or the comfort of your modern interior, 39 Main Road delivers the perfect combination of comfort, efficiency, and contemporary living. Don’t miss your opportunity to make this exceptional property your own...Call today to schedule your private viewing or virtual tour! (id:7434)
General Features
| Property Type | Single Family |
|---|---|
| Zoning Description | Residential |
| Amenities | Recreation, Shopping |
| Building Appliances | Dishwasher, Refrigerator, Microwave, Stove, Washer, Dryer |
| Building Architectural Style | Bungalow |
| Building Cooling Type | Air exchanger |
| Fixture | Drapes/Window coverings |
| Foundation Type | Concrete, Poured Concrete |
| Building Type | House |
| Ownership Type | Freehold |
| Building.StoriesTotal | 1 |
Interior Features
| Building Fireplace Present | True |
|---|---|
| Building Heating Type | Heat Pump |
| Building Heating Fuel | Electric |
| Construction Style Attachment | Detached |
| Flooring Type | Other |
| Living Area Range | 1100 |
| Bedrooms | 2 |
Exterior Features
| Building Roof Material | Asphalt shingle |
|---|---|
| Building Roof Style | Unknown |
| Land Amenities | Recreation, Shopping |
| Sewer | Septic tank |
| Exterior Finish | Vinyl siding |
Room Details
| Room | Dimensions | Level | Flooring | Details |
|---|---|---|---|---|
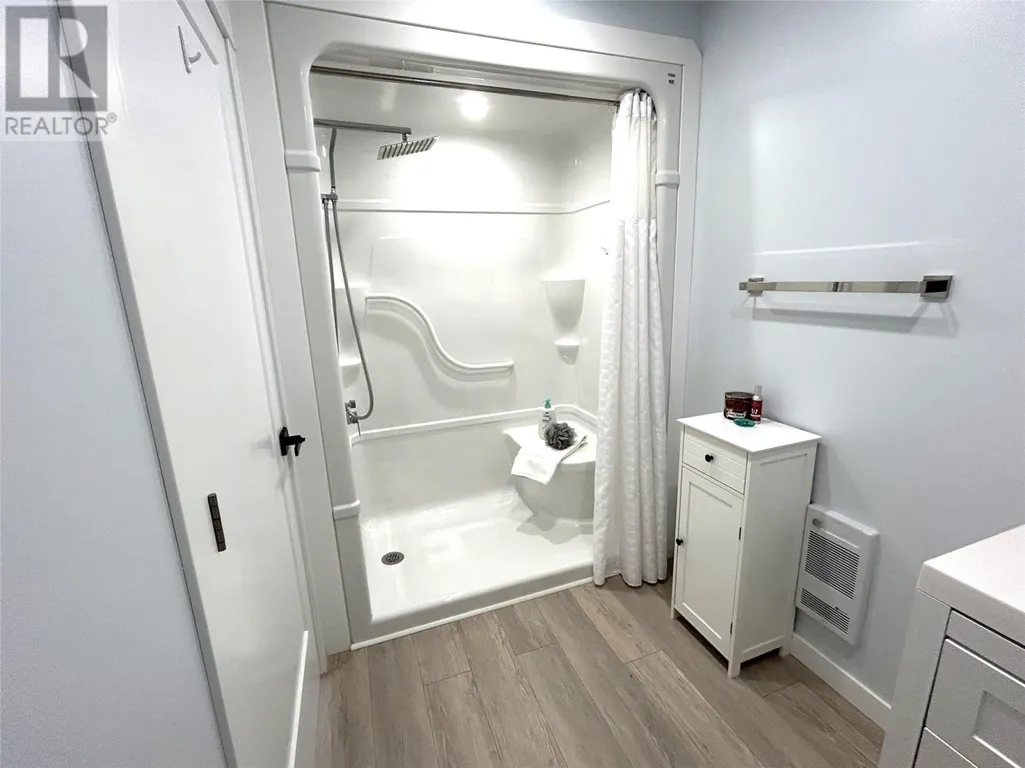
| Bath (# pieces 1-6) | 5.5 x 6.5 | Main level | ||
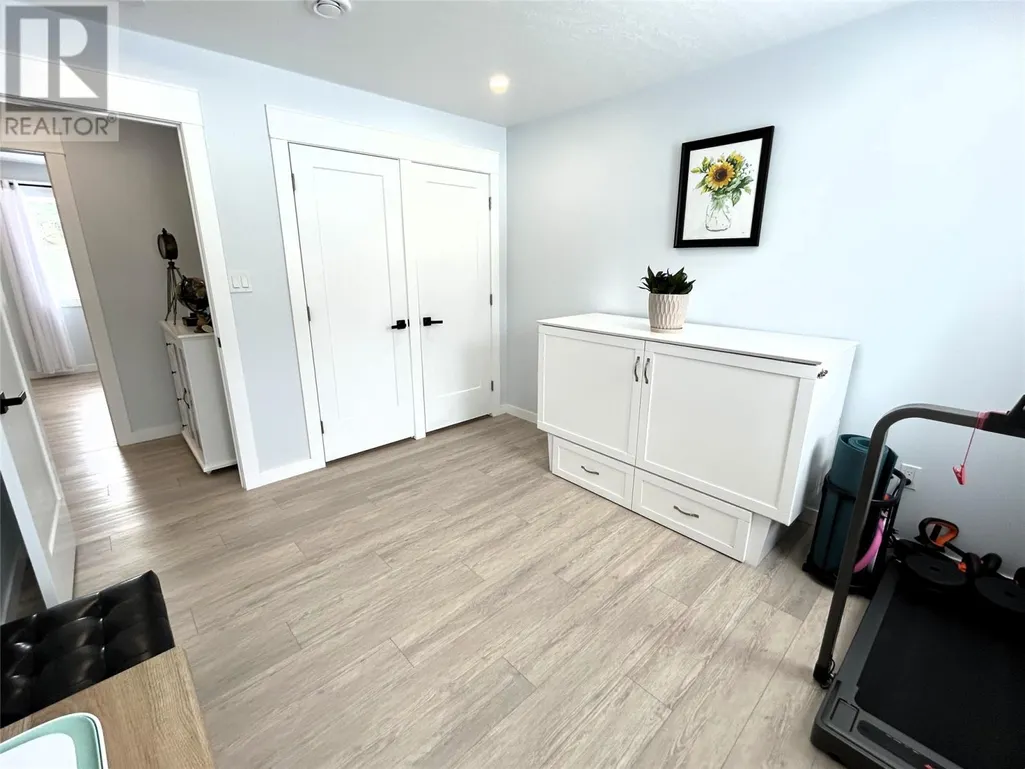
| Bedroom | 11.5 x 10.5 | Main level | ||
| Eating area | 15.2 x 27 | Main level | ||
| Ensuite | 6.8 x 5.9 | Main level | ||
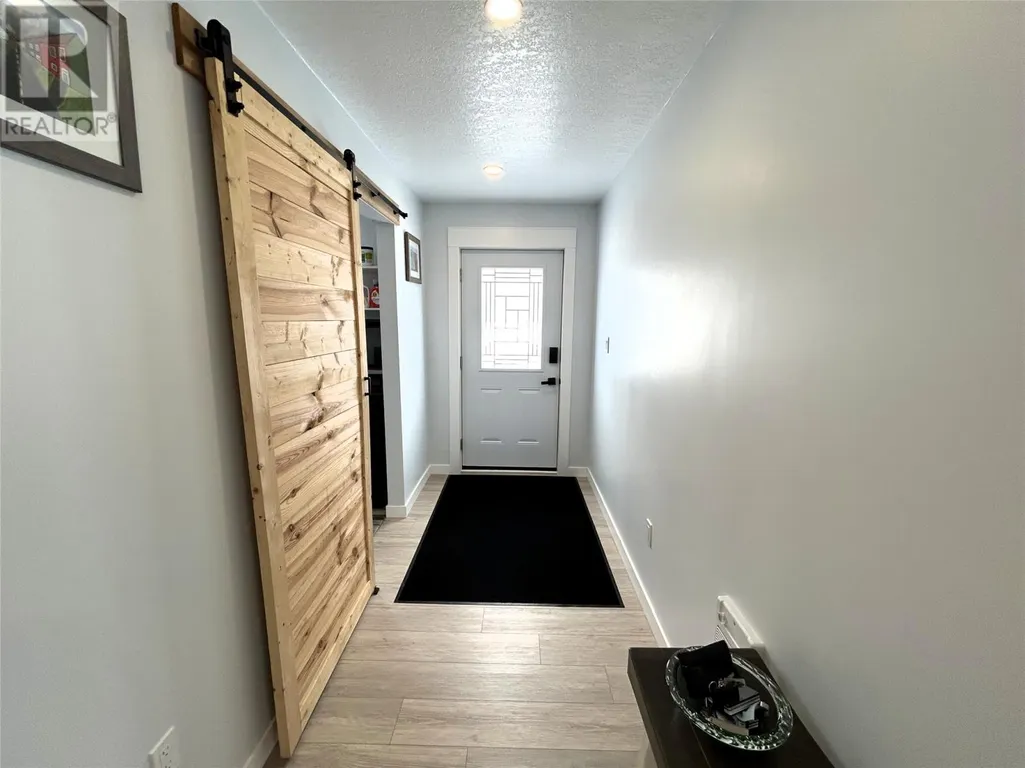
| Foyer | 15.3 x 4.10 | Main level | ||
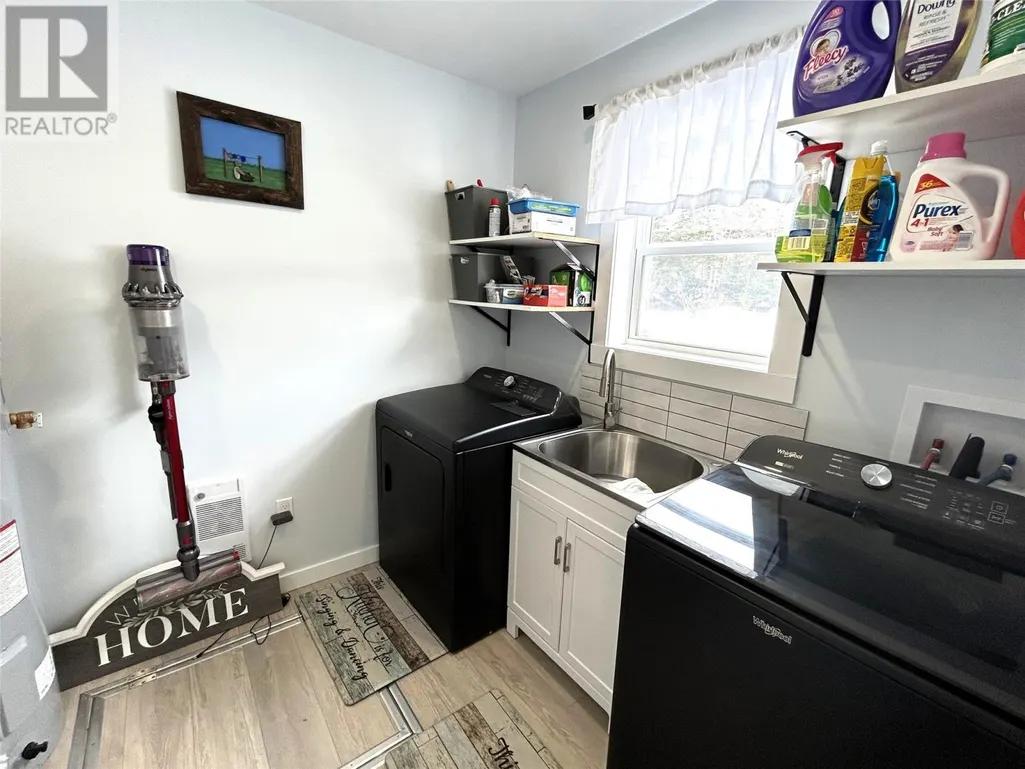
| Laundry room | 7.3 x 8.3 | Main level | ||
| Primary Bedroom | 10.5 x 13.5 | Main level |
Amenities
- Views
- New Construction
- Adult 55+
- Lease To Own
- No Strata Fees
- Furnished
- Primary On Main
- Air Conditioning
- Seller Finance
- Green
- Fixer Upper
- Horse
- Golf
- Fireplace
- Deck
- Garage
- Basement
- Pool

Property vs Single Family Average in A0N 1T0
Price
Year Built
