
Address
16 Tims Lane, Grand Bank, NL
Price
$ 79,000
Property Attributes
- ID#1298819
- TypeSingle Family
- Listing Status Active
- MunicipalityGrand Bank
- CityGrand Bank
- AreaGrand Bank
- Postal CodeA0E 1W0
- Style2 Level
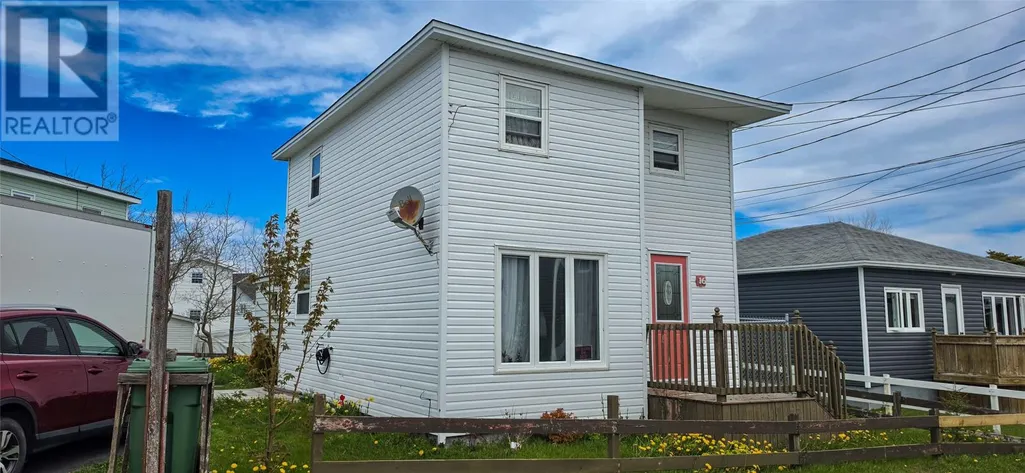
- Year Built1952
- Price$ 79,000
- Bedrooms3
- Bathrooms1
- Half Bathrooms0
- Sqr Footage1129
Data Source:
Canadian Real Estate Association (CREA)
Property Description
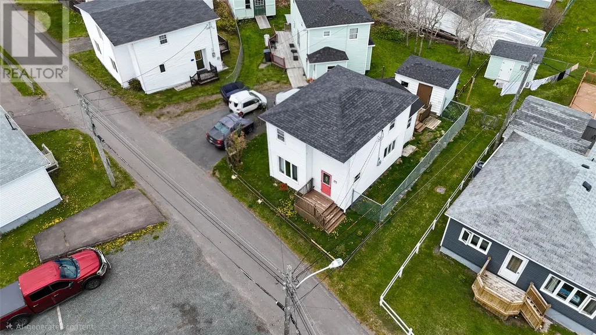
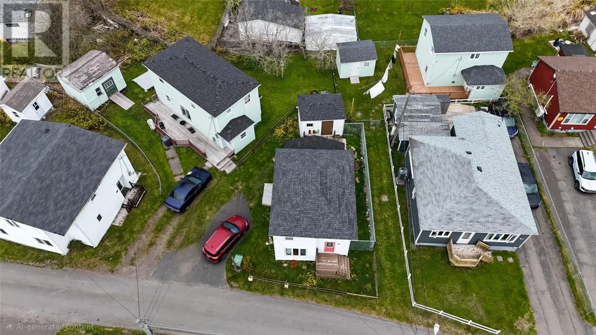
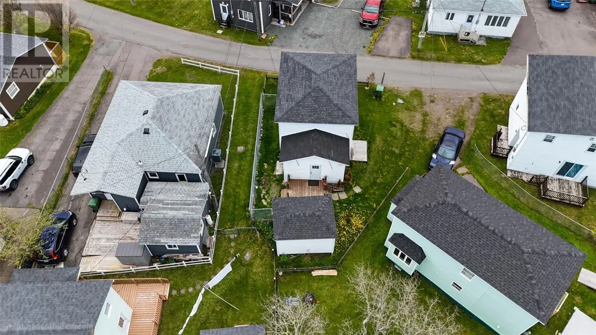
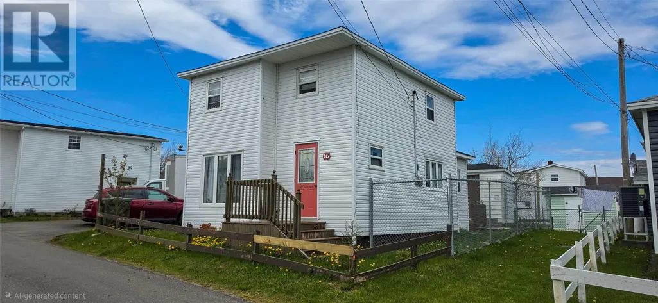
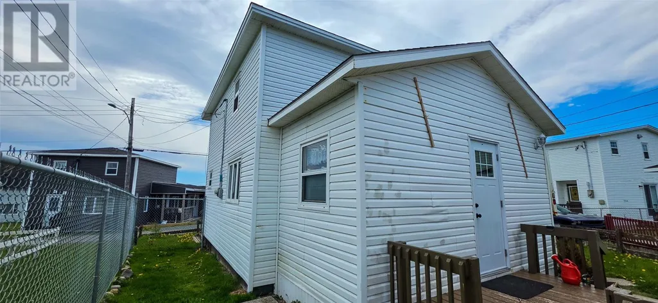
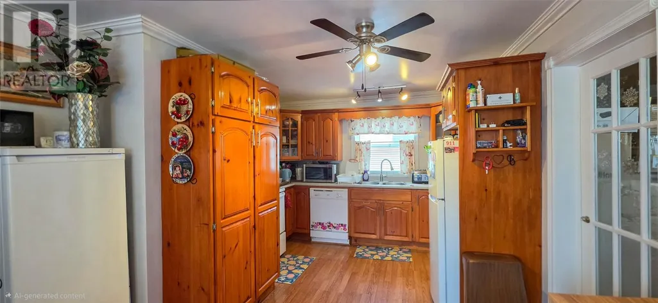
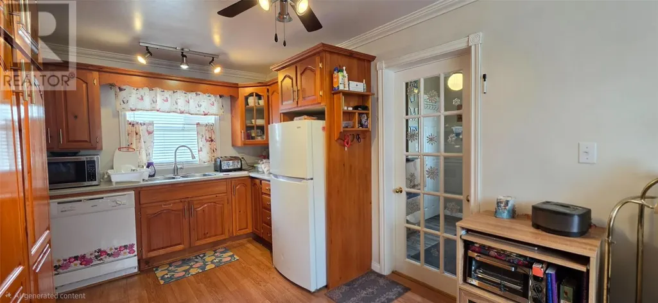
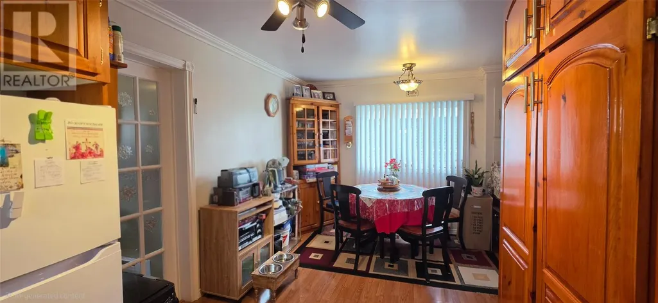
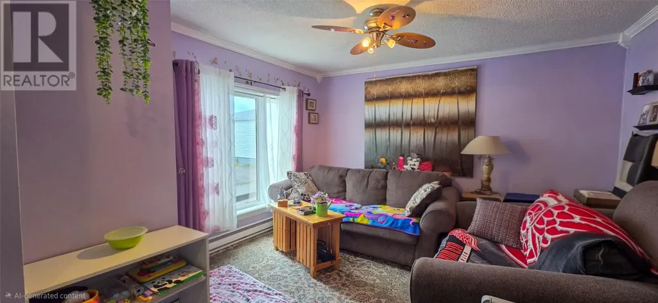
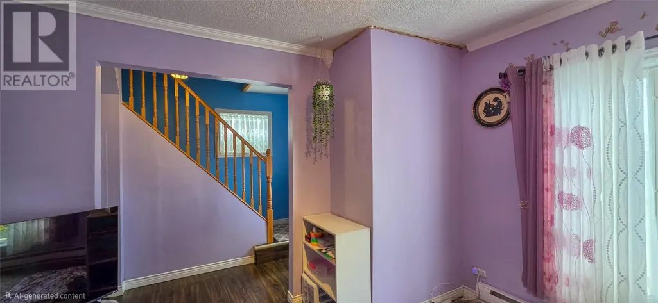
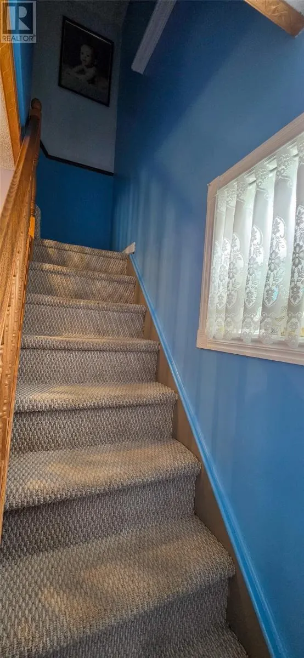
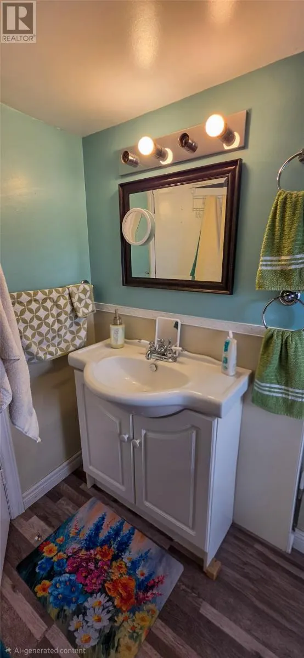
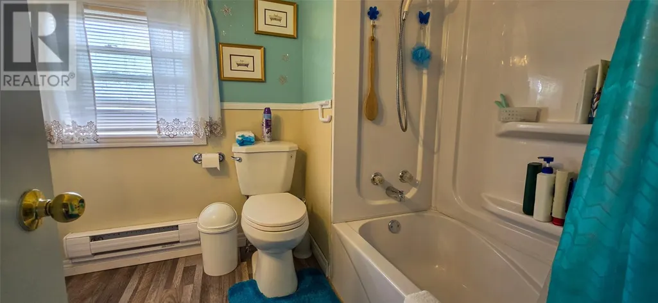
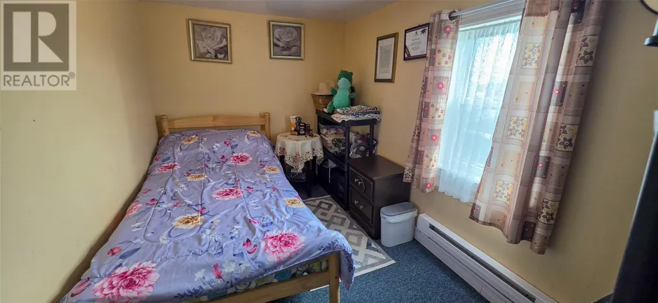
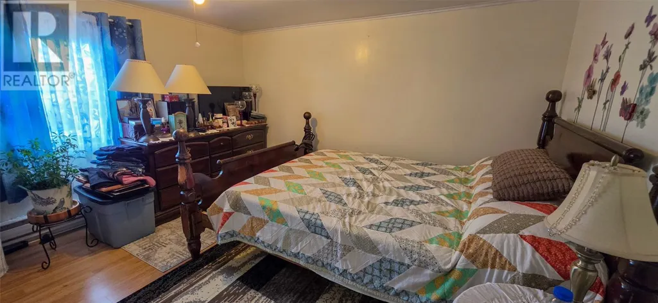
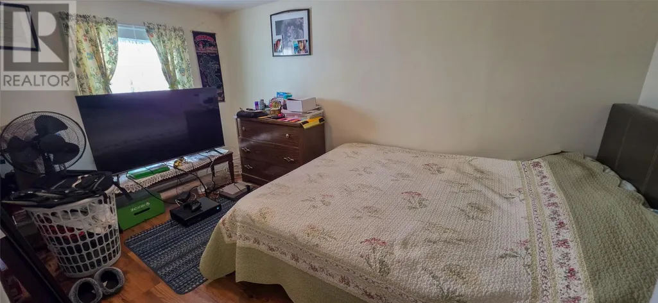
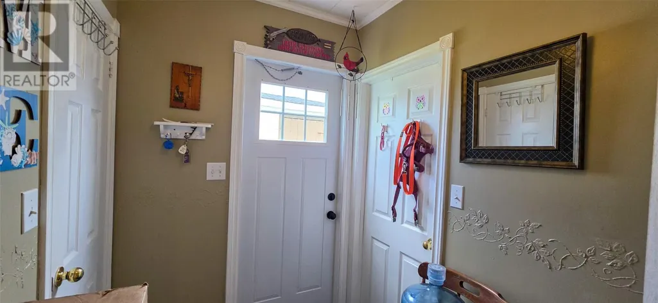
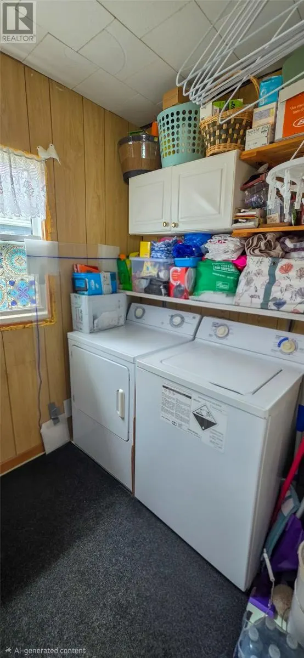
**Traditional Salt Box Charm in the Heart of Grand Bank!** Welcome home! This quintessential traditional salt box house is perfectly situated in the heart of Grand Bank, a stunning and historic coastal community. From the moment you arrive, the welcoming front porch invites you in to stay a while. The main floor is designed for both comfort and practicality, featuring a cozy living room and a spacious, country-style eat-in kitchen. As the heart of the home, the kitchen boasts an abundance of cabinetry and comes fully equipped with a brand-new fridge, stove, and deep freeze—offering plenty of space to host large family dinners. Just off the kitchen, you’ll find a generous laundry room with added storage space to keep everything organized. Upstairs, the home offers three comfortable bedrooms and the main family bathroom. Outside, you are just a short, scenic stroll away from stunning water views and the unique atmosphere of this beautiful fishing town. This property is priced to sell and is the perfect opportunity for anyone looking to embrace the East Coast lifestyle. Don’t miss your chance to make this charming house your home! (id:7434)
General Features
| Property Type | Single Family |
|---|---|
| Zoning Description | residential |
| Building Appliances | Dishwasher, Refrigerator, Stove, Washer, Dryer |
| Building Architectural Style | 2 Level |
| Building Type | House |
| Ownership Type | Freehold |
| Building.StoriesTotal | 2 |
Interior Features
| Building Fireplace Present | False |
|---|---|
| Building Heating Type | Baseboard heaters |
| Building Heating Fuel | Electric |
| Construction Style Attachment | Detached |
| Flooring Type | Mixed Flooring |
| Living Area Range | 1129 |
| Bedrooms | 3 |
Exterior Features
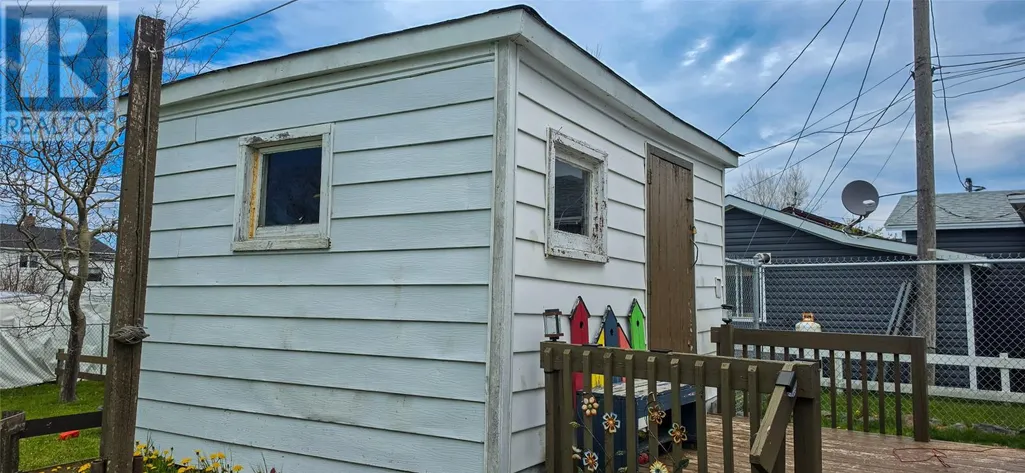
| Structure | Sundeck |
|---|---|
| Building Roof Material | Asphalt shingle |
| Building Roof Style | Unknown |
| Landscape Features | Landscaped |
| Sewer | Municipal sewage system |
| Exterior Finish | Vinyl siding |
Room Details
| Room | Dimensions | Level | Flooring | Details |
|---|---|---|---|---|
| Bath (# pieces 1-6) | 7.6x6.10 | Second level | ||
| Bedroom | 10.6x6.8 | Second level | ||
| Eat in kitchen | 11.1x18.6 | Main level | ||
| Laundry room | 6x6 | Main level | ||
| Living room | 12x12 | Main level | ||
| Porch | 8x8 | Main level |
Amenities
- Views
- New Construction
- Adult 55+
- Lease To Own
- No Strata Fees
- Furnished
- Primary On Main
- Air Conditioning
- Seller Finance
- Green
- Fixer Upper
- Horse
- Golf
- Fireplace
- Deck
- Garage
- Basement
- Pool

Property vs Single Family Average in A0E 1W0
Price
Year Built
