
Views - Primary on Main
Address
108 North Shore Highway, Meadows, NL
Price
$ 249,900
Property Attributes
- ID#1299414
- TypeSingle Family
- Listing Status Active
- MunicipalityMeadows
- CityMeadows
- AreaMeadows
- Postal CodeA2H 6B9
- StyleBungalow
- Year Built1964
- Price$ 249,900
- Bedrooms2+1
- Bathrooms2
- Half Bathrooms0
- Sqr Footage1830
- Lot Size1 Acres
Data Source:
Canadian Real Estate Association (CREA)
Property Description
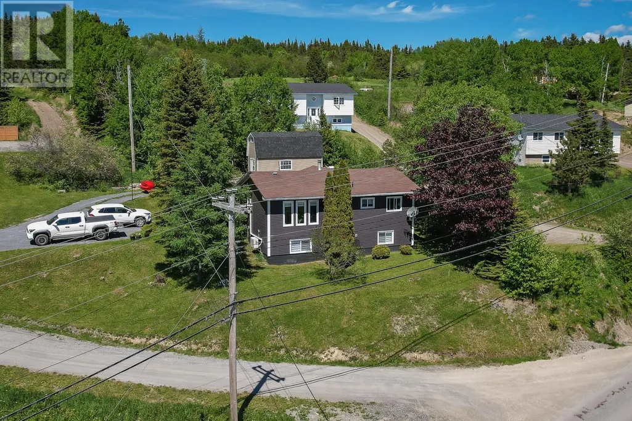
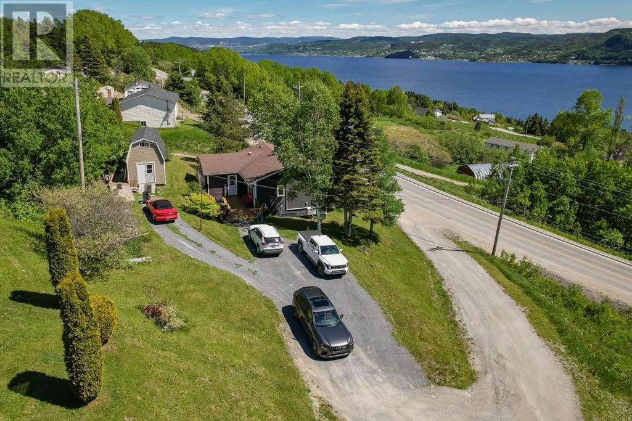
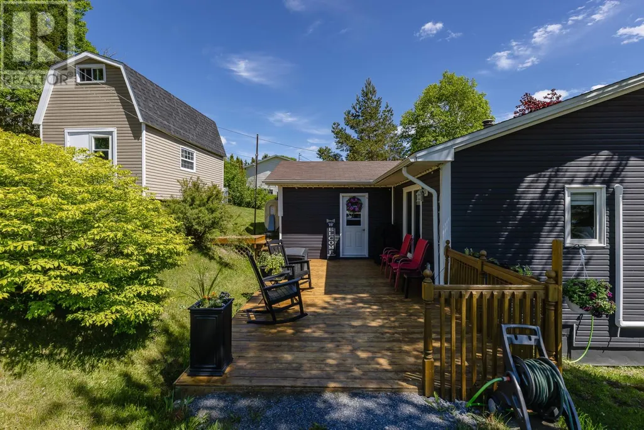
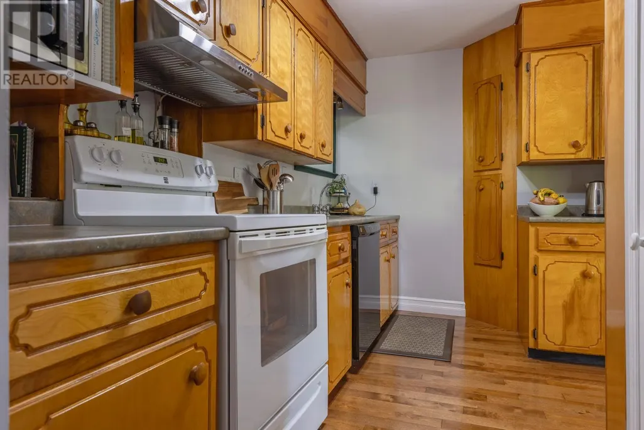
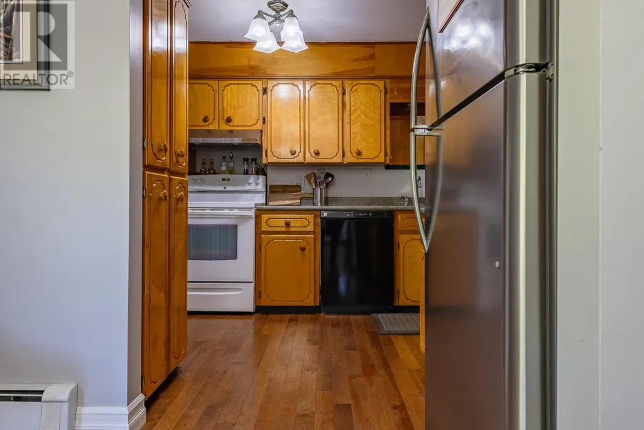
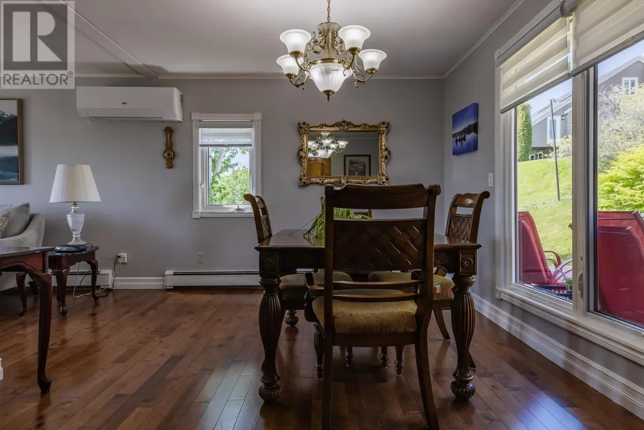
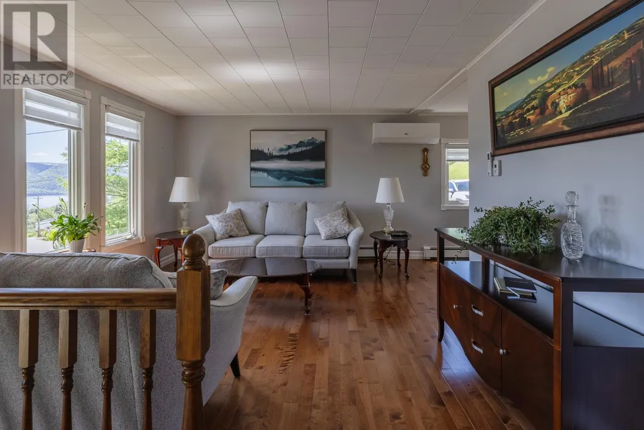
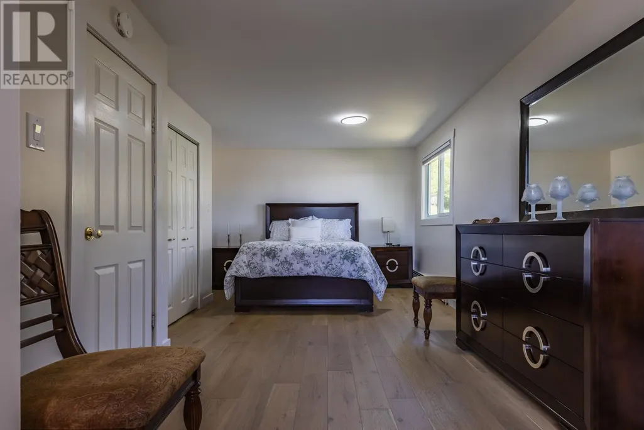
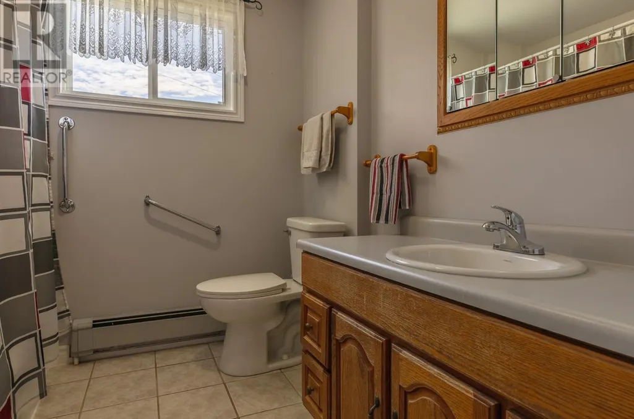
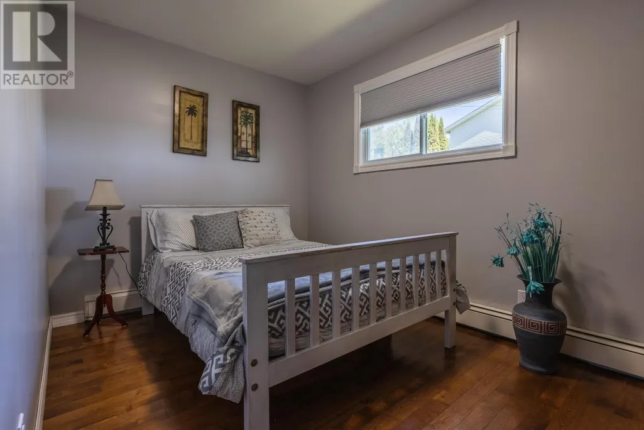
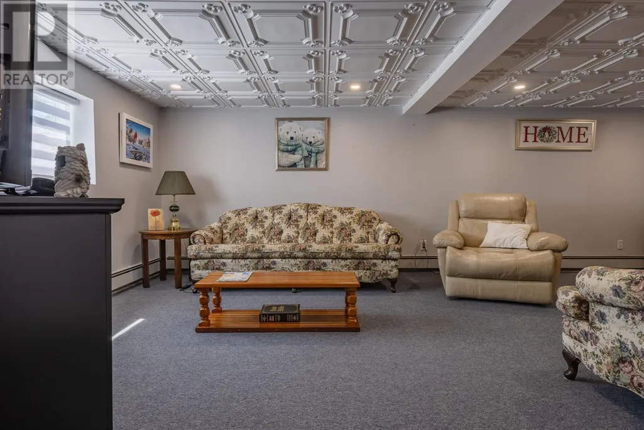
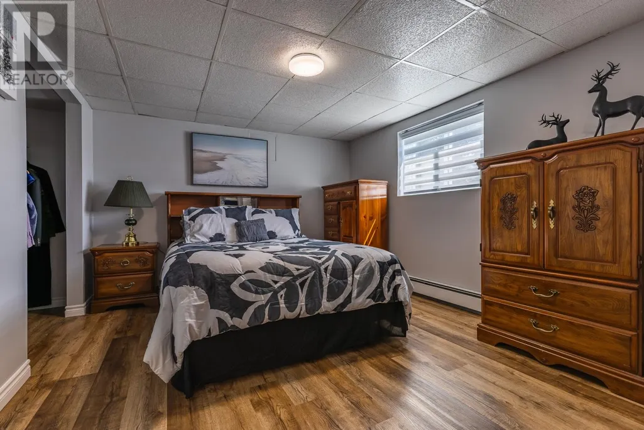
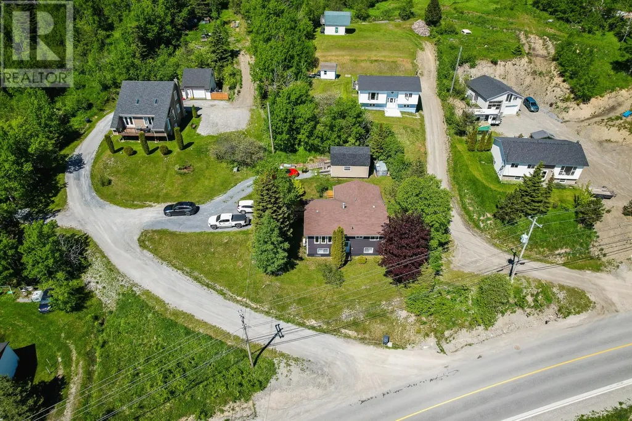
This well-maintained three-bedroom (2+1) home in Meadows is an excellent choice for first-time buyers or those looking to downsize. The property offers parking for up to six vehicles, new windows and siding in 2020, an energy-efficient mini-split system for heating and cooling, and a spacious 14 x 20 two-storey shed for storage or hobbies. The main level features an expanded galley-style kitchen, a bright dining area, and a comfortable living room with hardwood floors and a view of the bay. A generous primary bedroom, the main bath, a laundry room, and a second bedroom complete this level. The lower level provides a large family room, ample storage, and a recently renovated bedroom with its own ensuite bathroom, ideal for guests or added privacy. Call today to schedule your personal viewing. (id:7434)
General Features
| Property Type | Single Family |
|---|---|
| Zoning Description | Residential |
| Building Appliances | Dishwasher, Refrigerator, Stove |
| Building Architectural Style | Bungalow |
| Foundation Type | Poured Concrete |
| Building Type | House |
| Ownership Type | Freehold |
| Building.StoriesTotal | 1 |
Interior Features
| Building Fireplace Present | False |
|---|---|
| Building Heating Type | Heat Pump, Hot water radiator heat, Radiant heat |
| Building Heating Fuel | Oil |
| Construction Style Attachment | Detached |
| Flooring Type | Carpeted, Marble, Ceramic, Hardwood, Laminate |
| Living Area Range | 1830 |
| Bedrooms | 2+1 |
Exterior Features
| ViewType | View |
|---|---|
| Building Roof Material | Asphalt shingle |
| Building Roof Style | Unknown |
| Sewer | Municipal sewage system |
| Exterior Finish | Vinyl siding |
Room Details
| Room | Dimensions | Level | Flooring | Details |
|---|---|---|---|---|
| Bath (# pieces 1-6) | 4PCE | Main level | ||
| Bedroom | 11x8 | Main level | ||
| Dining room | 11x10 | Main level | ||
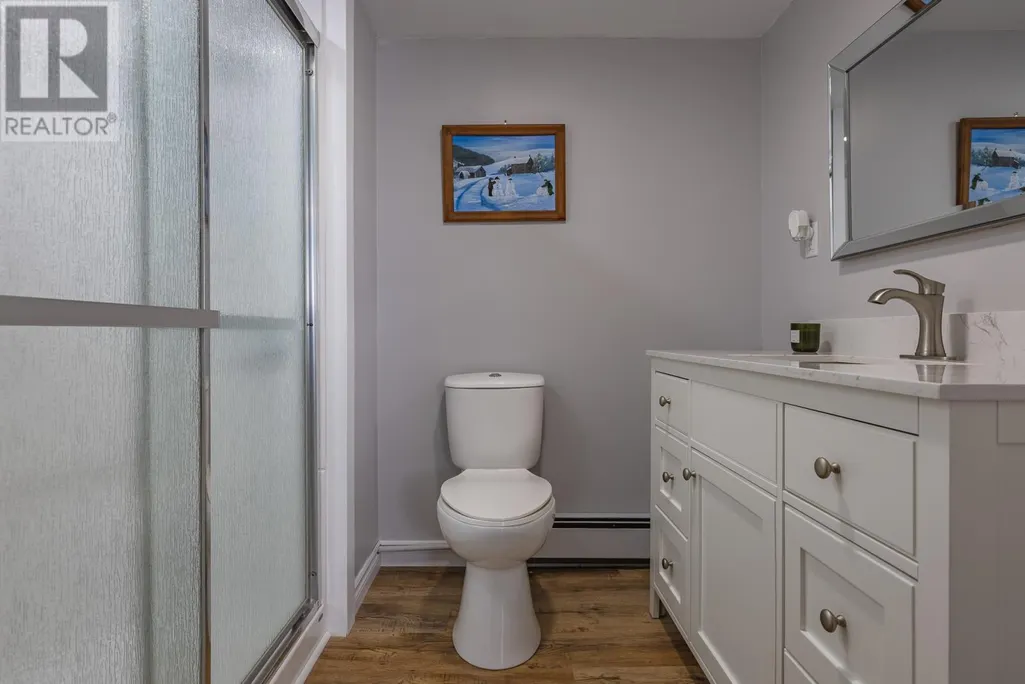
| Ensuite | 3PCE | Basement | ||
| Kitchen | 11x7 | Main level | ||
| Laundry room | 8x5 | Main level | ||
| Living room | 13x12 | Main level | ||
| Porch | 6x7 | Main level | ||
| Primary Bedroom | 23x9 | Main level | ||
| Recreation room | 22x12 | Basement |
Amenities
- Views
- New Construction
- Adult 55+
- Lease To Own
- No Strata Fees
- Furnished
- Primary On Main
- Air Conditioning
- Seller Finance
- Green
- Fixer Upper
- Horse
- Golf
- Fireplace
- Deck
- Garage
- Basement
- Pool

Property vs Single Family Average in A2H 6B9
Price
Year Built
