
Address
35 Main Road, Piccadilly, NL
Price
$ 549,000
Property Attributes
- ID#1299849
- TypeSingle Family
- Listing Status Active
- MunicipalityPiccadilly
- CityPiccadilly
- AreaPiccadilly
- Postal CodeA0N 1T0
- StyleBungalow
- Year Built2017
- Price$ 549,000
- Bedrooms2
- Bathrooms1
- Half Bathrooms1
- Sqr Footage1100
- Lot Size5 Acres
Data Source:
Canadian Real Estate Association (CREA)
Property Description
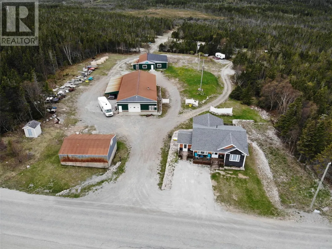
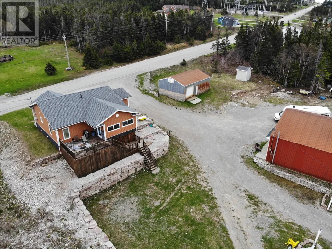
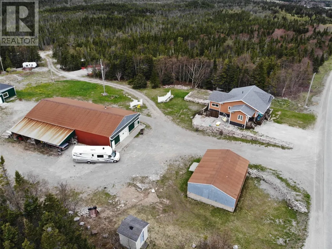
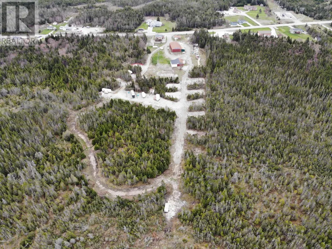
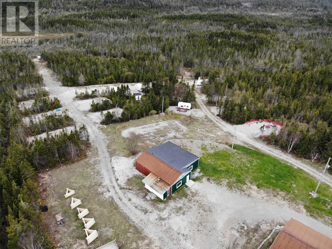
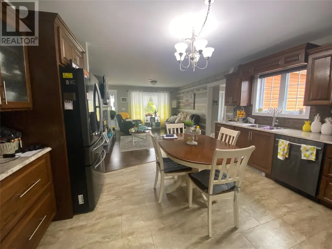
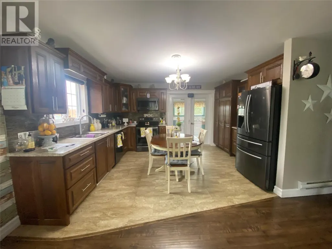
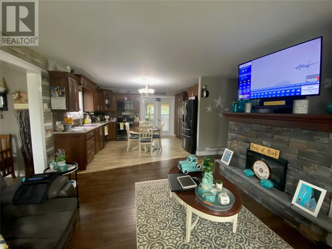
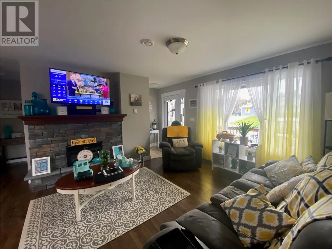
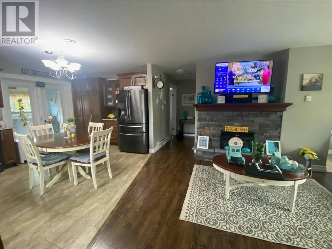
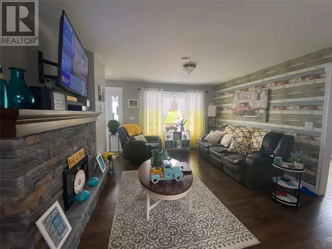
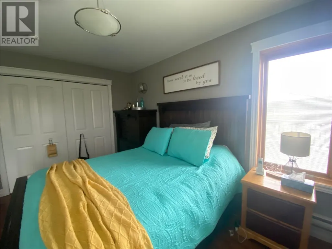
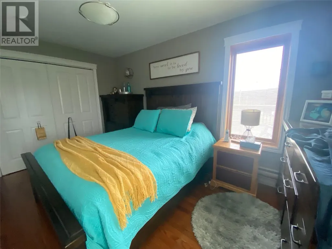
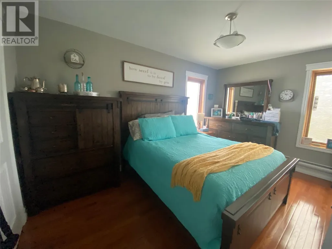
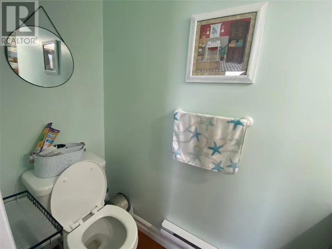
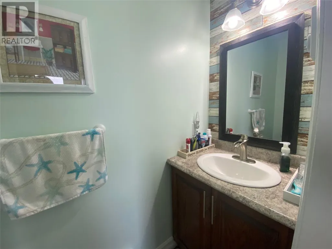
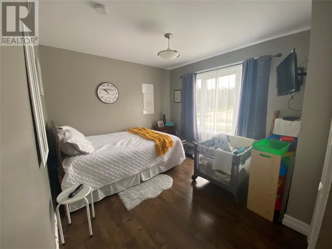
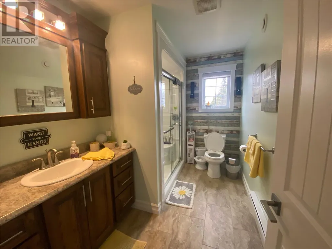
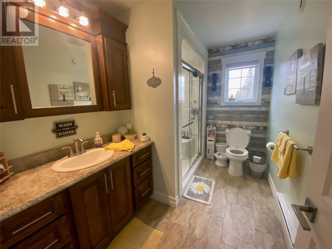
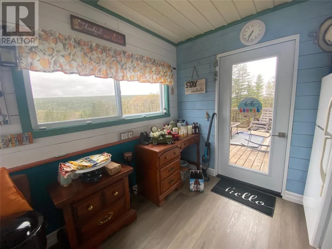
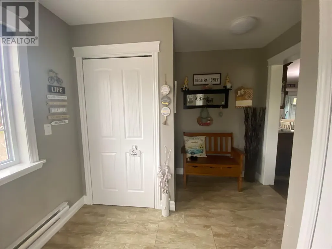
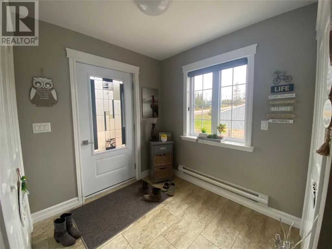
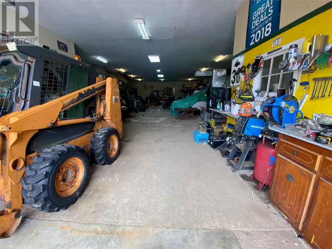
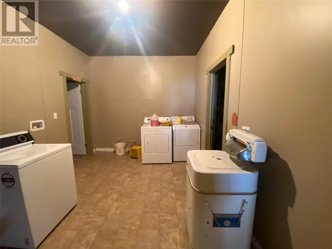
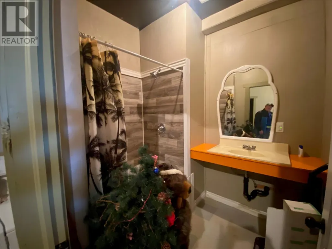
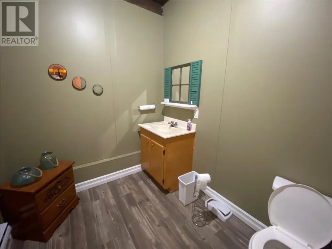
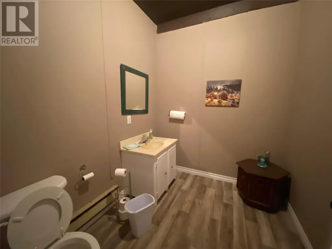
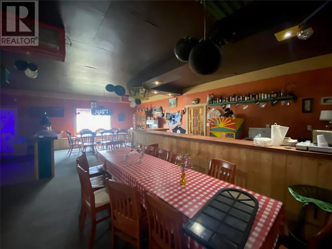
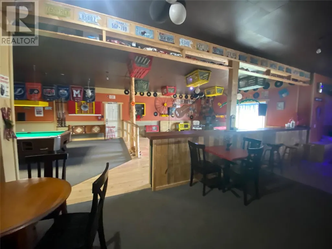
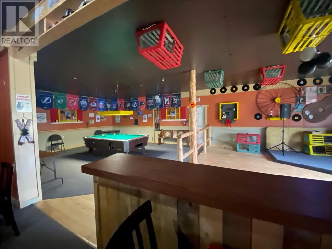
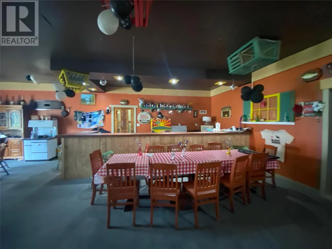
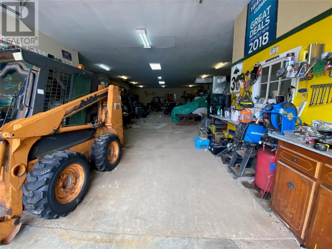
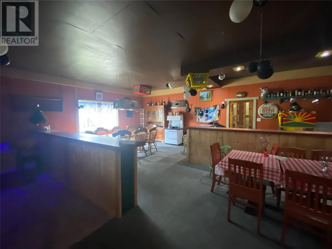
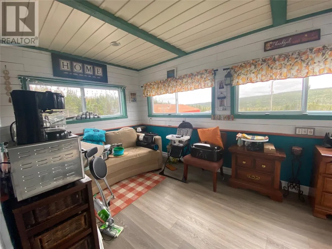
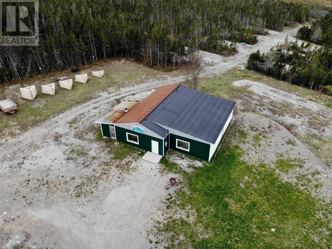
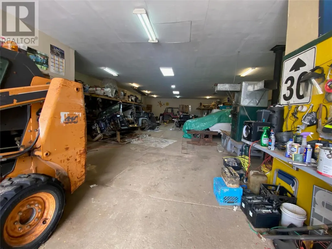
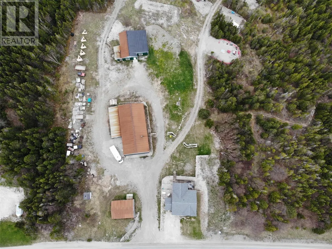
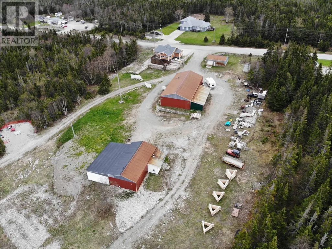
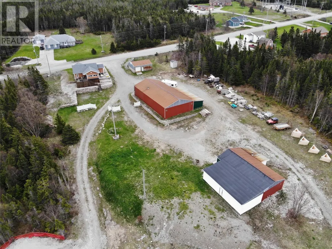
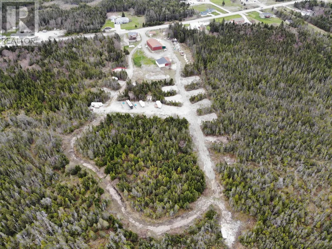
""Everything you could ask for in a property"" Only 7 years old this immaculate 2 bedroom, 2 bathroom home is located on almost 5 acres of land. Upon entry the large foyer you are greeted with an open concept breathtaking eat in kitchen and living room cozied up with a beautiful fireplace, master bedroom with a 2pc ensuite, 2nd bedroom, and main bathroom. Just off the kitchen there's a sunroom overlooking the backyard and leads to a double deck great entertaining area. The massive rocks surrounding the property really brings curb appeal to the next level. This property comes with not only a 40 x 80 garage heated with a wood furnace suitable for storing vehicles or working on them but also another 1500 sq. ft man shed fully finished with a bar, pool table, dance floor, laundry facilities, shower facilities and his and her washrooms also heated with a wood furnace. Also comes with another shed great for storing lawn mowers, snow blowers, etc. Another bonus with this property is it comes with 12 serviced(Water, hydro, Septic system) RV lots and room for more if need be...great extra income feature. (id:7434)
General Features
| Property Type | Single Family |
|---|---|
| Zoning Description | RES |
| Building Appliances | Dishwasher, Microwave |
| Building Architectural Style | Bungalow |
| Foundation Type | Concrete |
| Building Type | House |
| Ownership Type | Freehold |
| Building.StoriesTotal | 1 |
Interior Features
| Building Fireplace Present | False |
|---|---|
| Building Heating Fuel | Electric |
| Construction Style Attachment | Detached |
| Flooring Type | Laminate |
| Living Area Range | 1100 |
| Bedrooms | 2 |
Exterior Features
| Building Roof Material | Asphalt shingle |
|---|---|
| Building Roof Style | Unknown |
| Landscape Features | Landscaped |
| Sewer | Septic tank |
| Exterior Finish | Vinyl siding |
Room Details
| Room | Dimensions | Level | Flooring | Details |
|---|---|---|---|---|
| Bedroom | 10.5 x 14.1 | Main level | ||
| Foyer | 9.4 x 10.9 | Main level | ||
| Kitchen | 12.6 x 14.2 | Main level | ||
| Living room/Fireplace | 13.6 x 15.6 | Main level | ||
| Not known | 9 x 15.5 | Main level |
Amenities
- Views
- New Construction
- Adult 55+
- Lease To Own
- No Strata Fees
- Furnished
- Primary On Main
- Air Conditioning
- Seller Finance
- Green
- Fixer Upper
- Horse
- Golf
- Fireplace
- Deck
- Garage
- Basement
- Pool

Property vs Single Family Average in A0N 1T0
Price
Year Built
