

Address
78 Allens Road, Corner Brook, NL
Price
$ 339,900
Property Attributes
- ID#1301706
- TypeSingle Family
- Listing Status Active
- MunicipalityCorner Brook
- CityCorner Brook
- AreaCorner Brook
- Postal CodeA2H 3V1
- Style
- Year Built1991
- Price$ 339,900
- Bedrooms3
- Bathrooms2
- Half Bathrooms0
- Sqr Footage2060
Data Source:
Canadian Real Estate Association (CREA)
Property Description
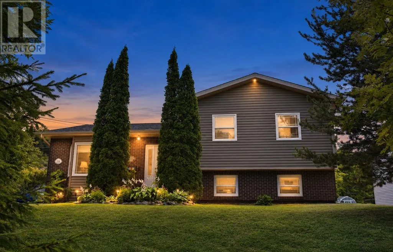
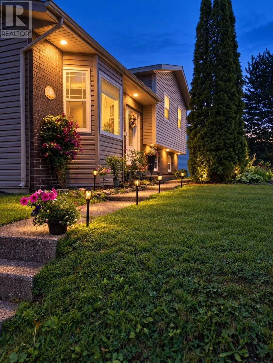
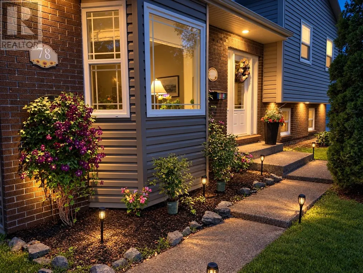
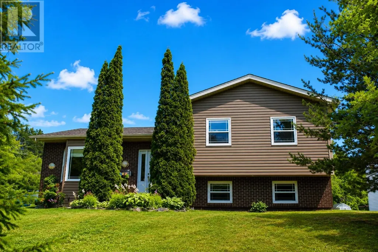
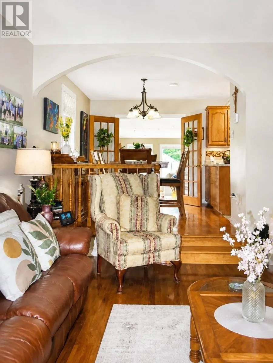
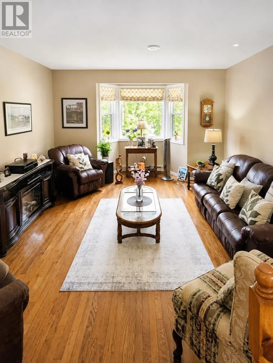
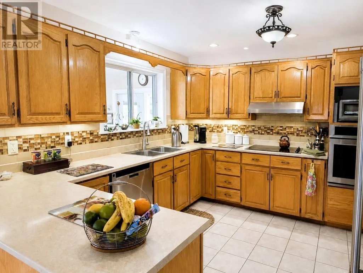
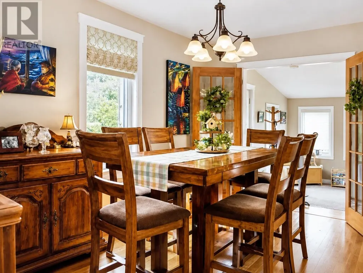
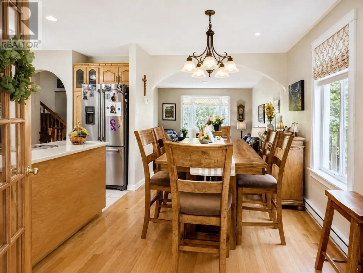
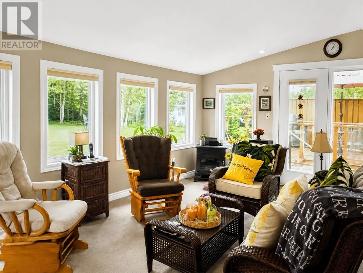
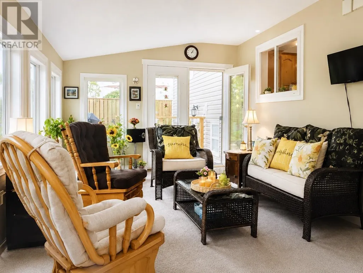
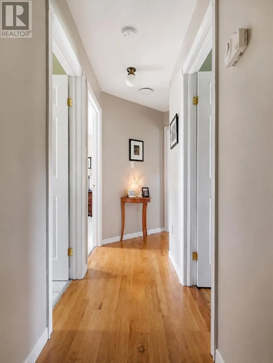
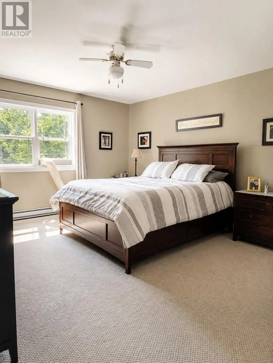
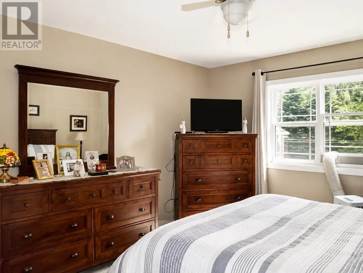
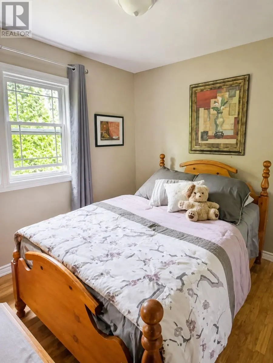
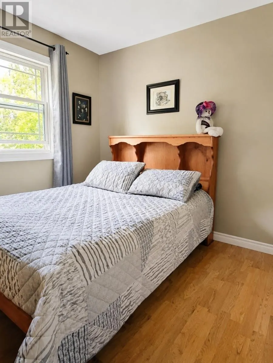
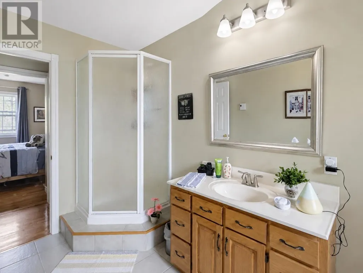
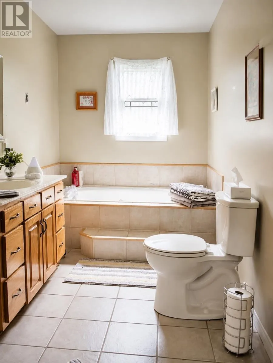
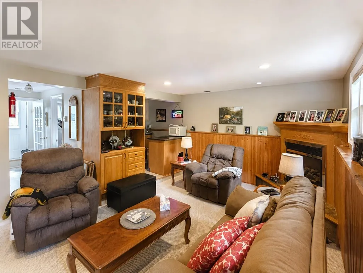
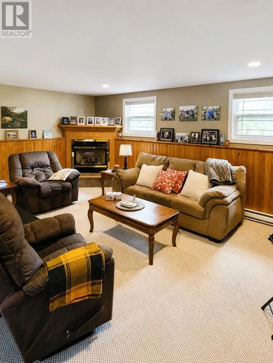
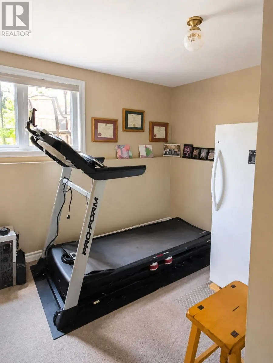
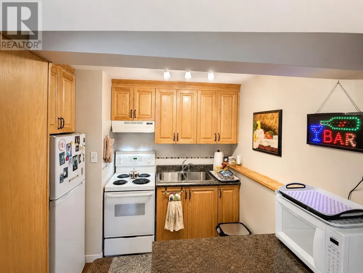
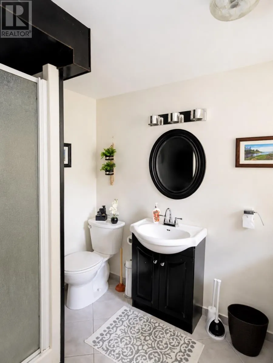
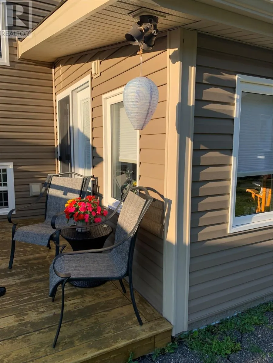
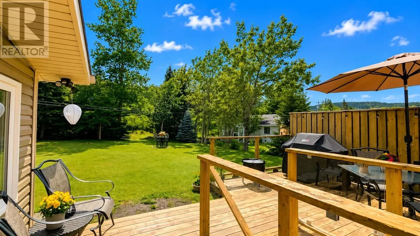
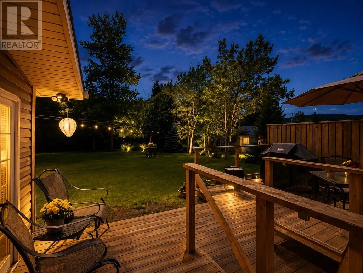
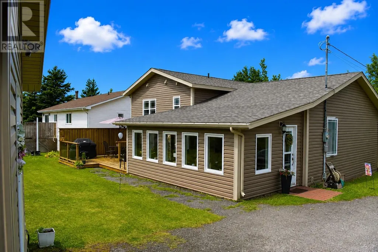
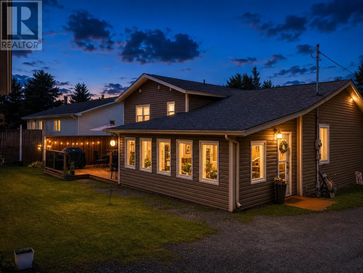
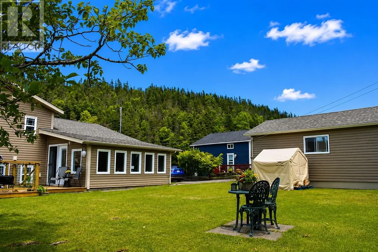
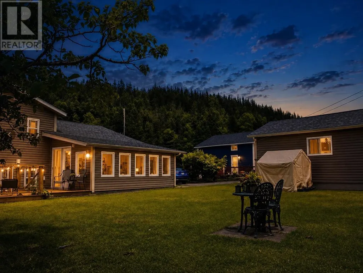
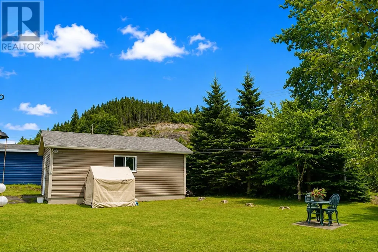
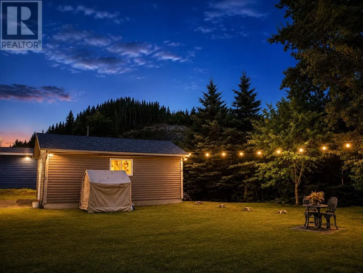
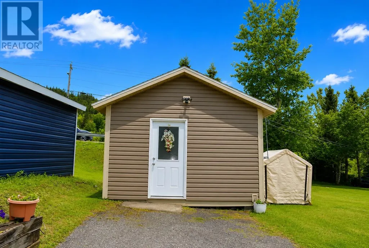
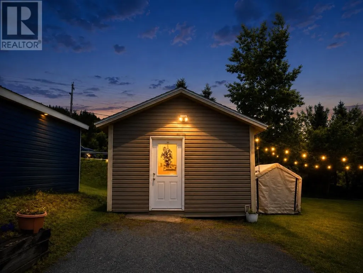
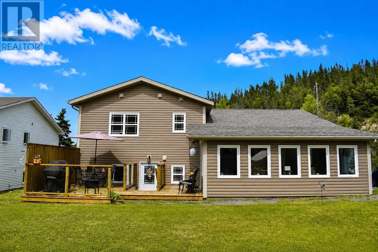
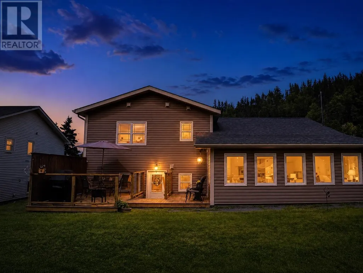
A home with heart - offering space, character & incredible flexibility on a beautiful oversized lot! With over 90 feet of frontage & surrounded by mature trees, this well-cared-for multi-level home has been loved over the years, & it shows. Inside, the inviting layout features gunstock hardwood flooring, a spacious living room, formal dining room & a large kitchen with an abundance of oak cabinetry, counter space & built-in appliances. French doors lead to a bright sunroom overlooking the backyard — perfect for morning coffee, entertaining or simply relaxing while taking in the peaceful surroundings. Upstairs you'll find three comfortable bedrooms, including a spacious primary with a large walk-in closet. The impressive main bath features a whirlpool tub, separate corner shower & ceramic tile. One of the home's greatest advantages is its versatility. The lower level previously operated as a city-approved one-bedroom apartment before a wall was removed to incorporate the space back into the main home. The second kitchen remains, making this a fantastic space for extended family, guests or additional living space. Buyers could also explore restoring the separation & creating a potential income-producing apartment to help offset the mortgage, subject to any required municipal approvals. Outside, the oversized lot is a rare find, offering a private fenced backyard, mature trees, expansive lawn & plenty of room for kids, pets, gardening & entertaining. A wired & insulated shed, deck & paved multi-car driveway complete the package. With its unique multi-level layout, beautiful mature property, abundance of living space & future income potential, this is more than a house - it's a home that has been genuinely loved & cared for, with the space & flexibility to grow with its next owners for years to come. As per seller direction there will be no conveyance of offers prior to 2pm September 15th, offers to be left open until 7pm September 15th. (id:7434)
General Features
| Property Type | Single Family |
|---|---|
| Zoning Description | res |
| Foundation Type | Concrete |
| Building Type | House |
| Ownership Type | Freehold |
| Building.StoriesTotal | 1 |
Interior Features
| Building Fireplace Present | True |
|---|---|
| Building Fireplace Type | Insert |
| Building Heating Fuel | Electric, Propane |
| Construction Style Attachment | Detached |
| Fireplace Fuel | Propane |
| Flooring Type | Carpeted, Hardwood, Mixed Flooring |
| Living Area Range | 2060 |
| Bedrooms | 3 |
Exterior Features
| Building Roof Material | Asphalt shingle |
|---|---|
| Building Roof Style | Unknown |
| Sewer | Municipal sewage system |
| Exterior Finish | Vinyl siding |
Room Details
| Room | Dimensions | Level | Flooring | Details |
|---|---|---|---|---|
| Bath (# pieces 1-6) | 4 pcs | Second level | ||
| Bedroom | 9.4 x 10 | Second level | ||
| Dining room | 12 x 9 | Main level | ||
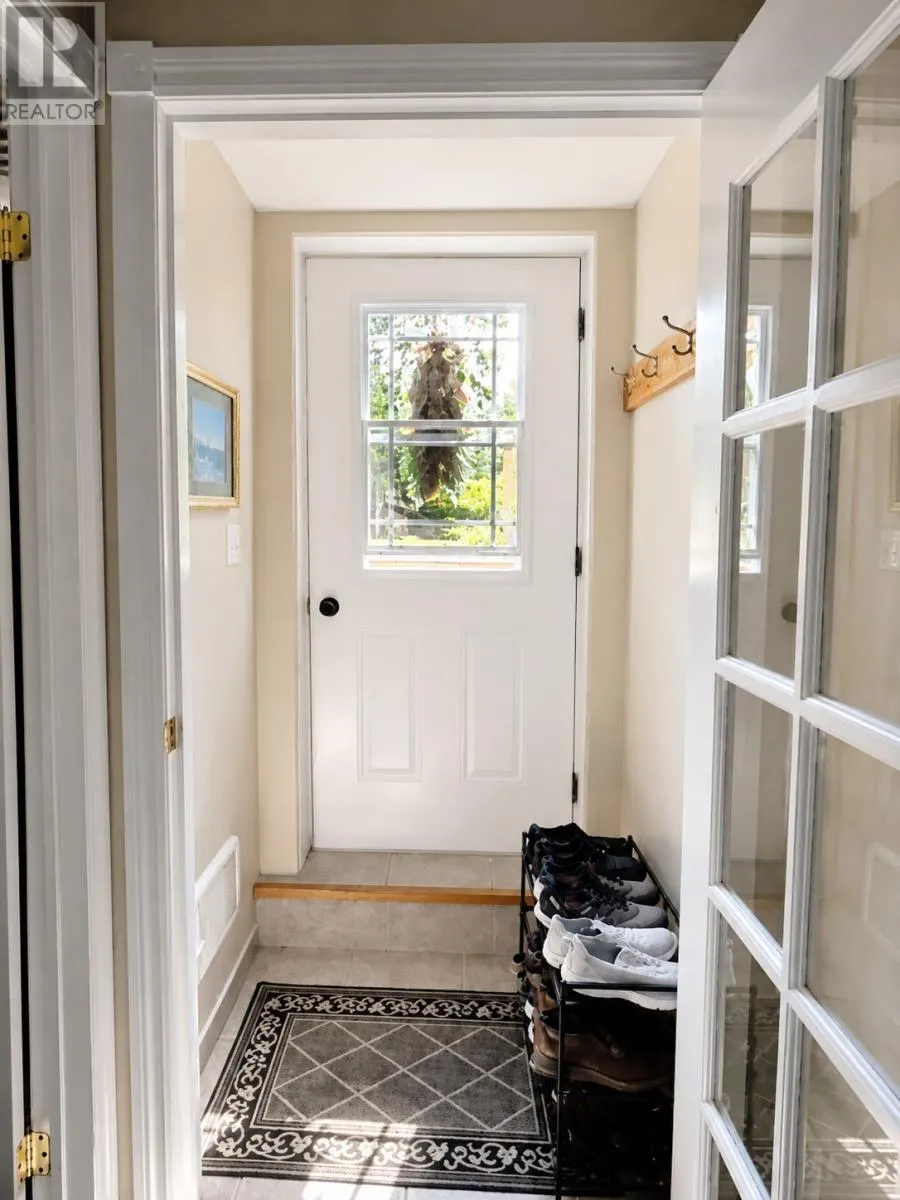
| Foyer | 5.5 x 6 | Main level | ||
| Kitchen | 10 x 10 | Main level | ||
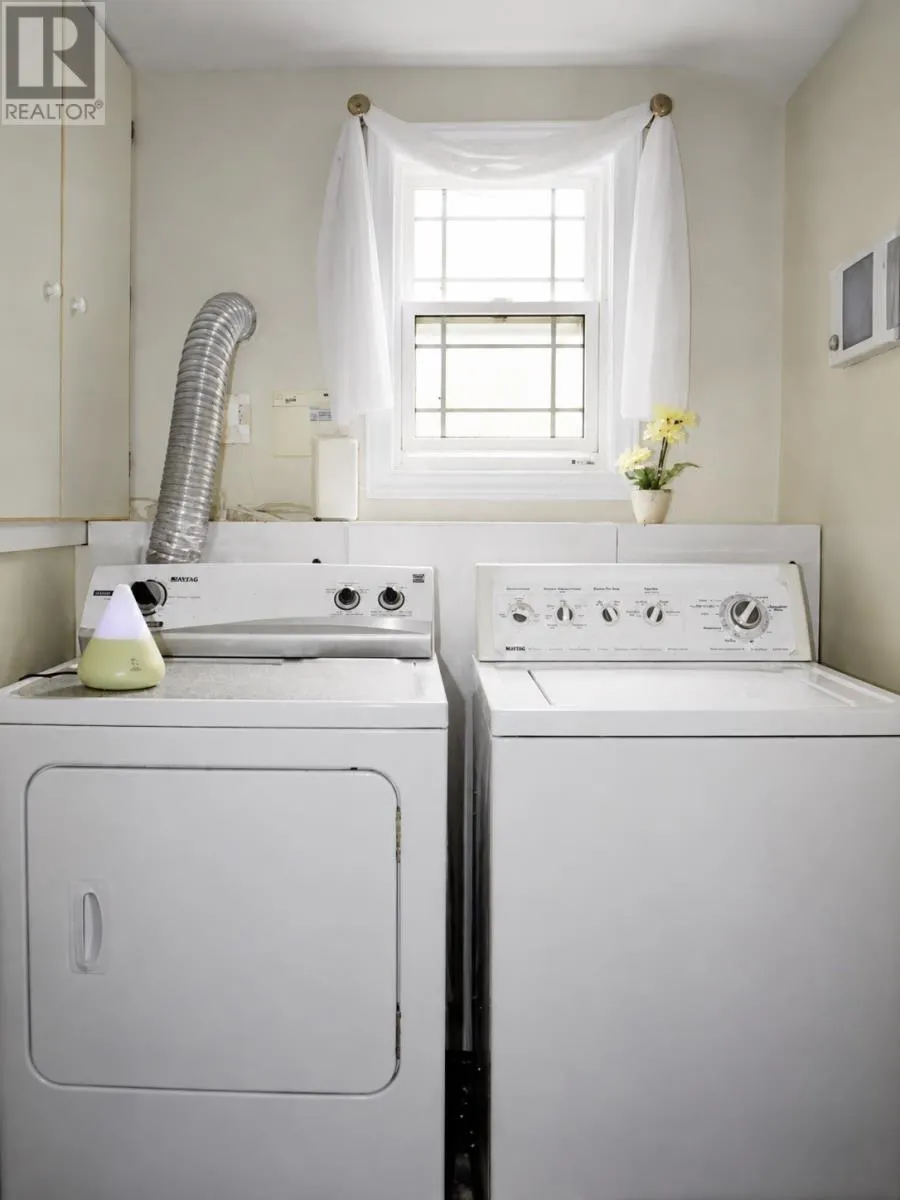
| Laundry room | 6.5 x 11 | Basement | ||
| Living room | 15.5 x 14 | Main level | ||
| Not known | 11.5 x 20 | Main level | ||
| Primary Bedroom | 13 x 14 | Second level | ||
| Recreation room | 19 x 10.9 | Basement | ||
| Storage | 7.4 x 6.8 | Basement |
Amenities
- Views
- New Construction
- Adult 55+
- Lease To Own
- No Strata Fees
- Furnished
- Primary On Main
- Air Conditioning
- Seller Finance
- Green
- Fixer Upper
- Horse
- Golf
- Fireplace
- Deck
- Garage
- Basement
- Pool

Property vs Single Family Average in A2H 3V1
Price
Year Built
