
Primary on Main

Address
7 Tully Place, Gander, NL
Price
$ 444,500
Property Attributes
- ID#1301903
- TypeSingle Family
- Listing Status Active
- MunicipalityGander
- CityGander
- AreaGander
- Postal CodeA1V 2X1
- StyleBungalow
- Year Built2005
- Price$ 444,500
- Bedrooms3+2
- Bathrooms3
- Half Bathrooms0
- Sqr Footage2200
Data Source:
Canadian Real Estate Association (CREA)
Property Description
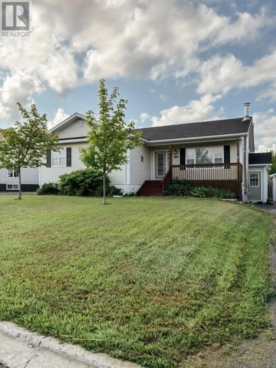
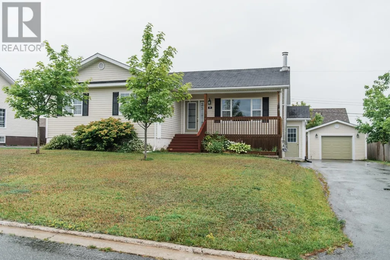
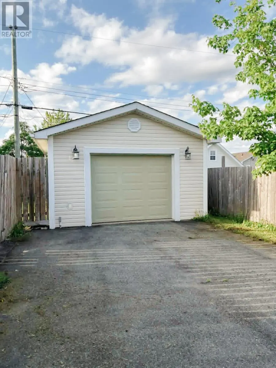
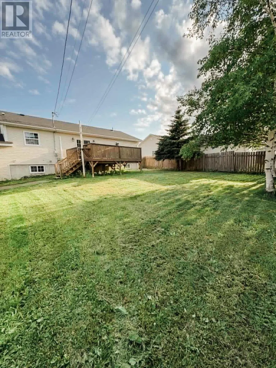
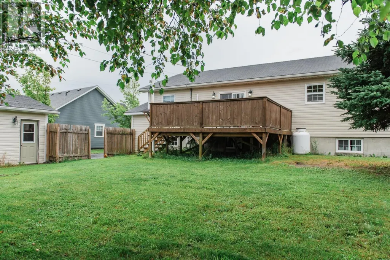
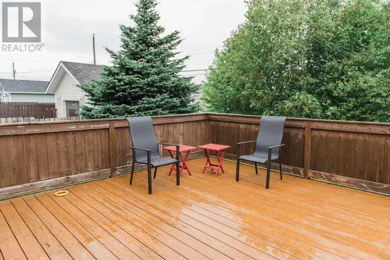
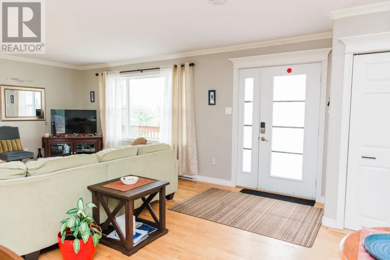
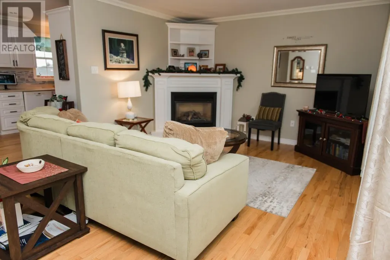
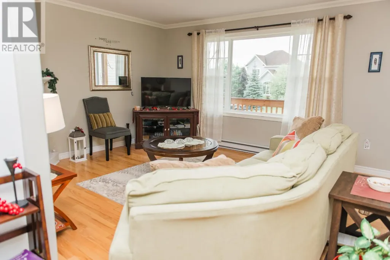
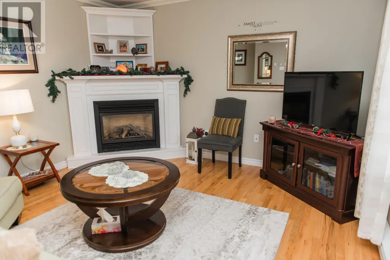
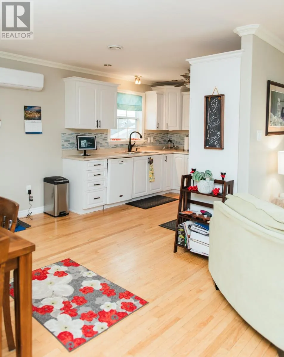
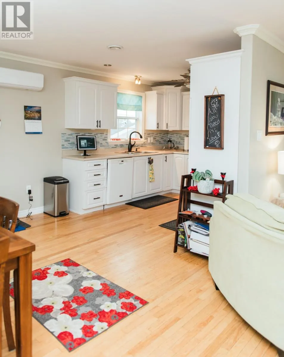
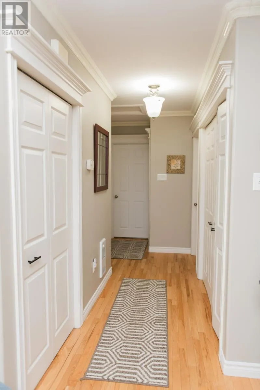
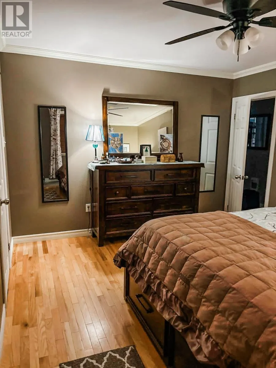
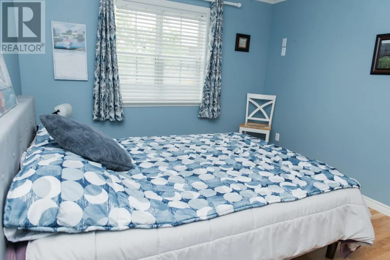
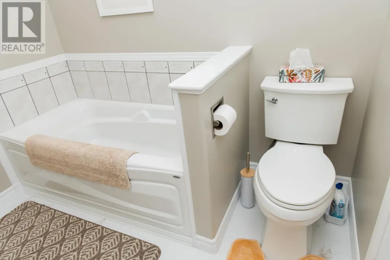
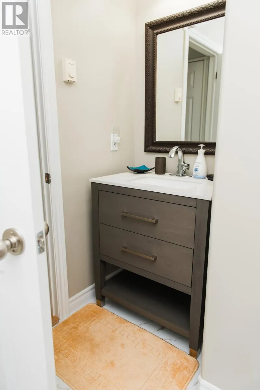
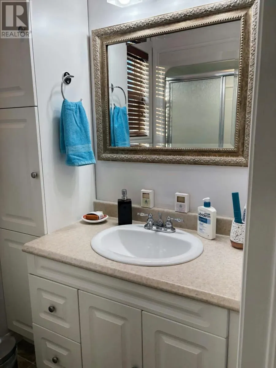
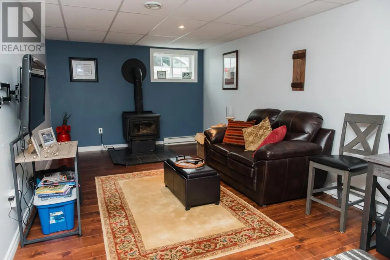
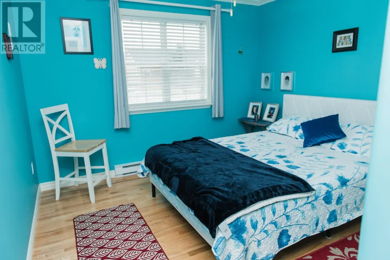
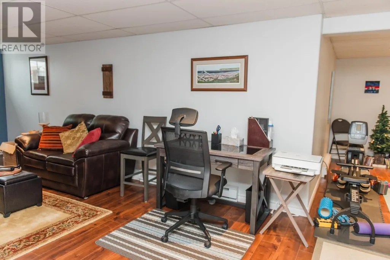
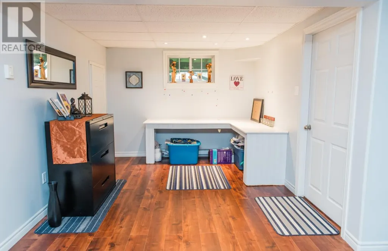
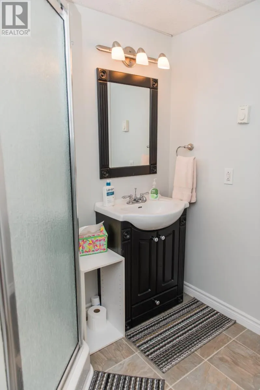
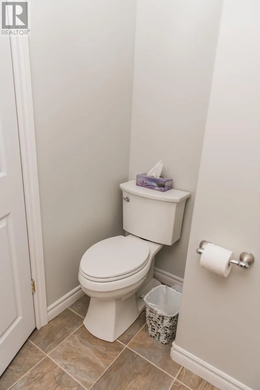
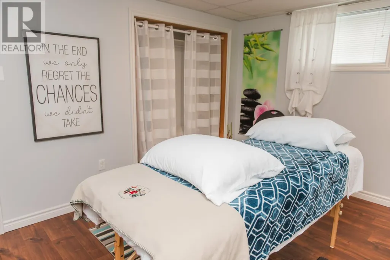
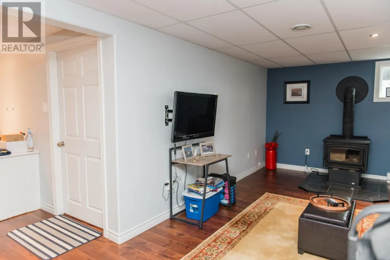
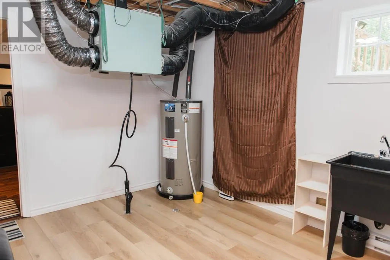
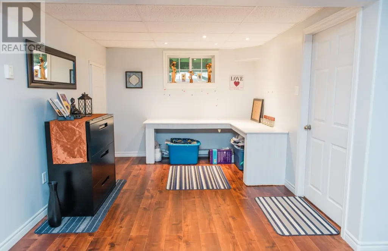
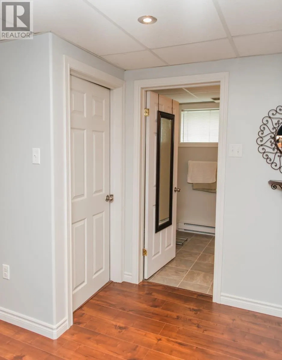
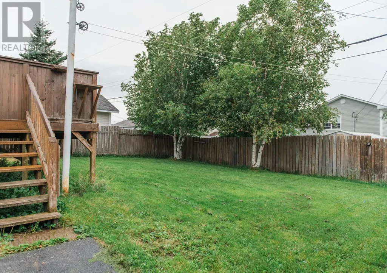
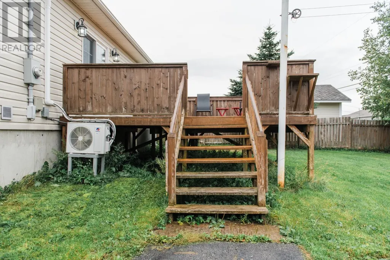
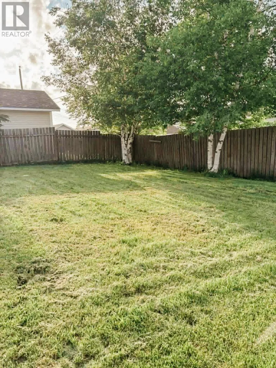
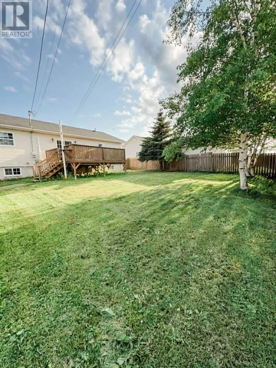
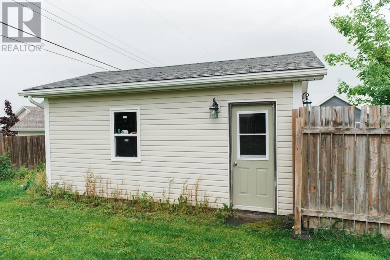
Welcome to this spacious and well-maintained bungalow nestled on a quiet cul-de-sac, offering privacy, comfort, and room to grow. Situated on a fully fenced mature lot, just minutes walk from Cobbs Pond Trail, this property is perfect for families, children, pets, and anyone looking to enjoy quiet living. Step inside to discover a bright and functional layout featuring 3 bedrooms, 2 bathrooms, and the convenience of main-floor laundry. The home offers plenty of space for family living and entertaining, with comfortable living areas and a warm, inviting atmosphere throughout. The fully developed basement adds even more living space, complete with 2 additional bedrooms, a full bathroom, and a spacious rec room that's perfect for movie nights, a games area, home gym, or children's play space. Designed for year-round comfort and efficiency, the home is equipped with a mini-split heat pump, a cozy wood stove, and a propane fireplace, providing multiple heating options and a welcoming ambiance in every season, upstairs and down! Outside, you'll appreciate the detached garage for additional storage, workshop space, or vehicle parking, while the mature lot offers established trees, greenery, and plenty of room to enjoy outdoor living. The fully fenced backyard provides a safe and private space for children, pets, gardening, and outdoor entertaining. This exceptional property combines the convenience of a family-friendly layout with the charm of a quiet neighborhood setting. With ample living space across both levels and a desirable location on a peaceful cul-de-sac, this home is ready to welcome its next owners. Don't miss your opportunity to make this wonderful bungalow your next home! (id:7434)
General Features
| Property Type | Single Family |
|---|---|
| Zoning Description | Residential |
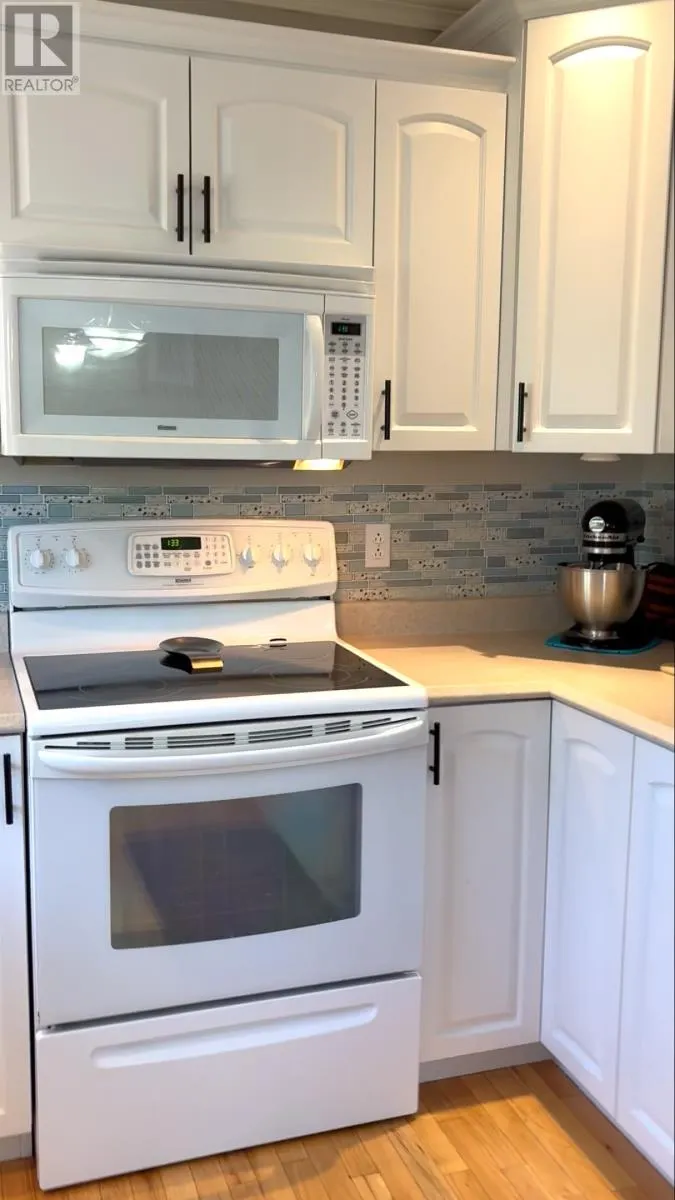
| Building Appliances | Dishwasher, Refrigerator, Stove, Washer, Dryer |
| Building Architectural Style | Bungalow |
| Building Cooling Type | Air exchanger |
| Foundation Type | Concrete |
| Building Type | House |
| Ownership Type | Freehold |
| Building.StoriesTotal | 1 |
Interior Features
| Building Fireplace Present | True |
|---|---|
| Building Fireplace Type | Woodstove |
| Building Heating Type | Baseboard heaters, Mini-Split |
| Building Heating Fuel | Electric, Propane, Wood |
| Construction Style Attachment | Detached |
| Fireplace Fuel | Wood |
| Flooring Type | Hardwood, Laminate, Mixed Flooring |
| Living Area Range | 2200 |
| Bedrooms | 3+2 |
Exterior Features
| Building Roof Material | Asphalt shingle |
|---|---|
| Building Roof Style | Unknown |
| Sewer | Municipal sewage system |
| Exterior Finish | Shingles, Vinyl siding |
| Fence Type | Fence |
Room Details
| Room | Dimensions | Level | Flooring | Details |
|---|---|---|---|---|
| Bath (# pieces 1-6) | 7x7.4 | Main level | ||
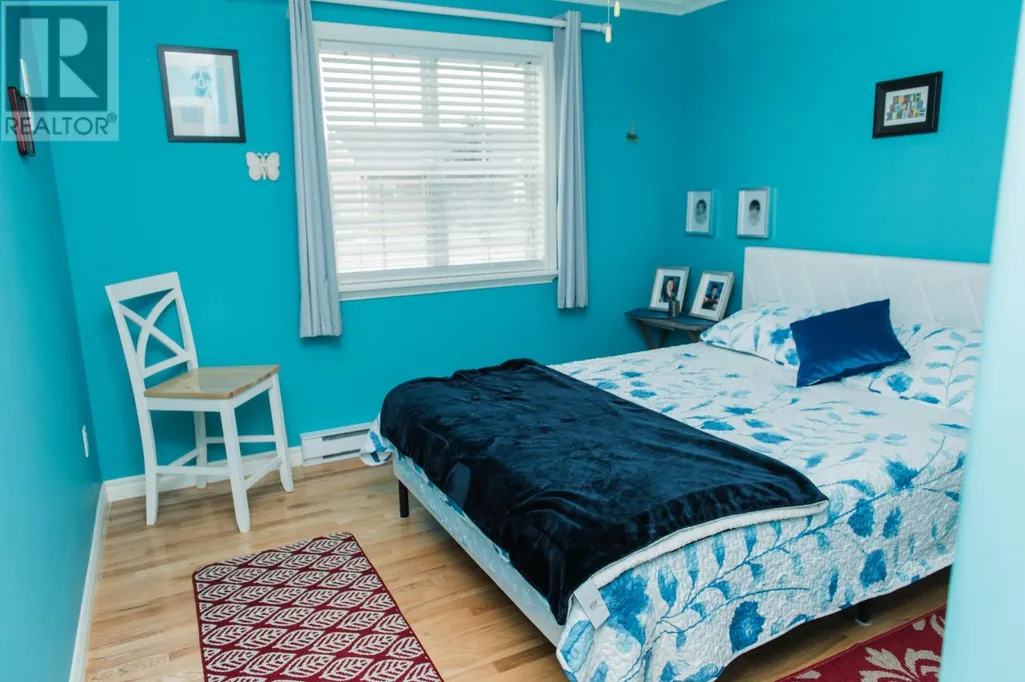
| Bedroom | 10x10 | Main level | ||
| Dining room | 22.8x14.6 | Main level | ||
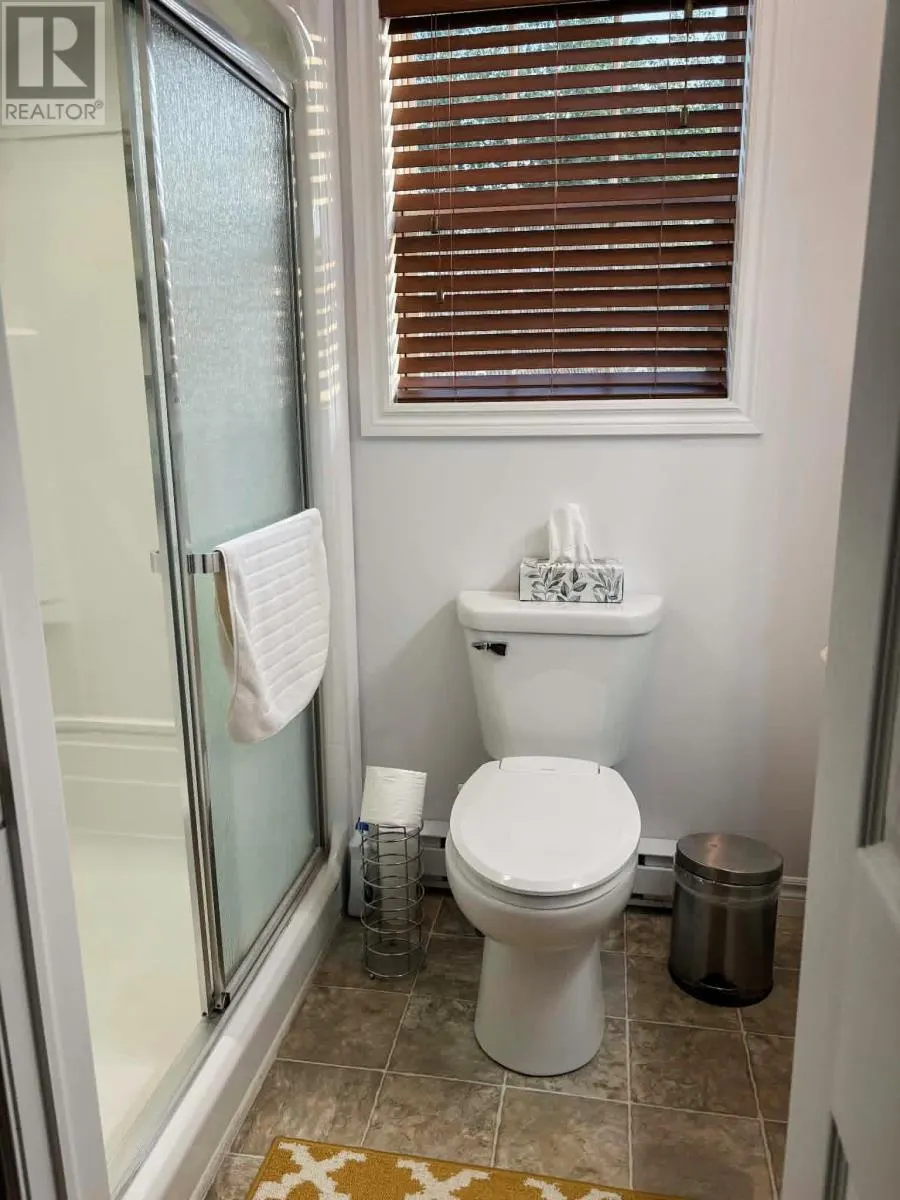
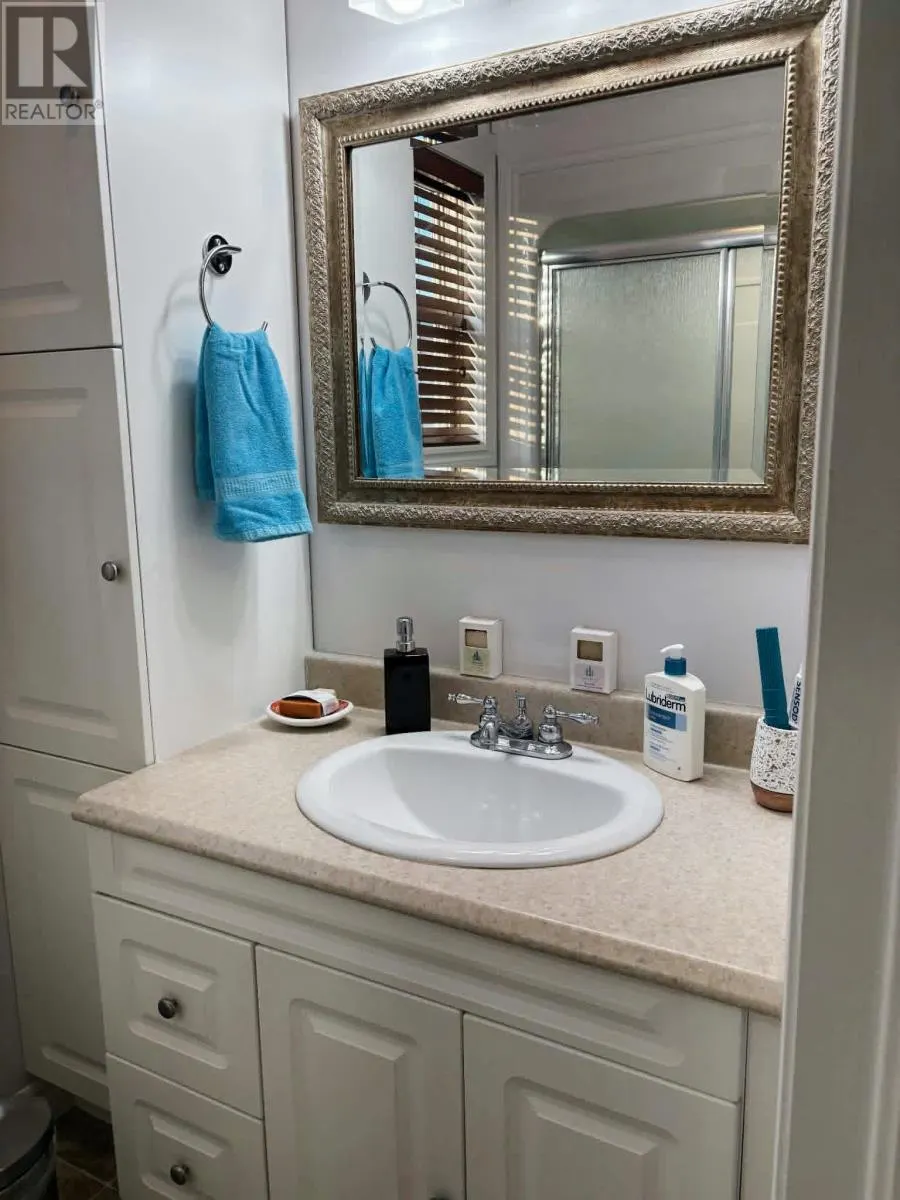
| Ensuite | 4.1x4.7 | Main level | ||
| Kitchen | 7.7x8.4 | Main level | ||
| Laundry room | 5.2x3 | Main level | ||
| Living room/Fireplace | 12x14 | Main level | ||
| Porch | 10x13.5 | Basement | ||
| Primary Bedroom | 11x13 | Main level | ||
| Recreation room | 9.4x10.9 | Basement |
Amenities
- Views
- New Construction
- Adult 55+
- Lease To Own
- No Strata Fees
- Furnished
- Primary On Main
- Air Conditioning
- Seller Finance
- Green
- Fixer Upper
- Horse
- Golf
- Fireplace
- Deck
- Garage
- Basement
- Pool

Property vs Single Family Average in A1V 2X1
Price
Year Built
