
Address
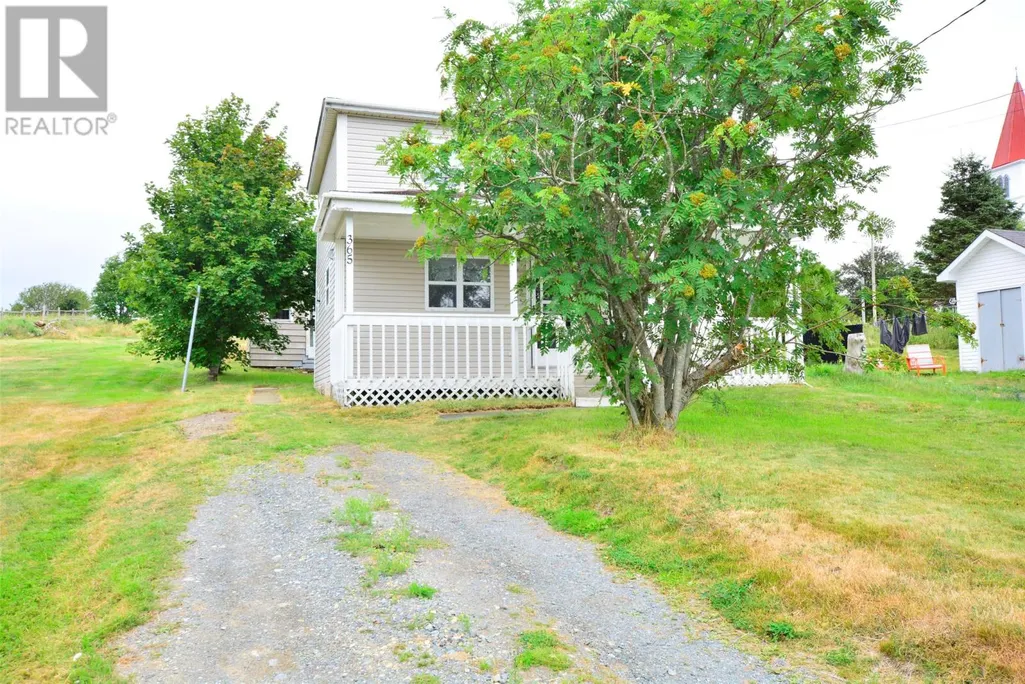
365 Water Street, Bay Roberts, NL
Price
$ 119,000
Property Attributes
- ID#1302302
- TypeSingle Family
- Listing Status Active
- MunicipalityBay Roberts
- CityBay Roberts
- AreaBay Roberts
- Postal CodeA0A 1G0
- Style2 Level
- Year Built1920
- Price$ 119,000
- Bedrooms3
- Bathrooms1
- Half Bathrooms0
- Sqr Footage1560
Data Source:
Canadian Real Estate Association (CREA)
Property Description
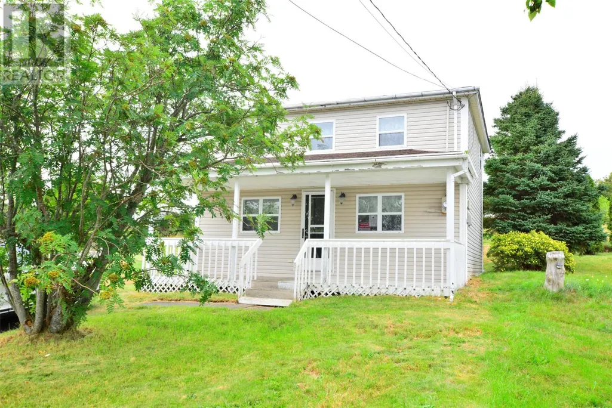
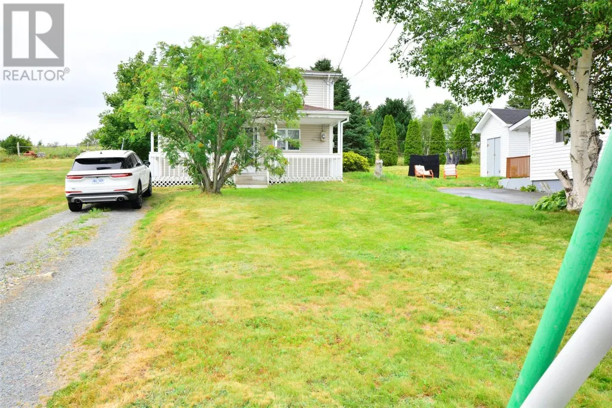
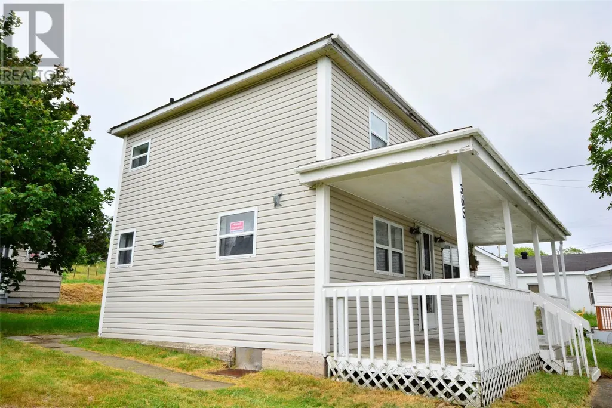
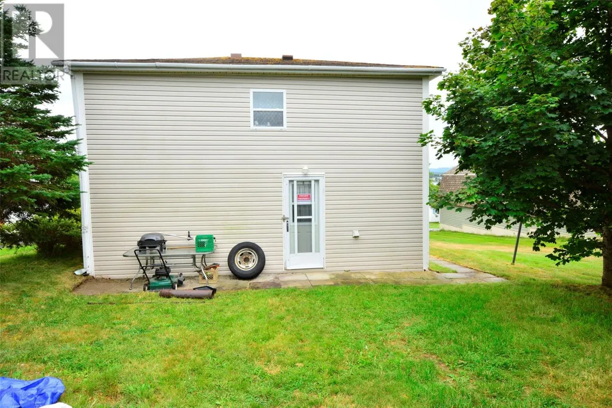
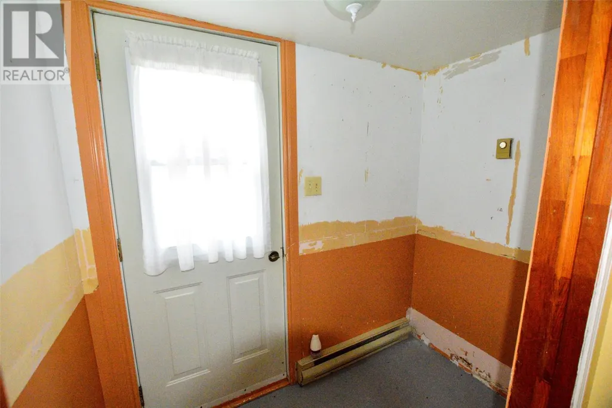
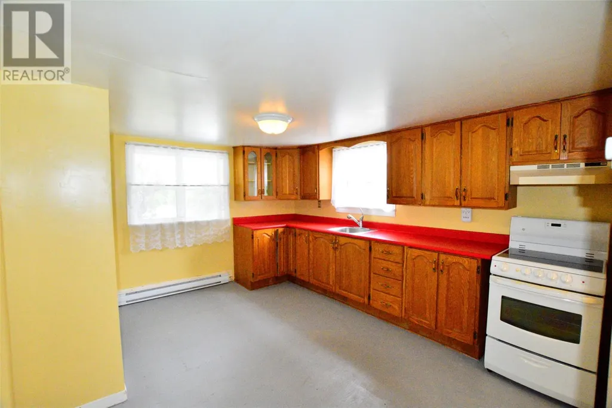
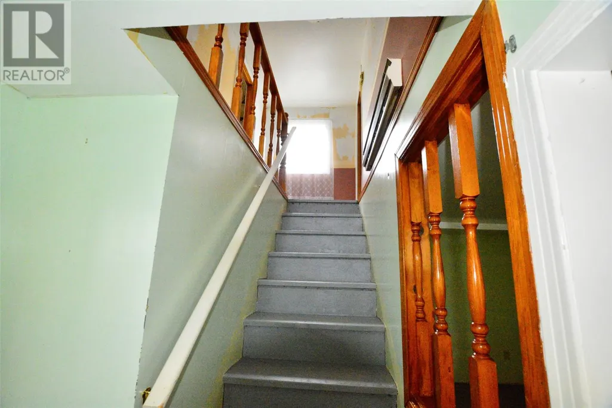
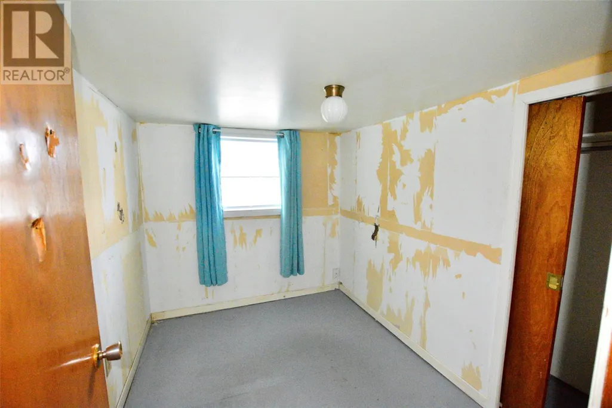
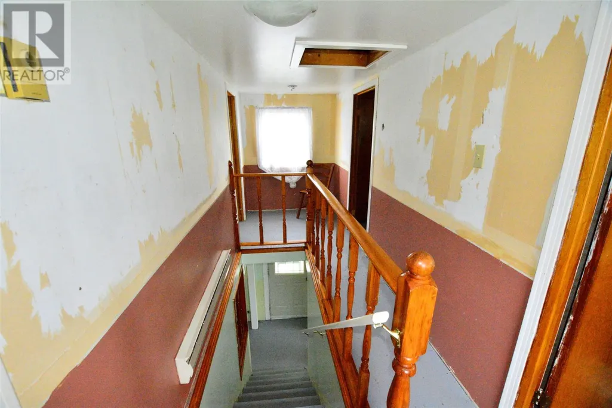
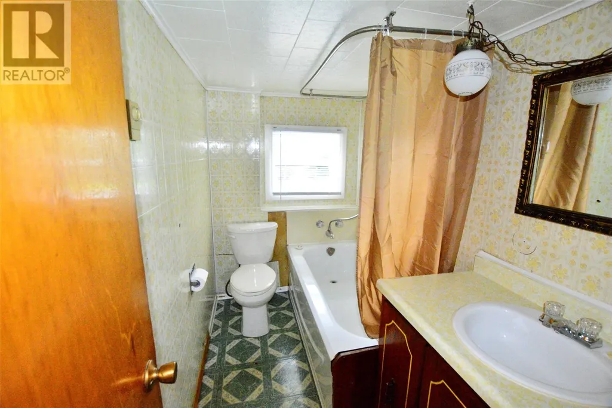
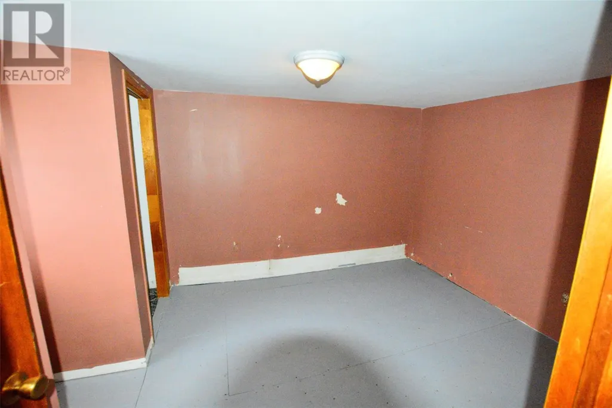
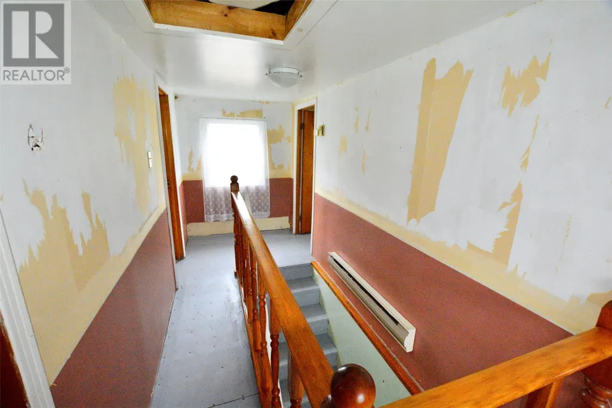
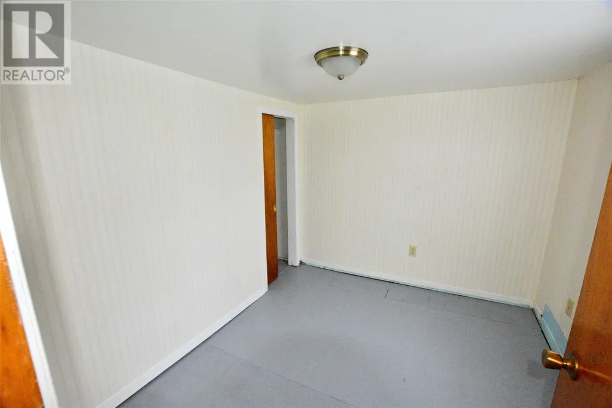
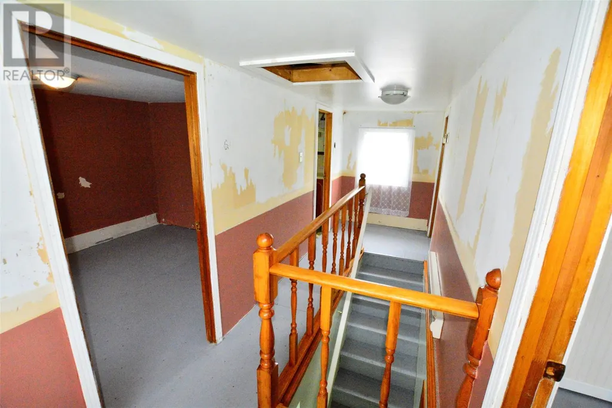
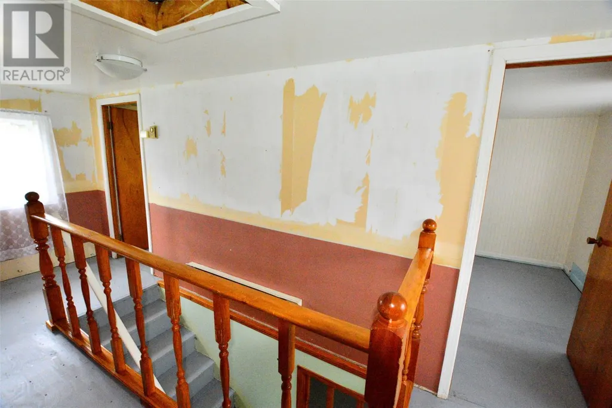
Situated in an established Bay Roberts neighborhood, this 3-bedroom, 1-bathroom home presents the ideal project for a full interior overhaul. Enjoy the convenience of municipal services alongside immediate access to local walking trails, neighborhood churches, and the ocean shoreline. With key exterior updates completed, you can keep your effort and capital focused entirely on modernizing the interior space. Property Highlights Location: Quiet, mature Bay Roberts neighborhood steps from coastal trails, churches, and ocean views. Exterior Updates: Low-maintenance vinyl windows, updated exterior doors, and roof shingles replaced in 2016. Utilities: Serviced by municipal town water and sewer. Interior: 3 bedrooms, 1 bathroom—ready for a complete floor-to-ceiling renovation or layout redesign. Terms: Sold strict ""As-Is, Where-Is""—ideal for a straightforward, hassle-free transaction. Investment Potential Whether you are planning a full flip, building a long-term rental asset, or tackling a hands-on personal restoration, this property offers solid bones in a proven location. (id:7434)
General Features
| Property Type | Single Family |
|---|---|
| Zoning Description | Res |
| Building Architectural Style | 2 Level |
| Foundation Type | Concrete |
| Building Type | House |
| Ownership Type | Freehold |
| Building.StoriesTotal | 2 |
Interior Features
| Building Fireplace Present | False |
|---|---|
| Building Heating Type | Baseboard heaters |
| Construction Style Attachment | Detached |
| Flooring Type | Other |
| Living Area Range | 1560 |
| Bedrooms | 3 |
Exterior Features
| Building Roof Material | Asphalt shingle |
|---|---|
| Building Roof Style | Unknown |
| Sewer | Municipal sewage system |
| Exterior Finish | Vinyl siding |
Room Details
| Room | Dimensions | Level | Flooring | Details |
|---|---|---|---|---|
| Bath (# pieces 1-6) | 5 x 10 | Second level | ||
| Bedroom | 6.1 x 9 | Second level | ||
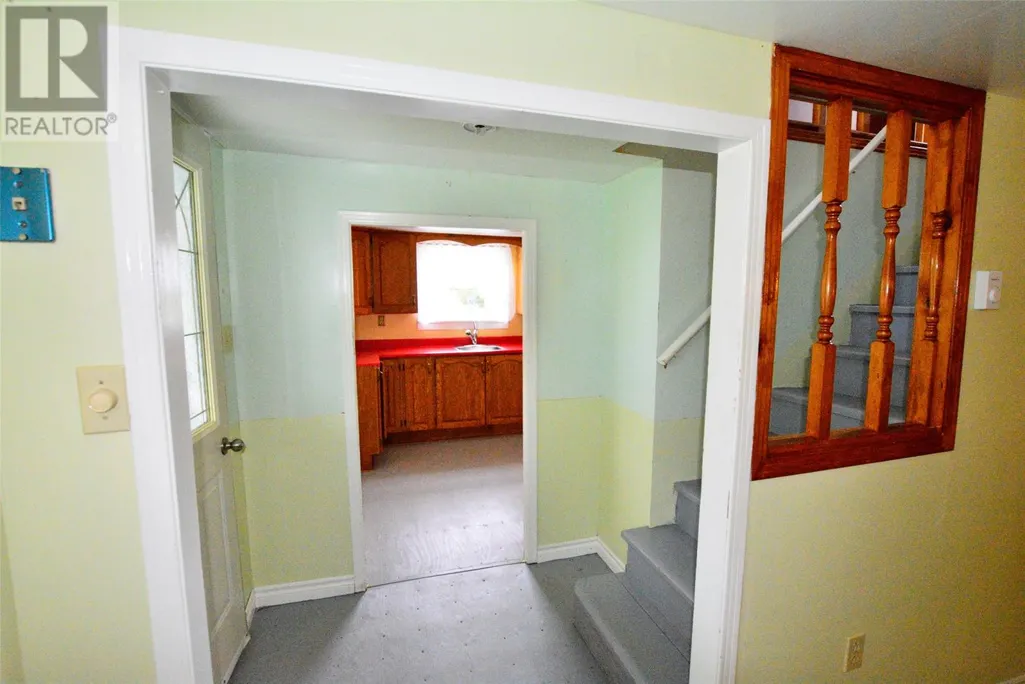
| Foyer | 4.4 x 6 | Main level | ||
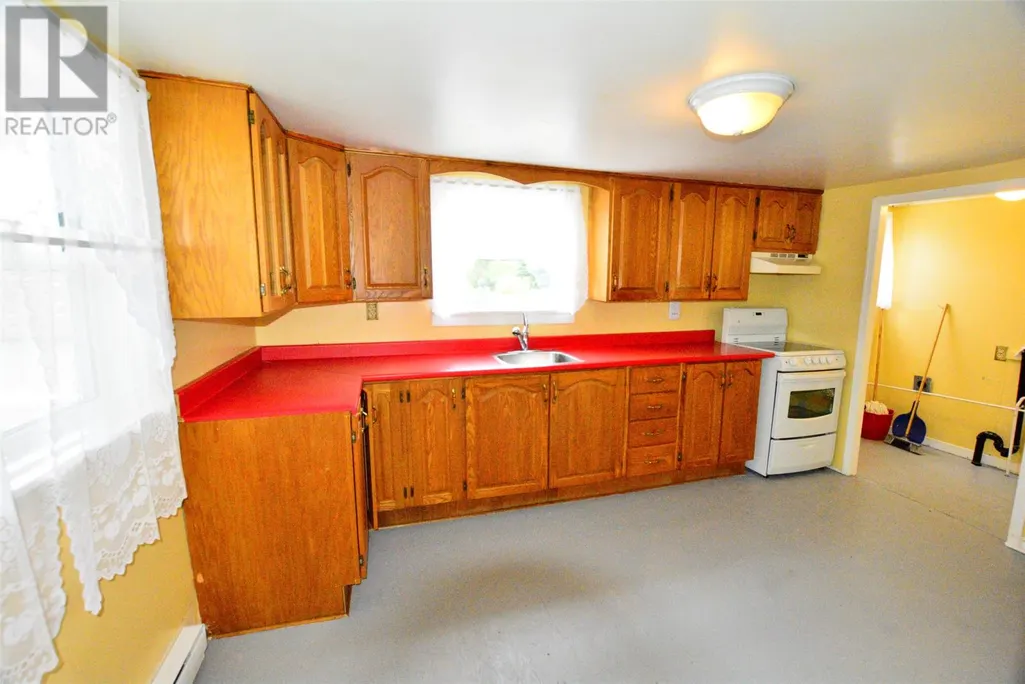
| Kitchen | 11 x 13.6 | Main level | ||
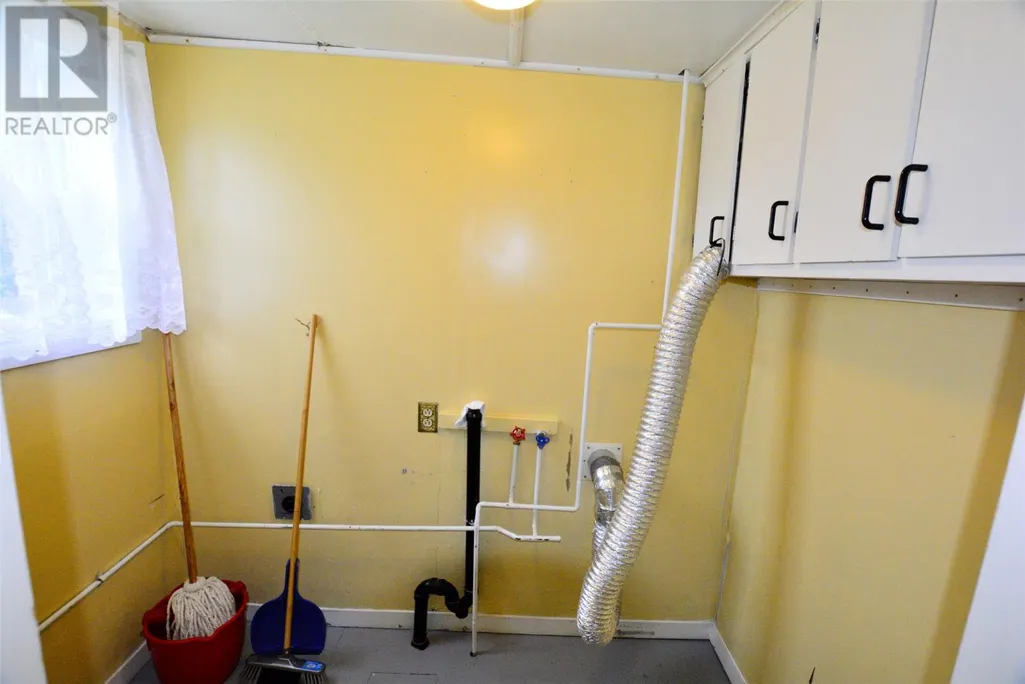
| Laundry room | 4 x 7 | Main level | ||
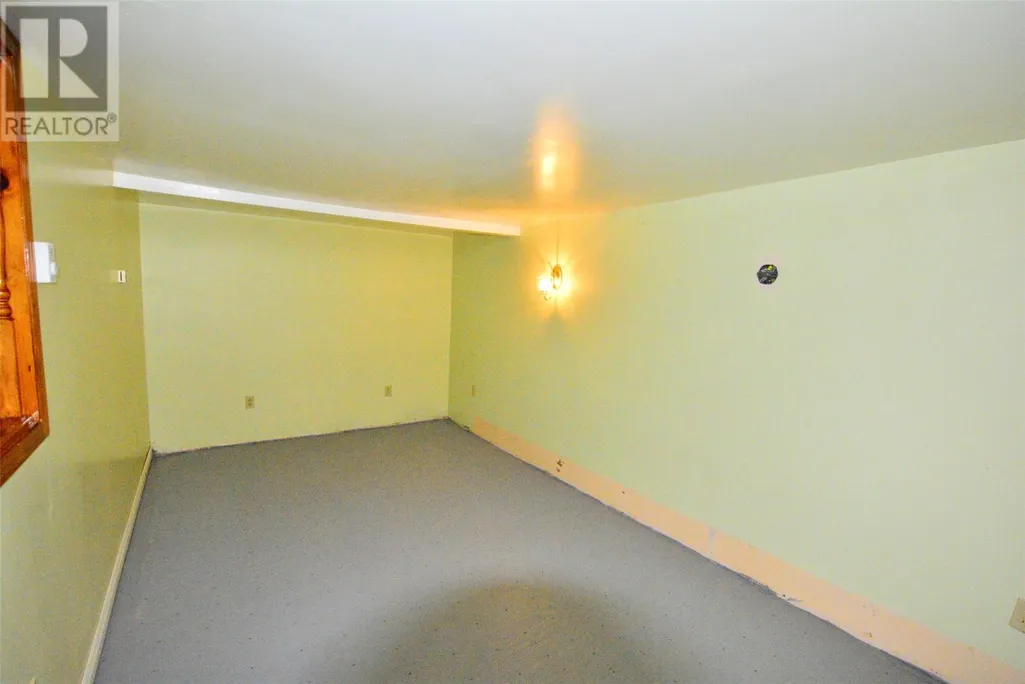
| Living room | 9.1 x 17.6 | Main level | ||
| Porch | 4 x 6.10 | Main level |
Amenities
- Views
- New Construction
- Adult 55+
- Lease To Own
- No Strata Fees
- Furnished
- Primary On Main
- Air Conditioning
- Seller Finance
- Green
- Fixer Upper
- Horse
- Golf
- Fireplace
- Deck
- Garage
- Basement
- Pool

Property vs Single Family Average in A0A 1G0
Price
Year Built
