




Address
34 Great Southern Drive, St. Johns, NL
Price
$ 489,900
Property Attributes
- ID#1303116
- TypeSingle Family
- Listing Status Active
- MunicipalitySt. Johns
- CitySt. Johns
- AreaSt. Johns
- Postal CodeA1H 0M7
- Style2 Level
- Year Built2018
- Price$ 489,900
- Bedrooms3
- Bathrooms2
- Half Bathrooms2
- Sqr Footage2035
Data Source:
Canadian Real Estate Association (CREA)
Property Description
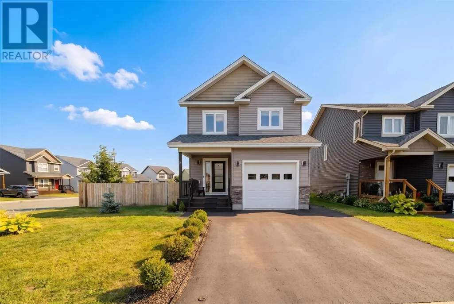
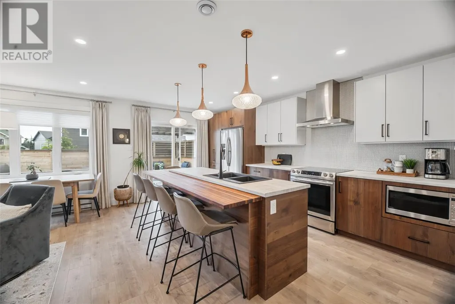
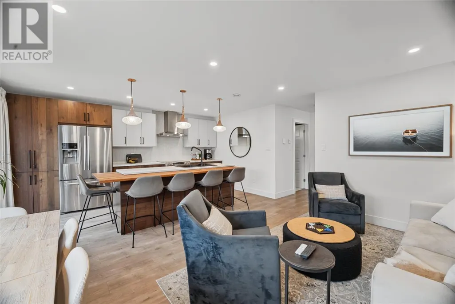
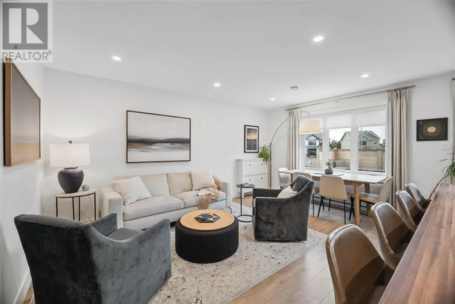
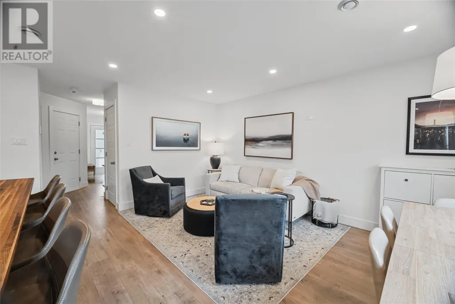
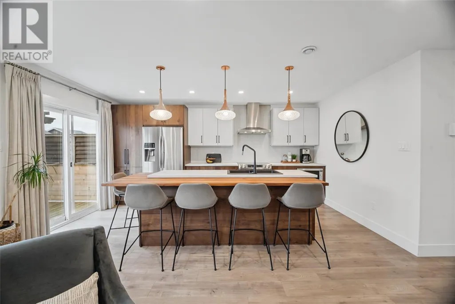
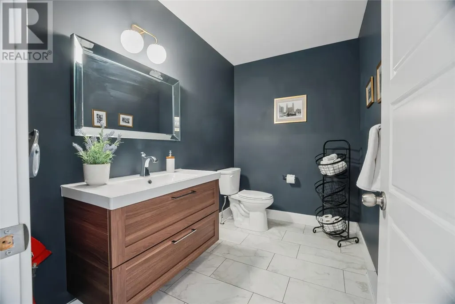
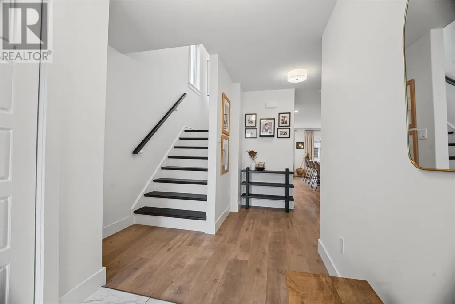
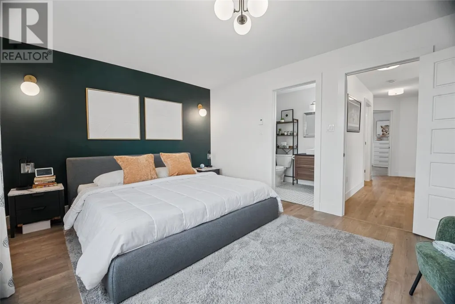
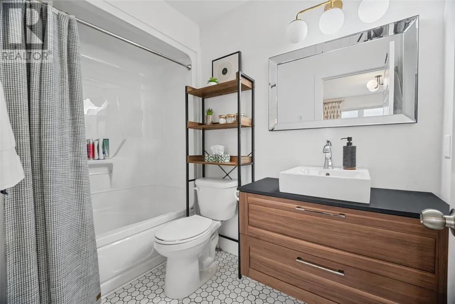
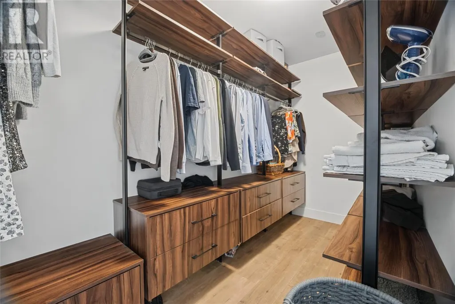
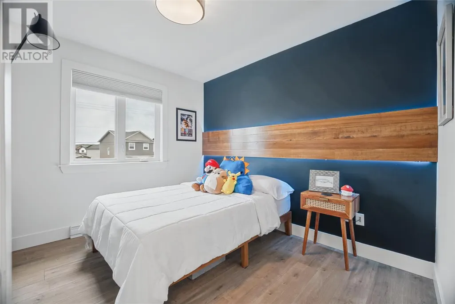
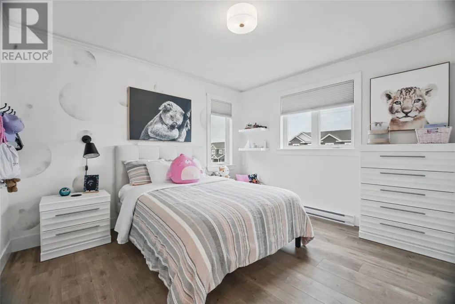
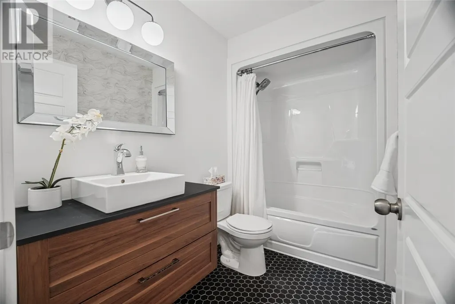
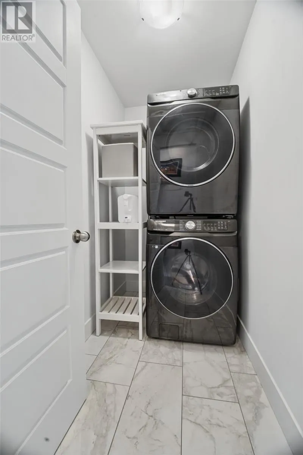
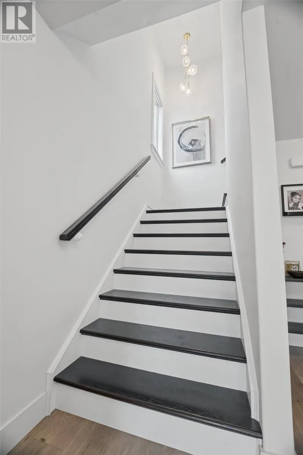
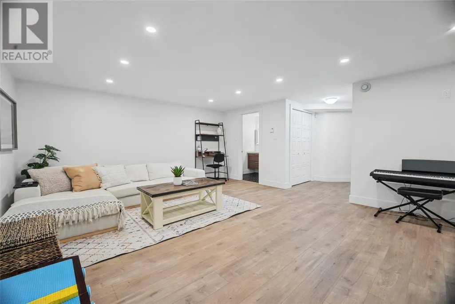
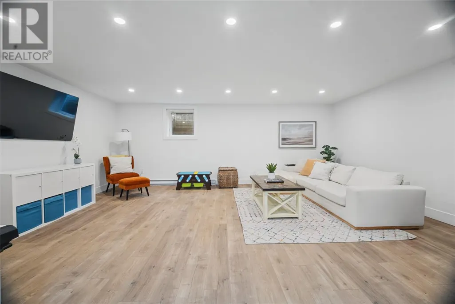
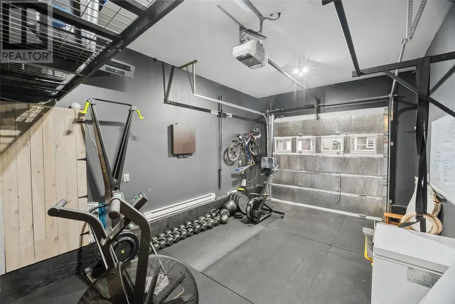
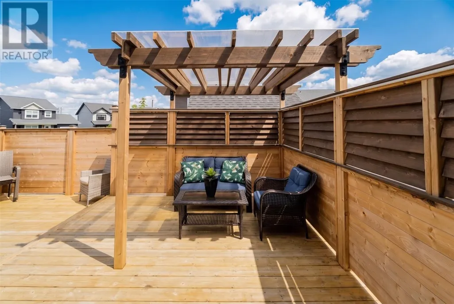
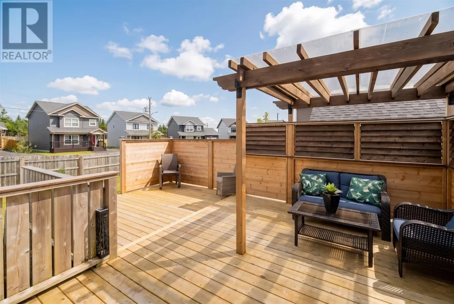
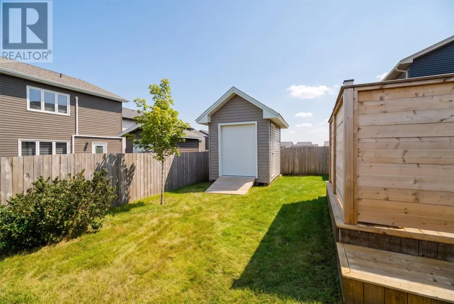
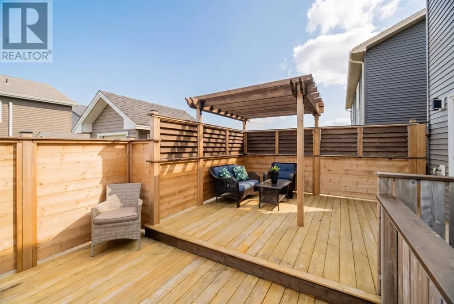
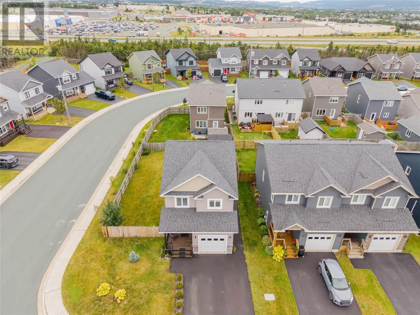
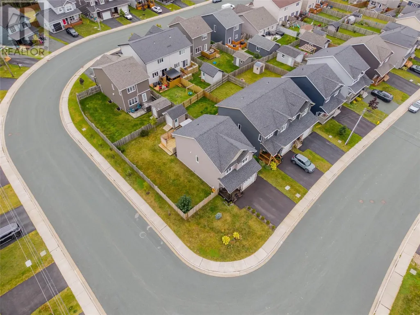
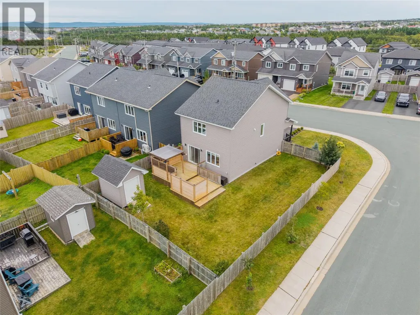
Welcome to 34 Great Southern Drive, a beautifully maintained, like-new modern home in the sought-after community of Southlands. Pride of ownership is evident, with bright interiors, thoughtful finishes and meticulous care throughout. The main floor features a beautiful kitchen with an oversized island complete with a wraparound butcher block countertop, perfect for entertaining. Opening into the dining and living areas, the kitchen anchors a comfortable, connected space for everyday living and gathering with family and friends. Upstairs, you’ll find a spacious primary bedroom with an ensuite and a large walk-in closet featuring custom shelving. Two additional bedrooms, the main bathroom and conveniently located laundry complete the second floor. The developed basement offers a comfortable family room and a two-piece bathroom, perfect for movie nights, a playroom or simply relaxing with the family. Outside, the same attention to detail continues. The large, fully fenced corner lot includes a garden shed and an impressive two-tiered deck that enjoys beautiful afternoon and evening sun. Thoughtfully designed for privacy, the deck features a covered seating area and wood privacy screens. Located just minutes from the Grand Concourse trails, schools, shopping on Merchant Drive and The Shoppes at Galway, 34 Great Southern Drive brings together modern comfort, exceptional care and a location that makes it easy to feel right at home. As per the sellers directive, there will be no conveyance of offers prior to 5pm on Monday September 21, 2026, offers to be left opened until 10pm the same day. (id:7434)
General Features
| Property Type | Single Family |
|---|---|
| Zoning Description | Res |
| Amenities | Recreation, Shopping |
| Building Appliances | Dishwasher, Refrigerator, Stove, Washer, Dryer |
| Building Architectural Style | 2 Level |
| Foundation Type | Concrete |
| Building Type | House |
| Ownership Type | Freehold |
| Building.StoriesTotal | 2 |
Interior Features
| Building Fireplace Present | False |
|---|---|
| Building Heating Type | Baseboard heaters |
| Building Heating Fuel | Electric |
| Construction Style Attachment | Detached |
| Flooring Type | Marble, Ceramic, Hardwood, Laminate |
| Living Area Range | 2035 |
| Bedrooms | 3 |
Exterior Features
| Building Roof Material | Fiberglass |
|---|---|
| Building Roof Style | Unknown |
| Land Amenities | Recreation, Shopping |
| Landscape Features | Landscaped |
| Sewer | Municipal sewage system |
| Exterior Finish | Vinyl siding |
| Fence Type | Fence |
Room Details
| Room | Dimensions | Level | Flooring | Details |
|---|---|---|---|---|
| Bath (# pieces 1-6) | 2pc | Main level | ||
| Bedroom | 12.10 x 9.9 | Second level | ||
| Ensuite | 4pc | Second level | ||
| Kitchen | 10.0 x 16.4 | Main level | ||
| Laundry room | 7.6 x 4.1 | Second level | ||
| Living room | 10.0 x 16.4 | Main level | ||
| Primary Bedroom | 20.11 x 11.5 | Second level | ||
| Recreation room | 19.7 x 15.3 | Lower level |
Amenities
- Views
- New Construction
- Adult 55+
- Lease To Own
- No Strata Fees
- Furnished
- Primary On Main
- Air Conditioning
- Seller Finance
- Green
- Fixer Upper
- Horse
- Golf
- Fireplace
- Deck
- Garage
- Basement
- Pool

Property vs Single Family Average in A1H 0M7
Price
Year Built
