
Waterfront - Primary on Main












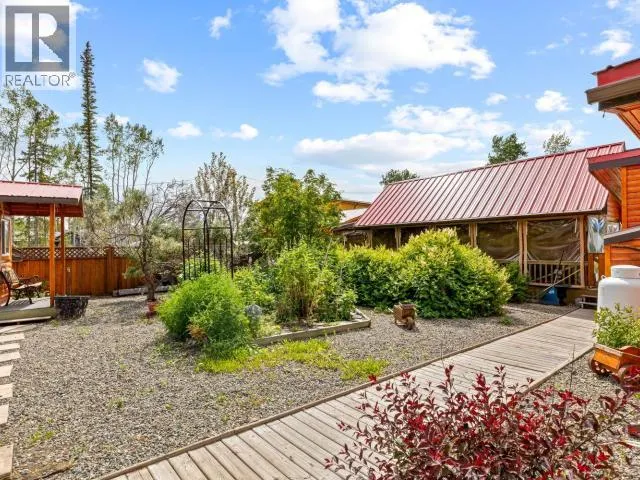
Address
14 Bayview Road, Whitehorse South, YT
Price
$ 1,399,900
Property Attributes
- ID#17338
- TypeSingle Family
- Listing Status Active
- MunicipalityWhitehorse South
- CityWhitehorse South
- AreaWhitehorse South
- Postal CodeY0B 1Y0
- Style
- Year Built1980
- Price$ 1,399,900
- Bedrooms2
- Bathrooms3
- Half Bathrooms0
- Sqr Footage4034
- Lot Size0.7 Acres
Data Source:
Canadian Real Estate Association (CREA)
Property Description
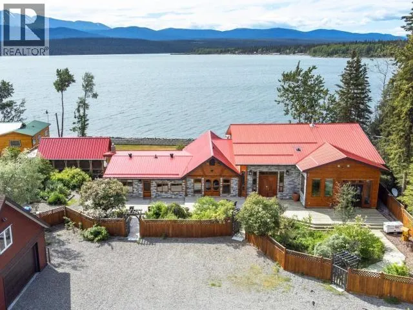
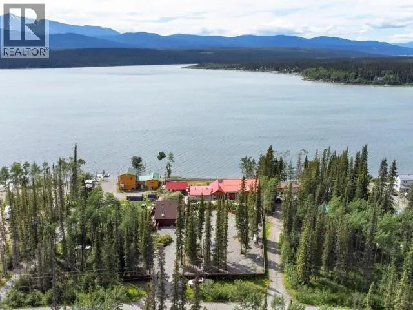
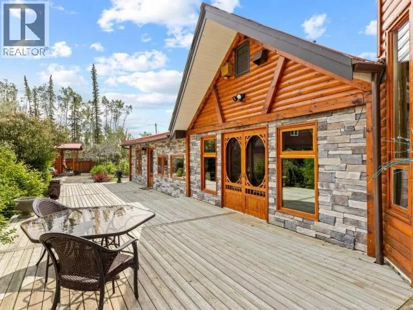
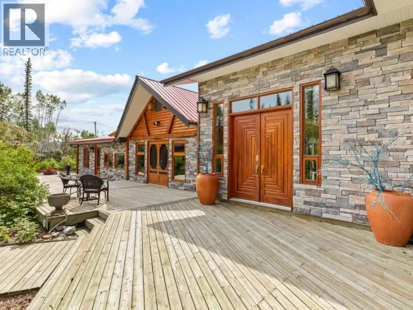
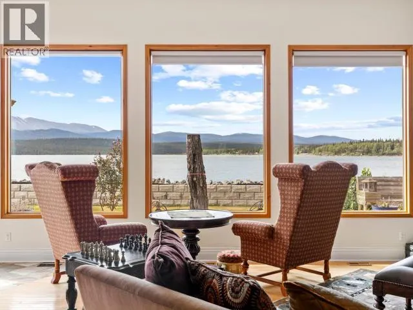
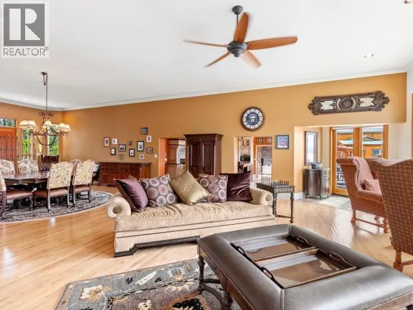
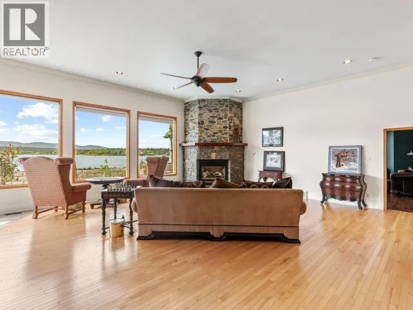
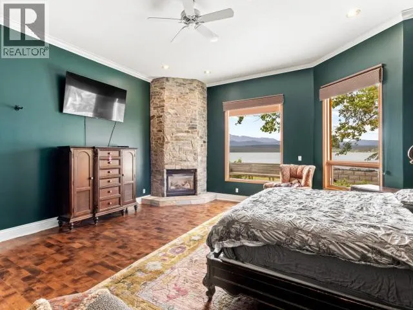
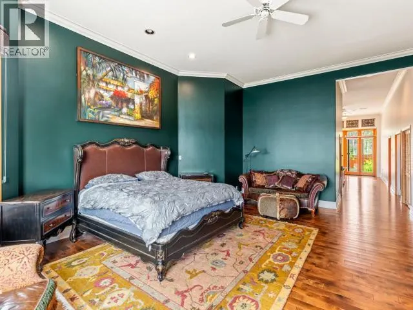
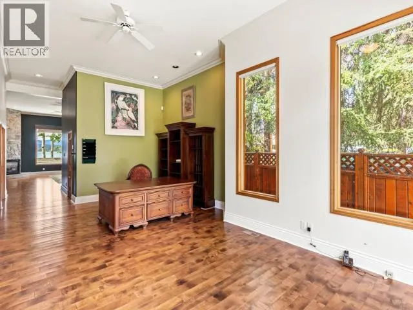
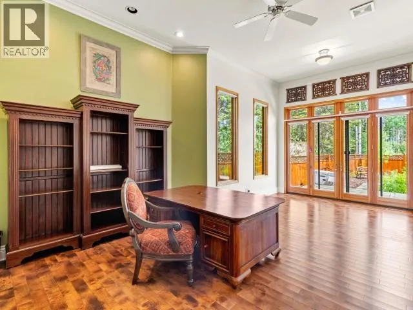
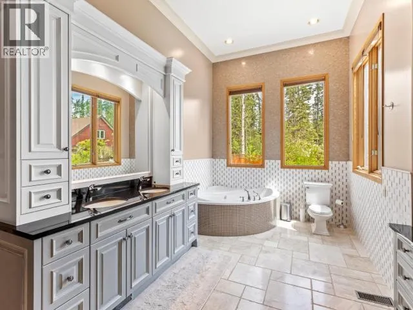
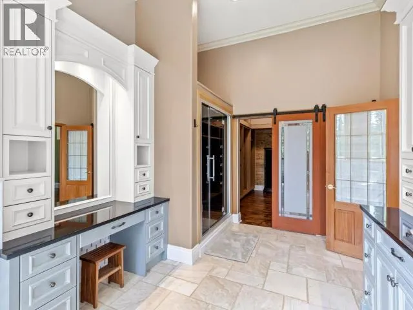
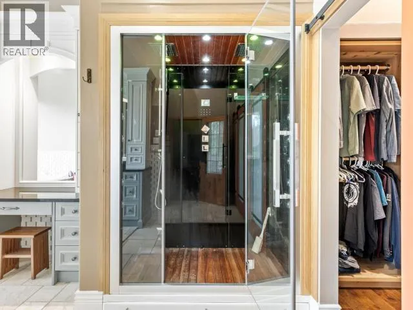
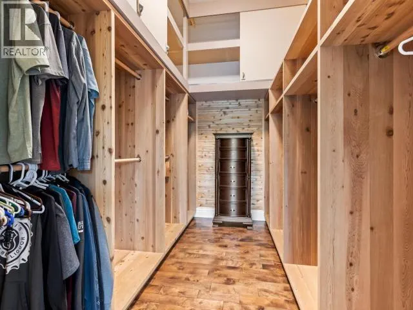
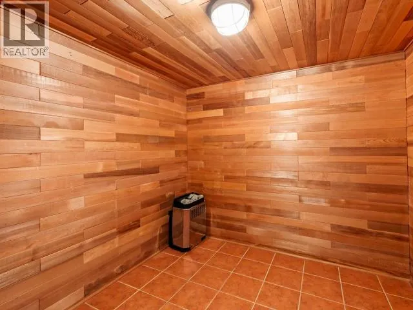
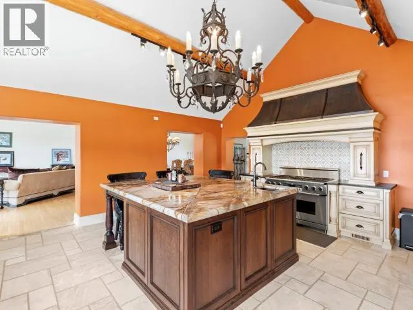
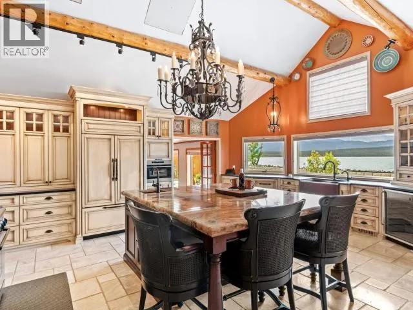
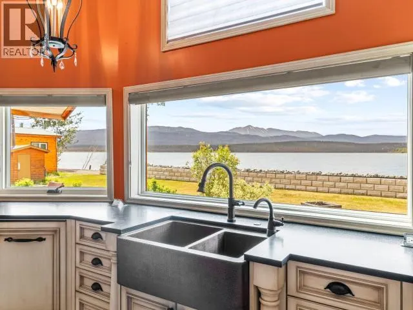
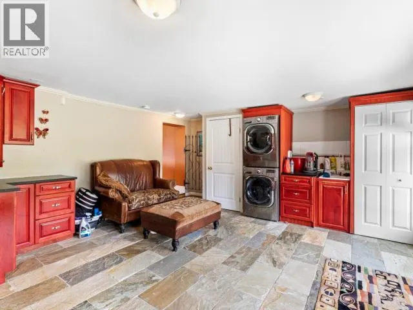
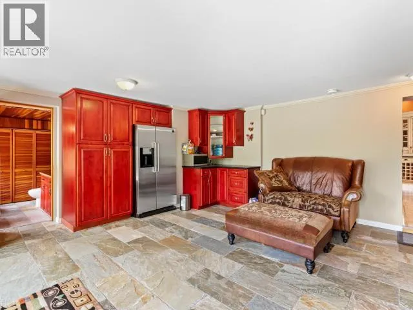
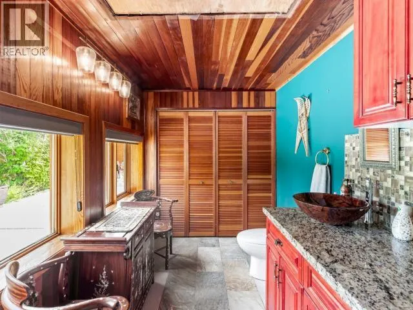
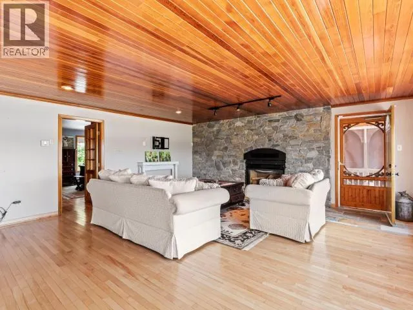
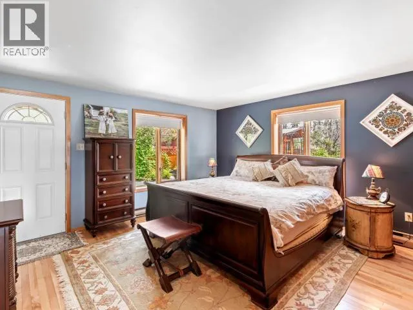
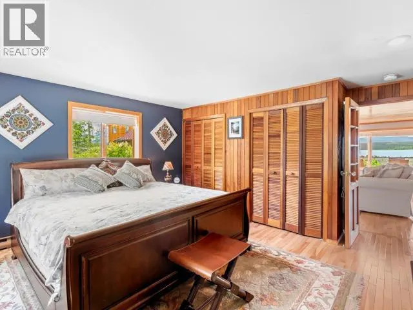
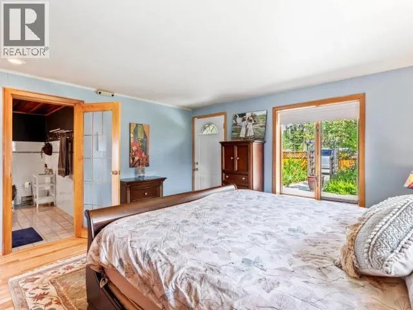
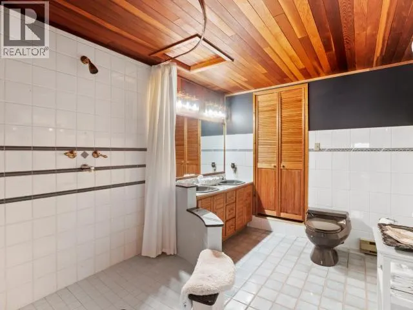
Introducing a luxurious waterfront property nestled on 0.7 acres, just 25 minutes from Whitehorse. This exceptional 4000 sq. ft. home boasts a single-level layout highlighted by a stunning kitchen (2017) featuring top-tier amenities including a panel-matched fridge/freezer, steam oven, 6-burner propane stove, wine cooler, and vaulted ceilings. Offering two spacious living rooms and two incredible bedrooms. The primary suite includes a cozy propane fireplace, a connected home office and workout area, a lavish ensuite with heated floors, a steam shower, a sauna, and a dream-worthy walk-in closet. The second bedroom, located at the opposite end of the home, enjoys its own private bathroom. Key features include endless lake and mountain views, an outdoor kitchen, a post-and-beam living area with acrylic windscreen and propane fireplace, a rock retaining wall, and a triple-car garage with loft space. This property epitomizes elegant waterfront living with extravagant comfort. (id:7434)
General Features
| Features | Flat site |
|---|---|
| Property Type | Single Family |
| Building Appliances | Stove, Refrigerator, Washer, Dishwasher, Dryer, Microwave, Sauna |
| Fixture | Drapes/Window coverings |
| Building Type | House |
Interior Features
| Building Fireplace Present | True |
|---|---|
| Building Fireplace Type | Conventional |
| Construction Style Attachment | Detached |
| Fireplace Fuel | Gas |
| Living Area Range | 4034 |
| Bedrooms | 2 |
Exterior Features
| Structure | Deck |
|---|---|
| Water Front Type | Waterfront |
| Landscape Features | Lawn |
| Fence Type | Partially fenced |
Room Details
| Room | Dimensions | Level | Flooring | Details |
|---|---|---|---|---|
| 2pc Bathroom | Measurements not available | Main level | ||
| 4pc Bathroom | Measurements not available | Main level | ||
| 5pc Bathroom | Measurements not available | Main level | ||
| Bedroom | 14 ft ,1 in x 15 ft ,8 in | Main level | 15 ft ,8 in | |
| Dining room | 17 ft ,10 in x 13 ft ,10 in | Main level | 13 ft ,10 in | |
| Foyer | 17 ft ,10 in x 19 ft ,11 in | Main level | 19 ft ,11 in | |
| Kitchen | 17 ft ,7 in x 21 ft ,4 in | Main level | 21 ft ,4 in | |
| Laundry room | 18 ft x 15 ft ,8 in | Main level | 15 ft ,8 in | |
| Living room | 25 ft ,5 in x 19 ft | Main level | 19 ft | |
| Primary Bedroom | 32 ft ,7 in x 22 ft ,7 in | Main level | 22 ft ,7 in |
Amenities
- Views
- New Construction
- Adult 55+
- Lease To Own
- No Strata Fees
- Furnished
- Primary On Main
- Air Conditioning
- Seller Finance
- Green
- Fixer Upper
- Horse
- Golf
- Fireplace
- Deck
- Garage
- Basement
- Pool

Property vs Single Family Average in Y0B 1Y0
Price
Year Built
