
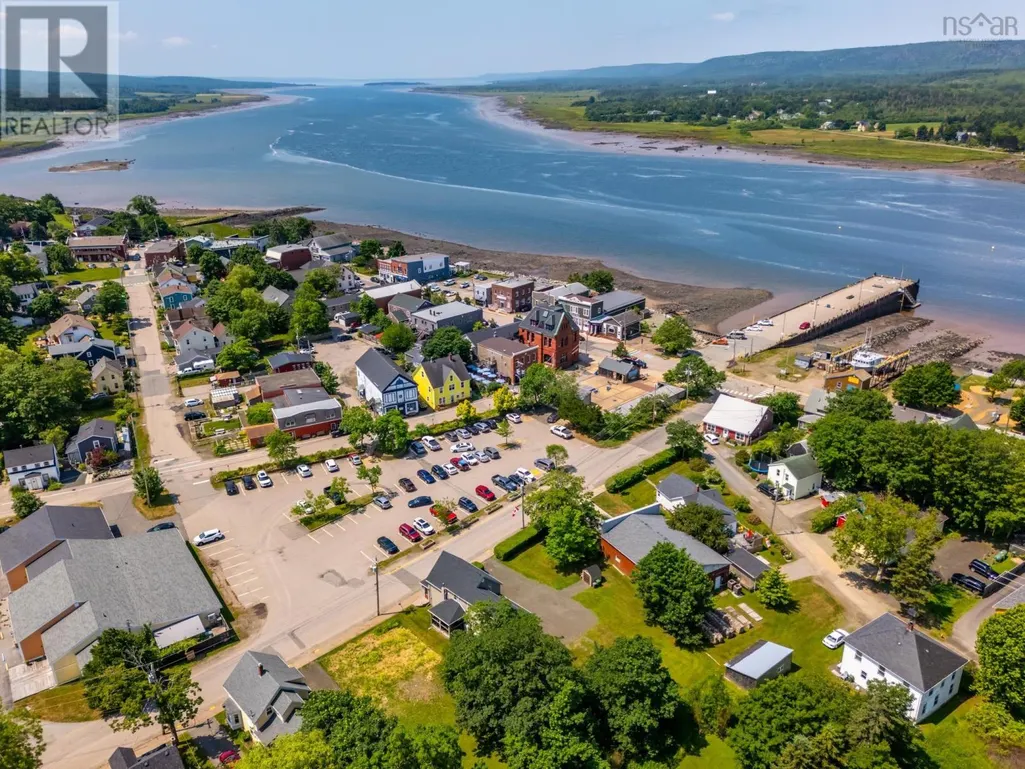
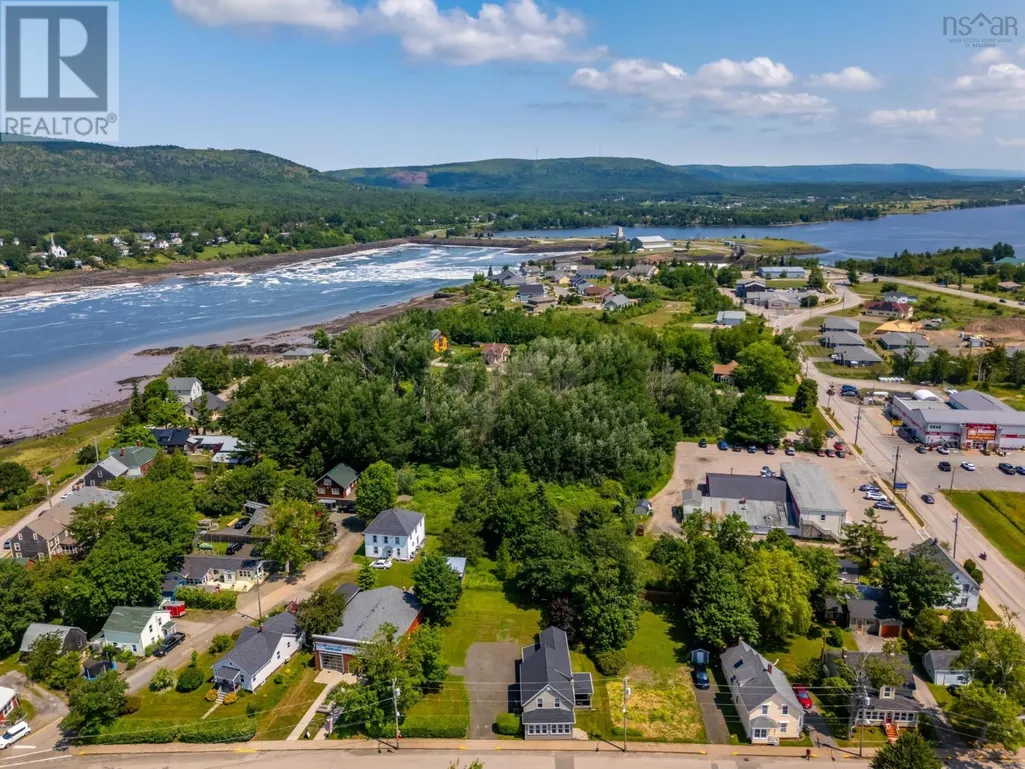
Water Views - Golf Course
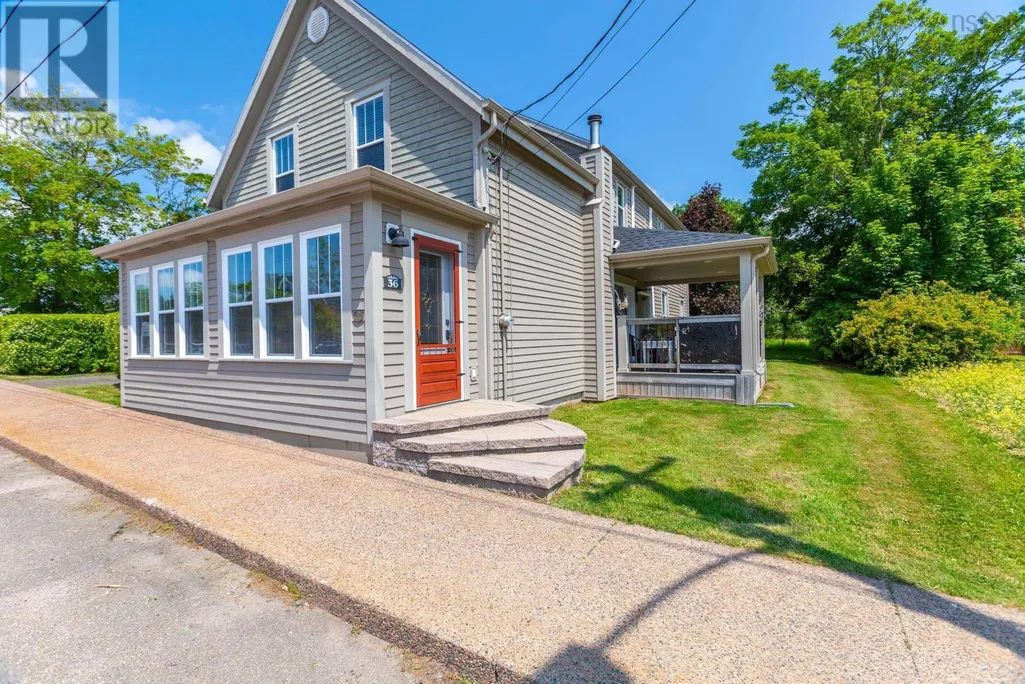

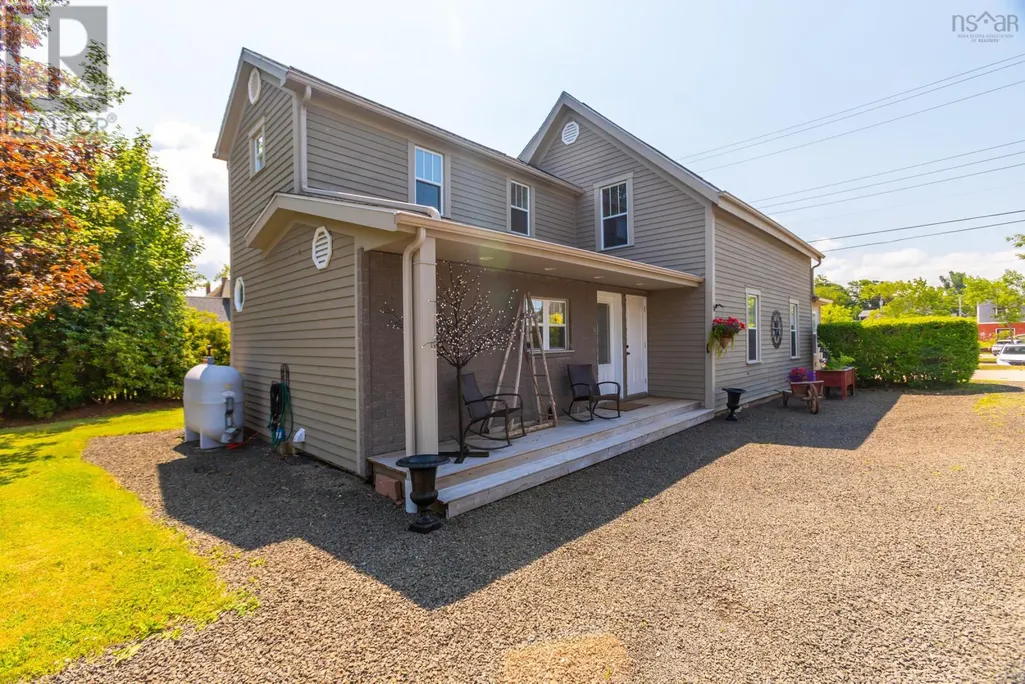
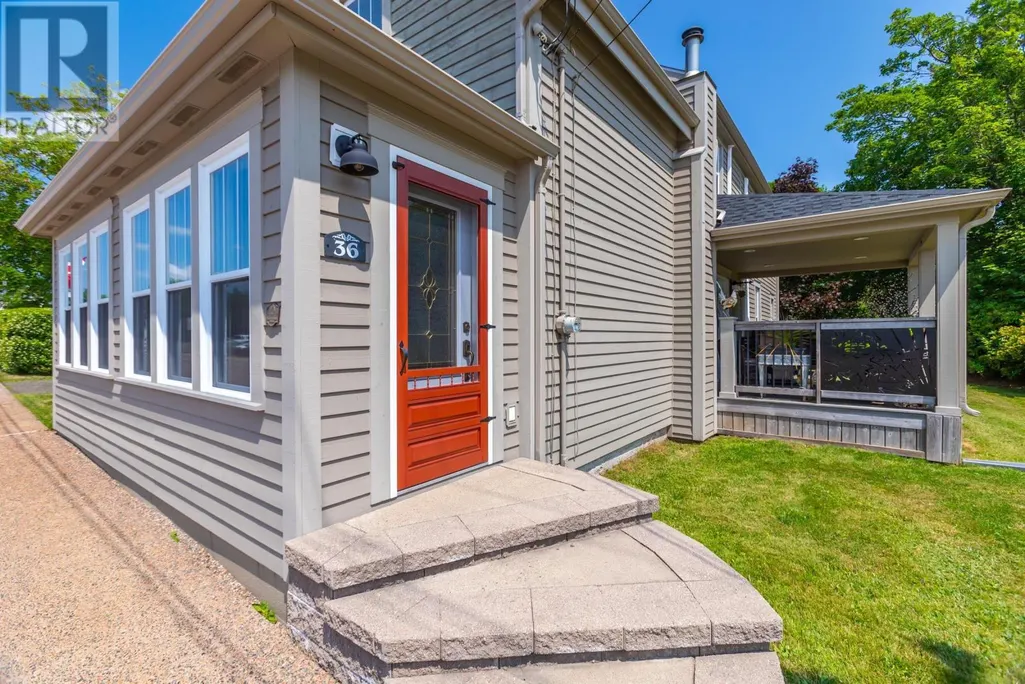
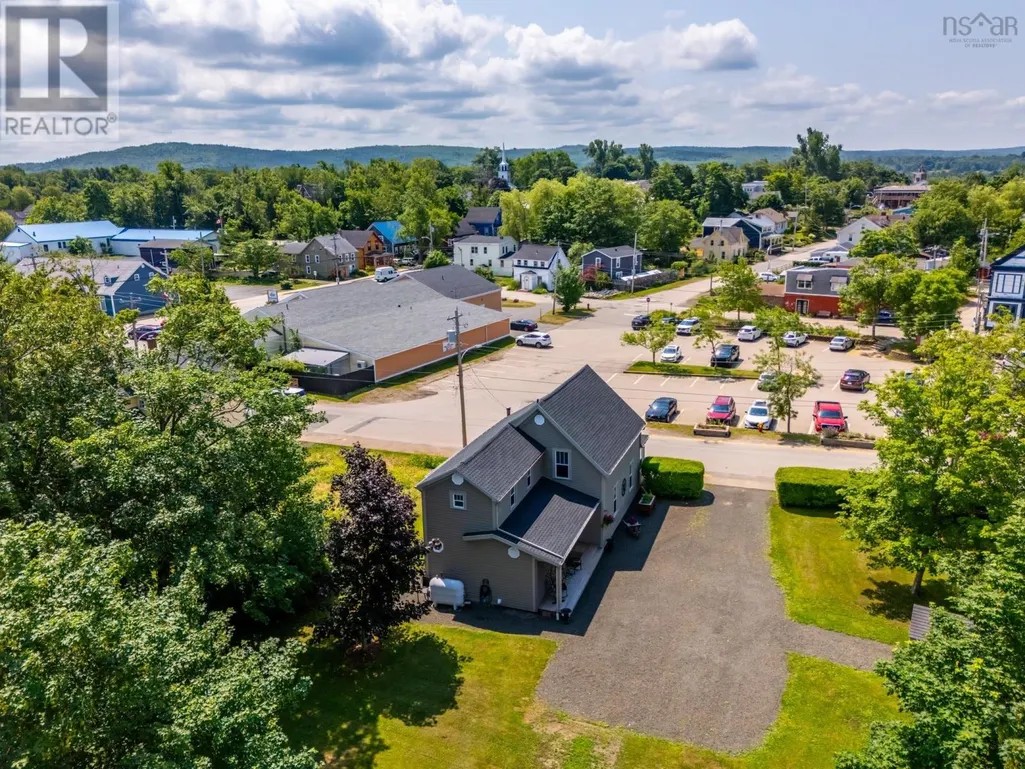


Address
36 Drury Lane, Annapolis Royal, NS
Price
$ 649,000
Property Attributes
- ID#202516990
- TypeSingle Family
- Listing Status Active
- MunicipalityAnnapolis Royal
- CityAnnapolis Royal
- AreaAnnapolis Royal
- NeighbourhoodAnnapolis Royal
- Postal CodeB0S 1A0
- Style
- Year Built1830
- Price$ 649,000
- Bedrooms3
- Bathrooms1
- Half Bathrooms1
- Sqr Footage1760
- Lot Size0.3163 Acres
Data Source:
Canadian Real Estate Association (CREA)
Property Description
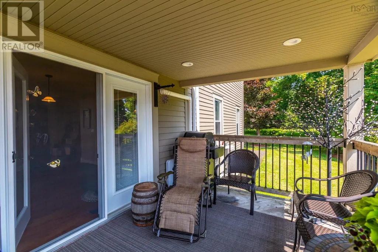
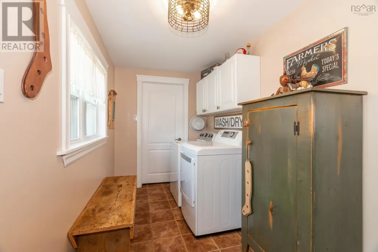
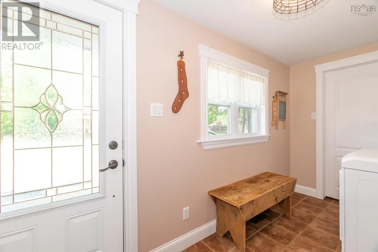
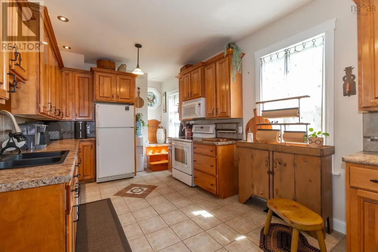
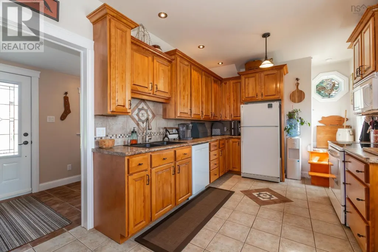
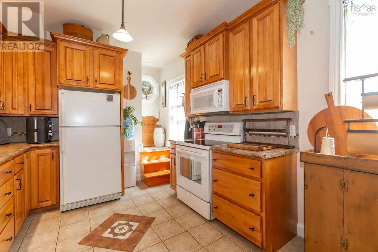
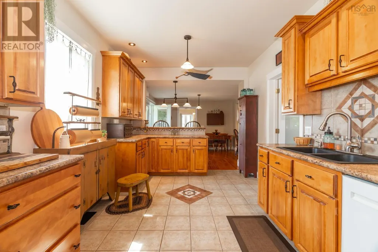
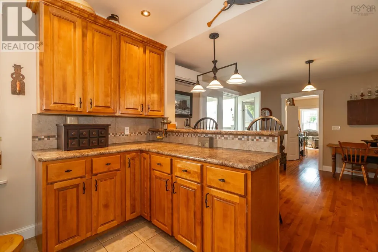
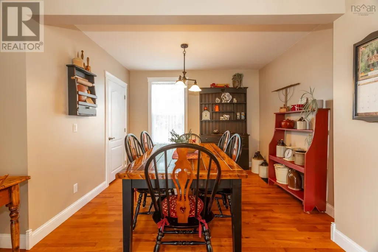
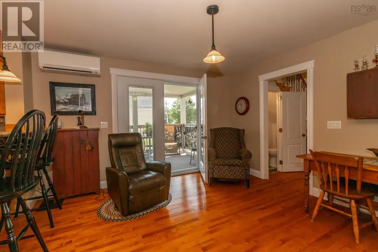
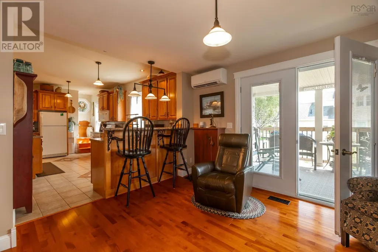
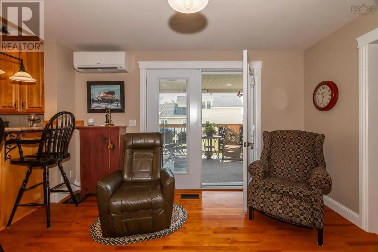
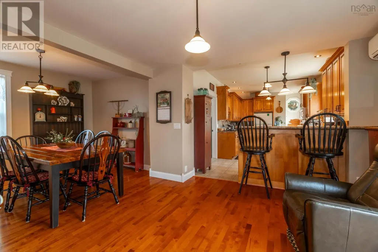
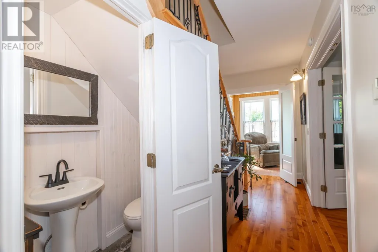
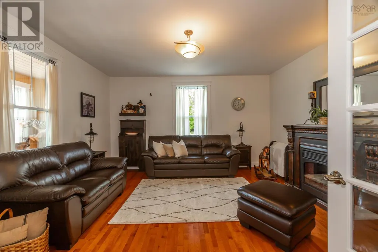
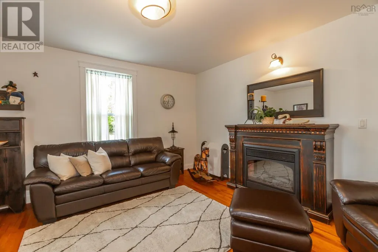
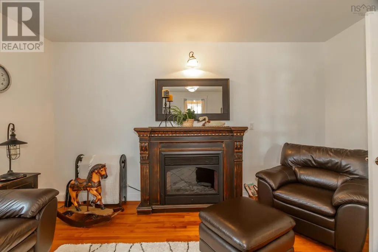
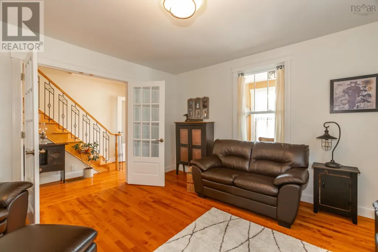
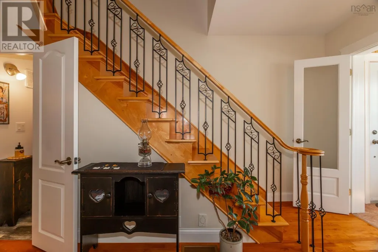
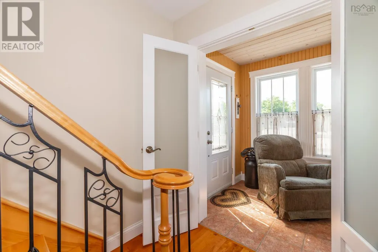
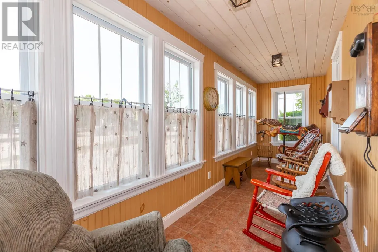
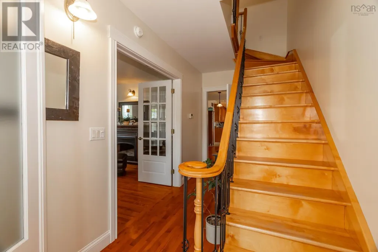
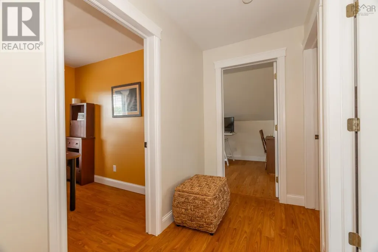
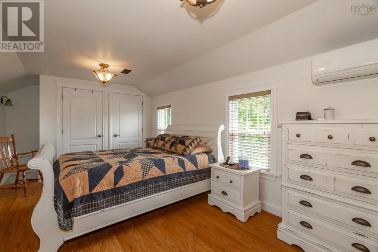
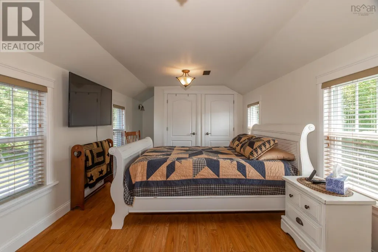
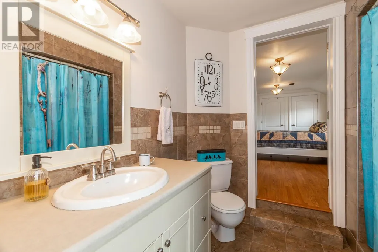
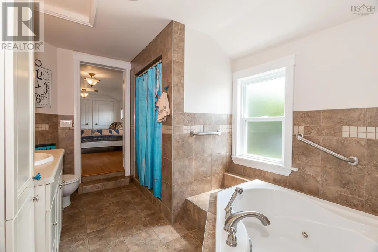
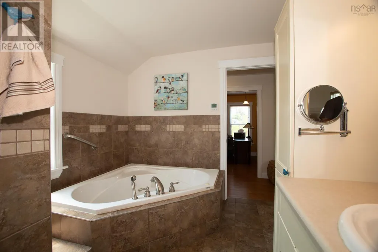
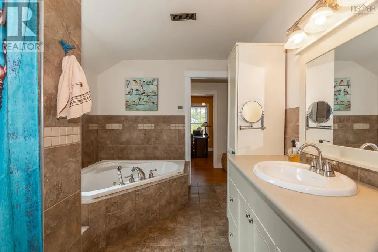
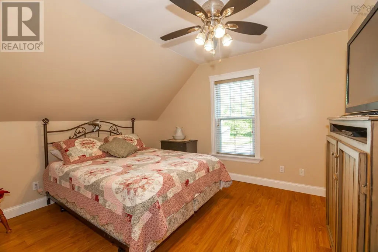
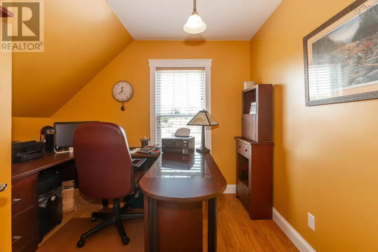
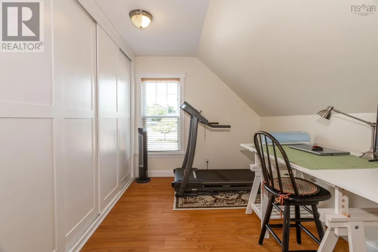
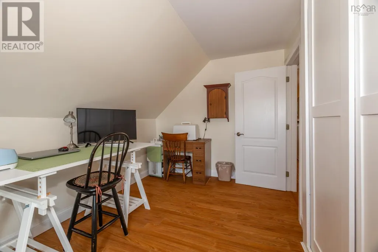
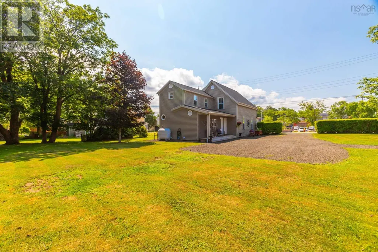
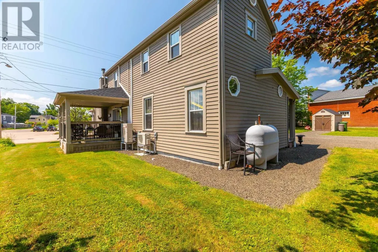
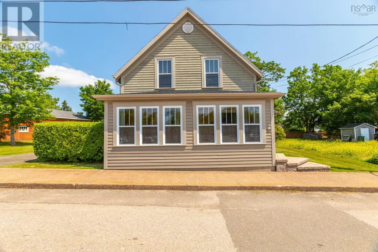
Step into timeless charm and contemporary luxury with this impeccably restored century home, ideally situated in the very heart of Annapolis Royal. Nestled on an expansive and private lot, this exceptional property offers rare walkability to all the towns amenities, restaurants, galleries, and cultural attractionsan unbeatable location for both lifestyle and convenience. Lovingly restored over two decades, this residence seamlessly blends original architectural details with thoughtful modern updates. Gleaming hardwood floors, intricate millwork, and preserved featuressuch as the charming back kitchen staircasereflect the home's rich heritage. A welcoming farmers porch leads you into a stunning custom country kitchen, where open-concept design connects effortlessly to a covered rear porchperfect for indoor-outdoor entertaining. The elegant formal dining room and kitchen are open making an ideal space for hosting, especially with a flow through to a charming covered porch. The spacious living room flows into a year-round sunroomflooded with natural light and offering serene views of the beautifully landscaped grounds. A main-floor powder room and convenient laundry area enhance daily living, a rare luxury in historic homes. Upstairs, the private primary suite is a true retreat, tucked away at the rear of the home. This unexpected oasis includes a luxurious four-piece ensuite with a custom tiled walk-in shower, jet tub, and large vanity. Two additional bedrooms, a renovated full bathroom, and a bright home office complete the second floor. Zoned for mixed residential use, the property presents a unique opportunity for an in-home business or studio. With ample parking and prime visibility, its an ideal setting for an artist, wellness practitioner, or remote professional. Truly turnkey, this remarkable home requires no updates(not a surface has gone untouched) feature sheet provided!simply move in and enjoy the perfect blend of history, (id:7434)
General Features
| Features | Treed, Sump Pump |
|---|---|
| Community Features | School Bus |
| Property Type | Single Family |
| CommunityName | Annapolis Royal |
| Amenities | Golf Course, Park, Playground, Public Transit, Shopping, Place of Worship |
| Building Appliances | Central Vacuum |
| Building Cooling Type | Air Conditioned |
| Location Description | Hwy 1 West to St George Street then right on Drury Lane |
| Foundation Type | Poured Concrete |
| Building Type | House |
| Ownership Type | Freehold |
| Building.StoriesTotal | 1.5 |
Interior Features
| Building Fireplace Present | False |
|---|---|
| Building Heating Type | Forced air, Heat Pump, Ductless |
| Building Heating Fuel | Electric, Oil |
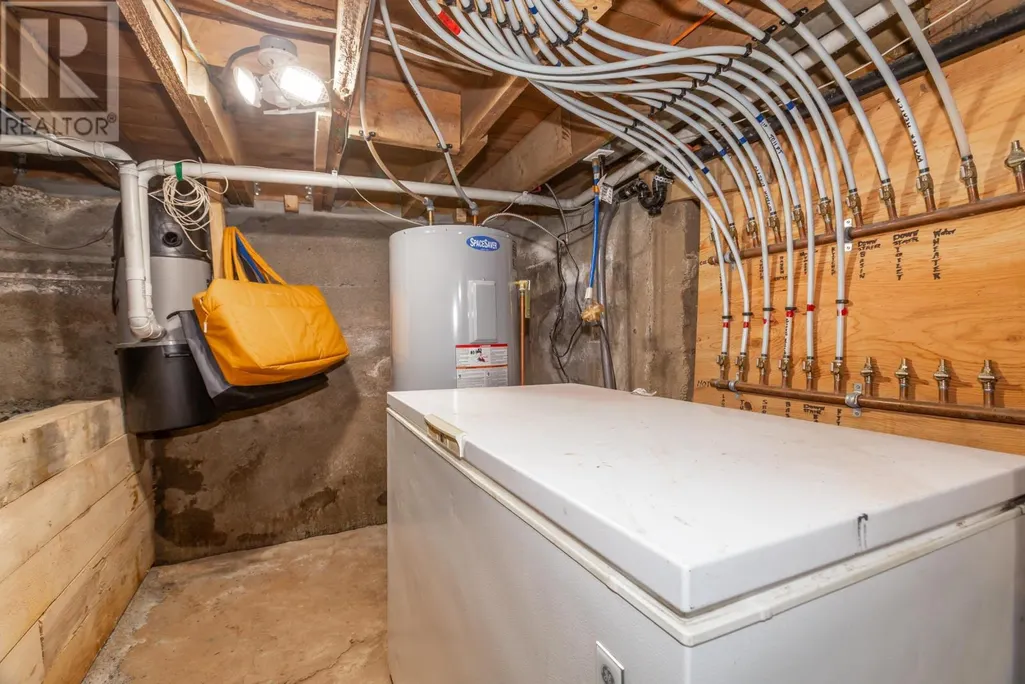
| Basement Development | Unfinished |
| Basement Type | Partial (Unfinished) |
| Construction Style Attachment | Detached |
| Flooring Type | Ceramic Tile, Hardwood, Laminate |
| Living Area Range | 1760 |
| Bedrooms | 3 |
Exterior Features
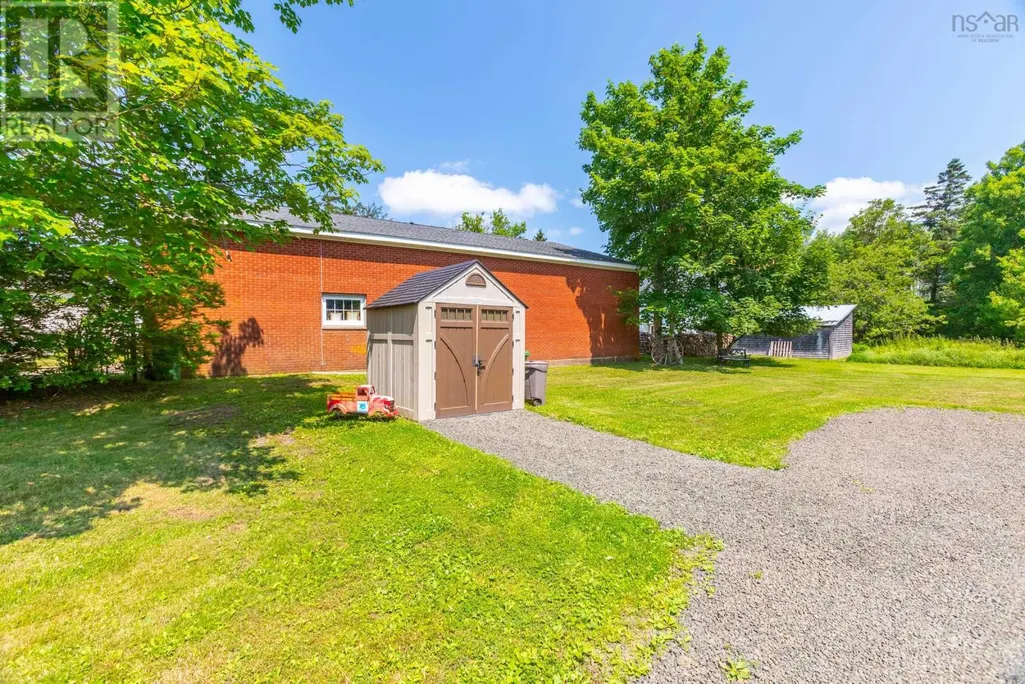
| Structure | Shed |
|---|---|
| ViewType | Harbour |
| Land Amenities | Golf Course, Park, Playground, Public Transit, Shopping, Place of Worship |
| Landscape Features | Partially landscaped |
| Sewer | Municipal sewage system |
| Exterior Finish | Wood siding |
Room Details
| Room | Dimensions | Level | Flooring | Details |
|---|---|---|---|---|
| 2pc Bathroom | 6.4 x 3 | Main level | ||
| 4pc Ensuite bath | 13.2 x 8.7 | Second level | ||
| Bath (# pieces 1-6) | 6.4 x 3 | Main level | ||
| Bedroom | 14.1 x 8.10 | Second level | ||
| Den | 103 x 9 | Second level | ||
| Dining room | 12.10 x 10.4 | Main level | ||
| Ensuite (# pieces 2-6) | 13.2 x 8.7 | Second level | ||
| Family room | 10.10 x 10.1 | Main level | ||
| Kitchen | 19.4 x 10.4 | Main level | ||
| Living room | 14.8 x 14.6 | Main level | ||
| Other | Hall 14.8 x 6.6 | Main level | ||
| Porch | 12.8 x 6.2 (incl laundry) | Main level | ||
| Primary Bedroom | 21.6 x 10.10 | Second level | ||
| Sunroom | 21.4 x 5.7 | Main level |
Amenities
- Views
- New Construction
- Adult 55+
- Lease To Own
- No Strata Fees
- Furnished
- Primary On Main
- Air Conditioning
- Seller Finance
- Green
- Fixer Upper
- Horse
- Golf
- Fireplace
- Deck
- Garage
- Basement
- Pool

Property vs Single Family Average in B0S 1A0
Price
Year Built
In The Neighbourhood
Golf Course
Annapolis Royal
$ 495,000
- Type
- Single Family
- Size
- 2,500 SqFt
- Rooms
- 3 Beds + 1.5 Baths
RE/MAX Banner Real Estate(Annapolis Royal)
Golf Course
Annapolis Royal
$ 847,000
- Type
- Single Family
- Size
- 5,505 SqFt
- Rooms
- 7 Beds + 5.5 Baths
Royal LePage Atlantic (Greenwood)
