
Primary on Main
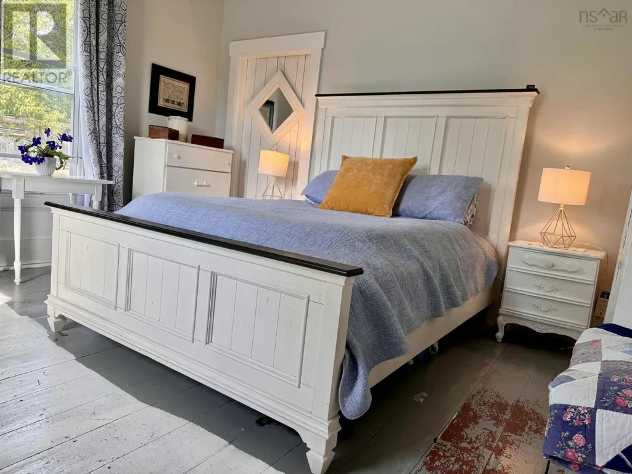
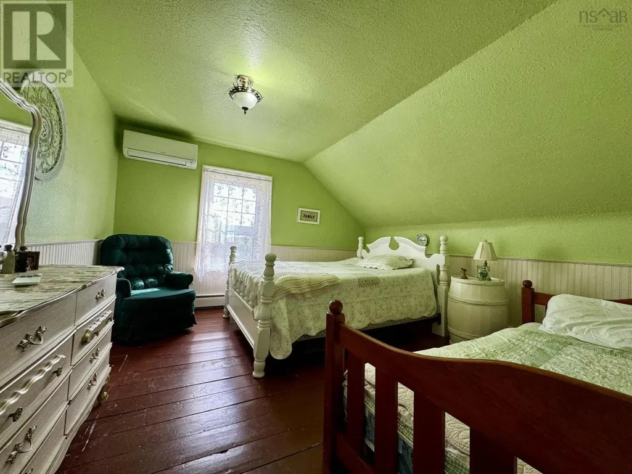
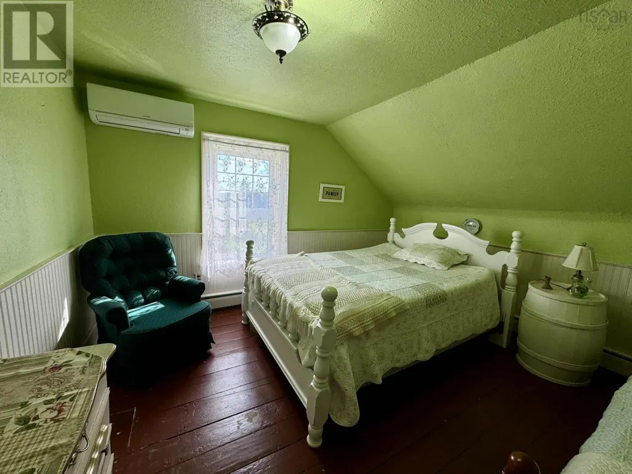
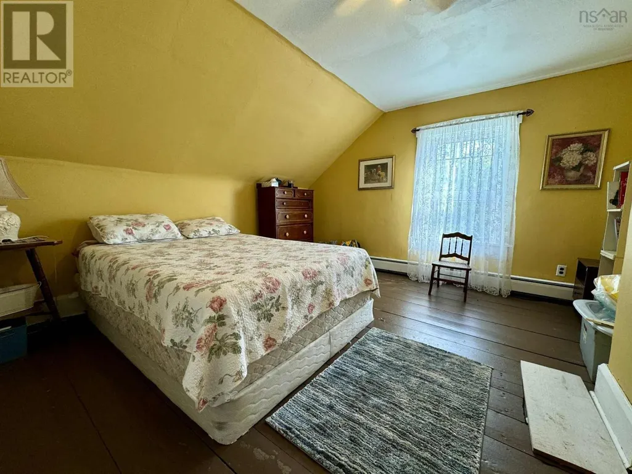
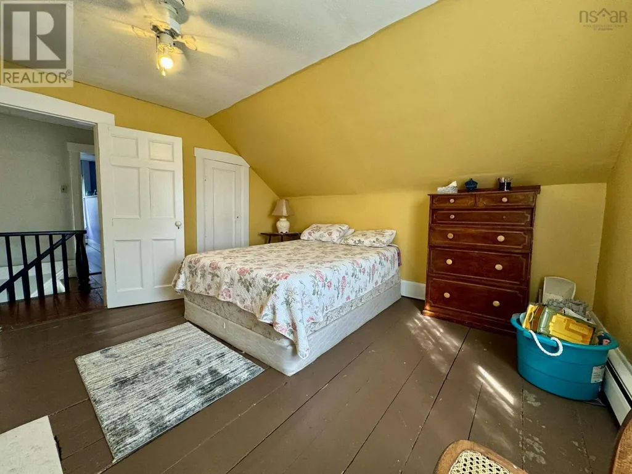
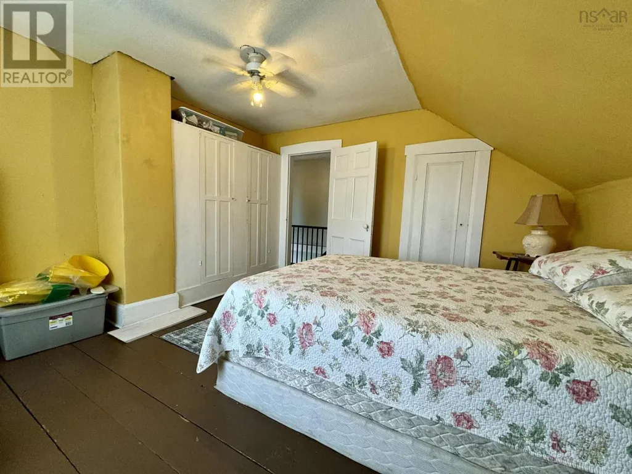
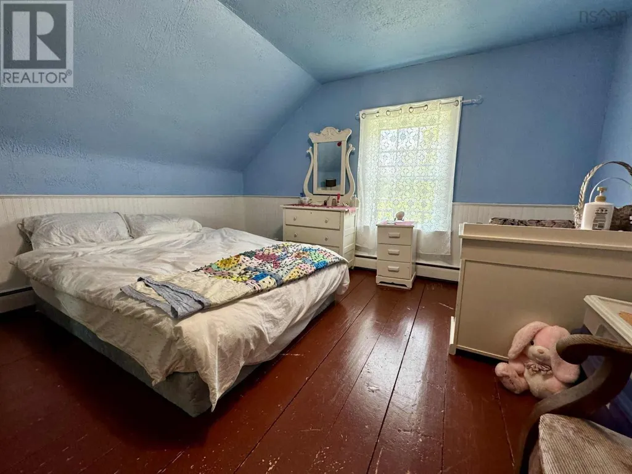
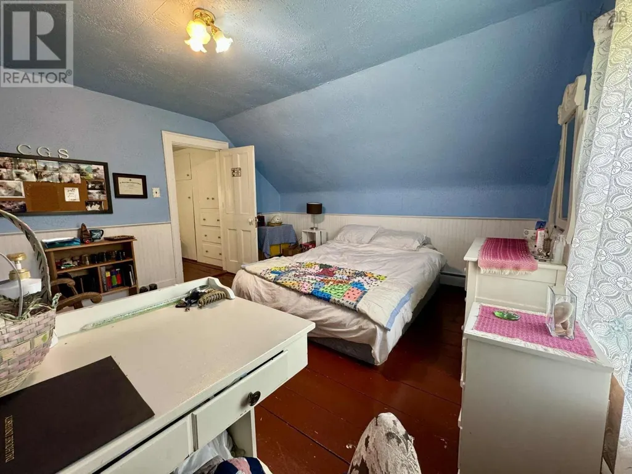
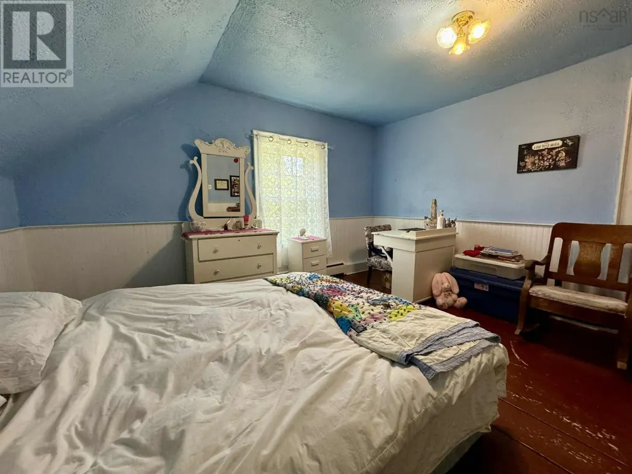
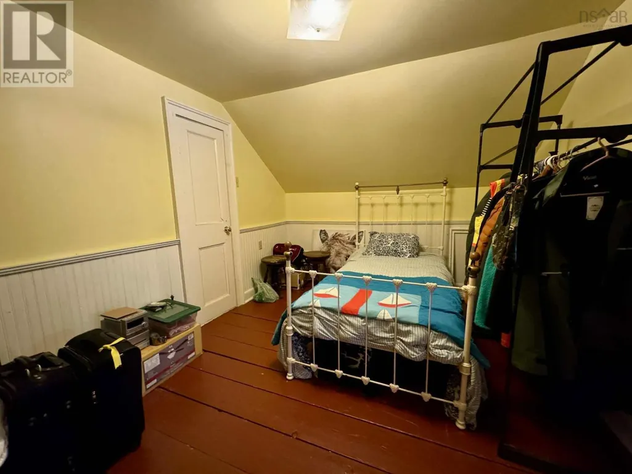
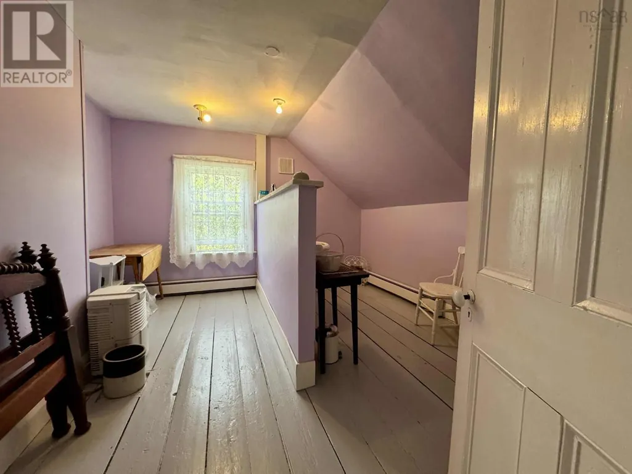
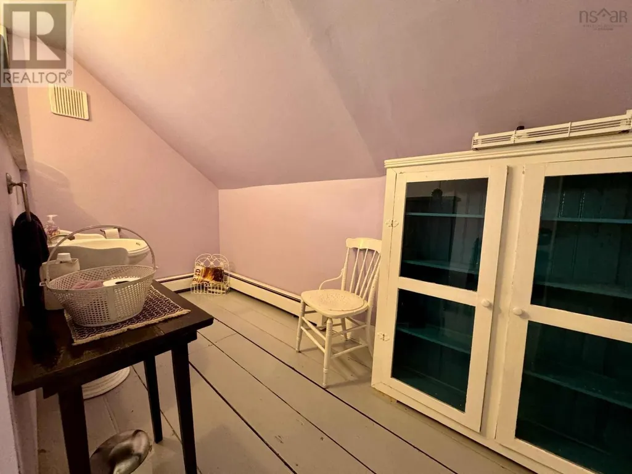
Address
4132 Sonora Road, Sherbrooke, NS
Price
$ 264,500
Property Attributes
- ID#202521748
- TypeSingle Family
- Listing Status Active
- MunicipalitySherbrooke
- CitySherbrooke
- AreaSherbrooke
- NeighbourhoodSherbrooke
- Postal CodeB0J 3C0
- Style
- Year Built1854
- Price$ 264,500
- Bedrooms4
- Bathrooms1
- Half Bathrooms1
- Sqr Footage1650
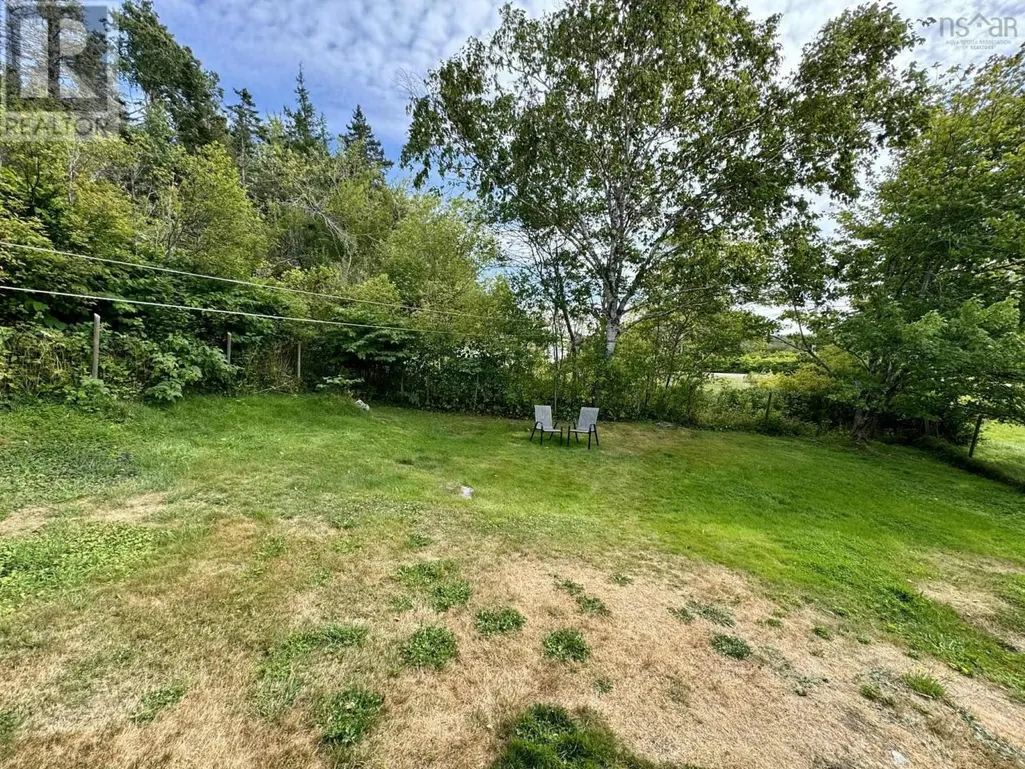
- Lot Size0.6543 Acres
Data Source:
Canadian Real Estate Association (CREA)
Property Description
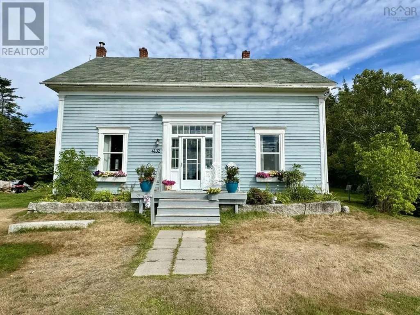
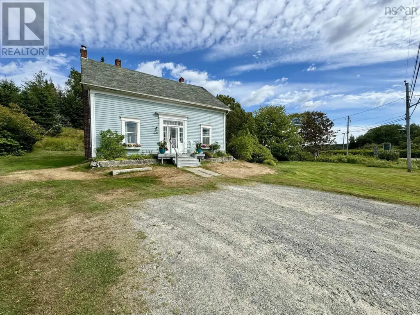
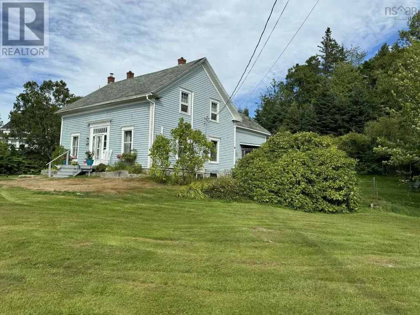
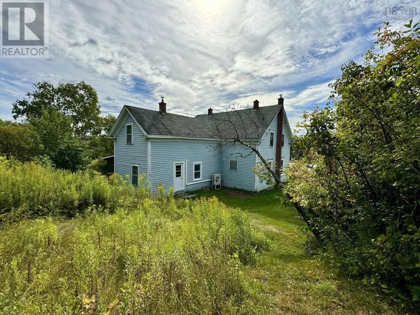
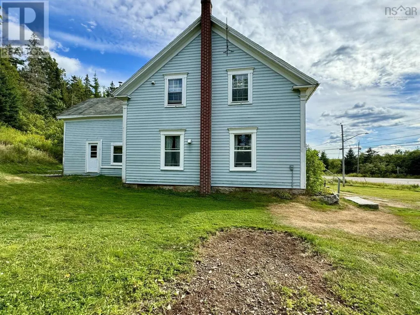
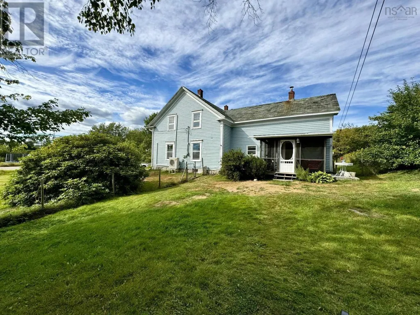
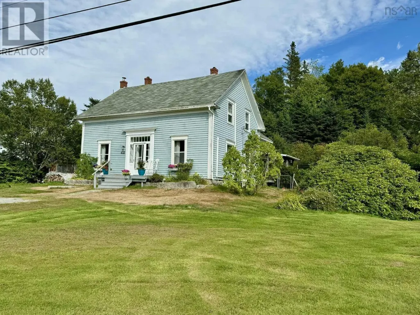
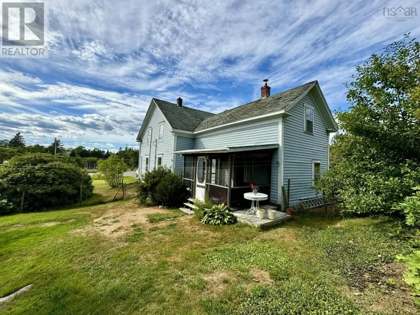
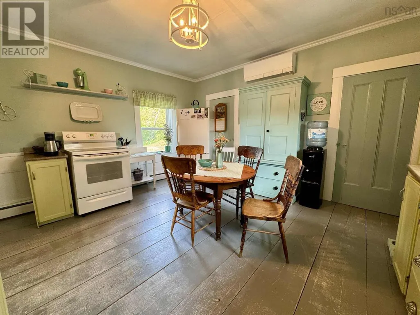
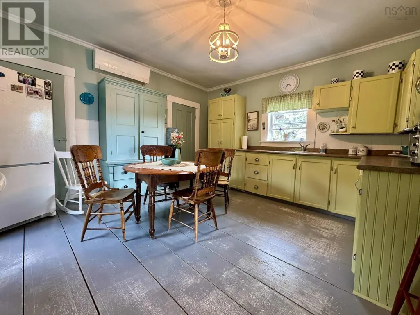
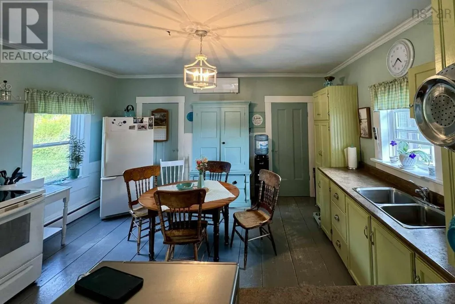
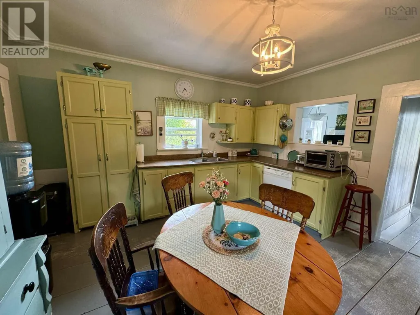
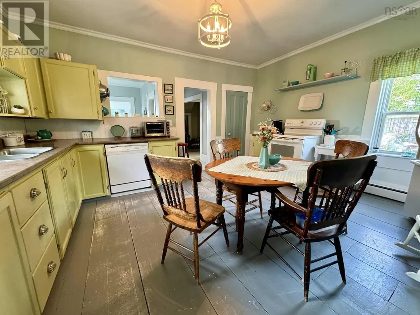
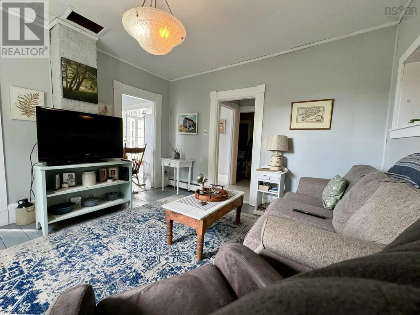
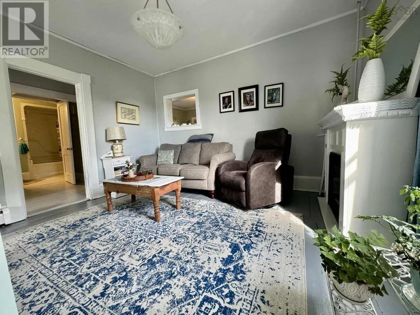
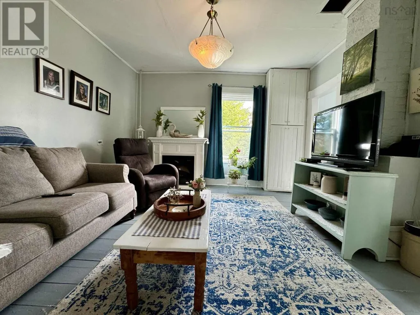
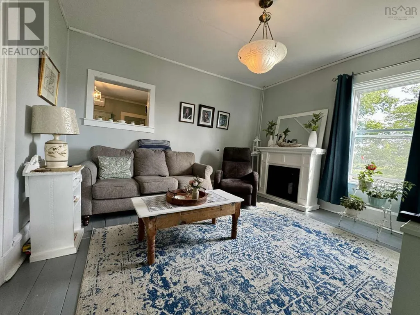
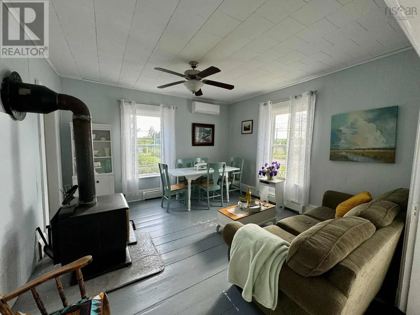
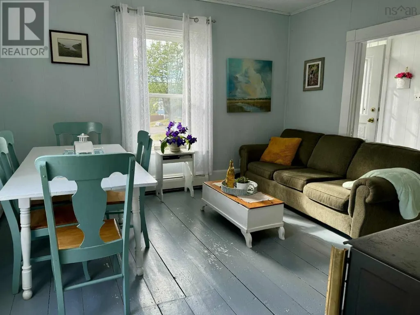

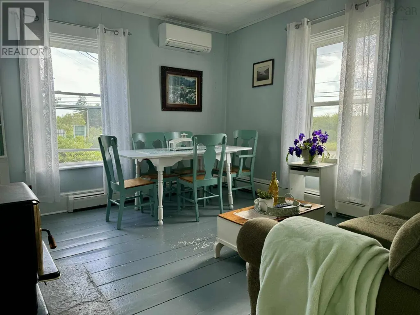
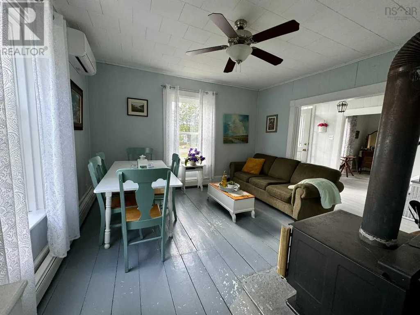
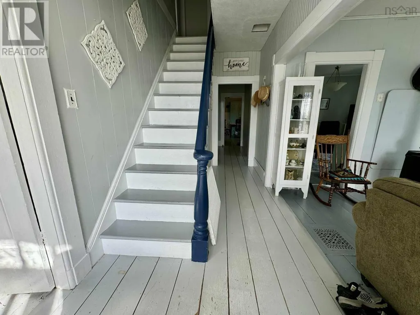
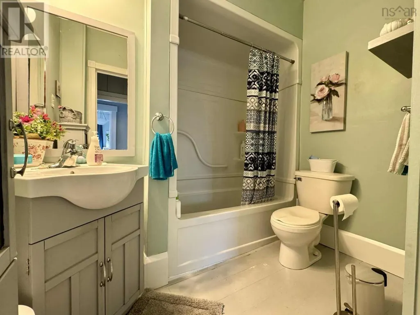
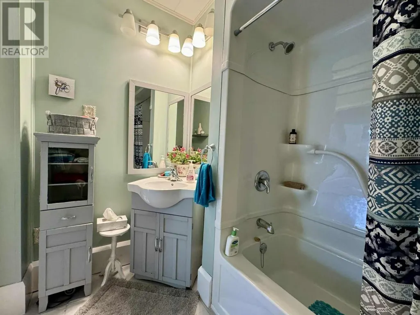
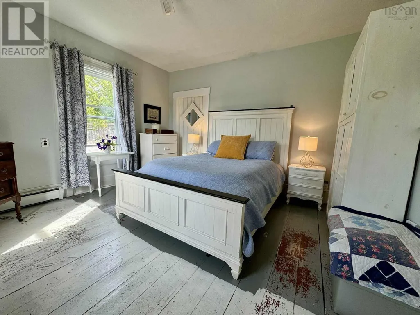
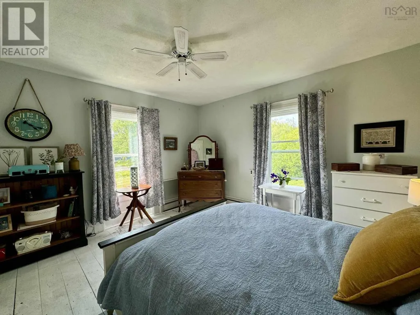
This charming four-bedroom, two-bathroom home in the picturesque village of Sherbrooke, Nova Scotia, offers a perfect blend of historic character and modern comfort. Built in 1854, the house has been beautifully updated throughout while preserving its timeless appeal. The spacious interior features four well-appointed bedrooms and two full bathrooms, providing ample space for family and guests. The heart of the home includes a bright, inviting living area with classic details and modern finishes that create a warm and welcoming atmosphere. One of the standout features is the wonderful screened-in sun porch, ideal for enjoying the serene surroundings and relaxing in comfort without the bother of insects. This space is perfect for morning coffee, reading, or entertaining friends in a peaceful setting. Set in the charming village of Sherbrooke, this home combines historic charm with contemporary updates, making it a truly special place to live. It offers a unique opportunity to own a piece of Nova Scotias heritage with all the conveniences of today. (id:7434)
General Features
| Features | Level |
|---|---|
| Property Type | Single Family |
| CommunityName | Sherbrooke |
| Building Appliances | Stove, Dishwasher, Refrigerator |
| Building Cooling Type | Air Conditioned, Wall unit |
| Location Description | Head southeast on Nova Scotia Trunk 7 W, Turn left onto 4 St/Sonora Rd |
| Foundation Type | Stone |
| Building Type | House |
| Ownership Type | Freehold |
| Building.StoriesTotal | 2 |
Interior Features
| Building Fireplace Present | False |
|---|---|
| Building Heating Type | Furnace, Heat Pump, Ductless |
| Building Heating Fuel | Electric, Wood |
| Construction Style Attachment | Detached |
| Flooring Type | Hardwood |
| Living Area Range | 1650 |
| Bedrooms | 4 |
Exterior Features
| Landscape Features | Landscaped |
|---|---|
| Sewer | Municipal sewage system |
| Exterior Finish | Vinyl |
Room Details
| Room | Dimensions | Level | Flooring | Details |
|---|---|---|---|---|
| 2pc Bathroom | 13x10.6 | Second level | ||
| 4pc Bathroom | 7.7x4.5 | Main level | ||
| Bath (# pieces 1-6) | 7.7x4.5 | Main level | ||
| Bedroom | 13.1x13.4 | Second level | ||
| Den | 9.6x14.1 | Second level | ||
| Dining room | 12.9x13 | Main level | ||
| Foyer | 9.2x6.6 | Main level | ||
| Kitchen | 13.5.14.9 | Main level | ||
| Laundry room | 5x12.8 | Main level | ||
| Living room | 12.6x12.9 | Main level | ||
| Primary Bedroom | 13x14 | Main level |
Amenities
- Views
- New Construction
- Adult 55+
- Lease To Own
- No Strata Fees
- Furnished
- Primary On Main
- Air Conditioning
- Seller Finance
- Green
- Fixer Upper
- Horse
- Golf
- Fireplace
- Deck
- Garage
- Basement
- Pool

Property vs Single Family Average in B0J 3C0
Price
Year Built
In The Neighbourhood
Just Listed
Sherbrooke
$ 449,800
- Type
- Single Family
- Size
- 2,849 SqFt
- Rooms
- 5 Beds + 1.5 Baths
Keller Williams Select Realty (Truro)
Primary On Main
Edmonton
$ 484,900
- Type
- Single Family
- Size
- 985 SqFt
- Rooms
- 4 Beds + 2 Baths
Sterling Real Estate
Primary On Main
Edmonton
$ 298,500
- Type
- Single Family
- Size
- 1,026 SqFt
- Rooms
- 4 Beds + 2 Baths
Homes & Gardens Real Estate Limited
Primary On Main
Edmonton
$ 449,900
- Type
- Single Family
- Size
- 1,034 SqFt
- Rooms
- 5 Beds + 2 Baths
Royal LePage Prestige Realty
Primary On Main
Edmonton
$ 319,900
- Type
- Single Family
- Size
- 898 SqFt
- Rooms
- 3 Beds + 2 Baths
Royal LePage Noralta Real Estate
Primary On Main
Edmonton
$ 289,900
- Type
- Single Family
- Size
- 959 SqFt
- Rooms
- 4 Beds + 2 Baths
Schmidt Realty Group Inc
Primary On Main
Edmonton
$ 475,000
- Type
- Single Family
- Size
- 1,012 SqFt
- Rooms
- 3 Beds + 2 Baths
Royal LePage Noralta Real Estate
Water Views
Sherbrooke
$ 349,900
- Type
- Single Family
- Size
- 1,485 SqFt
- Rooms
- 3 Beds + 2 Baths
Re/Max Park Place Inc. (Antigonish)
Primary On Main
Sherbrooke
$ 550,000
- Type
- Single Family
- Size
- 2,380 SqFt
- Rooms
- 4 Beds + 2.5 Baths
RED- ISLE REALTY INC.
Primary On Main
Edmonton
$ 399,000
- Type
- Single Family
- Size
- 1,340 SqFt
- Rooms
- 4 Beds + 2 Baths
LPT Realty
Water Views
Sherbrooke
$ 175,000
- Type
- Single Family
- Size
- 1,400 SqFt
- Rooms
- 2 Beds + 1 Baths
Blinkhorn Real Estate Ltd.
Waterfront
Sherbrooke
$ 575,000
- Type
- Single Family
- Size
- 2,197 SqFt
- Rooms
- 3 Beds + 3 Baths
Engel & Volkers
