
Address
654 Main Street, Wolfville, NS
Price
$ 789,000
Property Attributes
- ID#202524408
- TypeSingle Family
- Listing Status Active
- MunicipalityWolfville
- CityWolfville
- AreaWolfville
- NeighbourhoodWolfville
- Postal CodeB4P 1E8
- Style
- Year Built1761
- Price$ 789,000
- Bedrooms5
- Bathrooms3
- Half Bathrooms0
- Sqr Footage3434
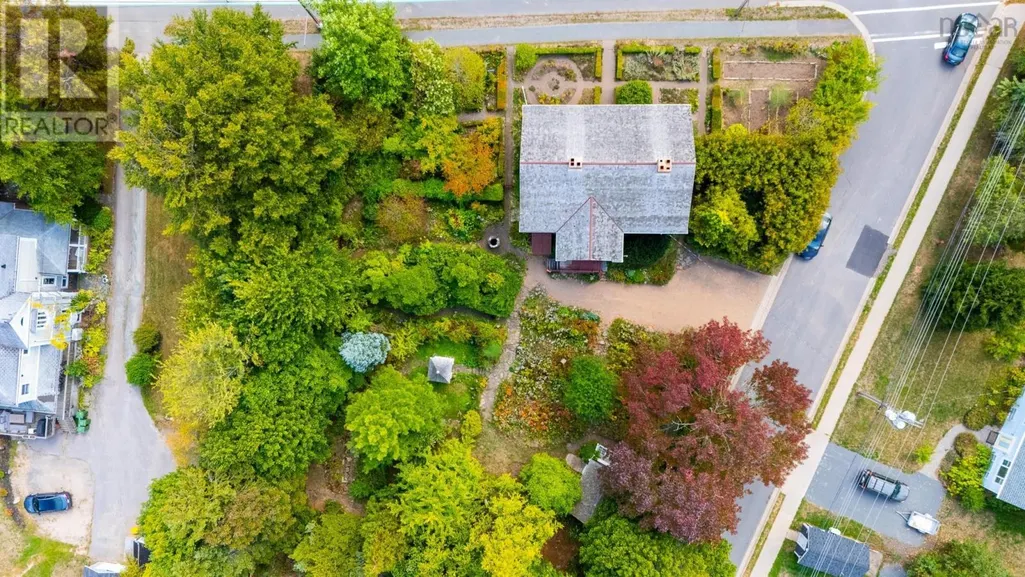
- Lot Size0.45 Acres
Data Source:
Canadian Real Estate Association (CREA)
Property Description
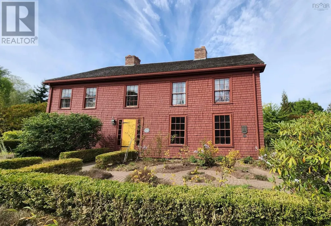
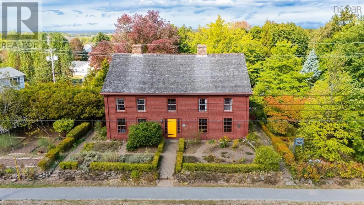
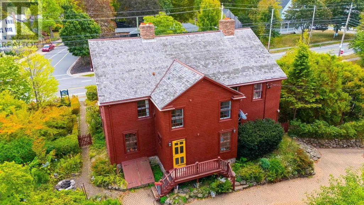
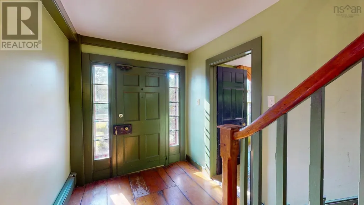
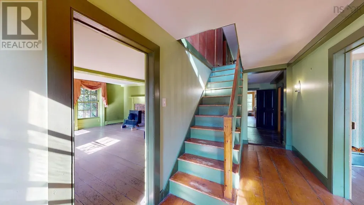
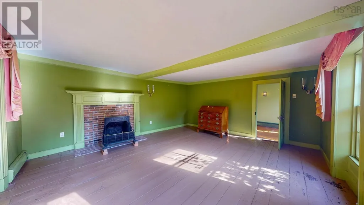
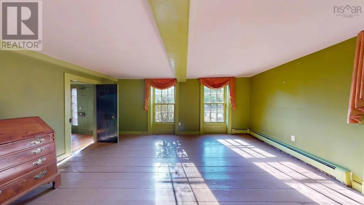
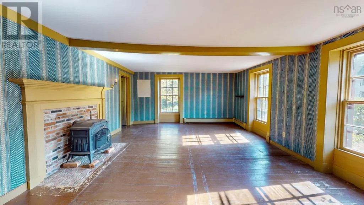
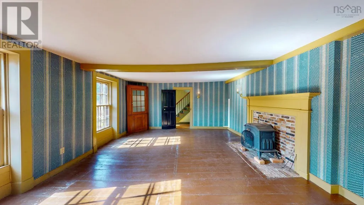
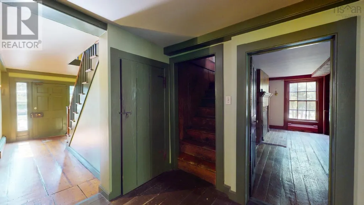
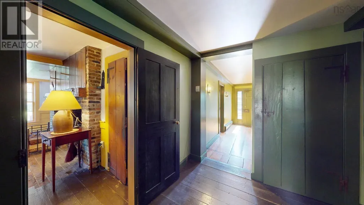
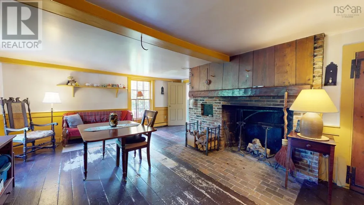
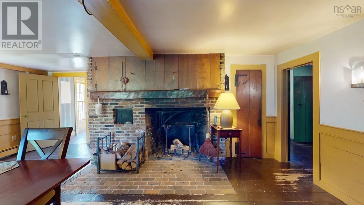
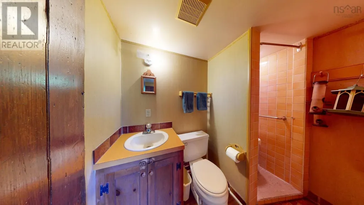
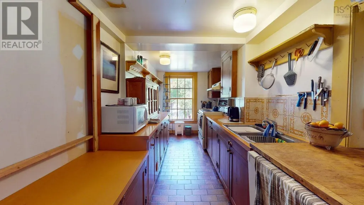
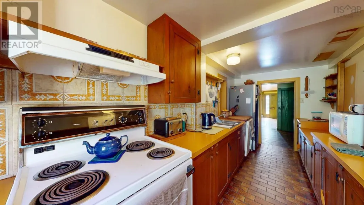
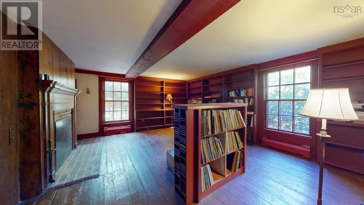
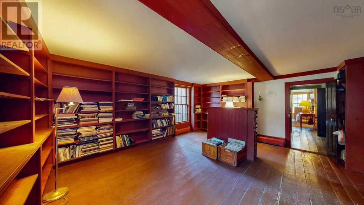
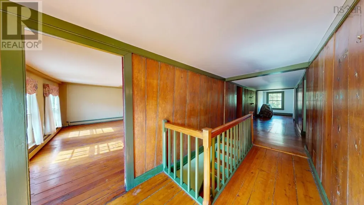
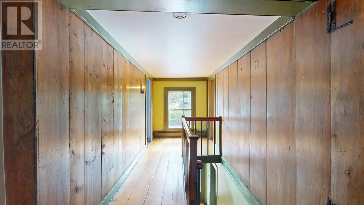
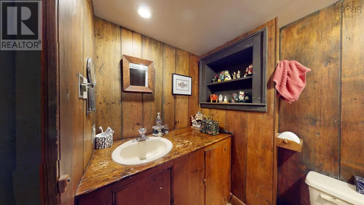
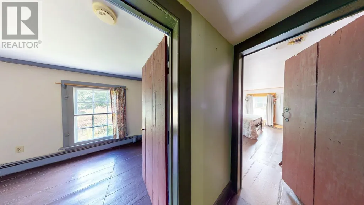
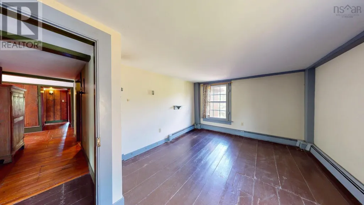
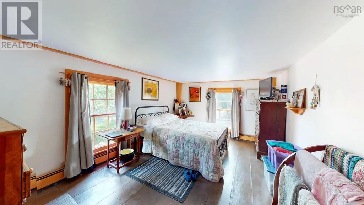
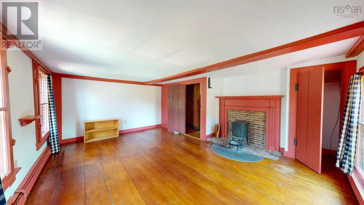
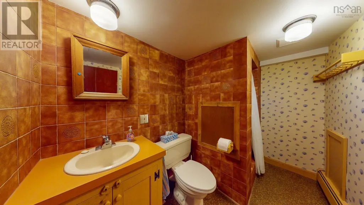
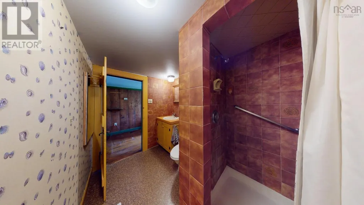
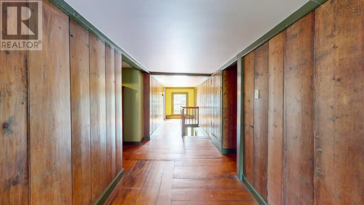
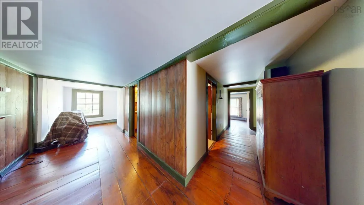
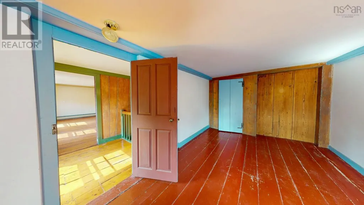
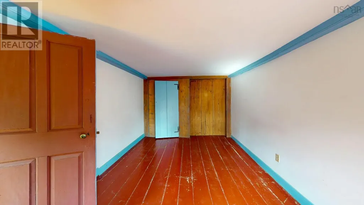
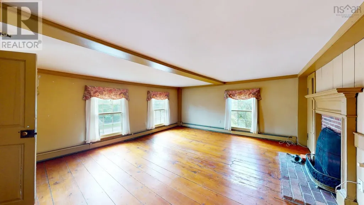
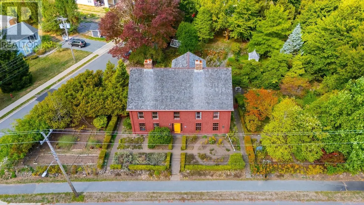
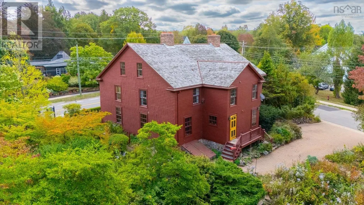
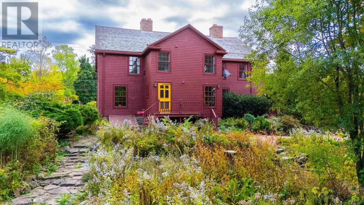
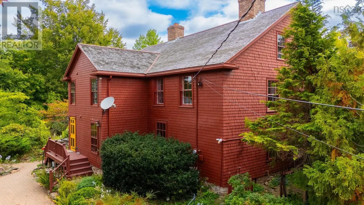
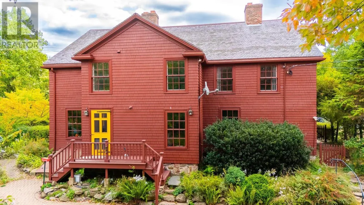
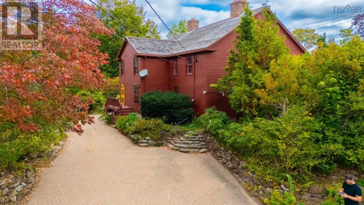
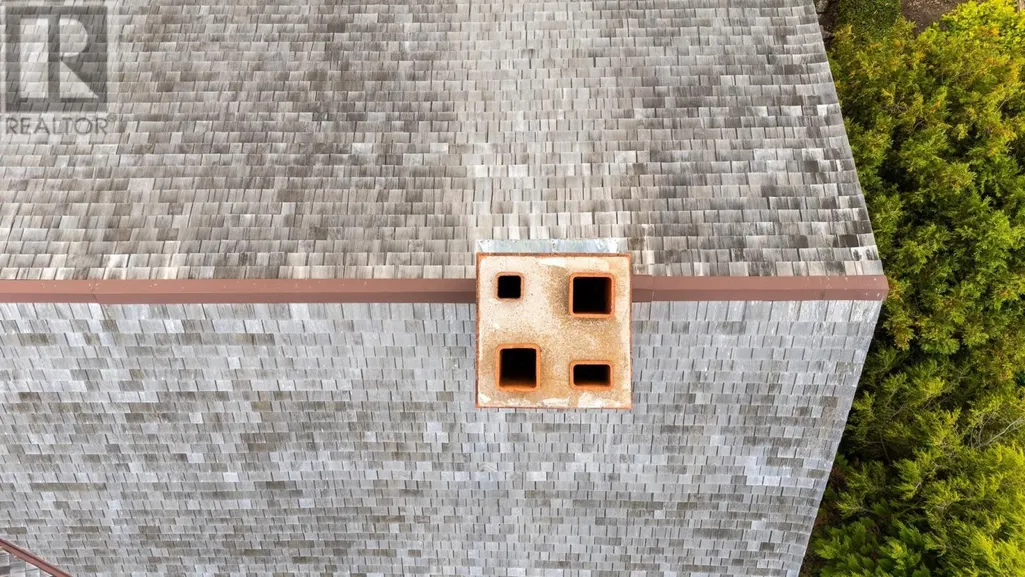
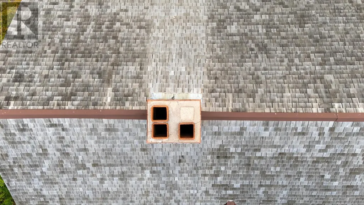
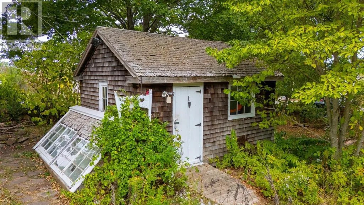
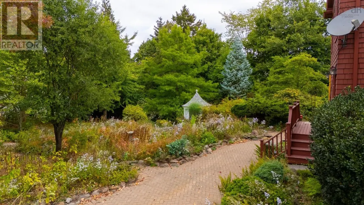
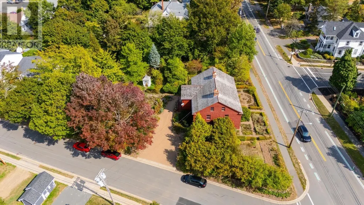
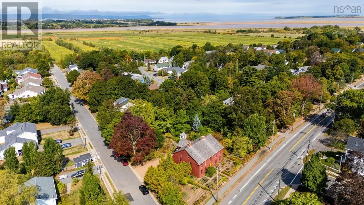
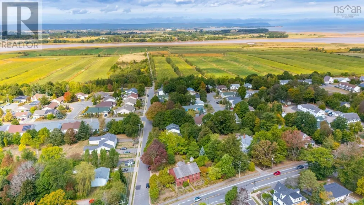
Step back in time at Kent Lodge, Wolfville's oldest home, originally built in 1775 on an earlier Acadian foundation. This New England Colonial-style residence blends remarkable history with essential updates from a 1980's renovation, including electrical and plumbing. Inside, a galley kitchen, multiple fireplaces, and a charming Keeping Room with bread oven showcase authentic character, while wide plank softwood floors and classic six-over-six windows preserve its 18th-century appeal. Five bedrooms and three full bathrooms include a main-level full bath, a rare convenience in a home of this era. The formal dining room and parlour complete the main floor. Set on a 19,600 sq.ft., R3 zoned lot with mature gardens, the property enjoys ample road frontage on both Main Street and Cherry Lane. With thoughtful attention, the grounds could once again reveal winding paths through diverse plantings, complemented by an old well and a rustic shed, creating a serene and historically rich outdoor retreat. (id:7434)
General Features
| Community Features | Recreational Facilities, School Bus |
|---|---|
| Property Type | Single Family |
| CommunityName | Wolfville |
| Amenities | Park, Playground, Public Transit, Shopping, Place of Worship |
| Building Appliances | Dishwasher, Dryer, Washer, Refrigerator |
| Location Description | Travelling west from the downtown core, property is on your right. |
| Foundation Type | Stone |
| Building Type | House |
| Ownership Type | Freehold |
| Building.StoriesTotal | 2 |
Interior Features
| Building Fireplace Present | True |
|---|---|
| Building Heating Type | Baseboard heaters, Furnace, Hot Water |
| Building Heating Fuel | Oil, Wood |
| Basement Development | Unfinished |
| Basement Type | Full (Unfinished) |
| Construction Style Attachment | Detached |
| Flooring Type | Wood, Tile, Vinyl |
| Living Area Range | 3434 |
| Bedrooms | 5 |
Exterior Features
| Structure | Shed |
|---|---|
| Land Amenities | Park, Playground, Public Transit, Shopping, Place of Worship |
| Landscape Features | Landscaped |
| Sewer | Municipal sewage system |
| Exterior Finish | Wood shingles |
Room Details
| Room | Dimensions | Level | Flooring | Details |
|---|---|---|---|---|
| 3pc Bathroom | 4. x 7 | Main level | ||
| 4pc Bathroom | 9. x 5.8 | Second level | ||
| Bath (# pieces 1-6) | 4. x 7 | Main level | ||
| Bedroom | 17.1 x 15.4 | Main level | ||
| Den | 17. x 14.4 | Main level | ||
| Dining room | 19.7 x 14.8 | Main level | ||
| Family room | 19.8 x 13.2 | Main level | ||
| Foyer | 4.5 x 7.5 | Main level | ||
| Kitchen | 16.7 x 6.10 | Main level | ||
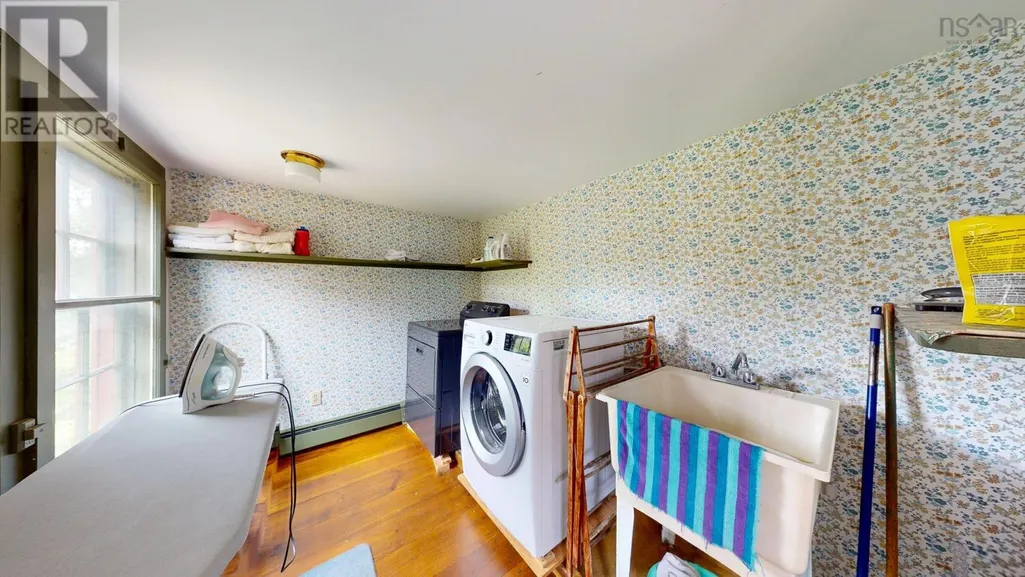
| Laundry room | 7.6 x 9.8 | Second level | ||
| Living room | 16.11 x 14.8 | Main level |
Amenities
- Views
- New Construction
- Adult 55+
- Lease To Own
- No Strata Fees
- Furnished
- Primary On Main
- Air Conditioning
- Seller Finance
- Green
- Fixer Upper
- Horse
- Golf
- Fireplace
- Deck
- Garage
- Basement
- Pool

Property vs Single Family Average in B4P 1E8
Price
Year Built
In The Neighbourhood
Golf Course
Wolfville
$ 549,900
- Type
- Single Family
- Size
- 1,298 SqFt
- Rooms
- 2 Beds + 2 Baths
Engel & Volkers (Wolfville)
Golf Course
Wolfville
$ 549,900
- Type
- Single Family
- Size
- 1,298 SqFt
- Rooms
- 2 Beds + 2 Baths
Engel & Volkers (Wolfville)
Wolfville
$ 639,900
- Type
- Single Family
- Size
- 2,102 SqFt
- Rooms
- 4 Beds + 1.5 Baths
Exit Realty Town & Country
Primary On Main
Wolfville
$ 499,900
- Type
- Single Family
- Size
- 2,214 SqFt
- Rooms
- 6 Beds + 2 Baths
LPT Realty ULC
Wolfville
$ 670,000
- Type
- Single Family
- Size
- 2,243 SqFt
- Rooms
- 4 Beds + 2 Baths
MacKay Real Estate Ltd.
Water Views
Wolfville
$ 1,200,000
- Type
- Single Family
- Size
- 1,997 SqFt
- Rooms
- 3 Beds + 2 Baths
Exit Realty Town & Country
Primary On Main
Wolfville
$ 524,900
- Type
- Single Family
- Size
- 2,366 SqFt
- Rooms
- 4 Beds + 2 Baths
Exit Realty Town & Country
Primary On Main
Wolfville
$ 540,000
- Type
- Single Family
- Size
- 1,488 SqFt
- Rooms
- 3 Beds + 2 Baths
MacKay Real Estate Ltd.
Wolfville
$ 998,000
- Type
- Single Family
- Size
- 4,148 SqFt
- Rooms
- 6 Beds + 2.5 Baths
Exit Realty Town & Country
Primary On Main
Wolfville
$ 779,900
- Type
- Single Family
- Size
- 1,916 SqFt
- Rooms
- 3 Beds + 2 Baths
MacKay Real Estate Ltd.
