
Water Views













Address
9085 Peggys Cove Road, Indian Harbour, NS
Price
$ 639,900
Property Attributes
- ID#202607643
- TypeSingle Family
- Listing Status Active
- MunicipalityIndian Harbour
- CityIndian Harbour
- AreaIndian Harbour
- NeighbourhoodIndian Harbour
- Postal CodeB3Z 3N4
- Style
- Year Built2000
- Price$ 639,900
- Bedrooms4
- Bathrooms2
- Half Bathrooms1
- Sqr Footage2240
- Lot Size2.6 Acres
Data Source:
Canadian Real Estate Association (CREA)
Property Description
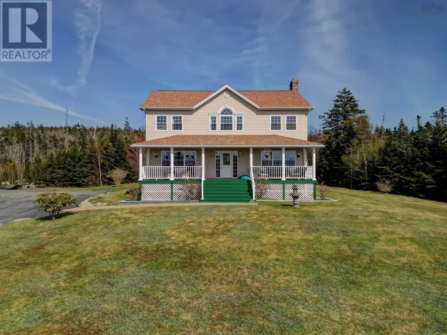
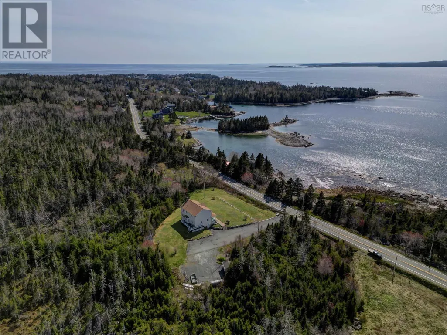
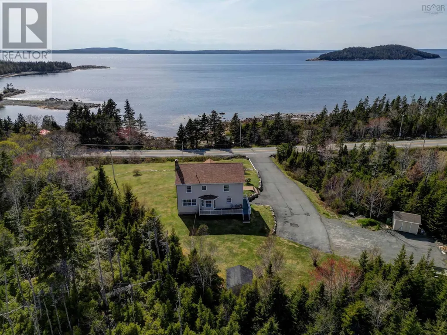
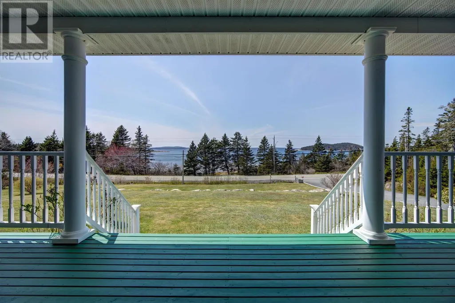
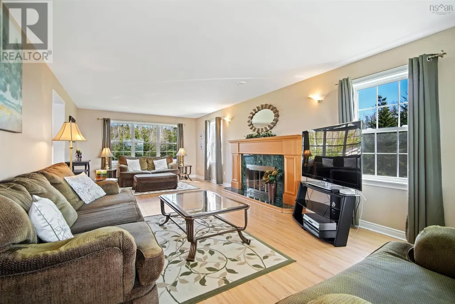
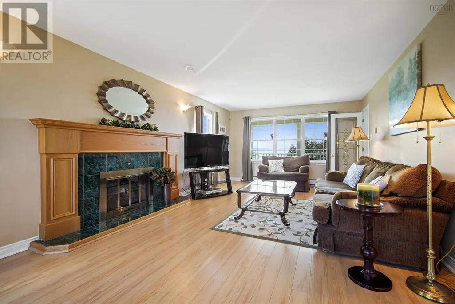
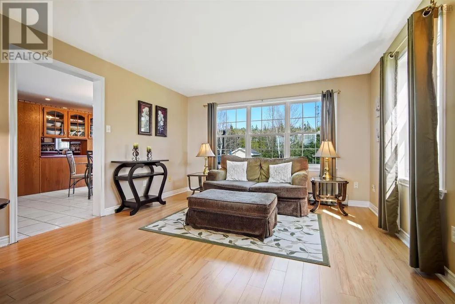
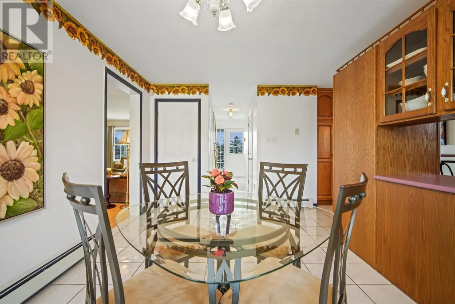
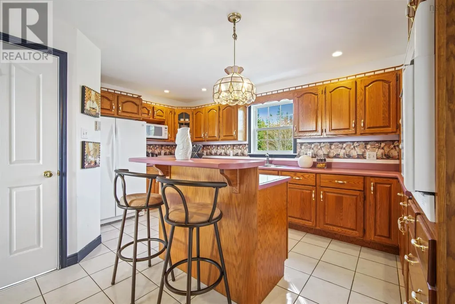
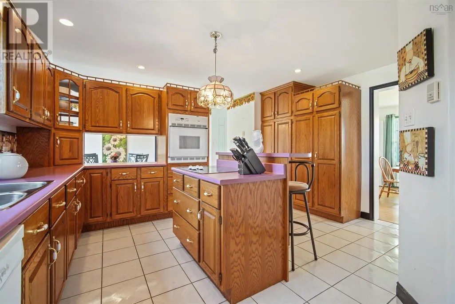
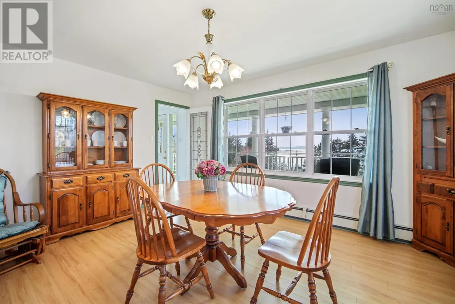
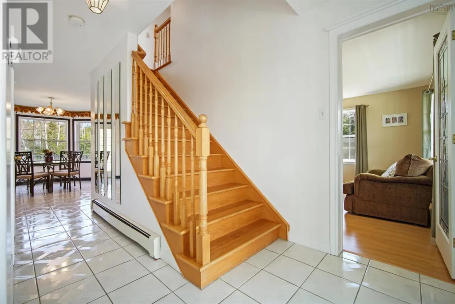
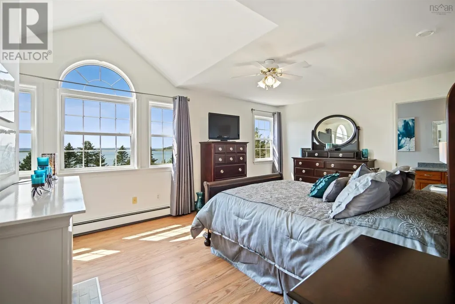
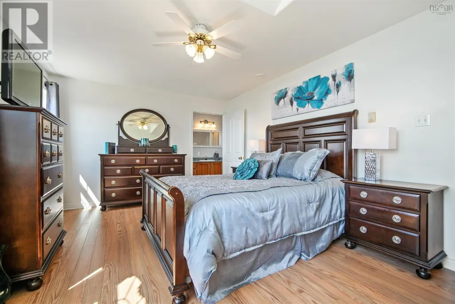
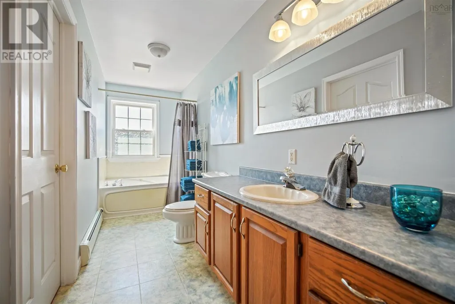
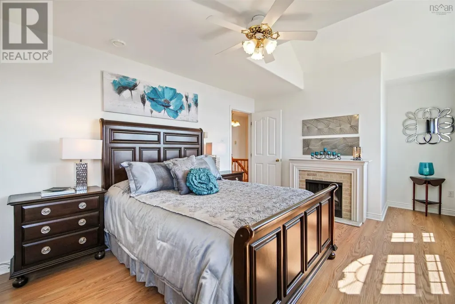
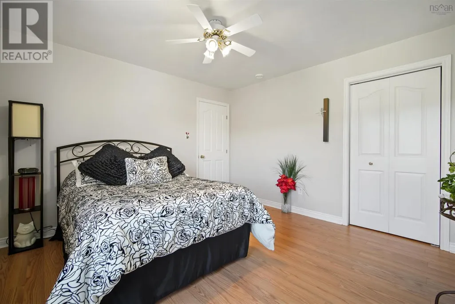
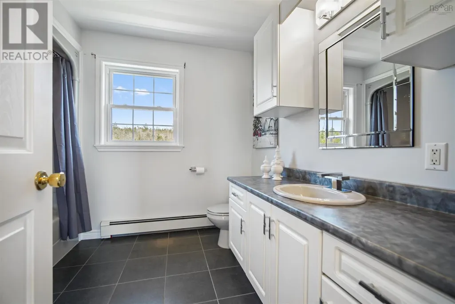
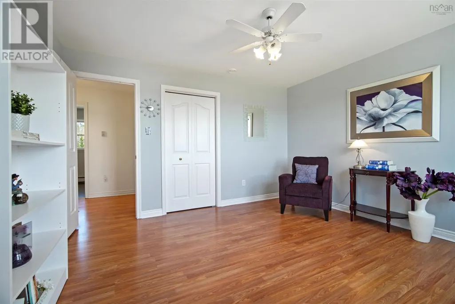
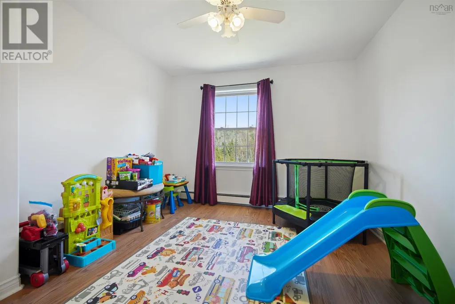
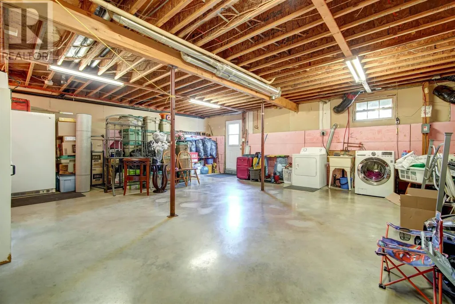
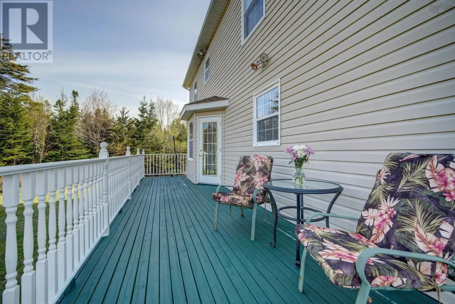
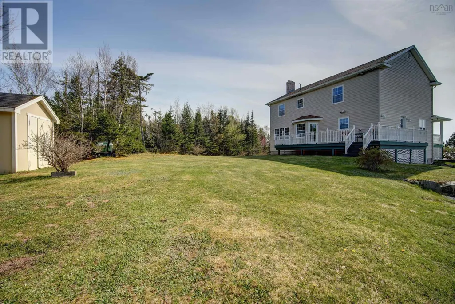
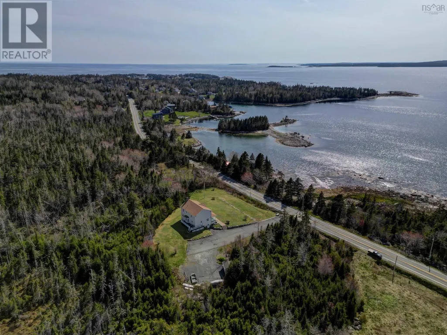
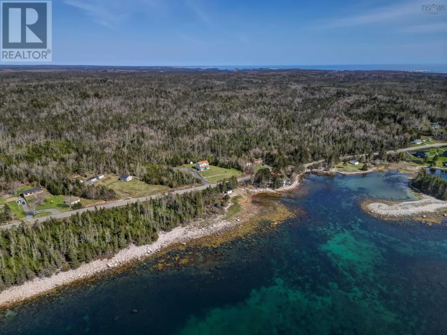
Enjoy incredible seaside views and sunsets from 9085 Peggys Cove Road, a beautiful 4-bedroom, 2-storey home in Indian Harbour. This well-cared-for home features a generous main level floorplan thats ideal for family living and entertaining and takes full advantage of the areas beauty. The large bright living and dining room spaces feature plus-sized windows that face the ocean, and the kitchen has an abundance of cabinet and counter space as well as a center island and dining nook. The bedroom level is perfect for a large or extended family with four spacious bedrooms including the primary suite with vaulted ceilings, a full ensuite, and a walk-in closet. The lower level has a convenient side entrance, workshop, and a hobby and storage space with potential for further development. Other highlights include the generous size of the covered veranda and rear deckperfect for relaxing and summer barbecue get-togethers. The home is set on over 2.5 acres with a nicely landscaped yard, large shed, and plenty of paved parking. School bus service arrives at the driveway and the home is just 10 minutes from scenic Peggys Cove, and 20 minutes from all amenities in Tantallon. Book your viewing today! (id:7434)
General Features
| Features | Level |
|---|---|
| Community Features | School Bus |
| Property Type | Single Family |
| CommunityName | Indian Harbour |
| Building Appliances | Cooktop - Electric, Range, Dishwasher, Dryer, Washer, Refrigerator |
| Location Description | Hwy 103 to Exit 5 to Hwy 333 |
| Foundation Type | Poured Concrete |
| Building Type | House |
| Ownership Type | Freehold |
| Building.StoriesTotal | 2 |
Interior Features
| Building Fireplace Present | True |
|---|---|
| Building Heating Type | Baseboard heaters, Hot Water |
| Building Heating Fuel | Oil |
| Basement Development | Unfinished |
| Basement Type | Full (Unfinished) |
| Construction Style Attachment | Detached |
| Flooring Type | Ceramic Tile, Laminate, Vinyl |
| Living Area Range | 2240 |
| Bedrooms | 4 |
Exterior Features
| Structure | Shed |
|---|---|
| ViewType | Ocean view |
| Landscape Features | Landscaped |
| Sewer | Septic System |
| Exterior Finish | Vinyl |
Room Details
| Room | Dimensions | Level | Flooring | Details |
|---|---|---|---|---|
| 2pc Bathroom | 4. x 8./36. | Main level | ||
| 3pc Ensuite bath | 6. x 11..8. | Second level | ||
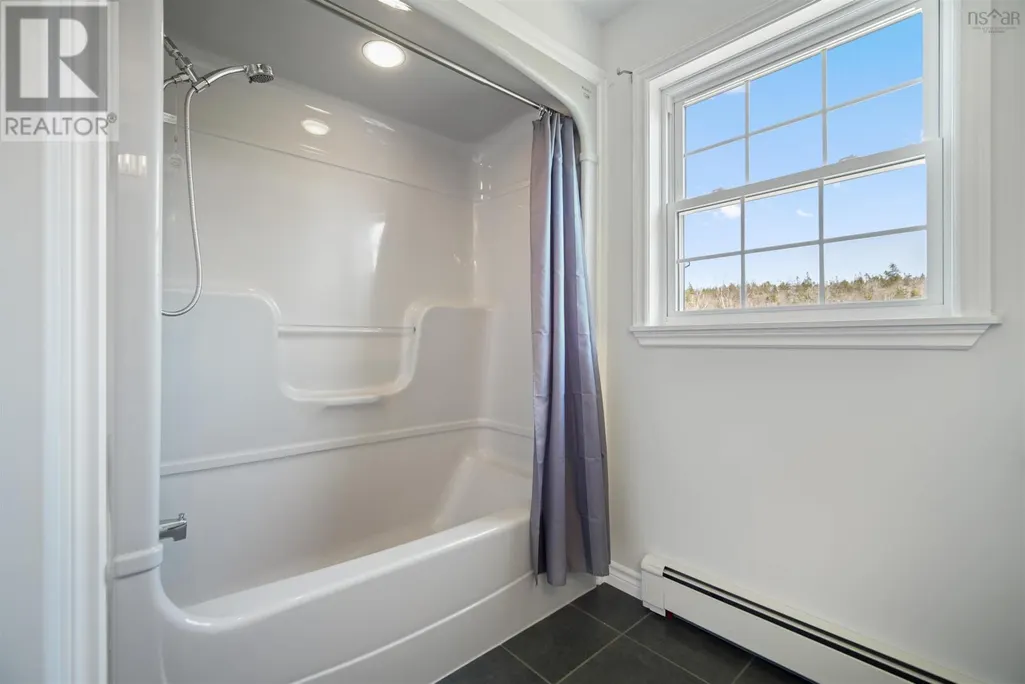
| 4pc Bathroom | 8. x 8. /36. | Second level | ||
| Bath (# pieces 1-6) | 4. x 8./36. | Main level | ||
| Bedroom | 11..10 x 11..10.. /36. | Second level | ||
| Dining nook | 12. x 9..6.. /OC | Main level | ||
| Dining room | 14..8 x 11..8.. /36. | Main level | ||
| Ensuite (# pieces 2-6) | 6. x 11..8. | Second level | ||
| Kitchen | 16..6.. x 13. /36 | Main level | ||
| Living room | 27. x 12..8/ 36 | Main level | ||
| Primary Bedroom | 16..4.. x 11..8.. /36. | Second level |
Amenities
- Views
- New Construction
- Adult 55+
- Lease To Own
- No Strata Fees
- Furnished
- Primary On Main
- Air Conditioning
- Seller Finance
- Green
- Fixer Upper
- Horse
- Golf
- Fireplace
- Deck
- Garage
- Basement
- Pool

Property vs Single Family Average in B3Z 3N4
Price
Year Built
