
Golf Course - Primary on Main

Address
752 Main Street, Kingston, NS
Price
$ 449,000
Property Attributes
- ID#202608309
- TypeSingle Family
- Listing Status Active
- MunicipalityKingston
- CityKingston
- AreaKingston
- NeighbourhoodKingston
- Postal CodeB0P 1R0
- StyleCape Cod
- Price$ 449,000
- Bedrooms6
- Bathrooms2
- Half Bathrooms1
- Sqr Footage2823
- Lot Size0.3398 Acres
Data Source:
Canadian Real Estate Association (CREA)
Property Description
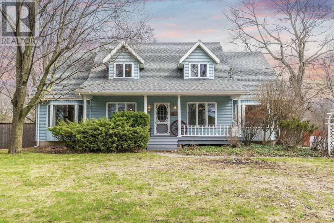
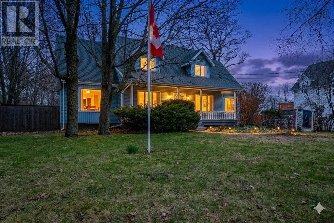
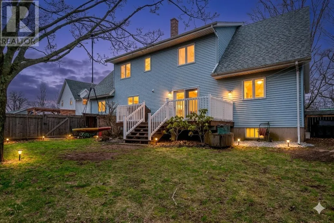
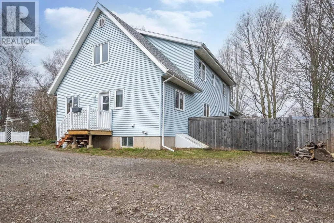
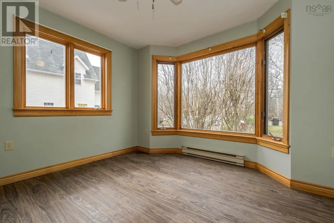
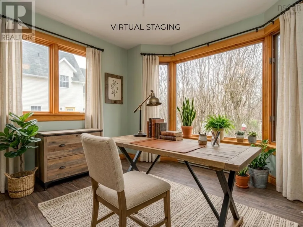
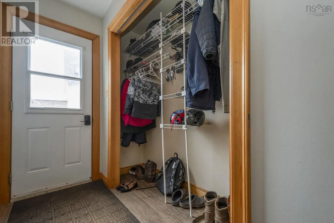
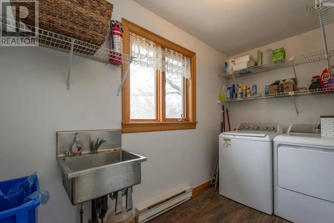
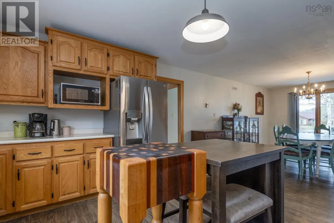
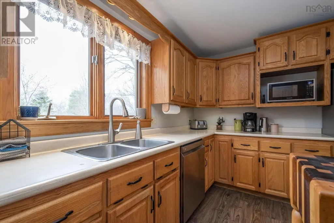
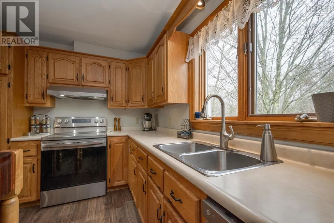
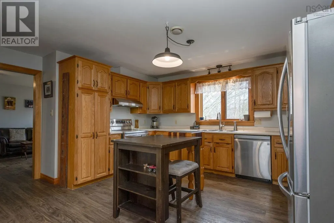
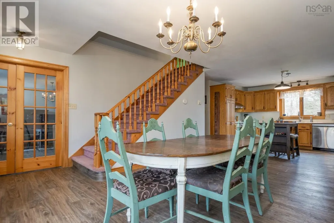
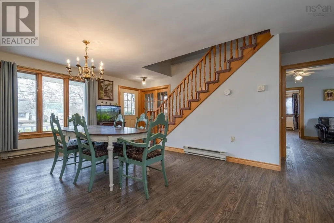
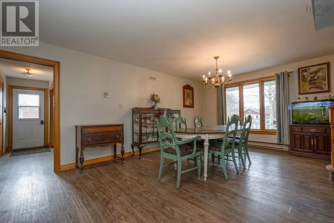
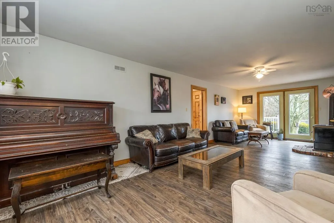
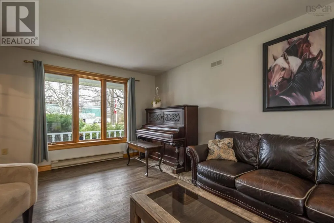
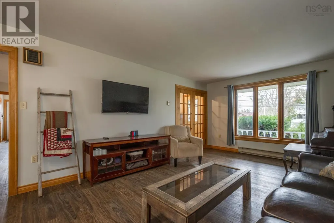
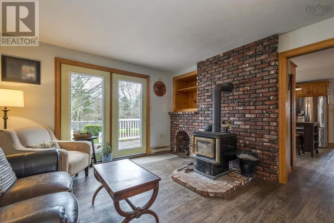
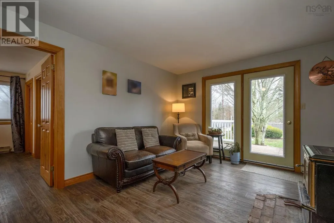
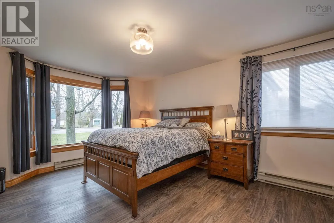
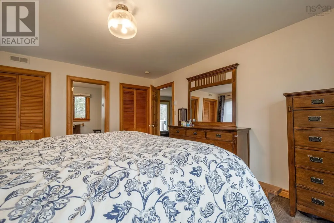
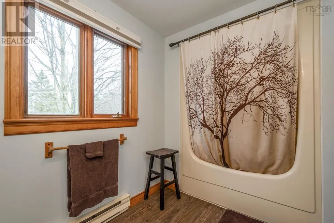
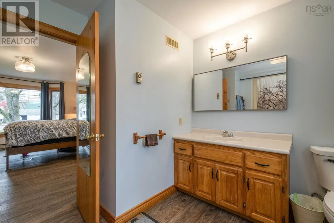
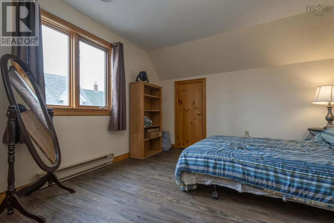
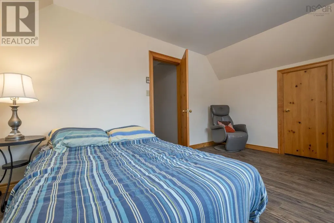
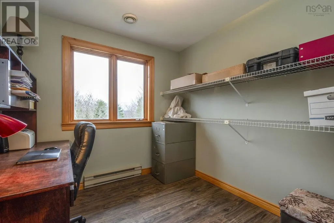
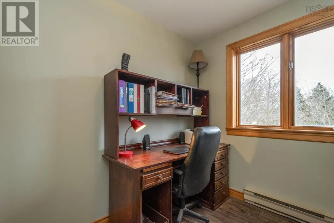
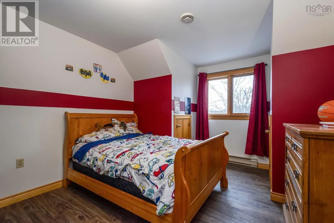
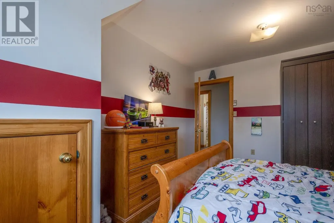
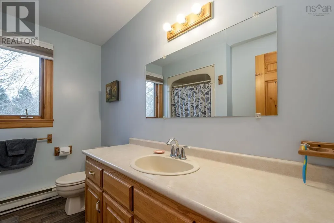
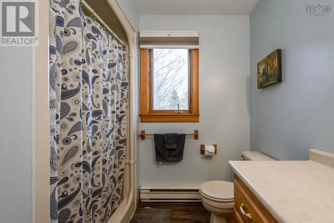
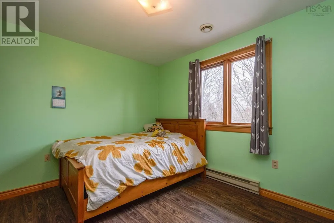
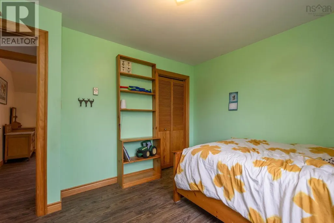
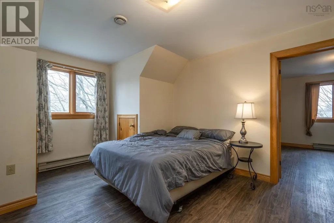
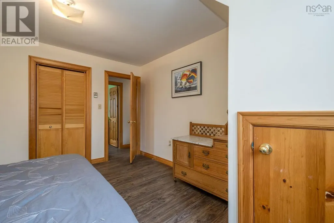
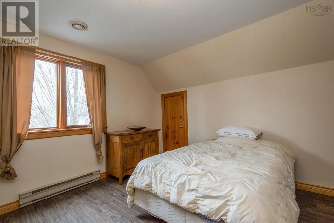
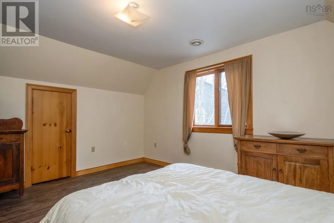
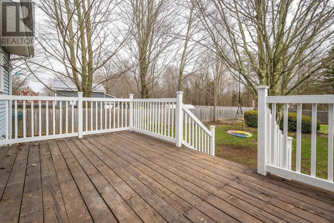
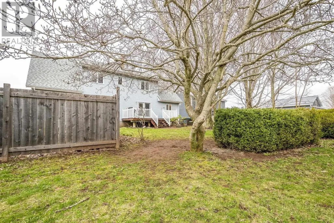
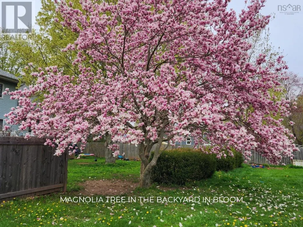
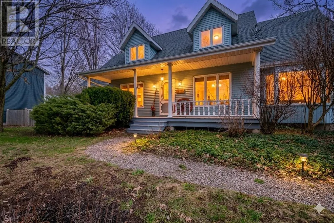
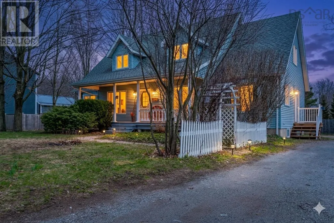
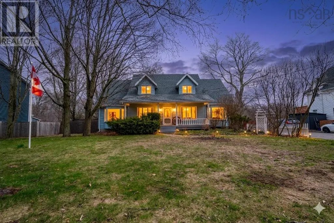
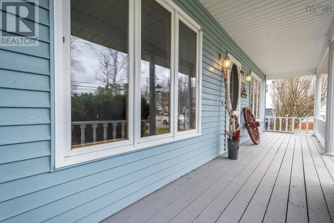
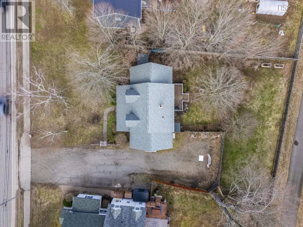
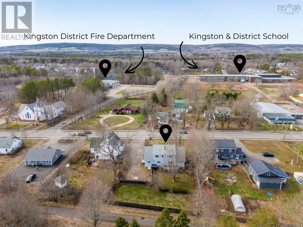
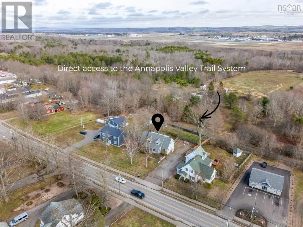
This spacious 6 bed (+ office and bonus room), 2.5 bath cape cod home features a welcoming covered verandah, and is nestled on a lovely lot with trees that provide some privacy from the road. You'll love that both the primary bedroom with ensuite bath, and the laundry room are both located on the main level. The large primary features his and hers closets, and a jet tub in the ensuite. The main floor office/flex room would also make a great playroom, or sewing/craft room. Plus there's another home office upstairs! This home has seen many updates since 2022 including new roof shingles on the front, new vinyl flooring throughout, new kitchen appliances, side and back decks replaced, and a new fence added. The 1,500 sq ft. unfinished basement makes for an great workshop, storage, or it could be finished for even more living space! The back yard is fully fenced-in, with a gate that gives you direct access to the Kingston Rail Trail (paved section). This property is zoned Mixed Commercial Residential, meaning you could operate your own in-home business with excellent visibility right on Main St. in Kingston. Conveniently located close to CFB Greenwood, walking distance to schools and amenities and quick highway access. A quick closing can be accommodated, don't miss out: contact a REALTOR® to schedule your showing today! (id:7434)
General Features
| Features | Treed, Level |
|---|---|
| Community Features | Recreational Facilities, School Bus |
| Property Type | Single Family |
| CommunityName | Kingston |
| Amenities | Golf Course, Park, Playground, Public Transit, Shopping, Place of Worship |
| Building Age | 35 years |
| Building Appliances | Stove, Dishwasher, Dryer, Washer, Refrigerator |
| Building Architectural Style | Cape Cod |
| Building Basement Features | Walk out |
| Location Description | Exit 17E toward Kingston/Greenwood, turn left onto Maple St, turn right onto Hwy 1 for Greenwood/Kingston, property is on the lefthand side of the road. |
| Foundation Type | Poured Concrete |
| Building Type | House |
| Ownership Type | Freehold |
| Building.StoriesTotal | 2 |
Interior Features
| Building Fireplace Present | False |
|---|---|
| Building Heating Type | Baseboard heaters |
| Building Heating Fuel | Electric |
| Basement Development | Unfinished |
| Basement Type | Full (Unfinished) |
| Construction Style Attachment | Detached |
| Flooring Type | Carpeted, Vinyl |
| Living Area Range | 2823 |
| Bedrooms | 6 |
Exterior Features
| Land Amenities | Golf Course, Park, Playground, Public Transit, Shopping, Place of Worship |
|---|---|
| Landscape Features | Landscaped |
| Sewer | Municipal sewage system |
| Exterior Finish | Vinyl |
Room Details
| Room | Dimensions | Level | Flooring | Details |
|---|---|---|---|---|
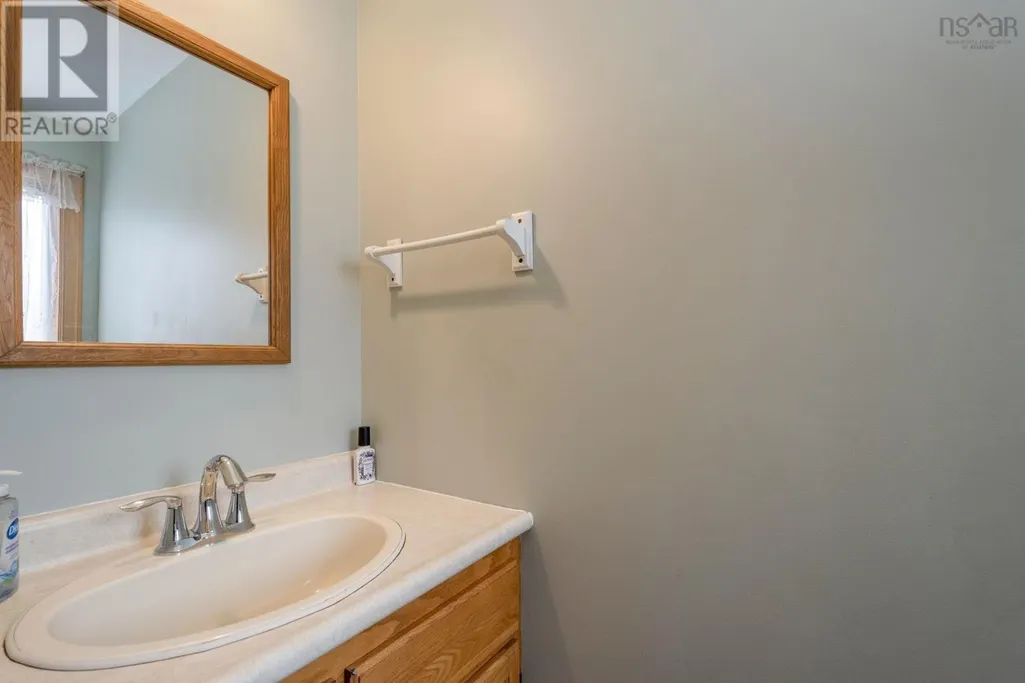
| 2pc Bathroom | 8.1X2.9 | Main level | ||
| 4pc Bathroom | 9.3X3.7-jog | Second level | ||
| 4pc Ensuite bath | 8X6.9+jog | Main level | ||
| Bath (# pieces 1-6) | 8.1X2.9 | Main level | ||
| Bedroom | 14.4X11.5 | Second level | ||
| Den | 11.6X9+jog | Main level | ||
| Dining room | 16.4X12.3 | Main level | ||
| Ensuite (# pieces 2-6) | 8X6.9+jog | Main level | ||
| Kitchen | 10X6.8 | Main level | ||
| Laundry / Bath | 11.6X5.9+jog | Main level | ||
| Living room | 29X12.01 | Main level | ||
| Other | 9.3X6.9 | Second level | ||
| Primary Bedroom | 15.5X12.7 | Main level | ||
| Workshop | 53.2X28.2 | Basement |
Amenities
- Views
- New Construction
- Adult 55+
- Lease To Own
- No Strata Fees
- Furnished
- Primary On Main
- Air Conditioning
- Seller Finance
- Green
- Fixer Upper
- Horse
- Golf
- Fireplace
- Deck
- Garage
- Basement
- Pool

Property vs Single Family Average in B0P 1R0
Price
In The Neighbourhood
Golf Course
Kingston
$ 469,900
- Type
- Single Family
- Size
- 1,935 SqFt
- Rooms
- 4 Beds + 3 Baths
Royal LePage Atlantic (Greenwood)
Golf Course
Kingston
$ 689,000
- Type
- Single Family
- Size
- 1,950 SqFt
- Rooms
- 4 Beds + 2 Baths
Exit Realty Town & Country
Golf Course
Kingston
$ 439,900
- Type
- Single Family
- Size
- 2,069 SqFt
- Rooms
- 6 Beds + 2 Baths
Royal LePage Atlantic (Greenwood)
Golf Course
Kingston
$ 529,900
- Type
- Single Family
- Size
- 1,587 SqFt
- Rooms
- 3 Beds + 2.5 Baths
Royal LePage Atlantic (Greenwood)
Golf Course
Kingston
$ 529,900
- Type
- Single Family
- Size
- 1,587 SqFt
- Rooms
- 3 Beds + 2.5 Baths
Royal LePage Atlantic (Greenwood)
Kingston
$ 1,325,000
- Type
- Single Family
- Size
- 4,919 SqFt
- Rooms
- 6 Beds + 4.5 Baths
ROYAL LEPAGE PRINCE EDWARD REALTY
Golf Course
Kingston
$ 535,000
- Type
- Single Family
- Size
- 2,600 SqFt
- Rooms
- 4 Beds + 3 Baths
Royal LePage Atlantic (Greenwood)
Golf Course
Kingston
$ 689,900
- Type
- Single Family
- Size
- 2,100 SqFt
- Rooms
- 4 Beds + 3 Baths
Exit Realty Town & Country
Golf Course
Kingston
$ 429,000
- Type
- Single Family
- Size
- 2,929 SqFt
- Rooms
- 3 Beds + 2 Baths
Royal LePage Atlantic (Greenwood)
Golf Course
Kingston
$ 565,000
- Type
- Single Family
- Size
- 3,094 SqFt
- Rooms
- 4 Beds + 2.5 Baths
Keller Williams Select Realty
