
Golf Course
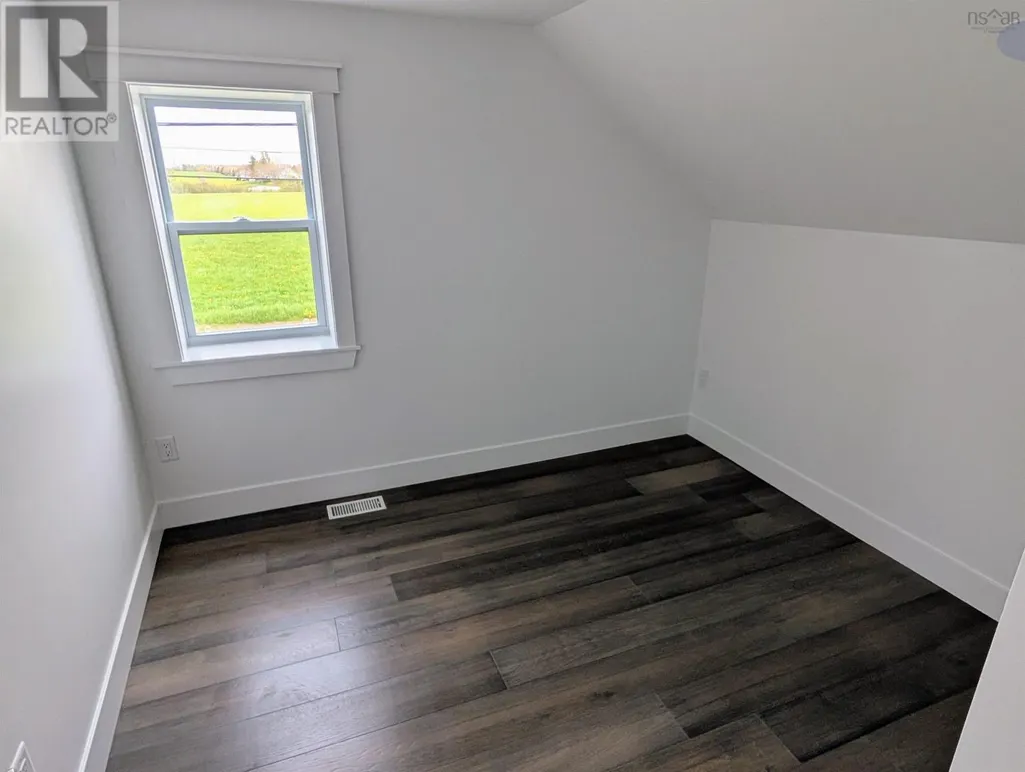
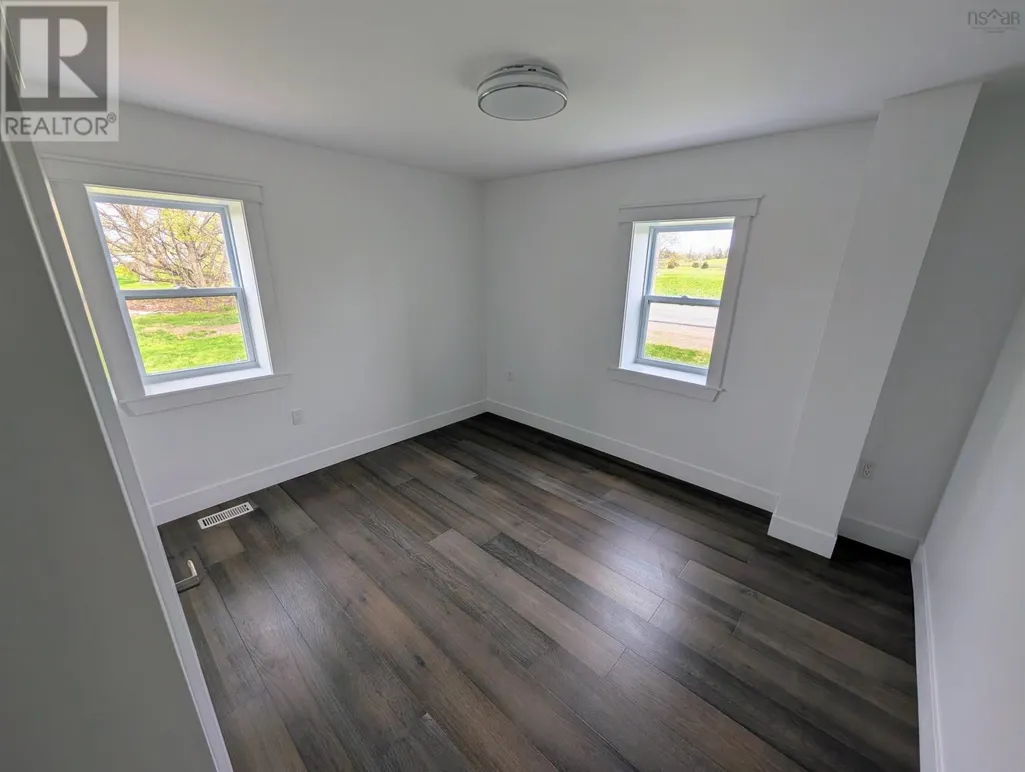
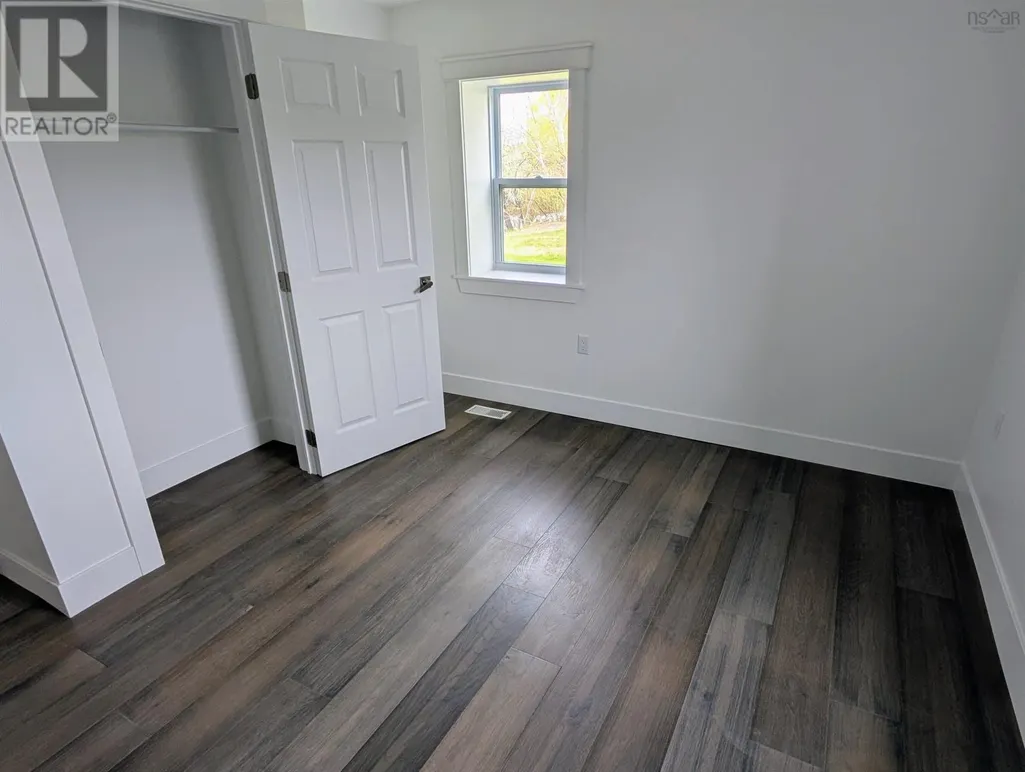
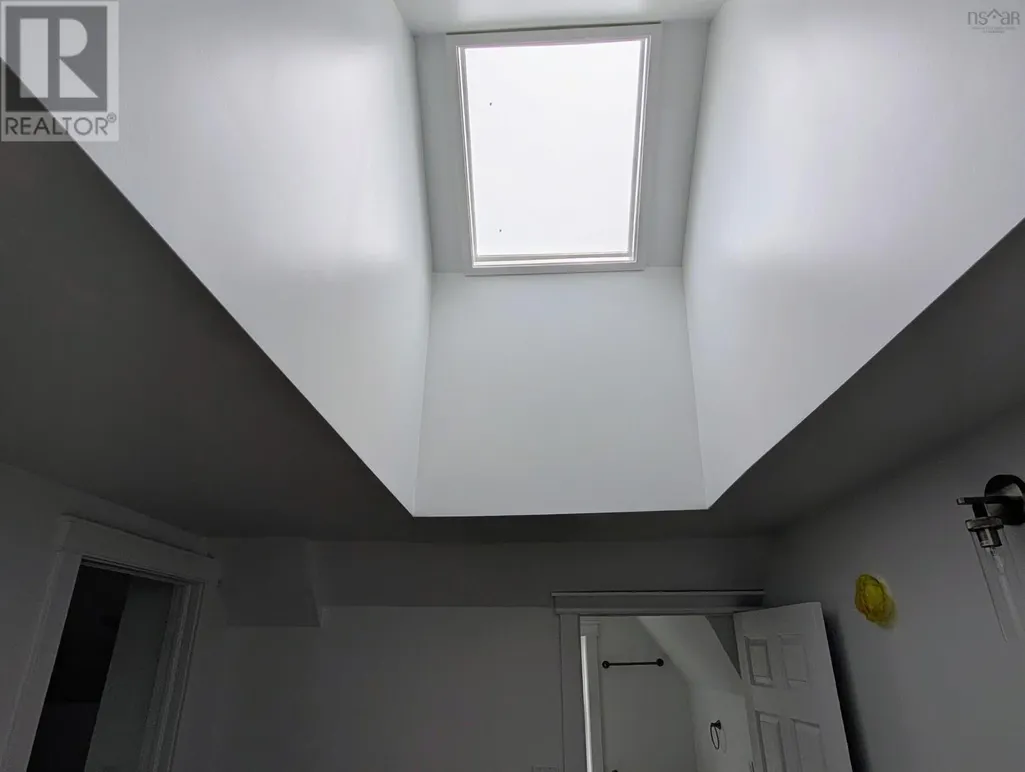
Address
8836 Hwy 2 Highway, Great Village, NS
Price
$ 495,000
Property Attributes
- ID#202611386
- TypeSingle Family
- Listing Status Active
- MunicipalityGreat Village
- CityGreat Village
- AreaGreat Village
- NeighbourhoodGreat Village
- Postal CodeB0M 1L0
- Style
- Price$ 495,000
- Bedrooms5
- Bathrooms3
- Half Bathrooms0
- Sqr Footage1447
- Lot Size0.4617 Acres
Data Source:
Canadian Real Estate Association (CREA)
Property Description
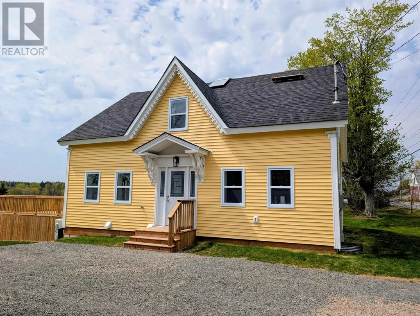
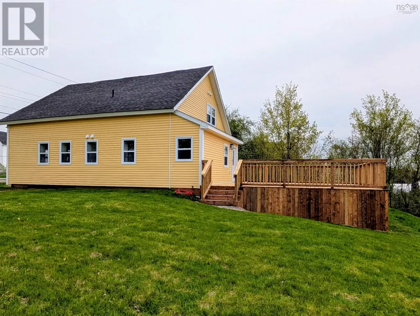
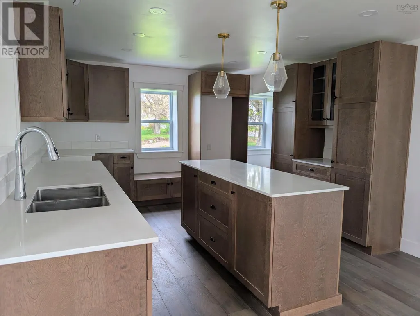
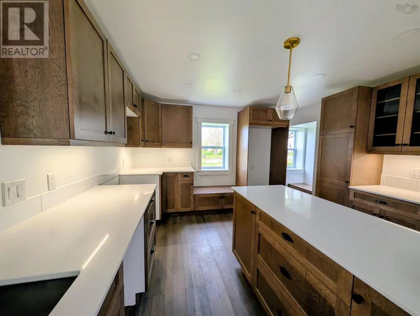
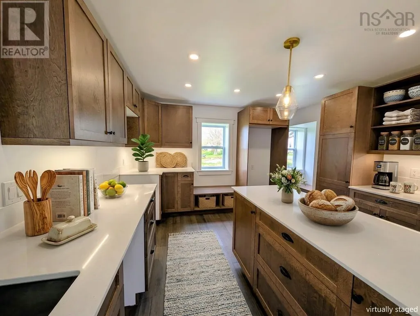
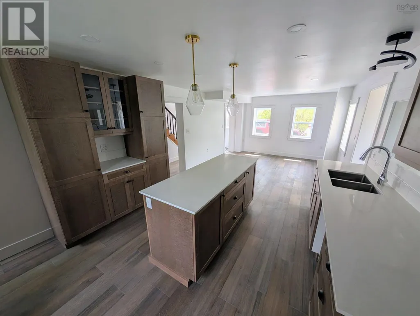
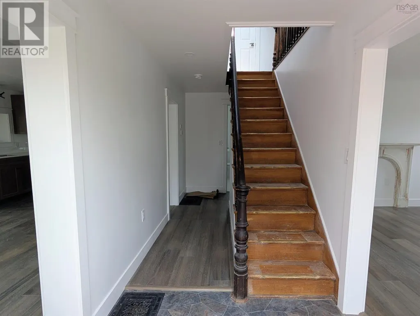
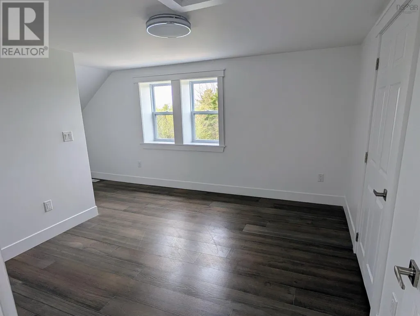
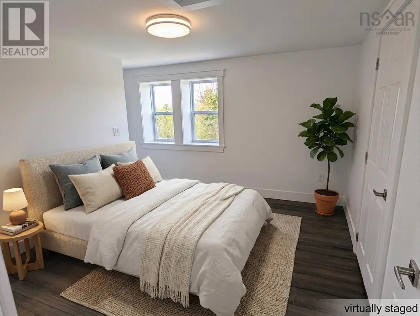
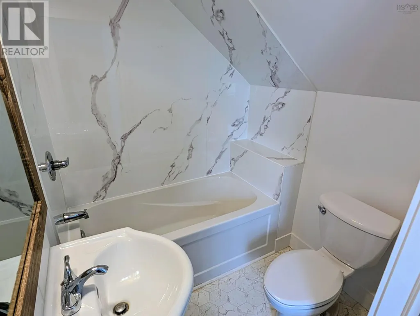
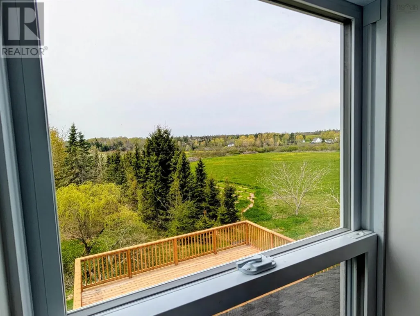
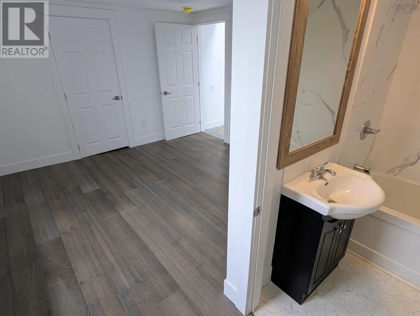
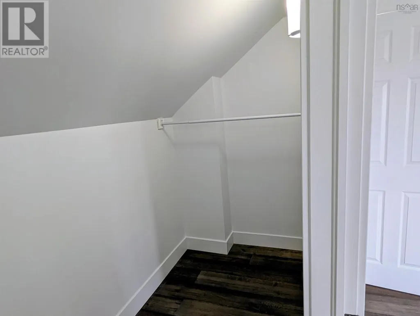
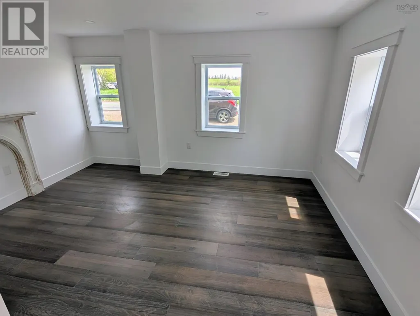
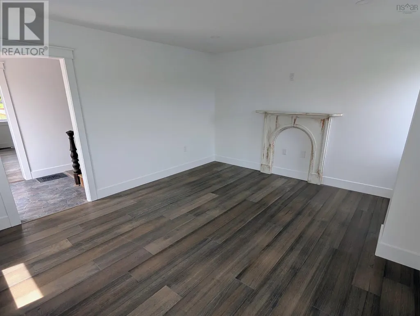
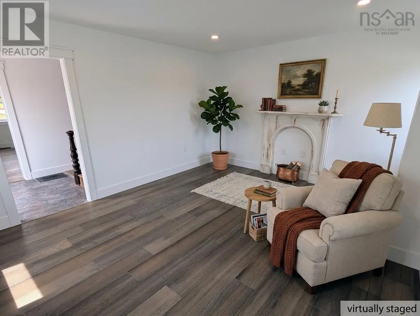
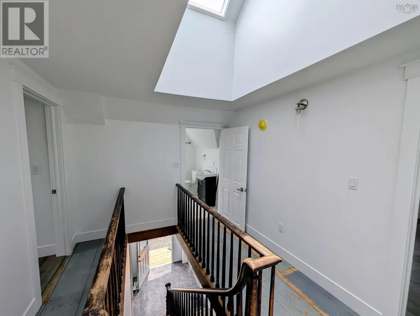
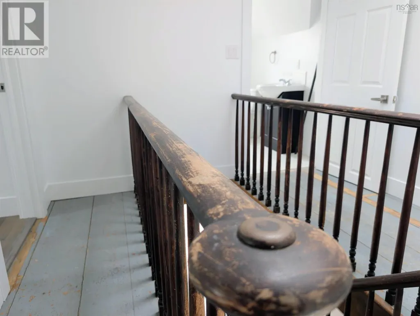
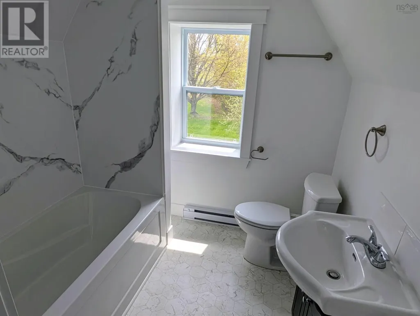
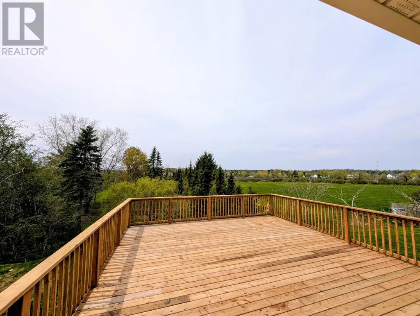
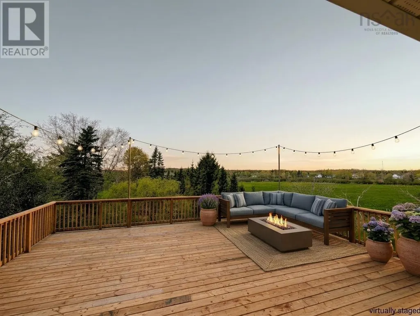
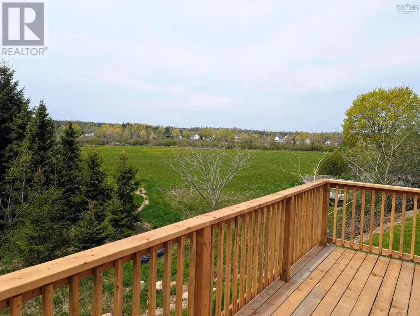
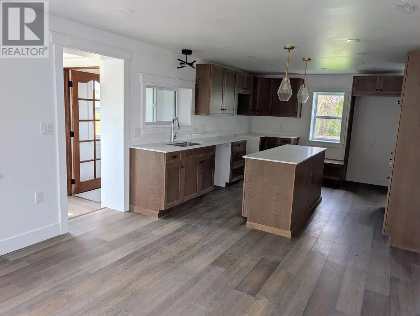
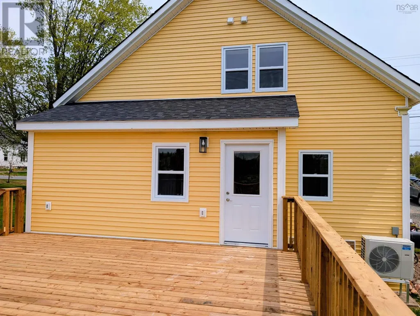
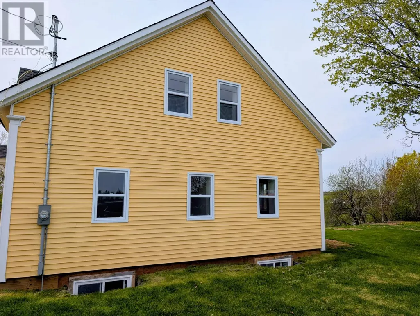
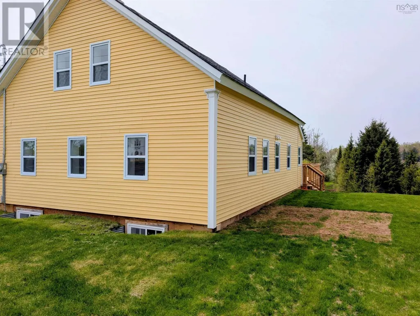
Big family? Lots of kids? Find your place in this 5 bedroom, 3 bathroom home. Located right across the road from Great Village Elementary School, this is an ideal place to raise your family in the heart of rural Nova Scotia. Enjoy beautiful views from your primary bedroom, complete with an ensuite bath and 12'5" x 4'1" walk in closet. Nobody has to wait with two 4-piece bathrooms upstairs and an additional 3-piece on the main level! Upgrades include a brand new ducted heat-pump, all new plumbing, windows, flooring, siding, shingles, a 21' x 22' deck overlooking the countryside, and a brand new foundation. Original pieces have been kept to maintain a feel of the history: namely the hardwood staircase leading up to original hardwood flooring upstairs. Book your viewing today! (id:7434)
General Features
| Features | Sloping, Walk-In Closet |
|---|---|
| Community Features | Recreational Facilities, School Bus |
| Property Type | Single Family |
| CommunityName | Great Village |
| Amenities | Golf Course, Park, Playground |
| Building Cooling Type | Heat Pump |
| Location Description | HWY 2 towards Great Village, house is across from Great Village Elementary School |
| Foundation Type | Poured Concrete |
| Building Type | House |
| Ownership Type | Freehold |
| Building.StoriesTotal | 1.5 |
Interior Features
| Building Fireplace Present | False |
|---|---|
| Building Heating Type | Heat Pump |
| Building Heating Fuel | Electric |
| Basement Development | Unfinished |
| Basement Type | Full (Unfinished) |
| Construction Style Attachment | Detached |
| Flooring Type | Hardwood, Laminate, Vinyl Plank |
| Living Area Range | 1447 |
| Bedrooms | 5 |
Exterior Features
| Land Amenities | Golf Course, Park, Playground |
|---|---|
| Landscape Features | Landscaped |
| Sewer | Septic System |
| Exterior Finish | Vinyl |
Room Details
| Room | Dimensions | Level | Flooring | Details |
|---|---|---|---|---|
| 3pc Bathroom | 7.10 x 3.5 plus jog | Main level | ||
| 4pc Bathroom | 6.9 x 4.5 plus jog | Second level | ||
| 4pc Ensuite bath | 5.6 x 3.3 | Second level | ||
| Bath (# pieces 1-6) | 7.10 x 3.5 plus jog | Main level | ||
| Bedroom | 14.3 x 12.2 | Main level | ||
| Eat in kitchen | 26.1 x 12 plus jog | Main level | ||
| Ensuite (# pieces 2-6) | 5.6 x 3.3 | Second level | ||
| Laundry room | 5.5 x 3.11 | Second level | ||
| Primary Bedroom | 11 x 11.8 plus jog | Second level | ||
| Utility room | 31.10 x 31.10 plus jog | Basement |
Amenities
- Views
- New Construction
- Adult 55+
- Lease To Own
- No Strata Fees
- Furnished
- Primary On Main
- Air Conditioning
- Seller Finance
- Green
- Fixer Upper
- Horse
- Golf
- Fireplace
- Deck
- Garage
- Basement
- Pool

Property vs Single Family Average in B0M 1L0
Price
