
Golf Course
Address
9 Swivel Court, Herring Cove, NS
Price
$ 639,900
Property Attributes
- ID#202612106
- TypeSingle Family
- Listing Status Active
- MunicipalityHerring Cove
- CityHerring Cove
- AreaHerring Cove
- NeighbourhoodHerring Cove
- Postal CodeB3R 0E3
- Style
- Price$ 639,900
- Bedrooms3
- Bathrooms3
- Half Bathrooms1
- Sqr Footage2146
- Lot Size0.0757 Acres
Data Source:
Canadian Real Estate Association (CREA)
Property Description
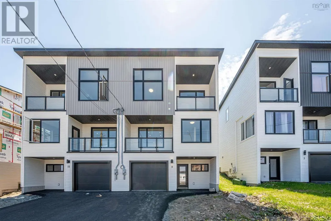
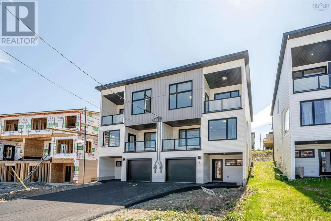
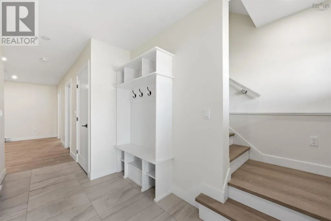
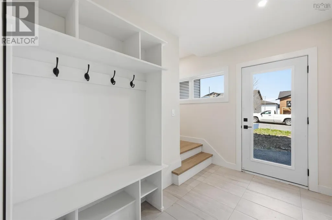
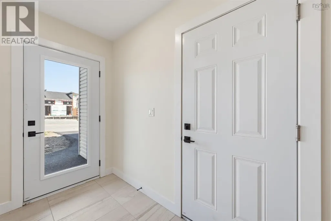
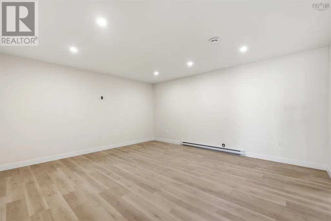
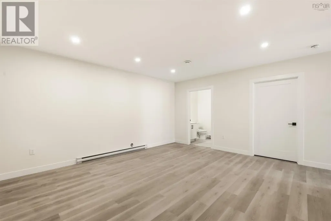
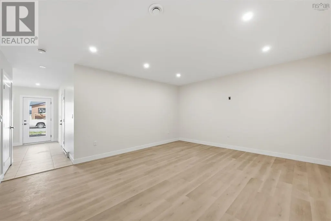
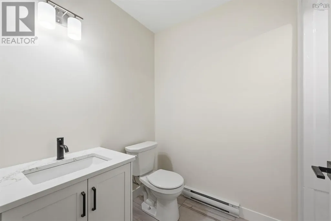
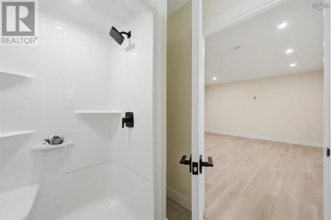
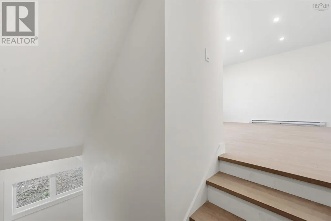
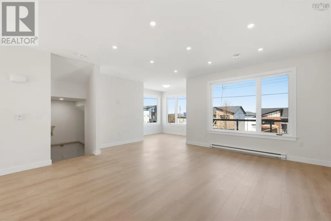
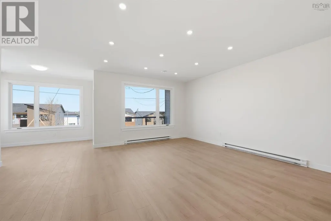
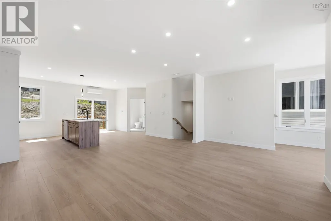
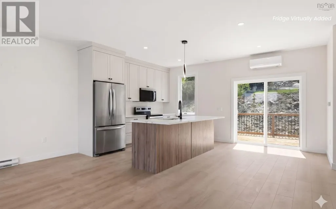
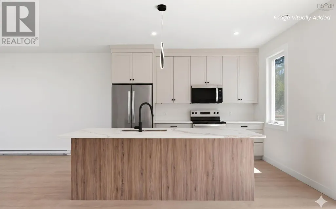
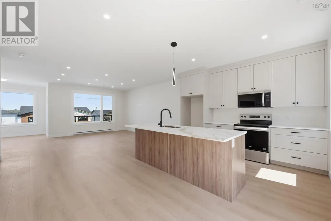
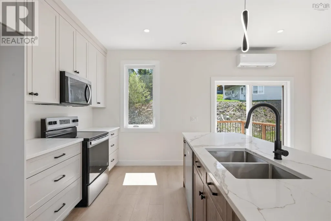
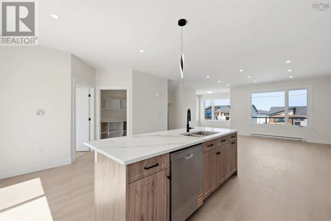
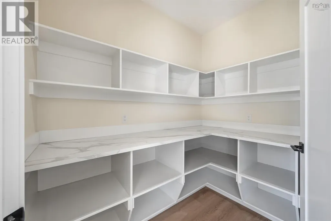
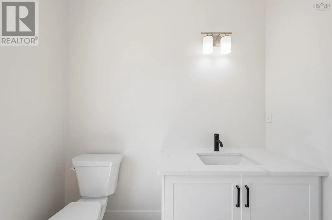
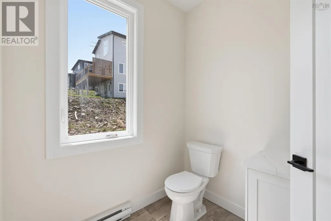
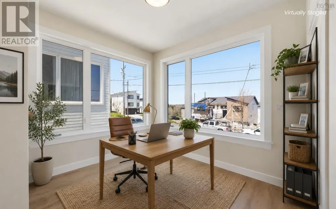
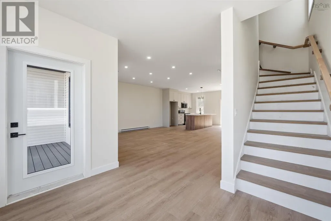
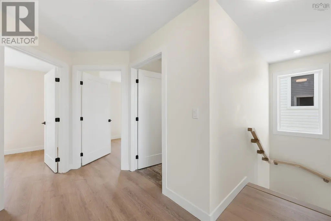
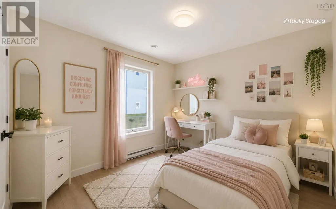
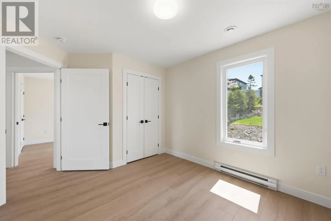
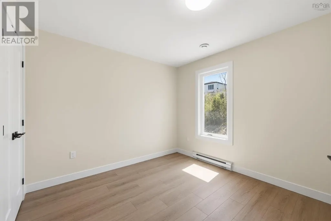
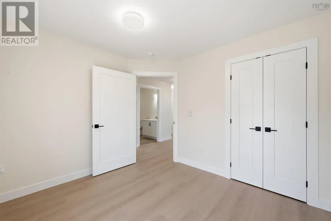
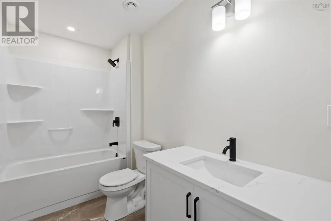
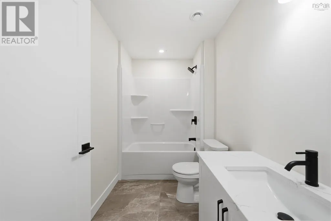
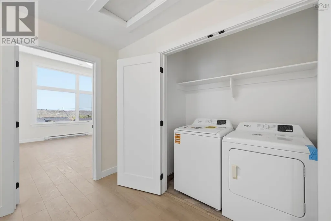
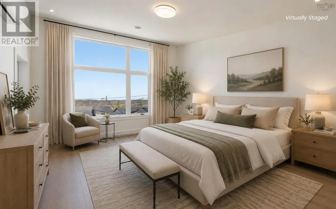
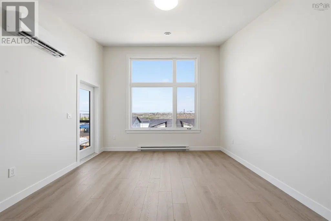
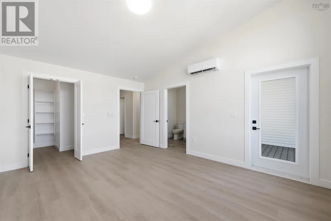
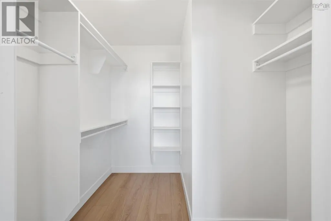
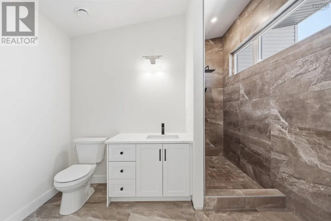
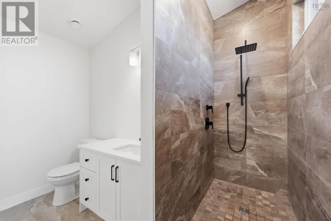
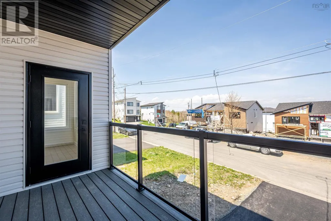
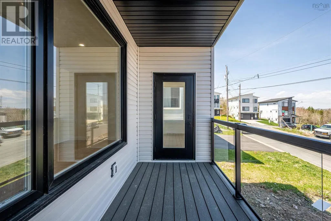
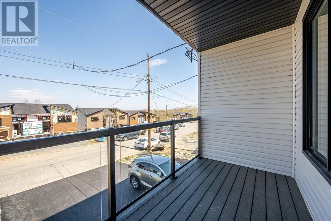
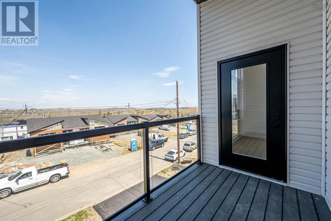
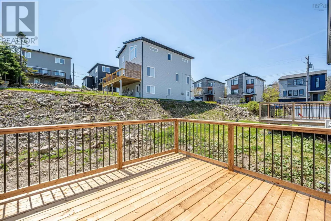
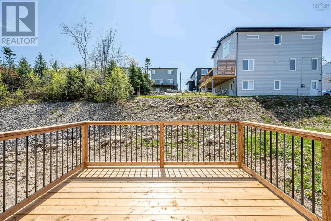
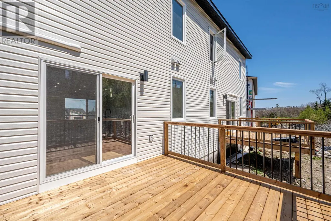
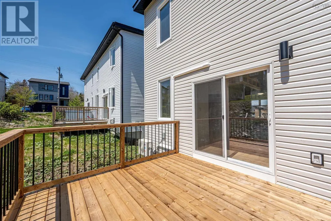
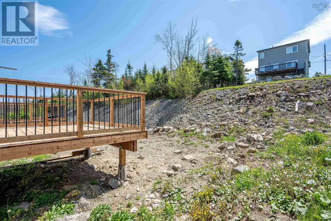
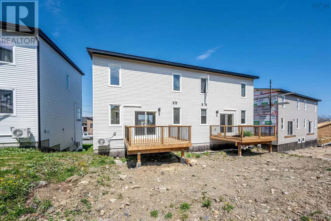
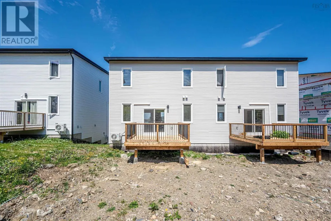
Welcome to 9 Swivel Court, a stunning new construction semi-detached home in Herring Cove offering over 2,100 sq ft of modern living space designed with style, comfort, & functionality in mind. Complete with ductless heat pumps for year-round efficiency, this fully loaded home is ready for its first owners. The main level features a bright living room with access to a front balcony, perfect for relaxing & enjoying the surroundings. The modern kitchen includes brand new appliances & a walk-in pantry for added storage. A half bath & access to the back deck make this level ideal for entertaining & daily living. Upstairs, youll find three spacious bdrms, including an incredible primary suite with sloped ceilings, stunning ensuite, private balcony, & ocean views. The upper level also includes the main bath & laundry area. The ground level welcomes you with the main entrance leading into a large rec room; ideal for a second living space, office, or gym. This level also includes another full bath & access to the single-car garage. A beautifully finished semi-detached home in one of Nova Scotias most scenic coastal communities. (id:7434)
General Features
| Features | Balcony |
|---|---|
| Community Features | School Bus |
| Property Type | Single Family |
| CommunityName | Herring Cove |
| Amenities | Golf Course, Park, Playground, Shopping, Beach |
| Building Appliances | Stove, Dishwasher, Dryer, Washer, Microwave, Refrigerator |
| Building Cooling Type | Air Conditioned |
| Location Description | Herring Cove Rd to Angler Dr to Swivel Crt |
| Foundation Type | Poured Concrete |
| Building Type | House |
| Ownership Type | Freehold |
| Building.StoriesTotal | 2 |
Interior Features
| Building Fireplace Present | False |
|---|---|
| Building Heating Type | Baseboard heaters, Heat Pump, Ductless |
| Building Heating Fuel | Electric |
| Basement Type | None |
| Construction Style Attachment | Semi-detached |
| Flooring Type | Ceramic Tile, Laminate, Tile |
| Living Area Range | 2146 |
| Bedrooms | 3 |
Exterior Features
| Land Amenities | Golf Course, Park, Playground, Shopping, Beach |
|---|---|
| Landscape Features | Landscaped |
| Sewer | Municipal sewage system |
| Exterior Finish | Vinyl |
Room Details
| Room | Dimensions | Level | Flooring | Details |
|---|---|---|---|---|
| 2pc Bathroom | 6.3x7.3-jog | Second level | ||
| 3pc Bathroom | 5.7x8.5 | Main level | ||
| 3pc Ensuite bath | 9.11x10.1-jog | Third level | ||
| 4pc Bathroom | 9.8x5.4 | Third level | ||
| Bath (# pieces 1-6) | 5.7x8.5 | Main level | ||
| Bedroom | 9.11x12.5-jog | Third level | ||
| Ensuite (# pieces 2-6) | 9.11x10.1-jog | Third level | ||
| Foyer | 6.2x14.5-jogs | Main level | ||
| Great room | 23x17.-jogs | Second level | ||
| Kitchen | 17x11.8 | Second level | ||
| Primary Bedroom | 12.8x16 | Third level | ||
| Recreational, Games room | 14.10x16.11 | Main level |
Amenities
- Views
- New Construction
- Adult 55+
- Lease To Own
- No Strata Fees
- Furnished
- Primary On Main
- Air Conditioning
- Seller Finance
- Green
- Fixer Upper
- Horse
- Golf
- Fireplace
- Deck
- Garage
- Basement
- Pool

Property vs Single Family Average in B3R 0E3
Price
In The Neighbourhood
Herring Cove
$ 659,900
- Type
- Single Family
- Size
- 2,403 SqFt
- Rooms
- 4 Beds + 3.5 Baths
PLUMB LINE REALTY INC. - 12234
Water Views
Herring Cove
$ 799,900
- Type
- Single Family
- Size
- 2,644 SqFt
- Rooms
- 4 Beds + 3.5 Baths
Royal LePage Atlantic
Herring Cove
$ 629,900
- Type
- Single Family
- Size
- 2,520 SqFt
- Rooms
- 3 Beds + 3.5 Baths
PLUMB LINE REALTY INC. - 12234
Golf Course
Herring Cove
$ 659,900
- Type
- Single Family
- Size
- 2,547 SqFt
- Rooms
- 3 Beds + 2.5 Baths
RE/MAX Nova (Halifax)
Golf Course
Herring Cove
$ 659,900
- Type
- Single Family
- Size
- 2,771 SqFt
- Rooms
- 3 Beds + 2.5 Baths
RE/MAX Nova (Halifax)
Waterfront
Herring Cove
$ 2,199,000
- Type
- Single Family
- Size
- 3,840 SqFt
- Rooms
- 4 Beds + 2.5 Baths
EXP Realty of Canada Inc.
Herring Cove
$ 589,000
- Type
- Single Family
- Size
- 1,764 SqFt
- Rooms
- 3 Beds + 2.5 Baths
RE/MAX Nova (Halifax)
Primary On Main
Herring Cove
$ 499,900
- Type
- Single Family
- Size
- 2,082 SqFt
- Rooms
- 3 Beds + 1 Baths
Avalon Realty
