
Primary on Main
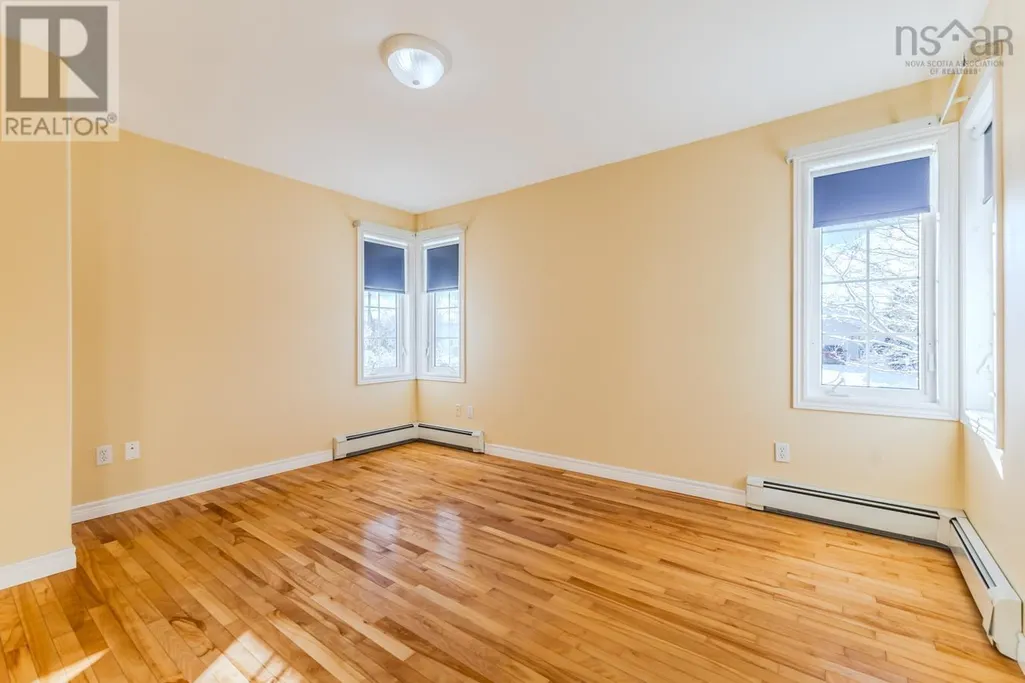
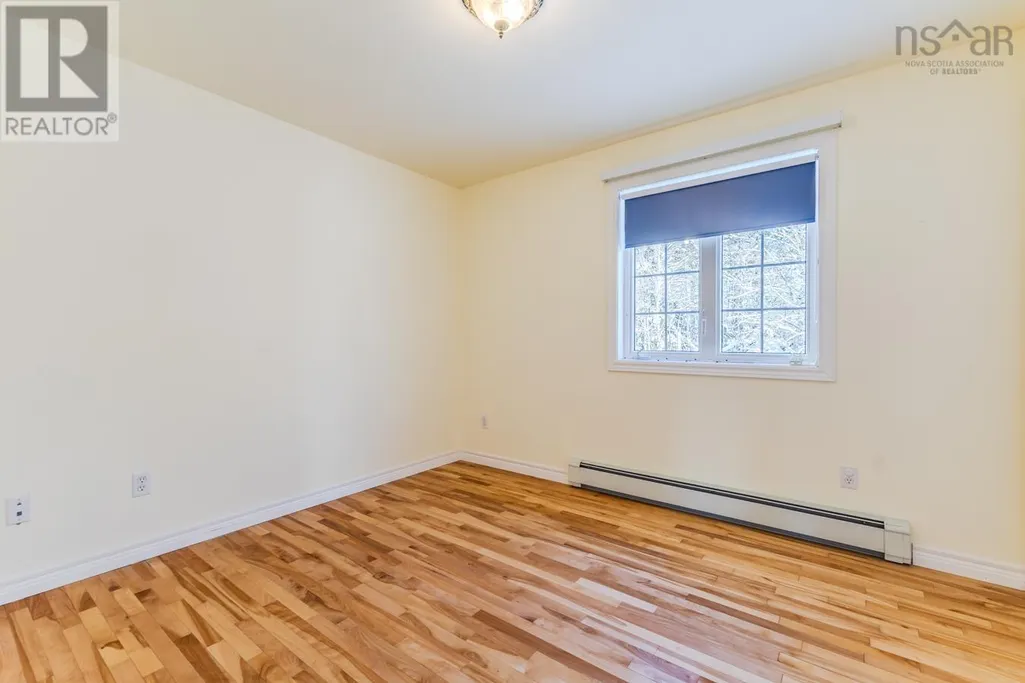
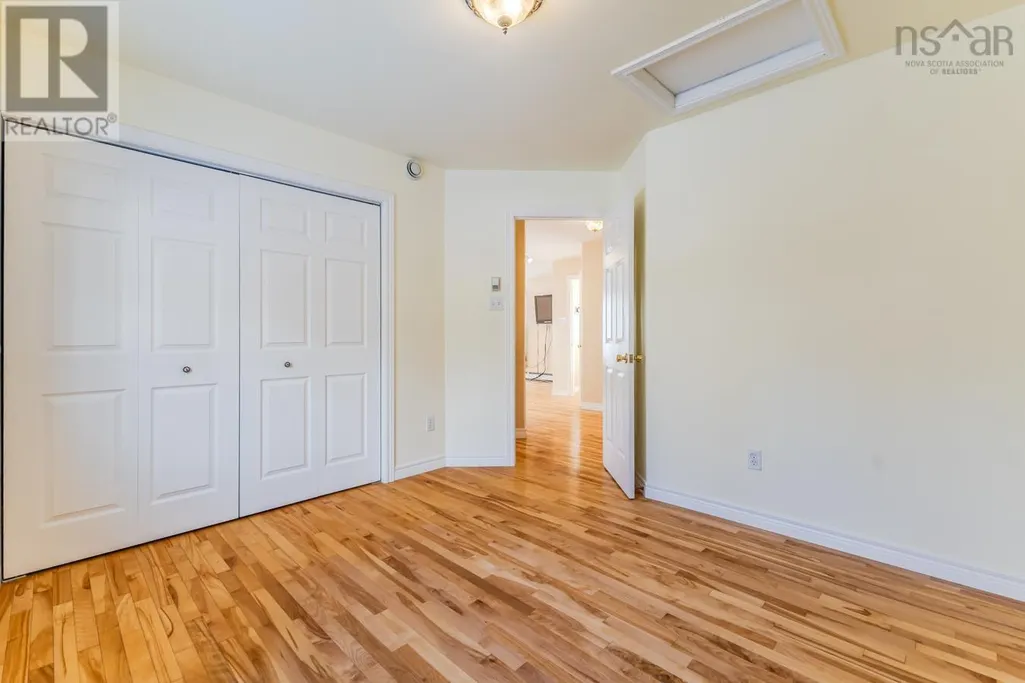
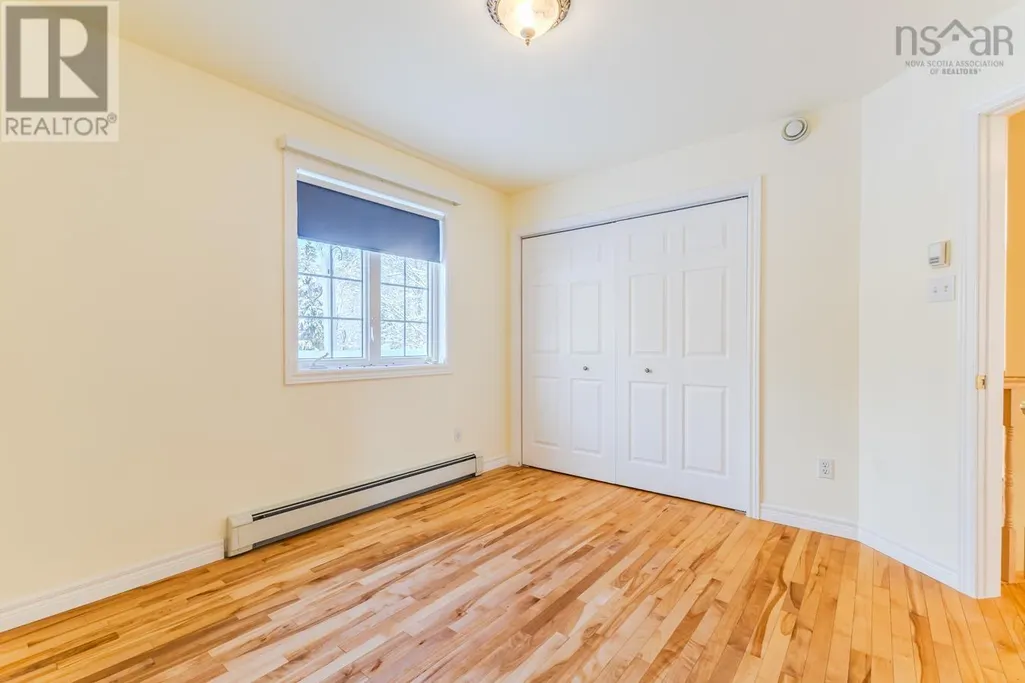
Address
40 Silverwood Dr., Valley, NS
Price
$ 462,500
Property Attributes
- ID#202612274
- TypeSingle Family
- Listing Status Active
- MunicipalityValley
- CityValley
- AreaValley
- NeighbourhoodValley
- Postal CodeB2N 6Y6
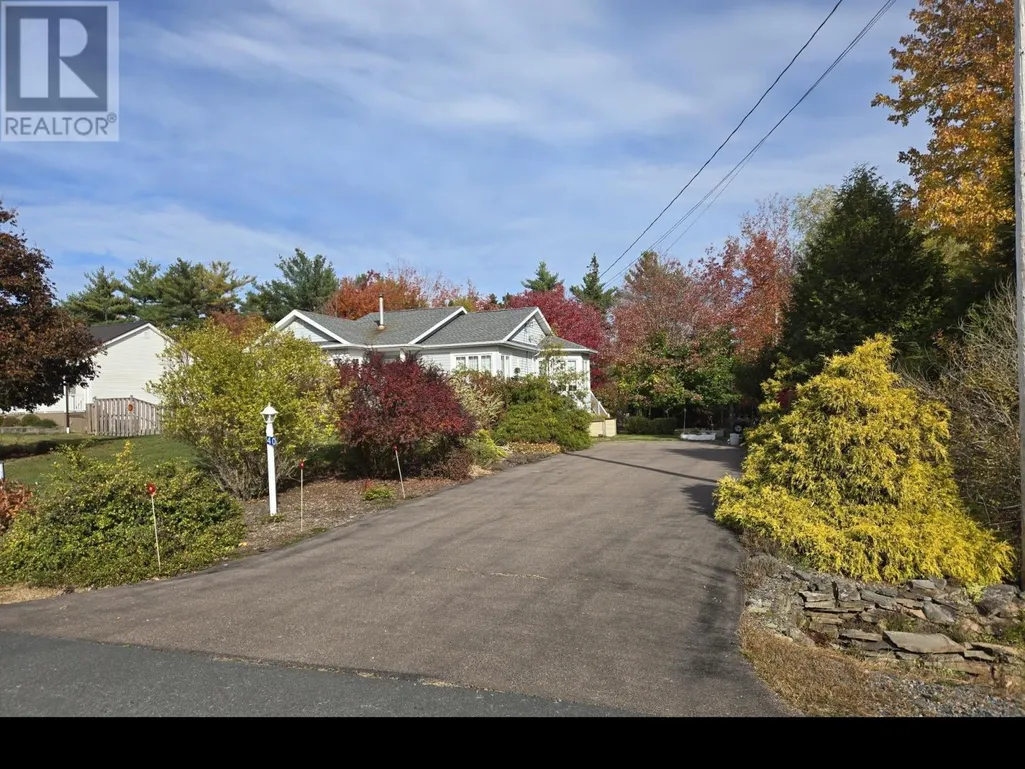
- StyleBungalow
- Year Built2000
- Price$ 462,500
- Bedrooms2+1
- Bathrooms2
- Half Bathrooms0
- Sqr Footage1800
- Lot Size0.3463 Acres
Data Source:
Canadian Real Estate Association (CREA)
Property Description
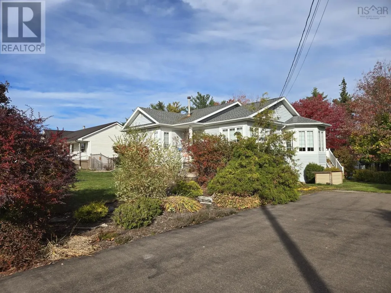
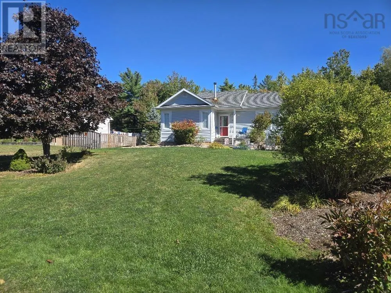
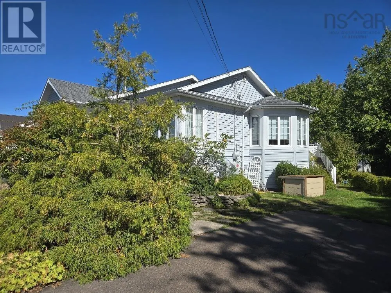
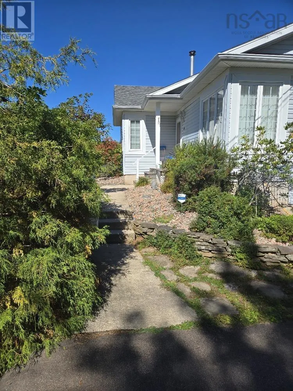
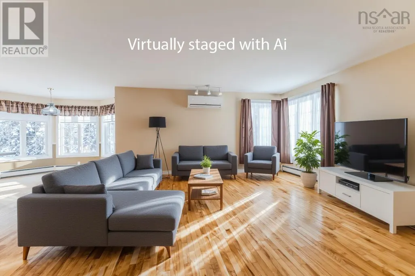
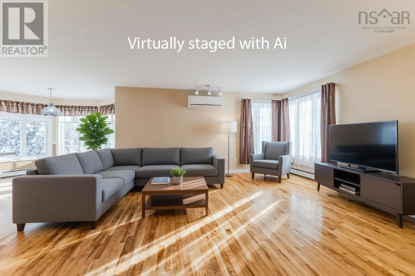
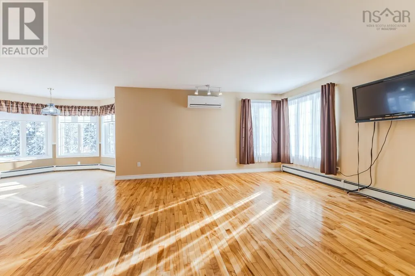
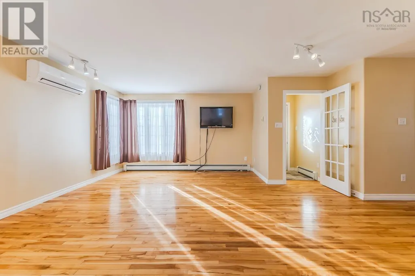
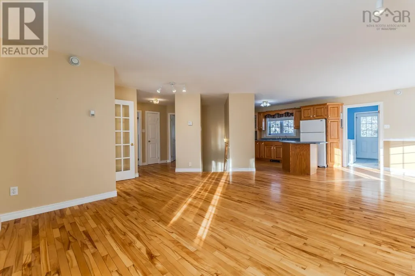
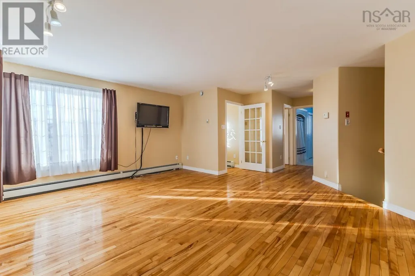
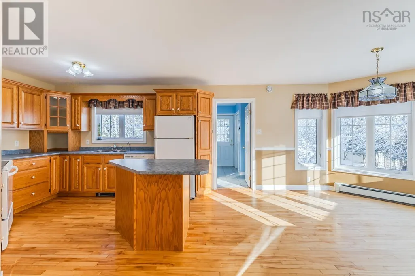
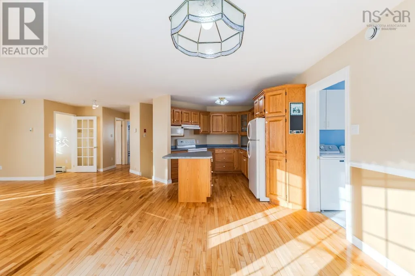
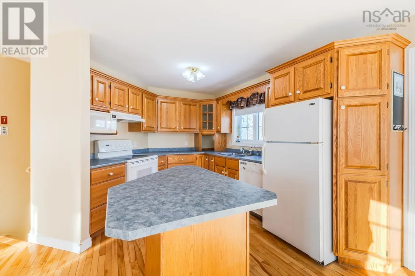
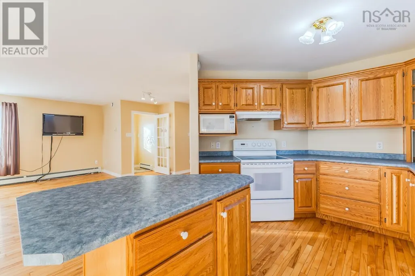
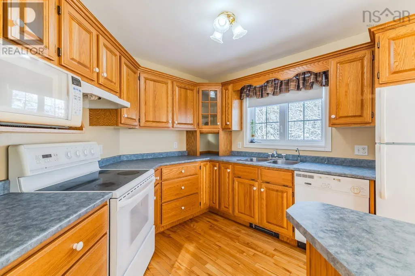
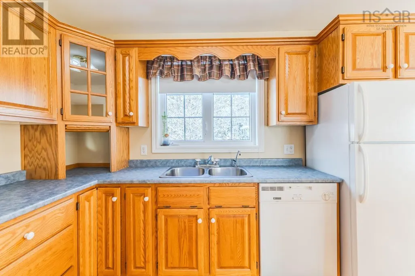
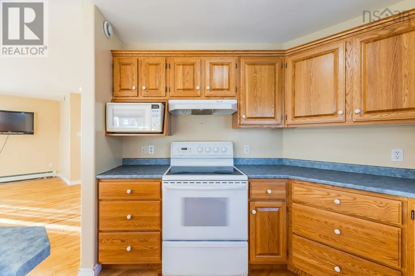
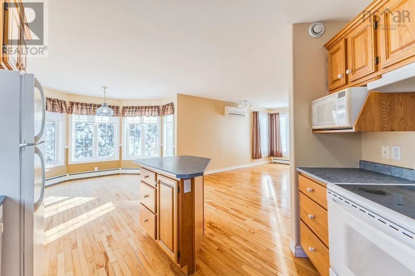
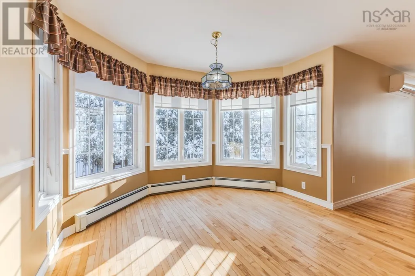
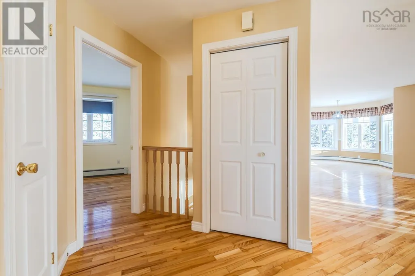
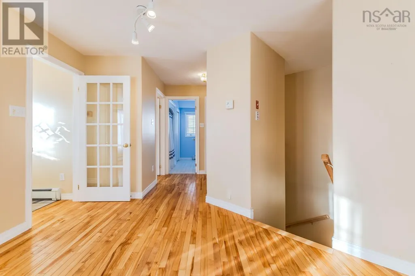
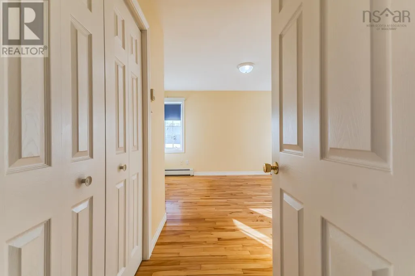
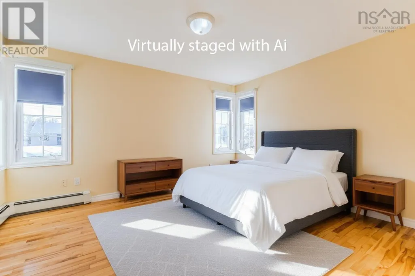
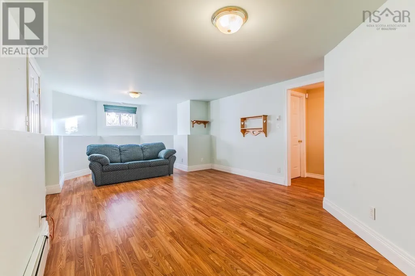
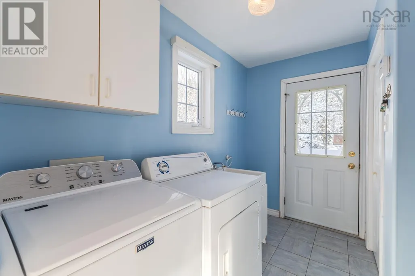
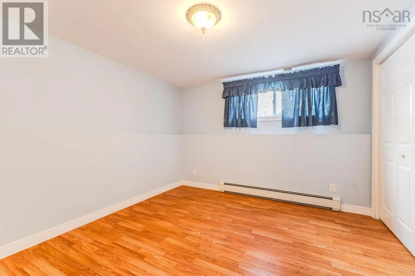
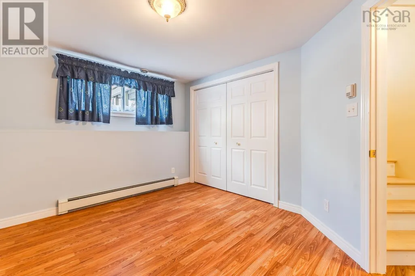
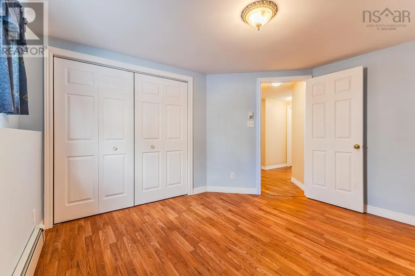
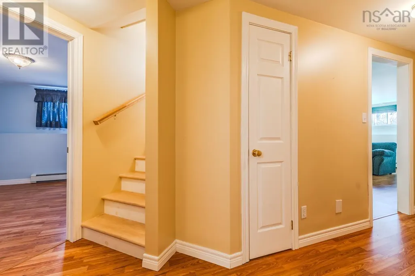
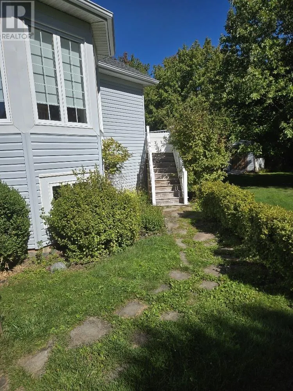
This very well kept home with pleasing layout offers plenty of space. The neighborhood is desirable, and the price is below average for the Valley community (based on MLS sales data for the last year). It is a short drive to highway access as well as the amenities of both Bible Hill and Truro. You will love the layout with an open kitchen/living room/dining area, in addition to the two bedrooms and full bath on the main floor. The lower level also offers finished space with a bedroom, family room and another full bath. This is a great chance to get into a house in this area and you will appreciate the paved drive, back deck, fiberglass oil tank (2015), heat pump (2025), recent shingles (2022), mudroom and more. (id:7434)
General Features
| Features | Level |
|---|---|
| Property Type | Single Family |
| CommunityName | Valley |
| Building Appliances | Stove, Dishwasher, Refrigerator |
| Building Architectural Style | Bungalow |
| Building Cooling Type | Air Conditioned |
| Location Description | Salmon River Road to Teviot Place, right on Silverwood, property on right. |
| Foundation Type | Poured Concrete |
| Building Type | House |
| Ownership Type | Freehold |
| Building.StoriesTotal | 1 |
Interior Features
| Building Fireplace Present | False |
|---|---|
| Building Heating Type | Baseboard heaters, Heat Pump, Ductless |
| Building Heating Fuel | Electric, Oil |
| Basement Development | Partially finished |
| Basement Type | Full (Partially finished) |
| Construction Style Attachment | Detached |
| Flooring Type | Ceramic Tile, Hardwood, Laminate, Vinyl |
| Living Area Range | 1800 |
| Bedrooms | 2+1 |
Exterior Features
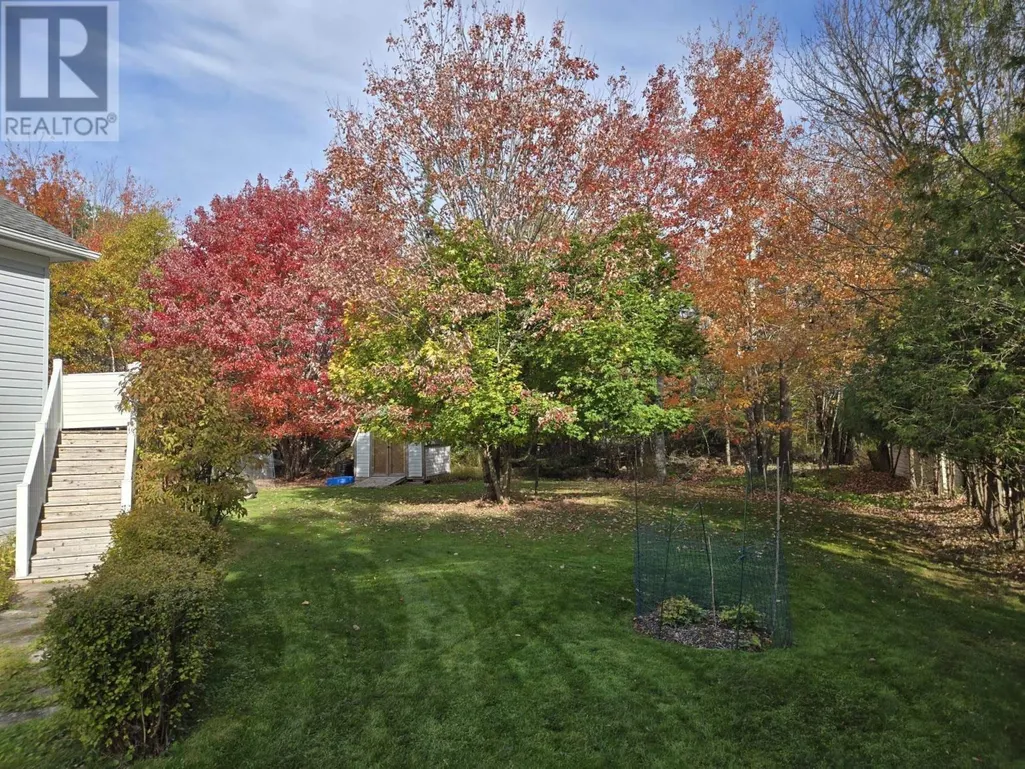
| Structure | Shed |
|---|---|
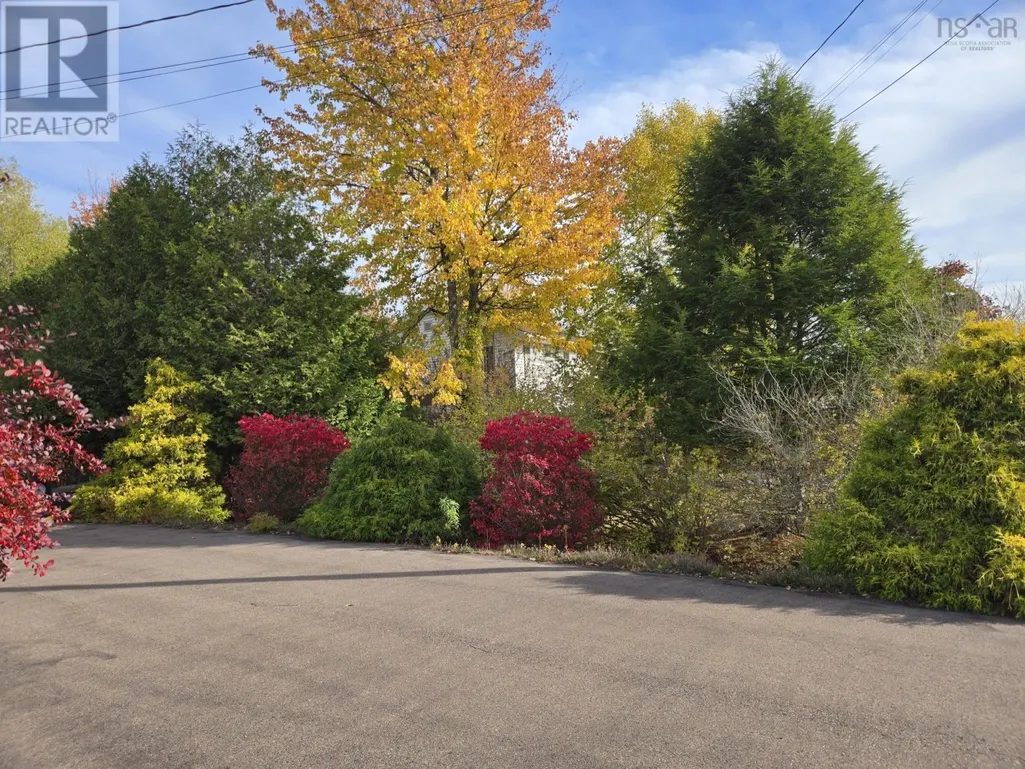
| Landscape Features | Landscaped |
| Sewer | Municipal sewage system |
| Exterior Finish | Vinyl |
Room Details
| Room | Dimensions | Level | Flooring | Details |
|---|---|---|---|---|
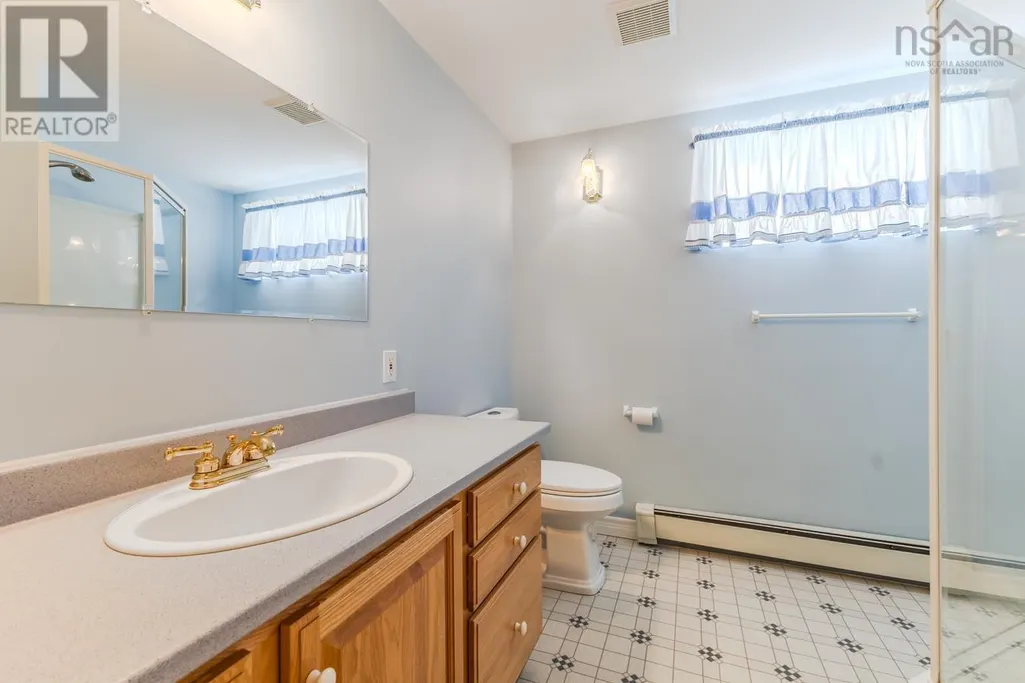
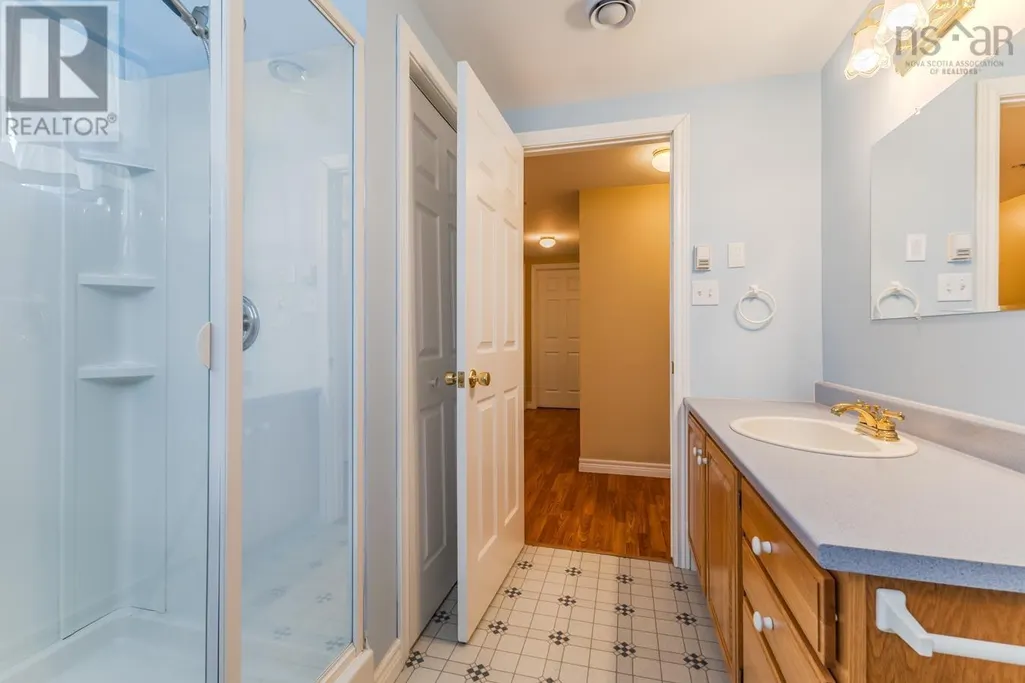
| 3pc Bathroom | 8.4x5 | Lower level | ||
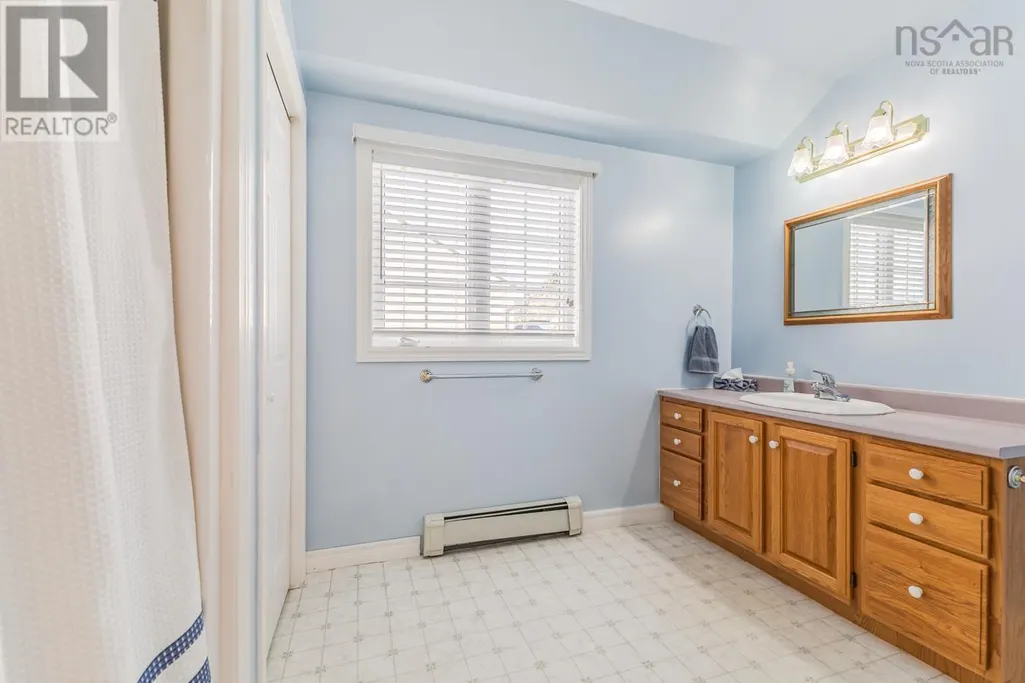
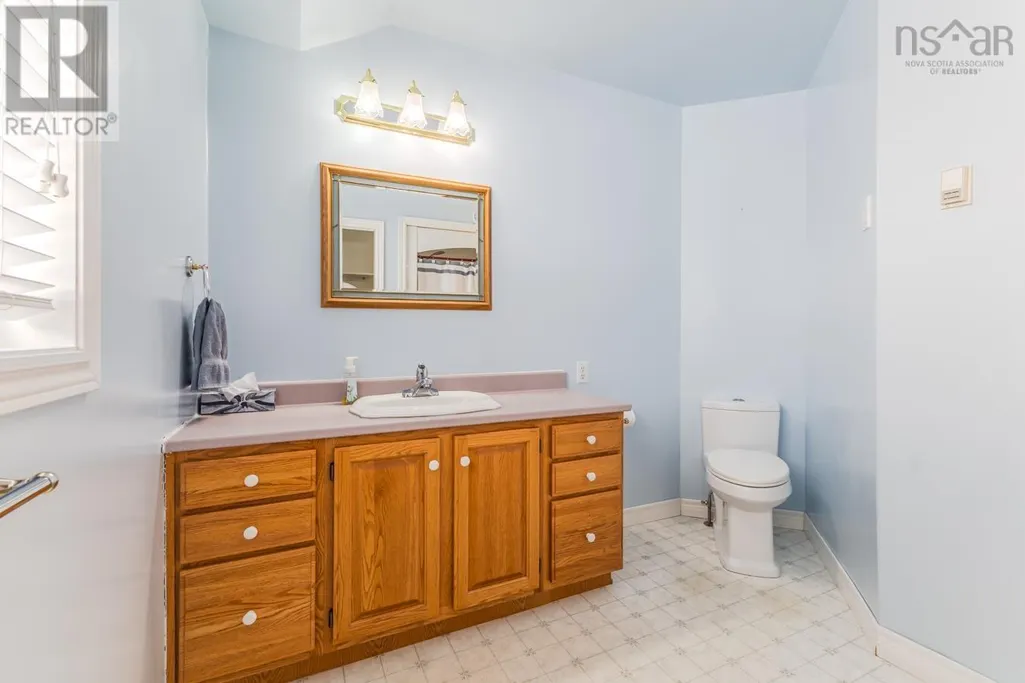
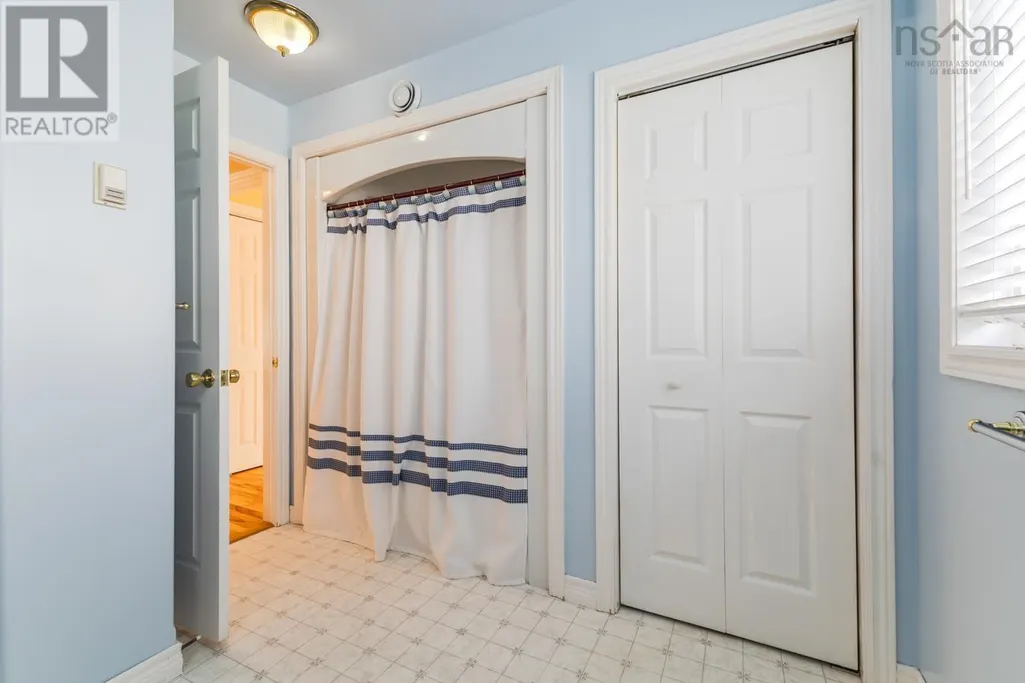
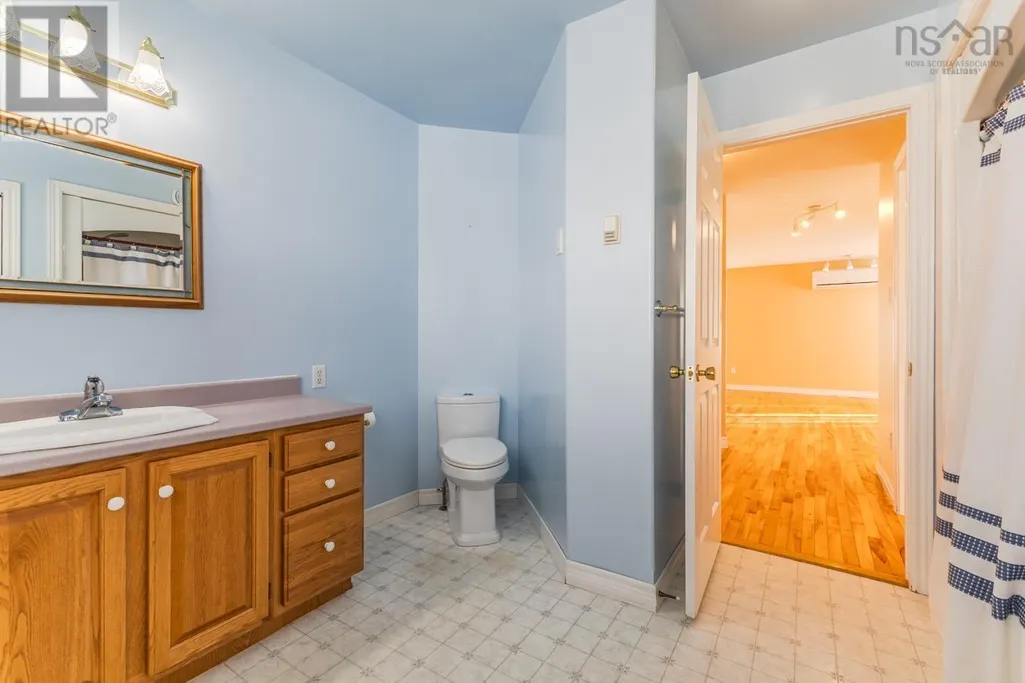
| 4pc Bathroom | 6.8x6.8 | Main level | ||
| Bath (# pieces 1-6) | 6.8x6.8 | Main level | ||
| Bedroom | 12x10-jog | Main level | ||
| Dining room | 11x10.8 | Main level | ||
| Family room | 12.4x24 | Lower level | ||
| Kitchen | 11x9 | Main level | ||
| Living room | 13x16 | Main level | ||
| Mud room | 9x5 | Main level | ||
| Primary Bedroom | 13.6x11.6 | Main level |
Amenities
- Views
- New Construction
- Adult 55+
- Lease To Own
- No Strata Fees
- Furnished
- Primary On Main
- Air Conditioning
- Seller Finance
- Green
- Fixer Upper
- Horse
- Golf
- Fireplace
- Deck
- Garage
- Basement
- Pool

Property vs Single Family Average in B2N 6Y6
Price
Year Built
In The Neighbourhood
Golf Course
Valley
$ 429,500
- Type
- Single Family
- Size
- 1,385 SqFt
- Rooms
- 3 Beds + 2 Baths
Keller Williams Select Realty (Truro)
Primary On Main
Valley
$ 429,500
- Type
- Single Family
- Size
- 1,385 SqFt
- Rooms
- 3 Beds + 2 Baths
Keller Williams Select Realty (Truro)
Valley
$ 349,900
- Type
- Single Family
- Size
- 1,648 SqFt
- Rooms
- 3 Beds + 1 Baths
Coldwell Banker Open Door Realty Ltd.
Golf Course
Valley
$ 369,900
- Type
- Single Family
- Size
- 780 SqFt
- Rooms
- 2 Beds + 1 Baths
Keller Williams Select Realty (Truro)
Primary On Main
Valley
$ 489,900
- Type
- Single Family
- Size
- 2,194 SqFt
- Rooms
- 4 Beds + 2 Baths
Coldwell Banker Open Door Realty Ltd.
Golf Course
Valley
$ 424,900
- Type
- Single Family
- Size
- 2,524 SqFt
- Rooms
- 3 Beds + 2.5 Baths
PG Direct Realty Ltd.
