
Address
52 Pepperell Street, Louisbourg, NS
Price
$ 124,000
Property Attributes
- ID#202612607
- TypeSingle Family
- Listing Status Active
- MunicipalityLouisbourg
- CityLouisbourg
- AreaLouisbourg
- NeighbourhoodLouisbourg
- Postal CodeB1C 1L9
- Style
- Price$ 124,000
- Bedrooms3
- Bathrooms2
- Half Bathrooms0
- Sqr Footage1394
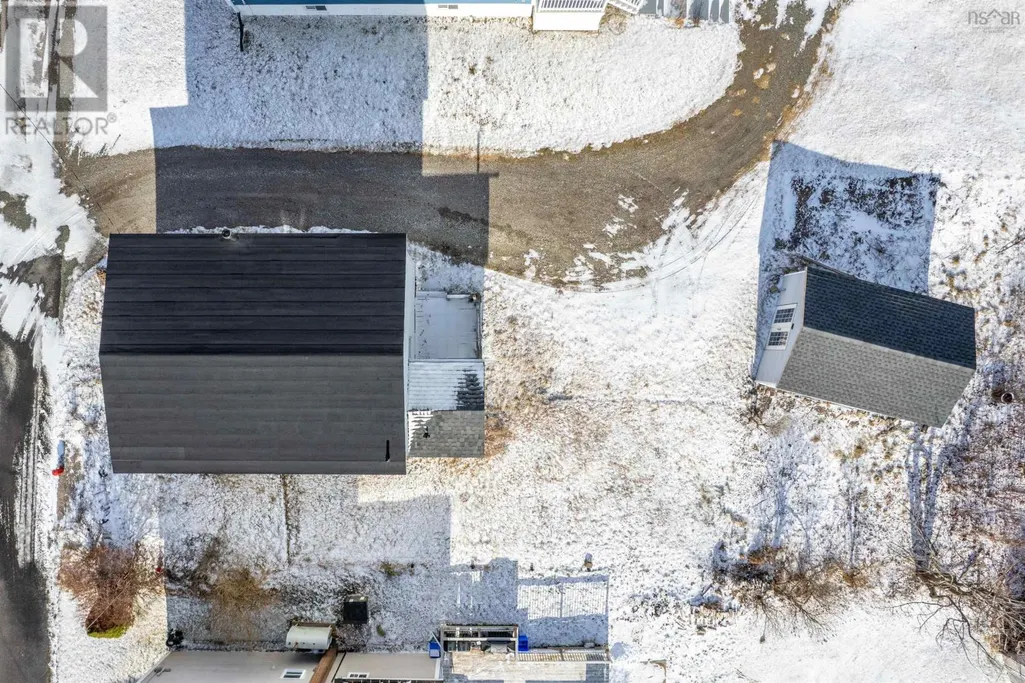
- Lot Size0.1653 Acres
Data Source:
Canadian Real Estate Association (CREA)
Property Description
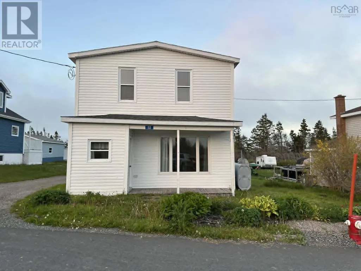
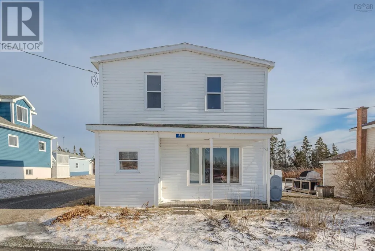
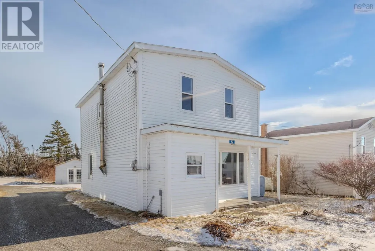
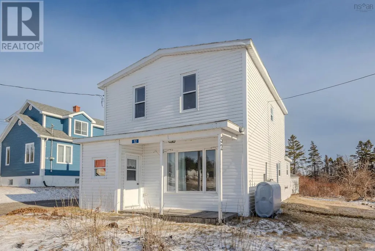
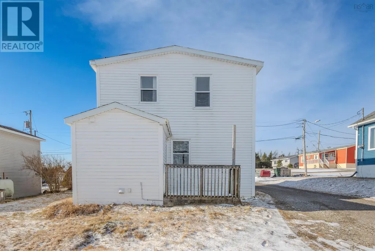
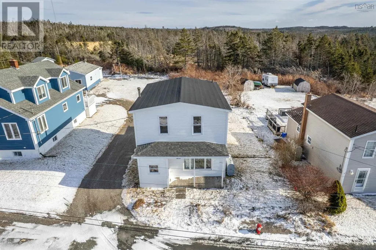
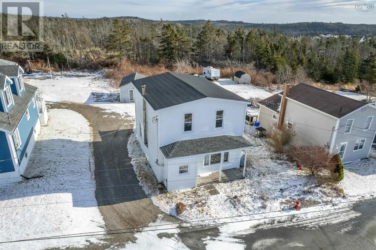
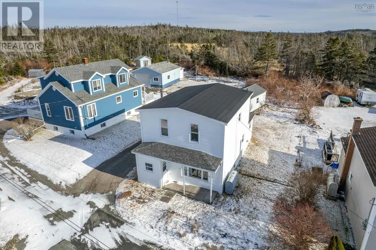
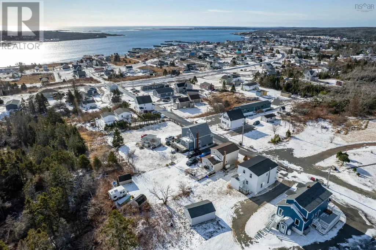
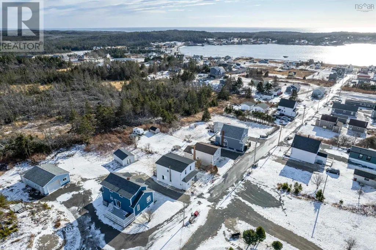
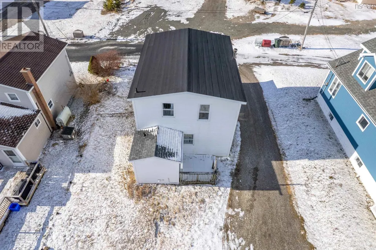
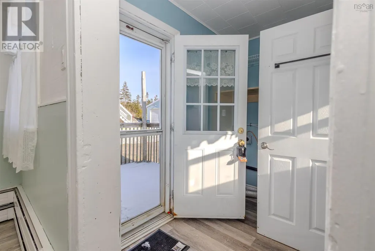
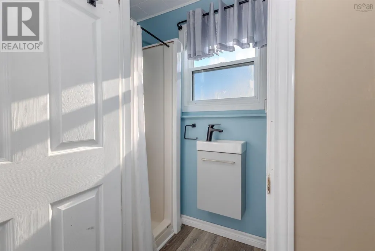
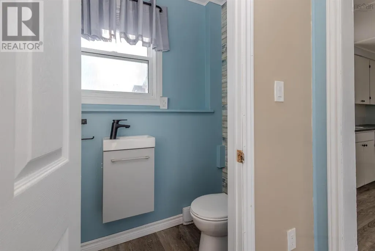
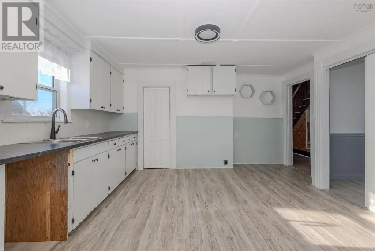
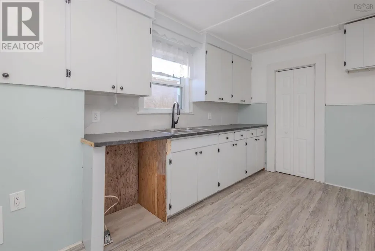
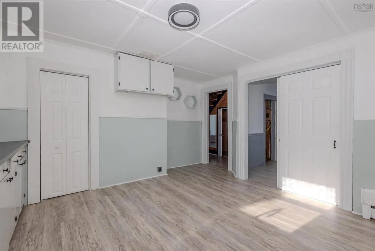
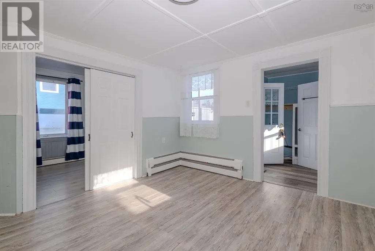
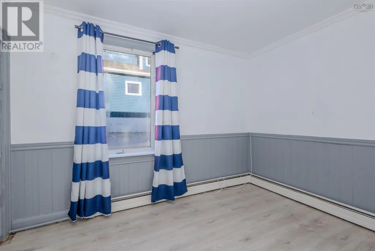
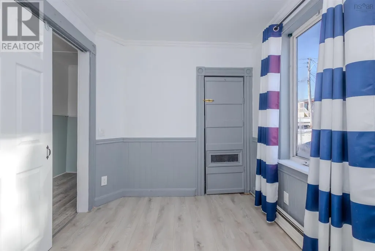
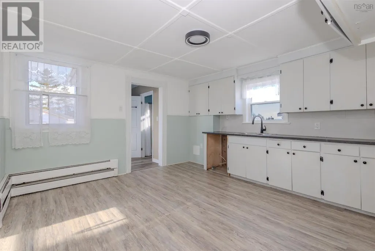
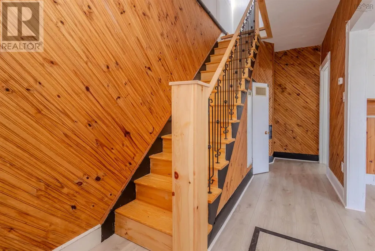
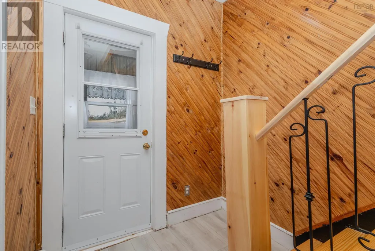
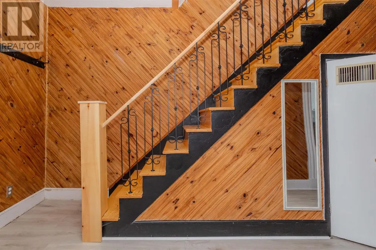
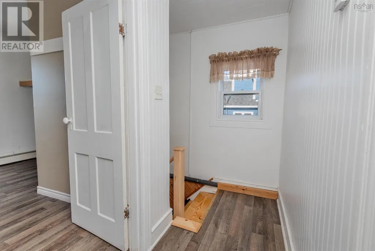
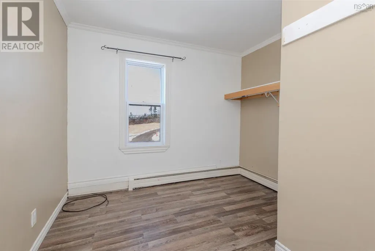
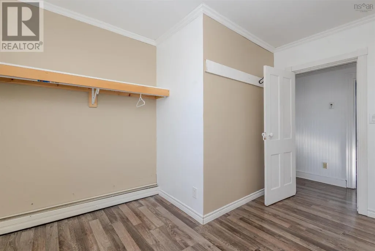
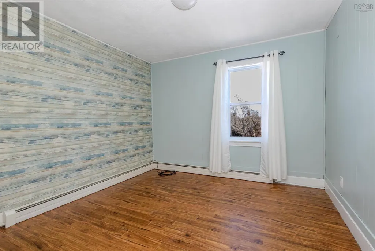
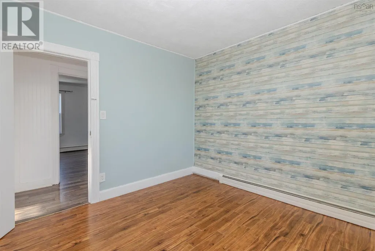
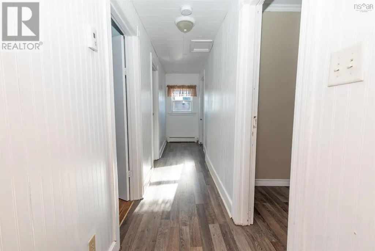
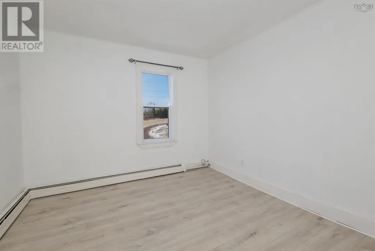
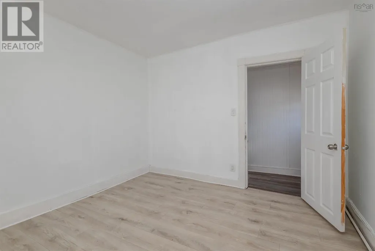
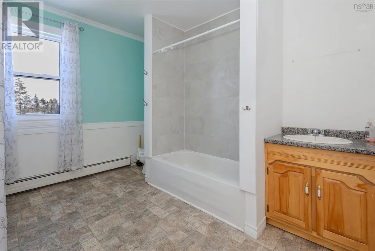
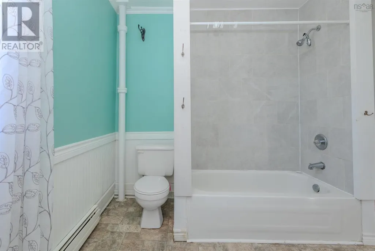
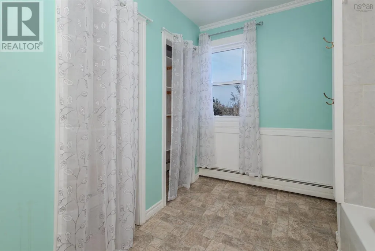
Welcome to 52 Pepperell Street, Louisbourg! This two-story residence presents a fantastic opportunity as a family home or investment property. Significant exterior work is already complete, including roof shingles (2024) and siding (2022). With a 100-amp breaker panel in place, these major updates allow you to focus your creative energy on refreshing the interior spaces to your own taste and style. The layout offers a large eat-in kitchen with laundry hookups and a 3-piece bathroom conveniently located by the back door. Upstairs features three bedrooms and a 4-piece bathroom. Inside, youll find bright rooms with updated laminate flooring and a unique wrought-iron staircase. Embrace the lifestyle! A short walk takes you to Spoondrift Cafe or Salty Girls Seaside Diner. Explore the iconic Fortress of Louisbourg, the Lighthouse Trail and the Louisbourg Playhouse. Students attend Riverside School in nearby Albert Bridge (15 mins). With Sydney just 25 minutes away, this is your chance to own in a famous seaside community! Book a showing today! (id:7434)
General Features
| Features | Level |
|---|---|
| Community Features | School Bus |
| Property Type | Single Family |
| CommunityName | Louisbourg |
| Amenities | Park, Playground, Place of Worship, Beach |
| Building Appliances | None |
| Location Description | After entering Louisbourg take a right on Pepperell Street. 52 is on the right. |
| Foundation Type | Wood |
| Building Type | House |
| Ownership Type | Freehold |
| Building.StoriesTotal | 2 |
Interior Features
| Building Fireplace Present | False |
|---|---|
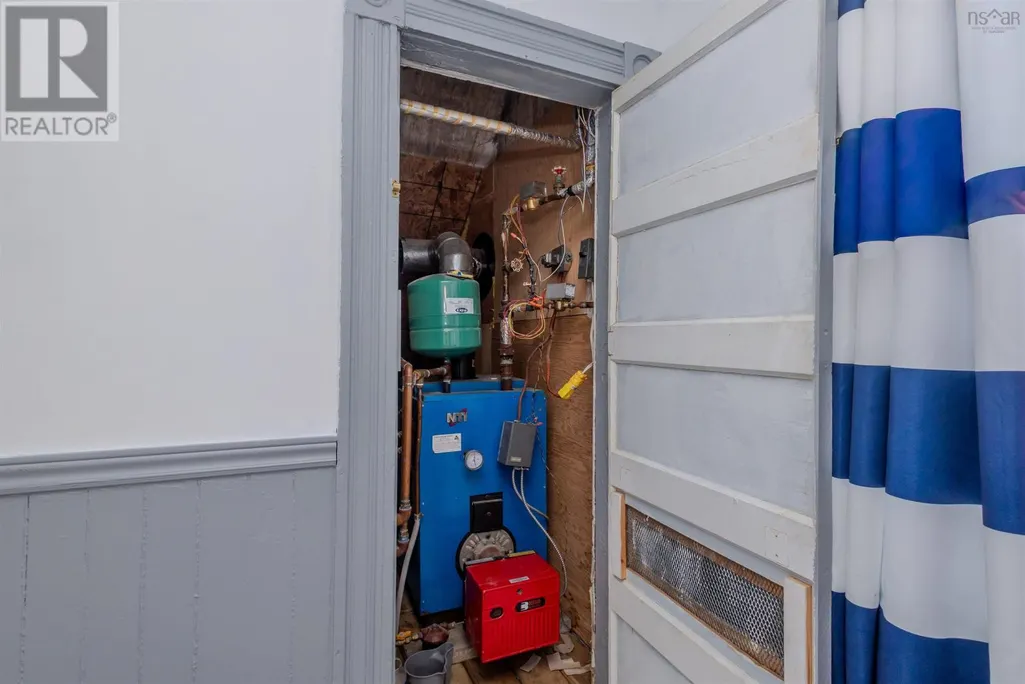
| Building Heating Type | Baseboard heaters, Hot Water |
| Building Heating Fuel | Oil |
| Basement Type | Crawl space |
| Construction Style Attachment | Detached |
| Flooring Type | Laminate, Vinyl |
| Living Area Range | 1394 |
| Bedrooms | 3 |
Exterior Features
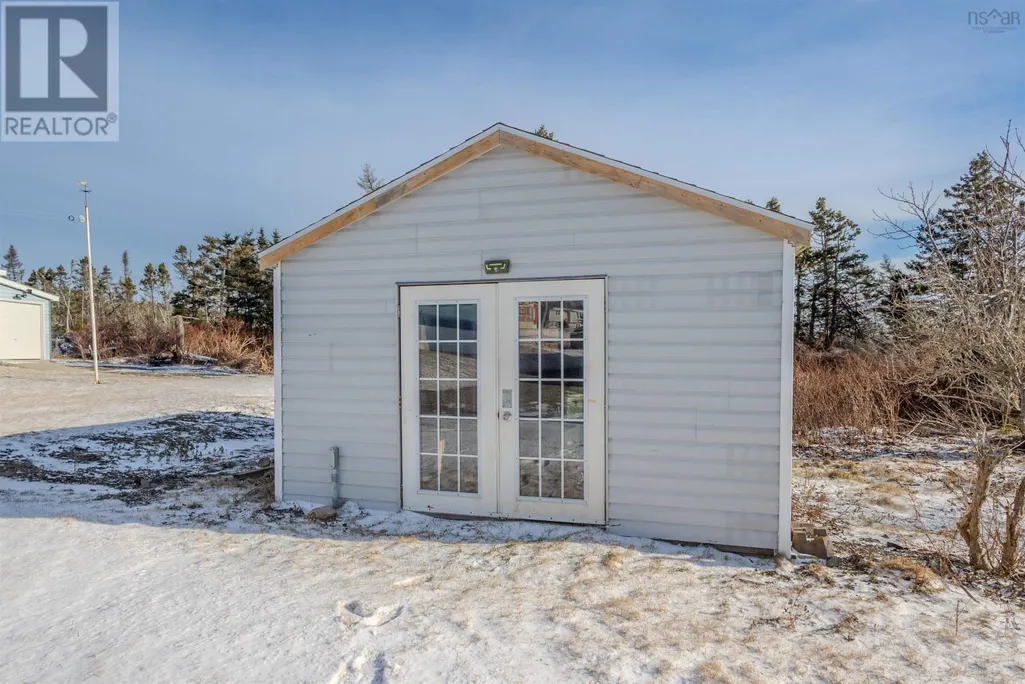
| Structure | Shed |
|---|---|
| Land Amenities | Park, Playground, Place of Worship, Beach |
| Landscape Features | Landscaped |
| Sewer | Municipal sewage system |
Room Details
| Room | Dimensions | Level | Flooring | Details |
|---|---|---|---|---|
| 3pc Bathroom | 7.6x2.10 | Main level | ||
| 4pc Bathroom | 10.8x8 | Second level | ||
| Bath (# pieces 1-6) | 7.6x2.10 | Main level | ||
| Bedroom | 12.7x10.7 | Second level | ||
| Dining room | 10.6x7.5 | Main level | ||
| Kitchen | 12.10x12.2 | Main level | ||
| Living room | 11.9x14 | Main level |
Amenities
- Views
- New Construction
- Adult 55+
- Lease To Own
- No Strata Fees
- Furnished
- Primary On Main
- Air Conditioning
- Seller Finance
- Green
- Fixer Upper
- Horse
- Golf
- Fireplace
- Deck
- Garage
- Basement
- Pool

Property vs Single Family Average in B1C 1L9
Price
