
Primary on Main
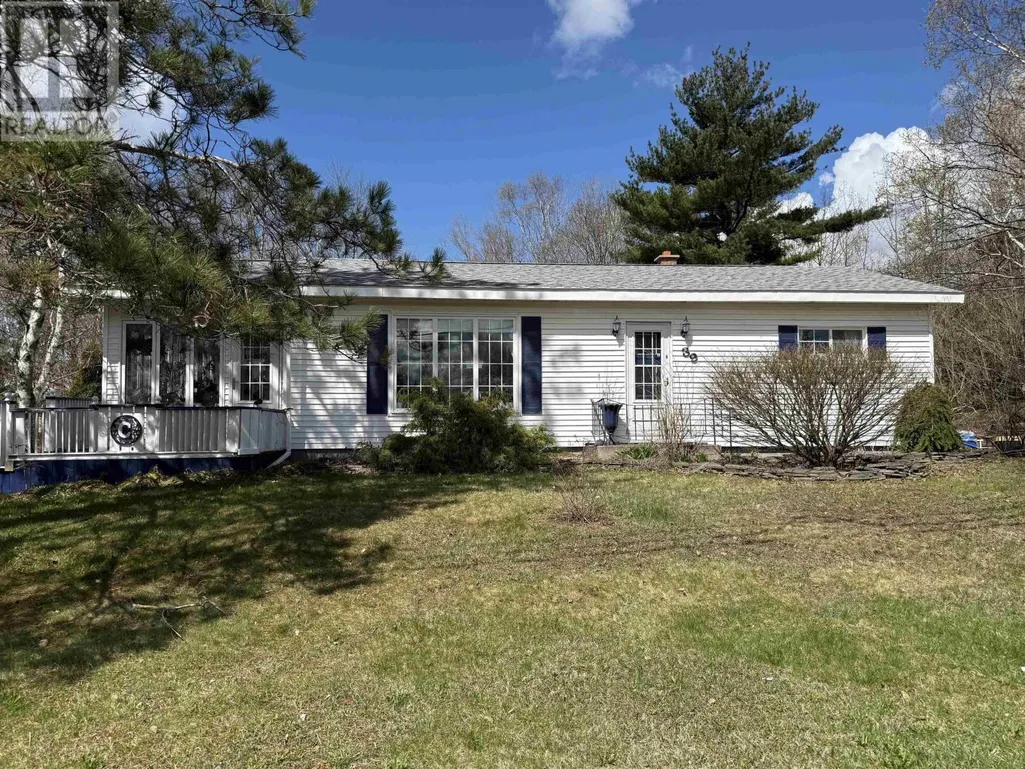
Address
39 Munroe Ave Extension, Westville Road, NS
Price
$ 319,000
Property Attributes
- ID#202612714
- TypeSingle Family
- Listing Status Active
- MunicipalityWestville Road
- CityWestville Road
- AreaWestville Road
- NeighbourhoodWestville Road
- Postal CodeB2H 5C6
- StyleBungalow
- Year Built1971
- Price$ 319,000
- Bedrooms2
- Bathrooms1
- Half Bathrooms1
- Sqr Footage1884
- Lot Size0.87 Acres
Data Source:
Canadian Real Estate Association (CREA)
Property Description
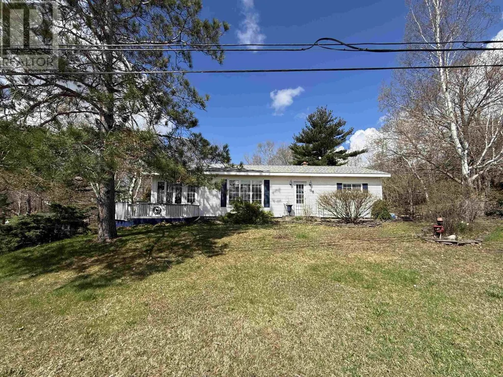
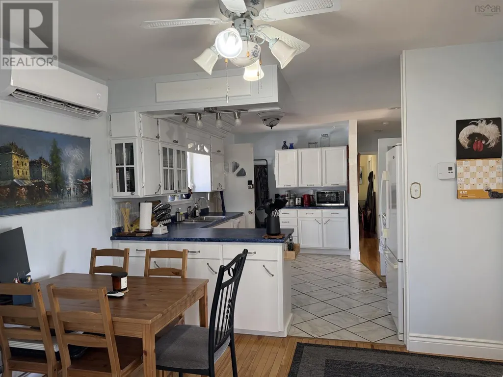
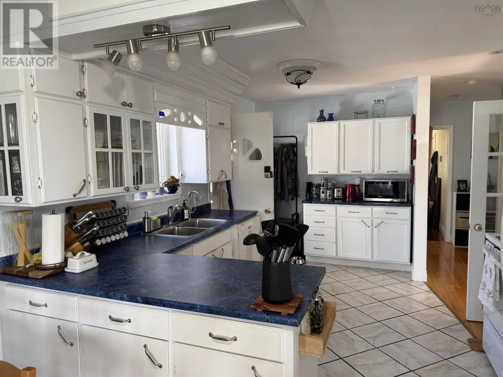
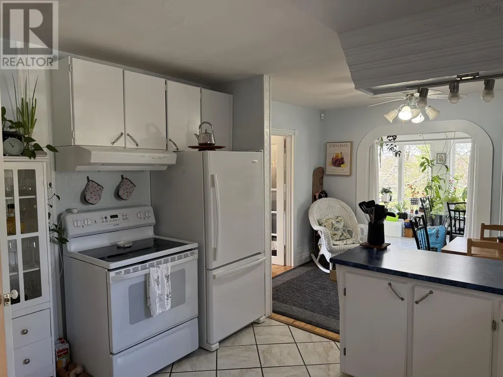
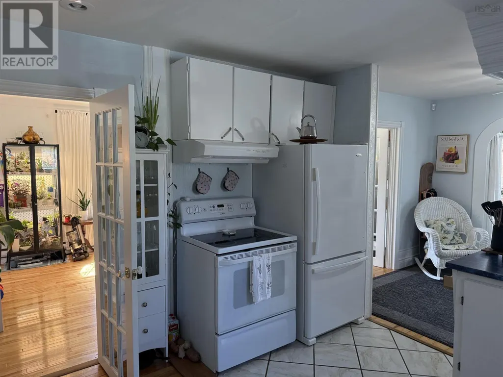
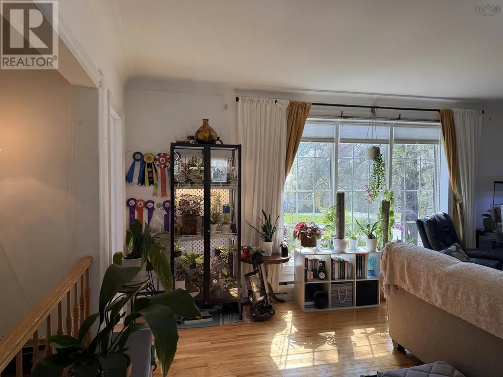
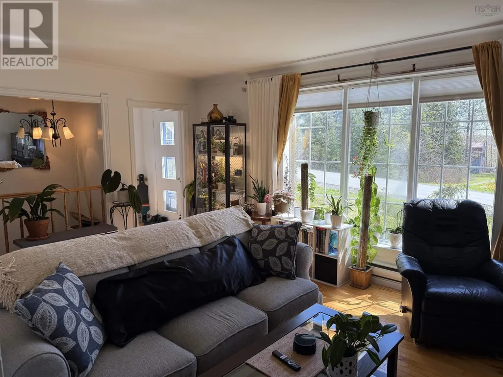
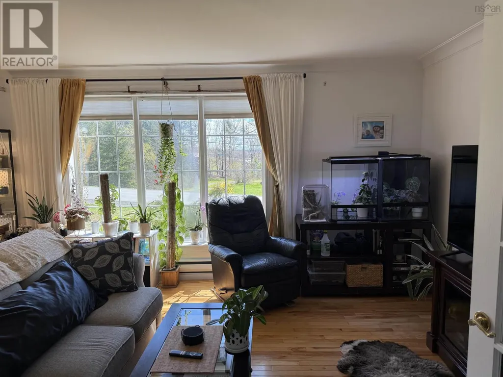
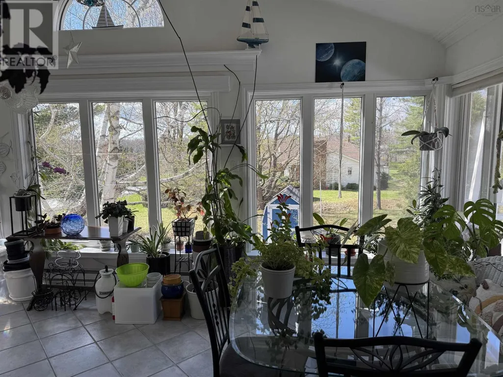
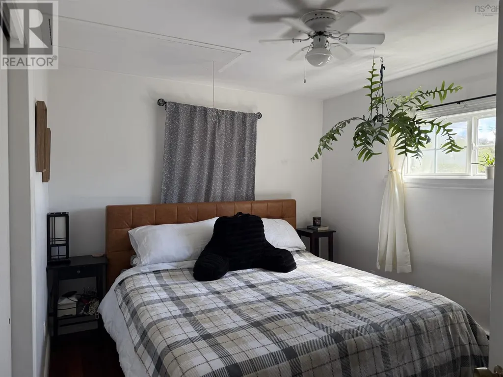
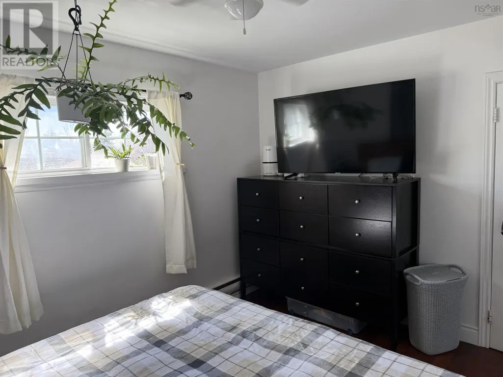
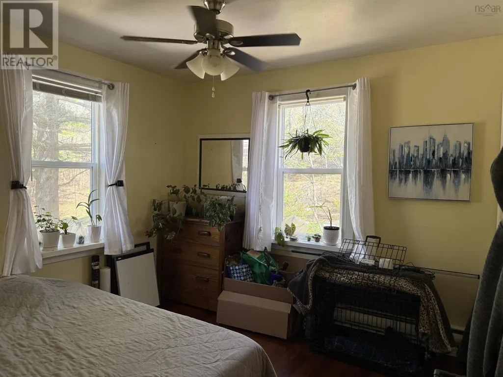
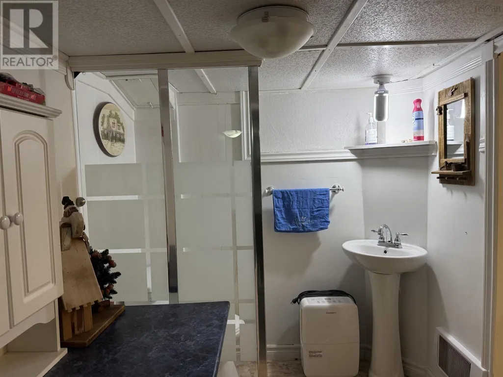
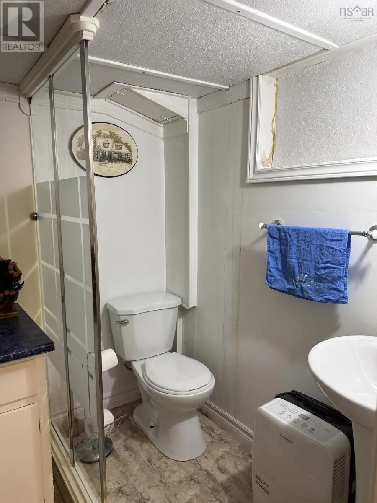
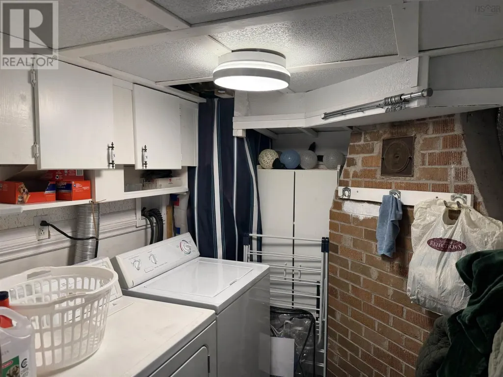
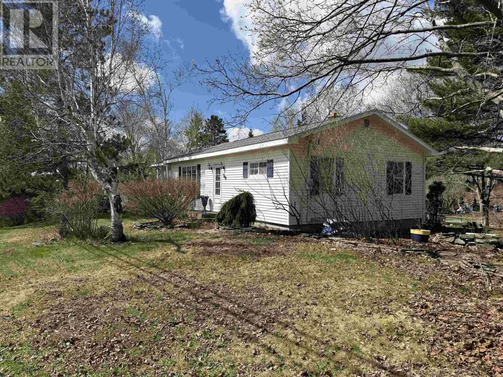
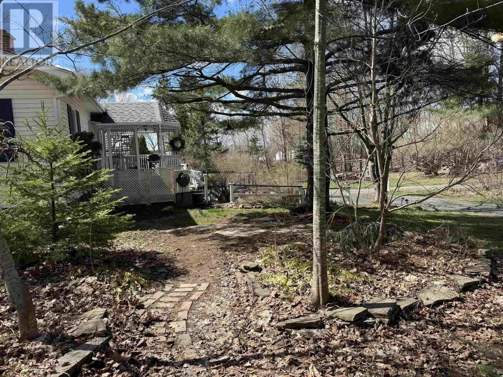
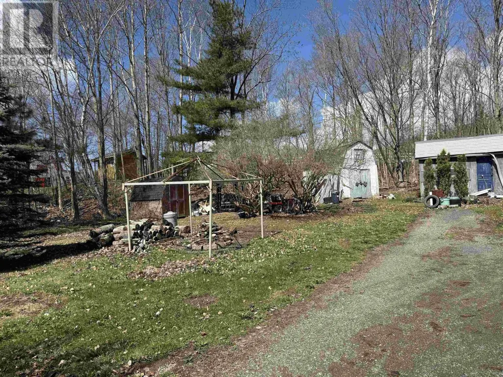
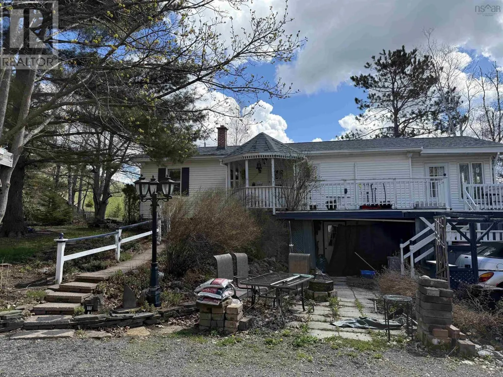
The perfect combination! A well maintained bungalow just on the outskirts of town with county taxes and town amenities. With just shy of an acre of land, this property provides so much privacy and convenience. Circular driveway, large back deck, lots of mature growth around you, outbuildings, green space, and incredibly landscaped for those outdoor enthusiasts. The main floor offers 2 good sized bedrooms, combination kitchen/dining space, living room with a ton of natural light and an incredible sunroom addition which is perfect for a home office, additional bedroom, hobby room or just a great place to relax. The basement has a large rec room, laundry, half bath, office space or possible bedroom plus a convenient work shop with it's own outdoor entrance to the back yard. With everything this house has to offer...why wouldn't you want to take a look? (id:7434)
General Features
| Property Type | Single Family |
|---|---|
| CommunityName | Westville Road |
| Building Appliances | Stove, Dishwasher, Dryer, Washer, Refrigerator |
| Building Architectural Style | Bungalow |
| Building Cooling Type | Air Conditioned |
| Location Description | From Westville Road, Turn up Munroe Ave Ext. Property on the left just before the overpass |
| Foundation Type | Poured Concrete |
| Building Type | House |
| Ownership Type | Freehold |
| Building.StoriesTotal | 1 |
Interior Features
| Building Fireplace Present | False |
|---|---|
| Building Heating Type | Baseboard heaters, Heat Pump, Ductless |
| Building Heating Fuel | Electric |
| Construction Style Attachment | Detached |
| Flooring Type | Ceramic Tile, Hardwood, Laminate |
| Living Area Range | 1884 |
| Bedrooms | 2 |
Exterior Features
| Structure | Shed |
|---|---|
| Landscape Features | Landscaped |
| Sewer | Municipal sewage system |
| Exterior Finish | Vinyl |
Room Details
| Room | Dimensions | Level | Flooring | Details |
|---|---|---|---|---|
| 2pc Bathroom | 3x6 | Basement | ||
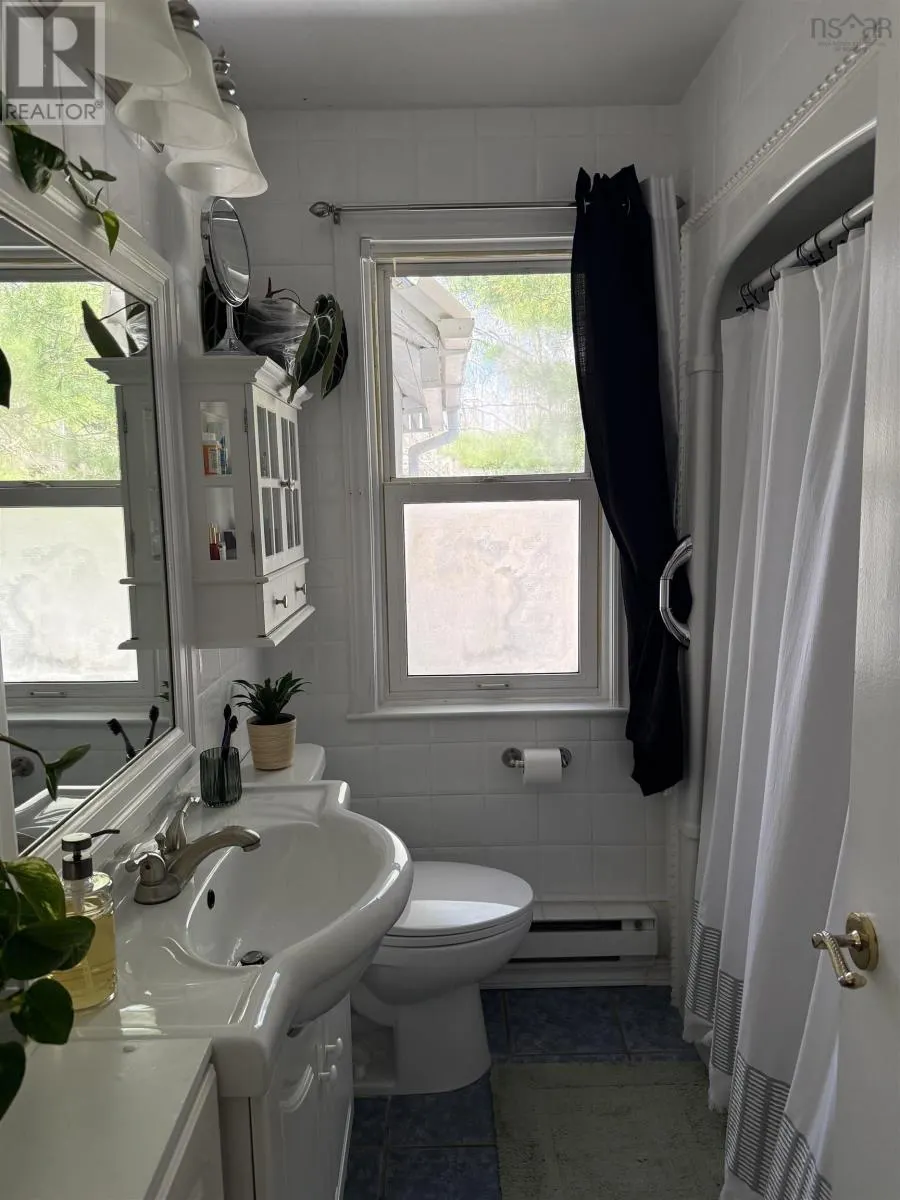
| 4pc Bathroom | 4x7 | Main level | ||
| Bath (# pieces 1-6) | 4x7 | Main level | ||
| Bedroom | 9.5x10.25 | Main level | ||
| Dining nook | 8x11.25 | Main level | ||
| Kitchen | 7.75x13.5 | Main level | ||
| Laundry room | 7x8.5 | Basement | ||
| Living room | 11.5x18.5 | Main level | ||
| Other | 10x9+4.5x6.5 | Basement | ||
| Porch | 4.5x4.5 | Main level | ||
| Primary Bedroom | 10.25x12 | Main level | ||
| Recreational, Games room | 16x12.75+10x10 | Basement | ||
| Sunroom | 10.5x21 | Main level | ||
| Workshop | 14x12.5 | Basement |
Amenities
- Views
- New Construction
- Adult 55+
- Lease To Own
- No Strata Fees
- Furnished
- Primary On Main
- Air Conditioning
- Seller Finance
- Green
- Fixer Upper
- Horse
- Golf
- Fireplace
- Deck
- Garage
- Basement
- Pool

Property vs Single Family Average in B2H 5C6
Price
Year Built
In The Neighbourhood
Primary On Main
Westville Road
$ 399,900
- Type
- Single Family
- Size
- 3,120 SqFt
- Rooms
- 4 Beds + 2 Baths
Blinkhorn Real Estate Ltd.
