
Primary on Main






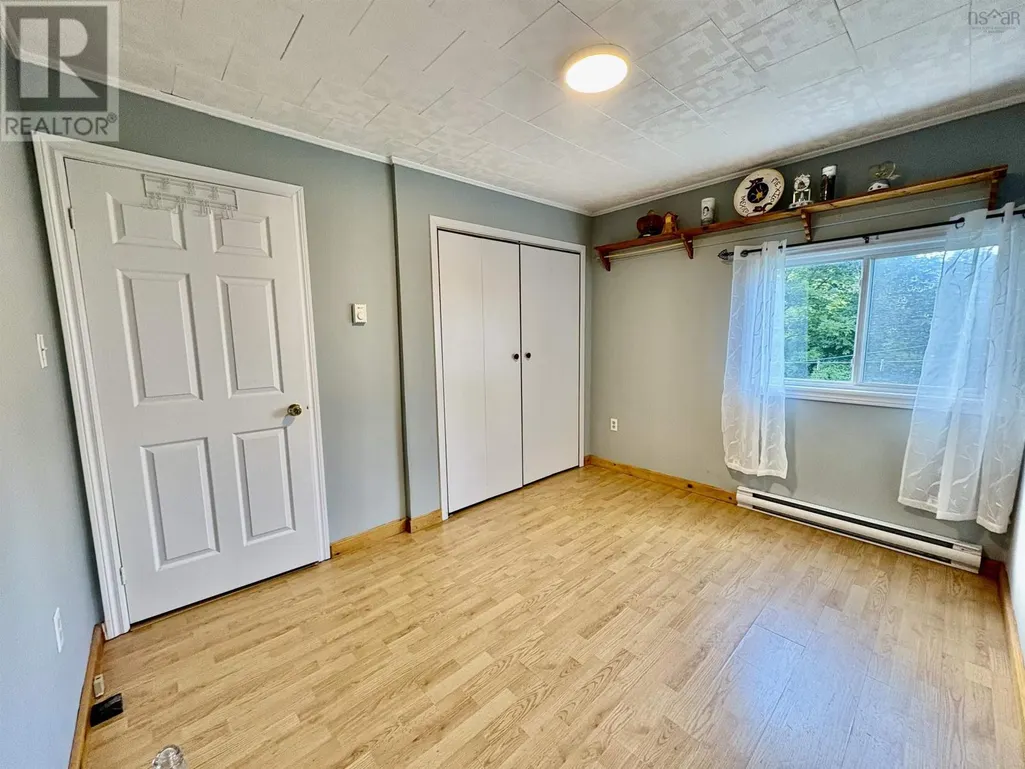
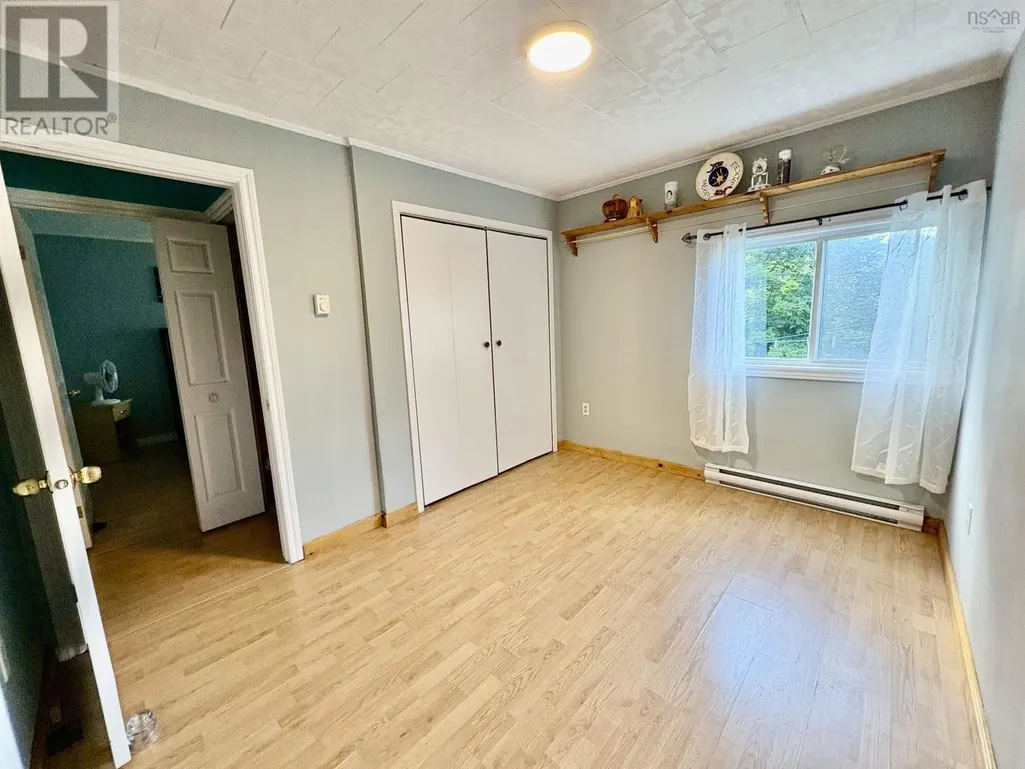
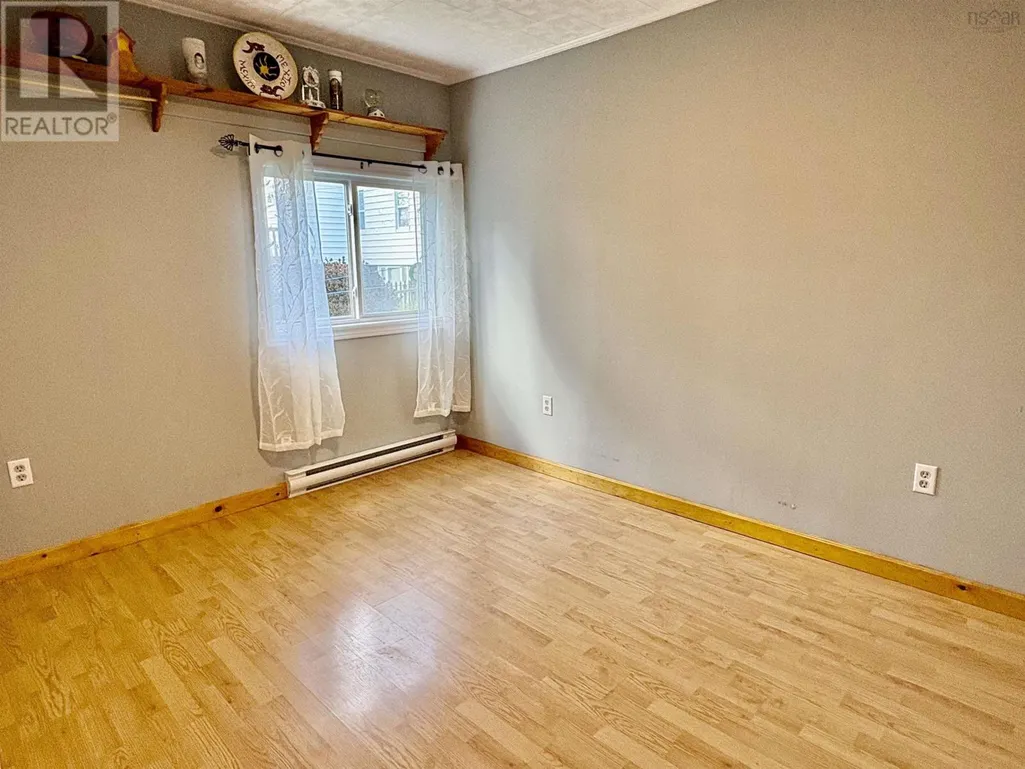
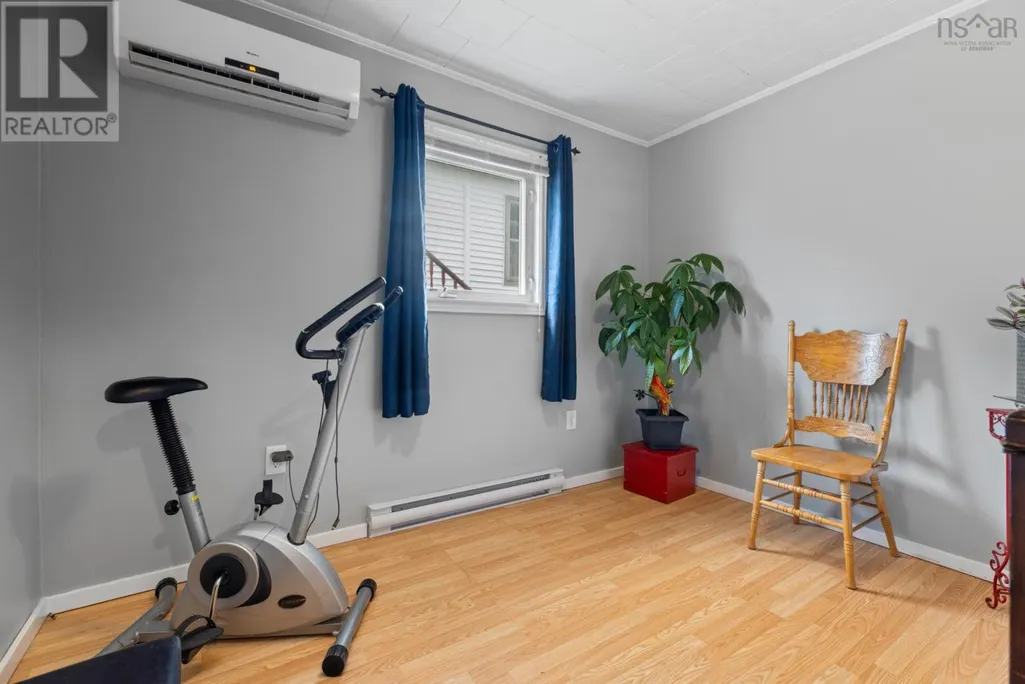

Address
6091 Leeds Street, North End, NS
Price
$ 525,000
Property Attributes
- ID#202613021
- TypeSingle Family
- Listing Status Active
- MunicipalityNorth End
- CityNorth End
- AreaNorth End
- NeighbourhoodNorth End
- Postal CodeB3K 2T6
- StyleBungalow
- Price$ 525,000
- Bedrooms4
- Bathrooms1
- Half Bathrooms0
- Sqr Footage1152
- Lot Size0.0744 Acres
Data Source:
Canadian Real Estate Association (CREA)
Property Description
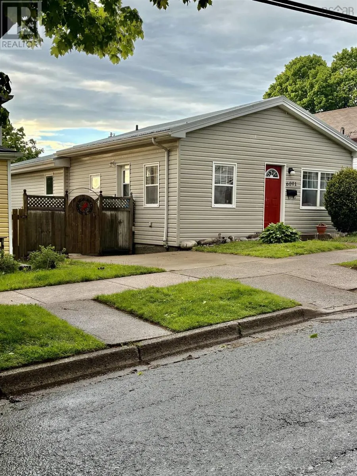
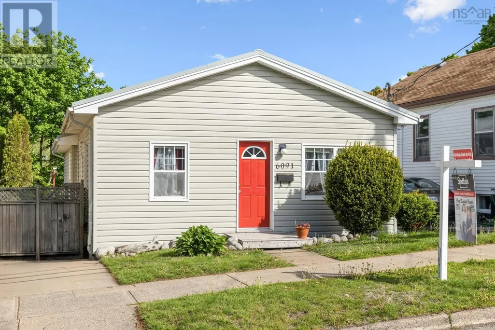
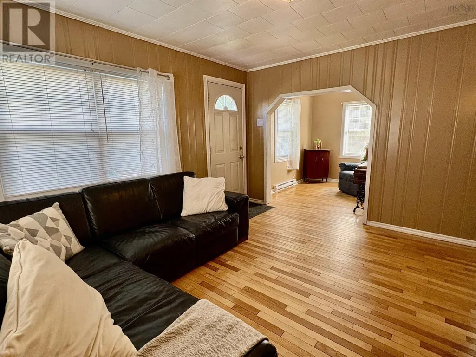
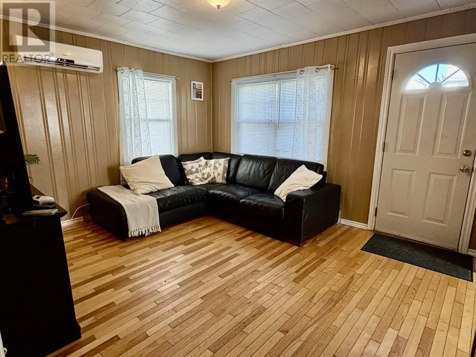
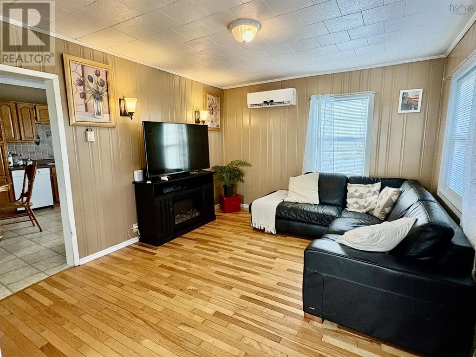
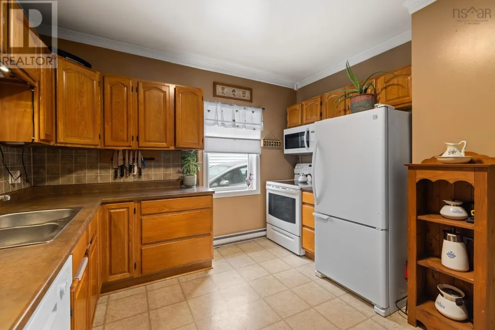
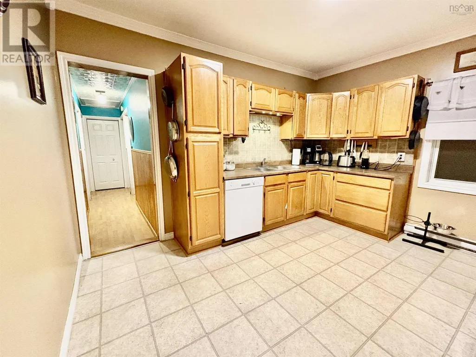
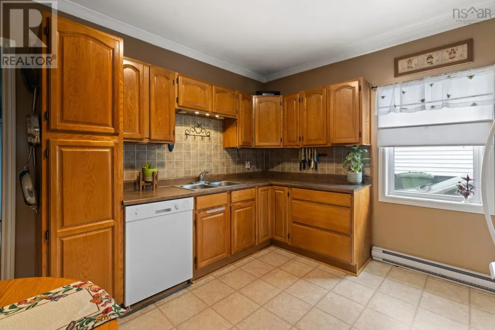
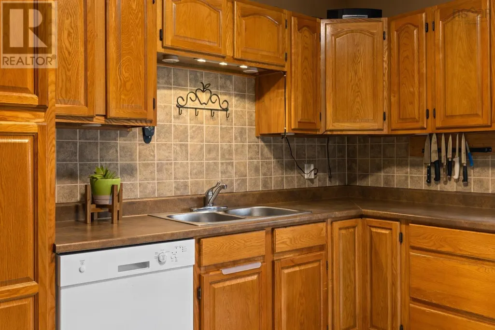
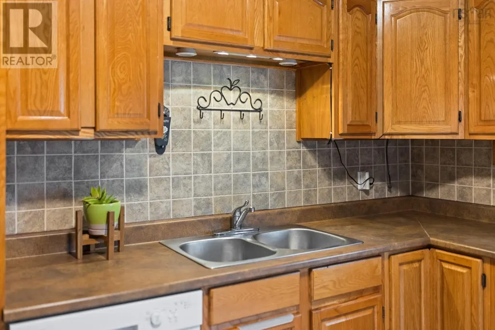
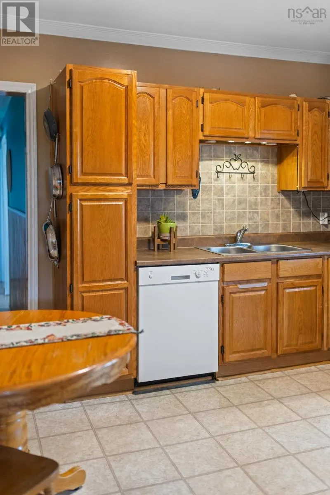
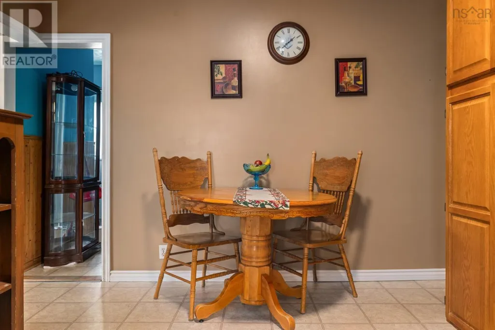
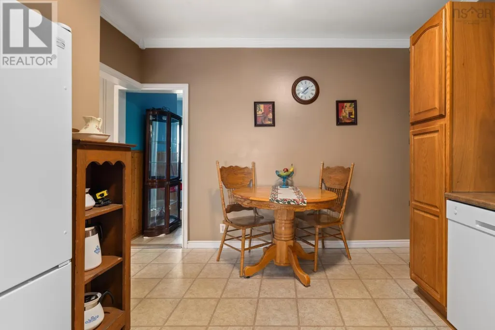
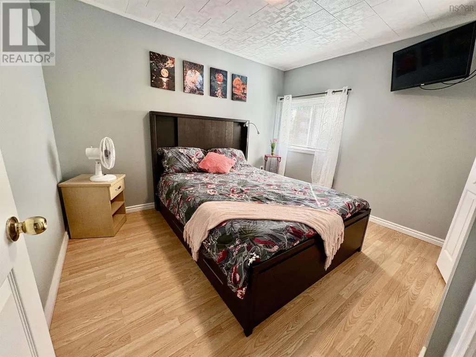
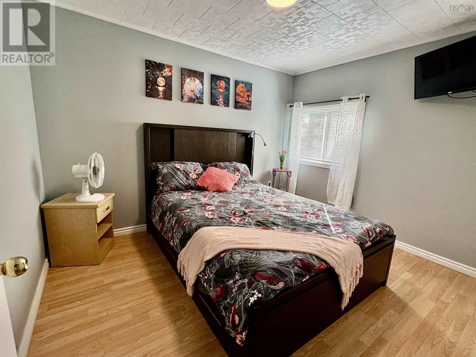
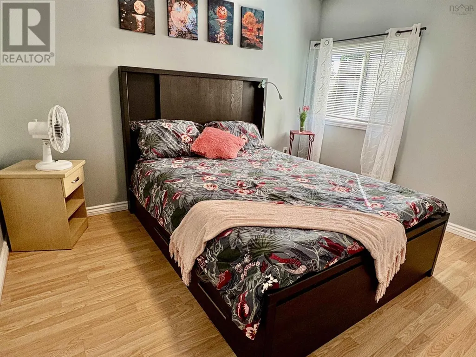
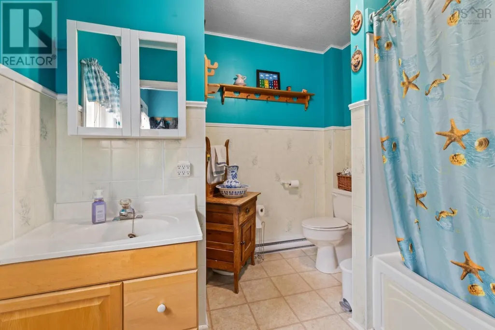
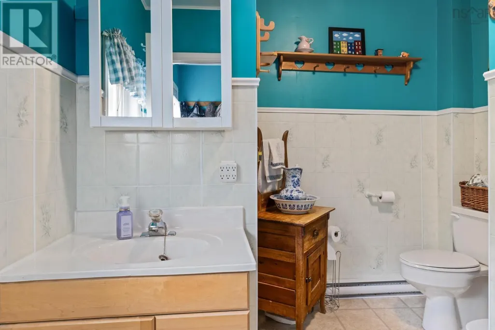
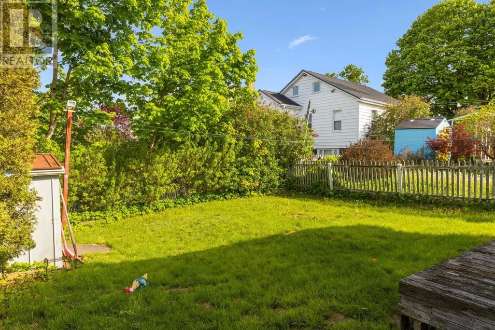
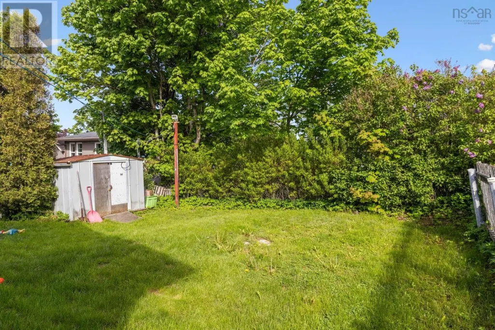
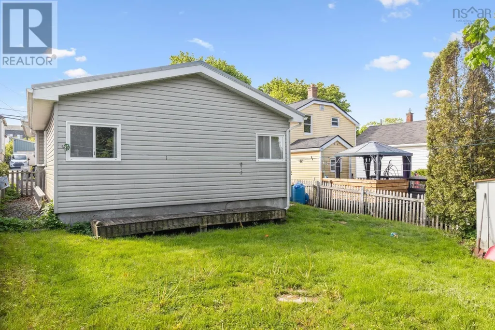
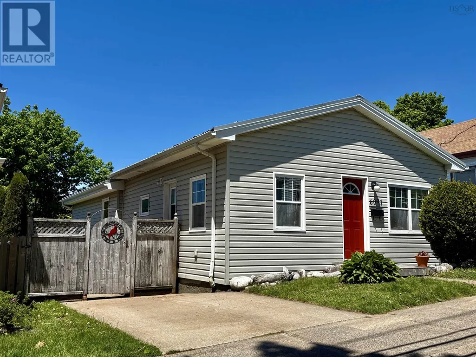
Tucked in the heart of one of the most sought after neighborhoods in the city sits a rare little gem! The interior of this well maintained bungalow consists of a cozy living room, sweet little sun drenched office that your plants will love, an eat in kitchen with plenty of raised panel oak cabinetry, 4 bedrooms and good sized bath with an air jet tub. You will be pleased to find that the outside requires little to no work due to low-maintenance vinyl siding, metal roof, quaint side sitting area and level fenced yard. The wee ones only have a short jaunt to the elementary school with Jr High being quite close as well. As far as green space your family and fur babies will absolutely love Merv Sullivan Park (aka the Pitt) home of the delightful neighborhood annual Lantern Festival, Illesville playground with sprinklers to keep the littles happy and cool, beautiful historic Fort Needham. From this home you can walk to the beautiful and renowned Hydrostone market where you will find both fine and casual dining options, an amazing coffee or simply enjoy an ice cream and chat with neighbours under charmingly lit trees!! E3 zoning could represent great oportunity as well. (id:7434)
General Features
| Features | Level, Sump Pump |
|---|---|
| Community Features | Recreational Facilities, School Bus |
| Property Type | Single Family |
| CommunityName | North End |
| Amenities | Park, Playground, Public Transit, Place of Worship |
| Building Appliances | Stove, Dishwasher, Dryer, Washer, Microwave, Refrigerator |
| Building Architectural Style | Bungalow |
| Building Cooling Type | Air Conditioned |
| Location Description | Robie-Leeds |
| Foundation Type | Poured Concrete |
| Building Type | House |
| Ownership Type | Freehold |
| Building.StoriesTotal | 1 |
Interior Features
| Building Fireplace Present | False |
|---|---|
| Building Heating Type | Baseboard heaters, Heat Pump, Ductless |
| Building Heating Fuel | Electric |
| Basement Type | Crawl space |
| Construction Style Attachment | Detached |
| Flooring Type | Hardwood, Laminate, Linoleum |
| Living Area Range | 1152 |
| Bedrooms | 4 |
Exterior Features
| Land Amenities | Park, Playground, Public Transit, Place of Worship |
|---|---|
| Landscape Features | Landscaped |
| Sewer | Municipal sewage system |
| Exterior Finish | Vinyl |
Room Details
| Room | Dimensions | Level | Flooring | Details |
|---|---|---|---|---|
| 4pc Bathroom | 9..4 x 8..10 - J /36 | Main level | ||
| Bath (# pieces 1-6) | 9..4 x 8..10 - J /36 | Main level | ||
| Bedroom | 10..3 x 9..7 /36 | Main level | ||
| Den | 10..4 x 7..1 /NA | Main level | ||
| Eat in kitchen | 12..10 x 11..5 /NA | Main level | ||
| Living room | 13..3 x 11..3 /NA | Main level | ||
| Primary Bedroom | 11..6 x 9..7 /36 | Main level |
Amenities
- Views
- New Construction
- Adult 55+
- Lease To Own
- No Strata Fees
- Furnished
- Primary On Main
- Air Conditioning
- Seller Finance
- Green
- Fixer Upper
- Horse
- Golf
- Fireplace
- Deck
- Garage
- Basement
- Pool

Property vs Single Family Average in B3K 2T6
Price
In The Neighbourhood
Just Listed
Hamilton (North End)
$ 550,000
- Type
- Single Family
- Rooms
- 3 Beds + 2 Baths
ROYAL LEPAGE BURLOAK REAL ESTATE SERVICES
Water Views
Hamilton (North End)
$ 2,800
- Type
- Single Family
- Rooms
- 3 Beds + 3 Baths
HOMELIFE OPTIMUM REALTY
Primary On Main
Kenora (North End)
$ 375,000
- Type
- Single Family
- Rooms
- 3 Beds + 2 Baths
Century 21 Northern Choice Realty Ltd.
Open House
Hamilton (North End)
$ 369,900
- Type
- Single Family
- Rooms
- 1 Beds + 1 Baths
CENTURY 21 HERITAGE GROUP LTD.
Primary On Main
Ponoka
$ 377,222
- Type
- Single Family
- Size
- 1,204 SqFt
- Rooms
- 5 Beds + 3 Baths
eXp Realty
Hamilton (North End)
$ 699,000
- Type
- Single Family
- Rooms
- 2 Beds + 1.5 Baths
RE/MAX ESCARPMENT REALTY INC.
Peace River
$ 495,000
- Type
- Single Family
- Size
- 1,318 SqFt
- Rooms
- 4 Beds + 3 Baths
Century 21 Town and Country Realty
Peace River
$ 325,000
- Type
- Single Family
- Size
- 1,649 SqFt
- Rooms
- 3 Beds + 2 Baths
RE/MAX Northern Realty
Primary On Main
Winnipeg
$ 149,900
- Type
- Single Family
- Size
- 792 SqFt
- Rooms
- 2 Beds + 1 Baths
Royal LePage Prime Real Estate
Primary On Main
Peace River
$ 314,000
- Type
- Single Family
- Size
- 1,275 SqFt
- Rooms
- 4 Beds + 2 Baths
RE/MAX Northern Realty
Hamilton (North End)
$ 649,900
- Type
- Single Family
- Rooms
- 4 Beds + 2.5 Baths
CENTURY 21 MILLENNIUM INC.
