
Waterfront

Address
19 Cove Road, West Arichat, NS
Price
$ 329,000
Property Attributes
- ID#202613400
- TypeSingle Family
- Listing Status Active
- MunicipalityWest Arichat
- CityWest Arichat
- AreaWest Arichat
- NeighbourhoodWest Arichat
- Postal CodeB0E 3J0
- Style
- Year Built1924
- Price$ 329,000
- Bedrooms3
- Bathrooms2
- Half Bathrooms0
- Sqr Footage954
- Lot Size1.5 Acres
Data Source:
Canadian Real Estate Association (CREA)
Property Description
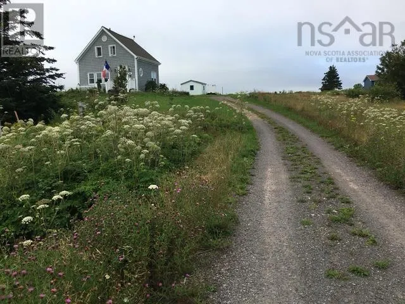
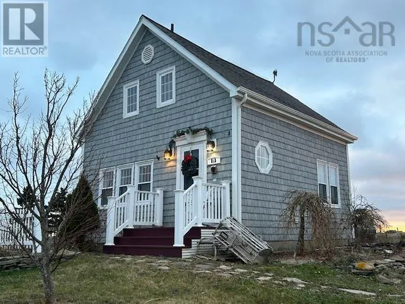
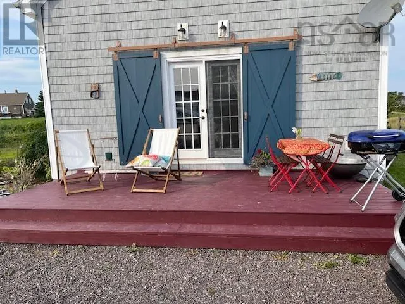
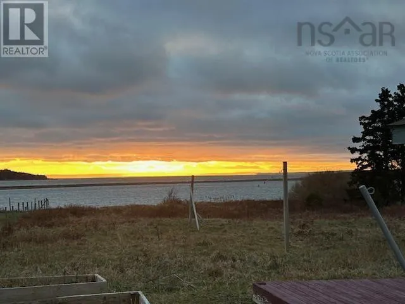
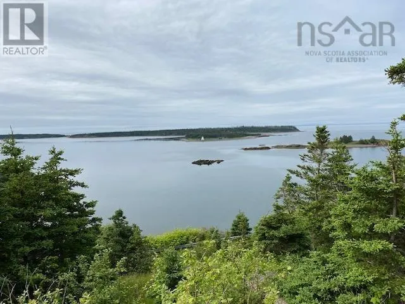
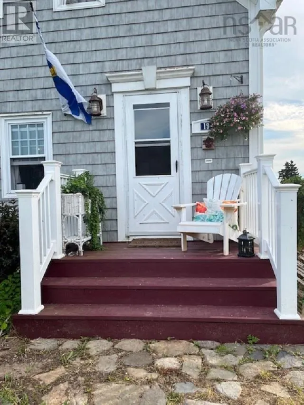
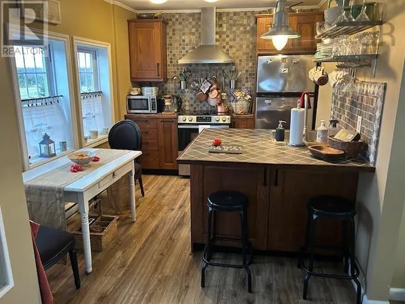
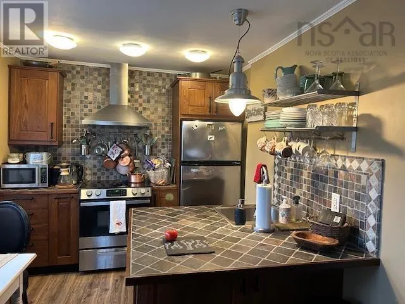
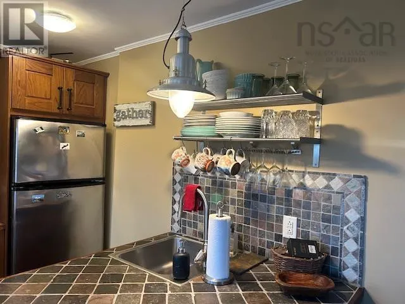
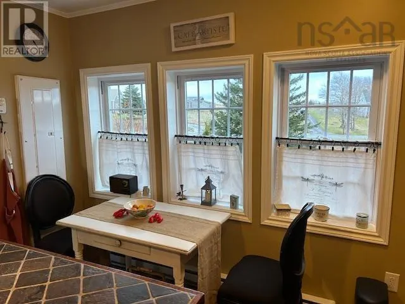
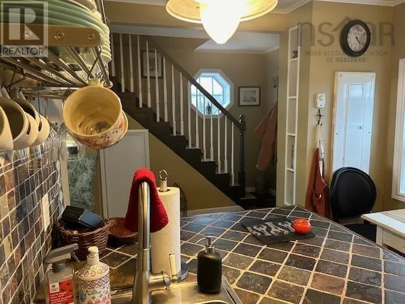
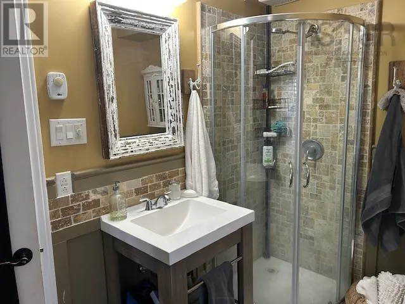
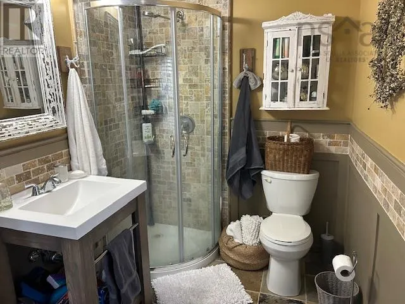
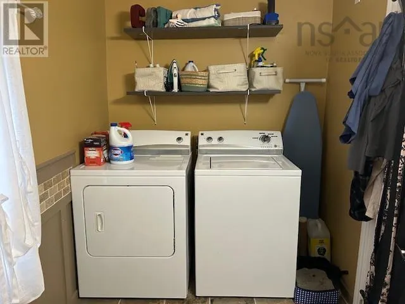
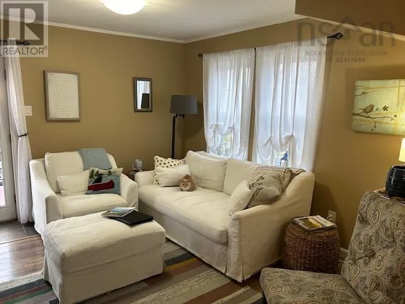
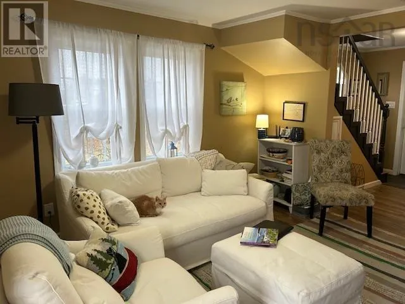
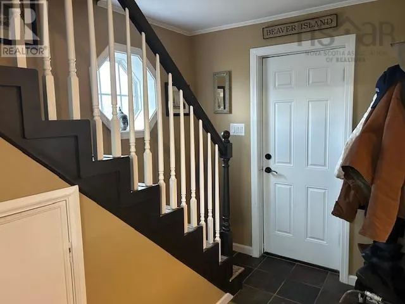
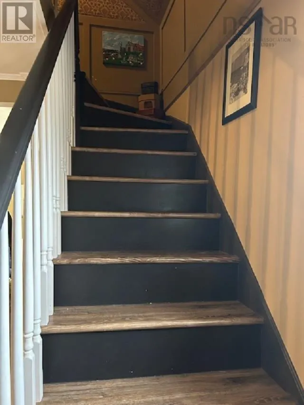
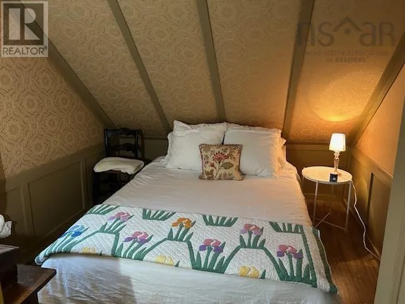
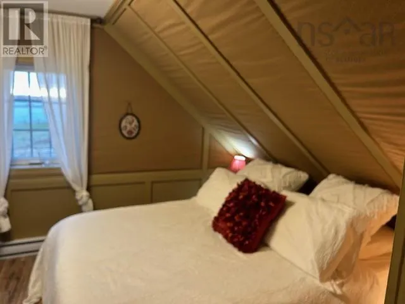
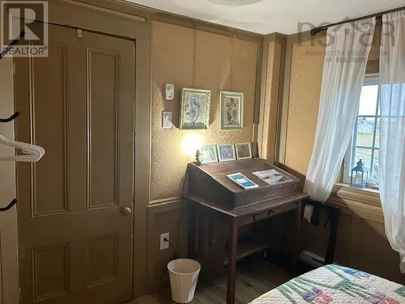
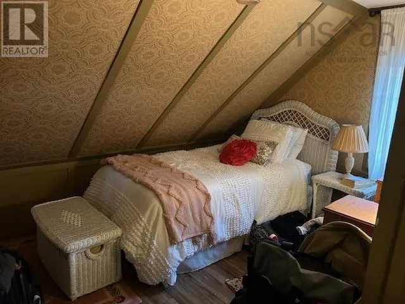
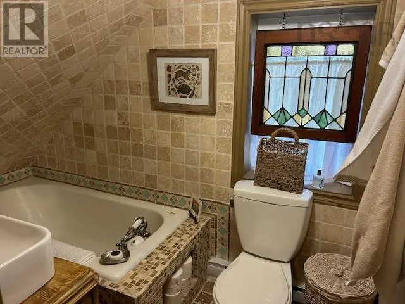
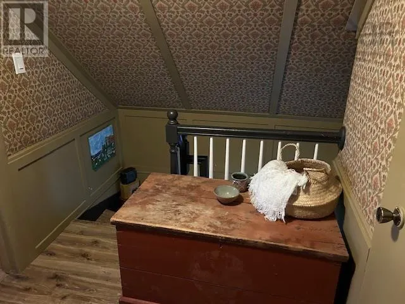
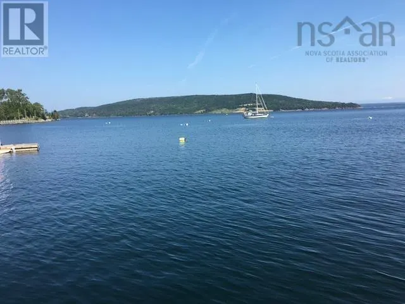
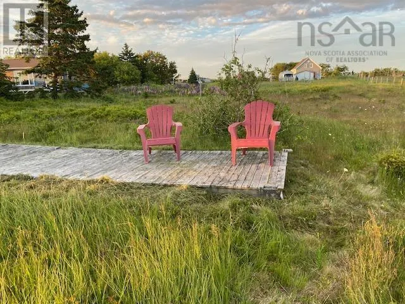
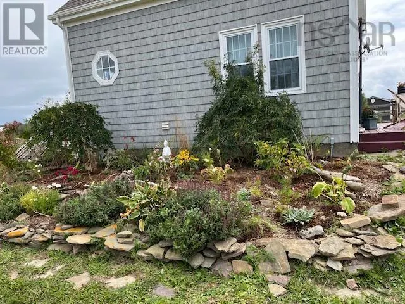
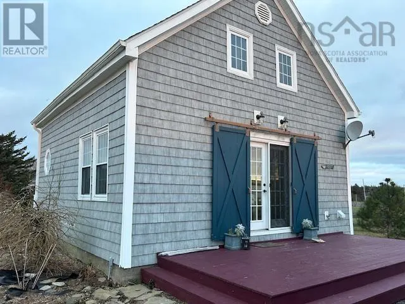
Have you always wanted that ocean front home? This is the property for you. Picture yourself watching the beautiful sunrise and sunset, take in the refreshing salt ocean air. This home is like you would see in a magazine. A few years ago the former owner gutted this place to the studs. Siding, windows, roof, foundation, heating system, plumbing and bathrooms, flooring, etc. The main floor has open concept living room, kitchen with custom cupboards, three piece bath with laundry area. The second floor has 3 bedrooms and second three piece bath. The upper floor has the decorators touch with fabric material on the walls - yes fabric. Very rich looking and unique. The decorators touch you can see throughout the home. Combination of oceanfront and a fabulous home makes this property just what you need! This home is fully furnished, right down to the forks and knives - all you need is your tooth brush. Move-in ready! (id:7434)
General Features
| Features | Sloping |
|---|---|
| Community Features | School Bus |
| Property Type | Single Family |
| CommunityName | West Arichat |
| Building Appliances | Range, Dishwasher, Dryer - Electric, Washer, Refrigerator |
| Building Cooling Type | Air Conditioned |
| Location Description | From Highway 206 to West Arichat - Turn right Cove Road #19 on left |
| Foundation Type | Poured Concrete |
| Building Type | House |
| Ownership Type | Freehold |
| Building.StoriesTotal | 1.5 |
Interior Features
| Building Fireplace Present | False |
|---|---|
| Building Heating Type | Baseboard heaters, Heat Pump, Ductless |
| Building Heating Fuel | Electric |
| Basement Development | Unfinished |
| Basement Type | Full (Unfinished) |
| Construction Style Attachment | Detached |
| Flooring Type | Laminate, Slate |
| Living Area Range | 954 |
| Bedrooms | 3 |
Exterior Features
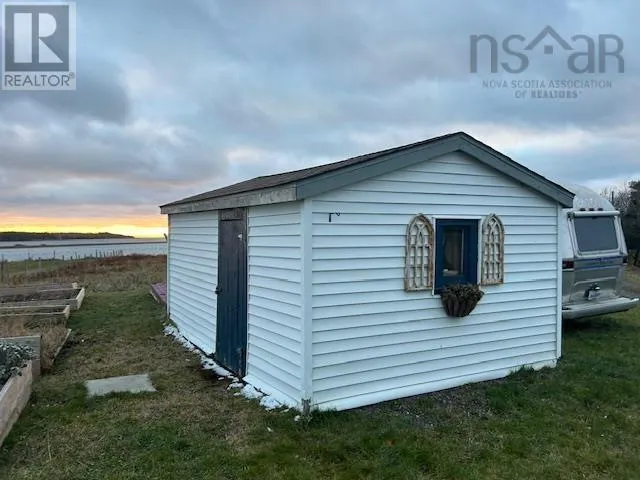
| Structure | Shed |
|---|---|
| Water Front Type | Waterfront |
| ViewType | Harbour, Ocean view |
| Landscape Features | Landscaped |
| Sewer | Septic System |
| Exterior Finish | Vinyl |
Room Details
| Room | Dimensions | Level | Flooring | Details |
|---|---|---|---|---|
| 3pc Bathroom | 6.4. x 11.7 | Main level | ||
| Bath (# pieces 1-6) | 6.4. x 11.7 | Main level | ||
| Bedroom | 11.10. x 9 | Second level | ||
| Dining room | 11 ft ,2 in x 17 ft ,5 in | Main level | 17 ft ,5 in | |
| Family room | 20 ft ,2 in x 14 ft ,8 in | Main level | 14 ft ,8 in | |
| Kitchen | 9.3. x 13.4 | Main level | ||
| Laundry room | 7 ft ,8 in x 7 ft ,8 in | Main level | 7 ft ,8 in | |
| Living room | 12.4. x 13.10 | Main level | ||
| Primary Bedroom | 17 ft ,8 in x 13 ft ,9 in | Upper Level | 13 ft ,9 in |
Amenities
- Views
- New Construction
- Adult 55+
- Lease To Own
- No Strata Fees
- Furnished
- Primary On Main
- Air Conditioning
- Seller Finance
- Green
- Fixer Upper
- Horse
- Golf
- Fireplace
- Deck
- Garage
- Basement
- Pool

Property vs Single Family Average in B0E 3J0
Price
Year Built
In The Neighbourhood
Waterfront
West Arichat
$ 195,000
- Type
- Single Family
- Size
- 735 SqFt
- Rooms
- 2 Beds + 1 Baths
Cape Breton Realty
Waterfront
West Arichat
$ 299,000
- Type
- Single Family
- Size
- 1,210 SqFt
- Rooms
- 2 Beds + 2 Baths
iLand Realty Inc.
