
Golf Course
Address
34 Palmer Lake Drive, Windsor Forks, NS
Price
$ 750,000
Property Attributes
- ID#202613698
- TypeSingle Family
- Listing Status Active
- MunicipalityWindsor Forks
- CityWindsor Forks
- AreaWindsor Forks
- NeighbourhoodWindsor Forks
- Postal CodeB0N 2T0
- StyleBungalow
- Year Built1966
- Price$ 750,000
- Bedrooms2+1
- Bathrooms2
- Half Bathrooms0
- Sqr Footage1933
- Lot Size8.62 Acres
Data Source:
Canadian Real Estate Association (CREA)
Property Description
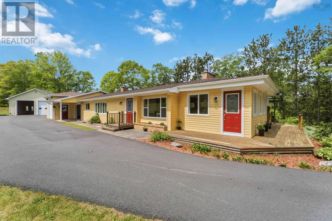
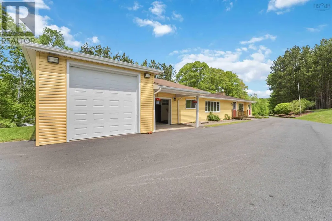
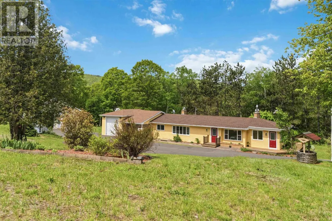
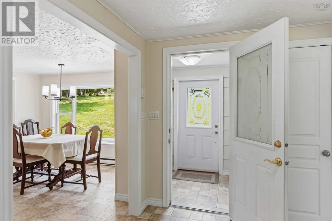
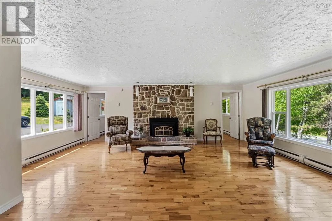
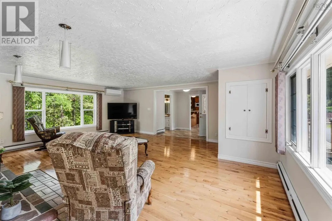
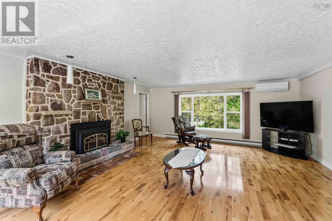
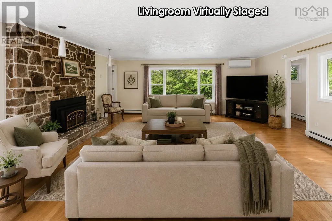
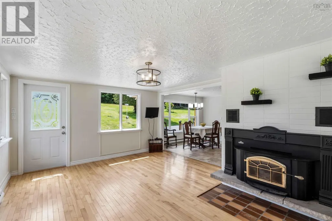
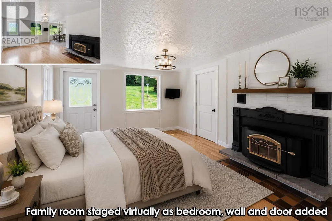
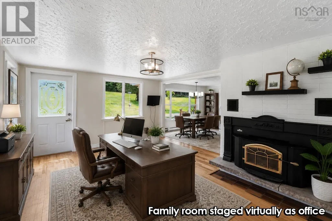
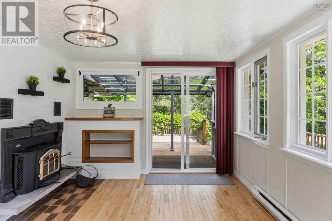
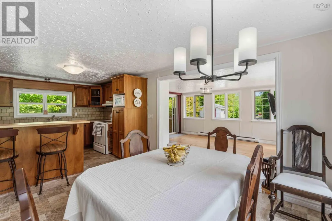
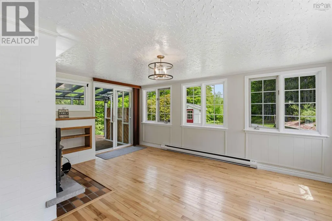
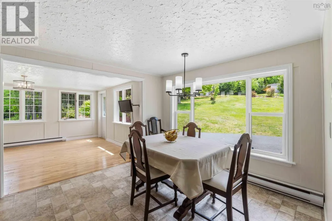
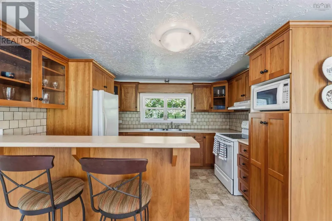
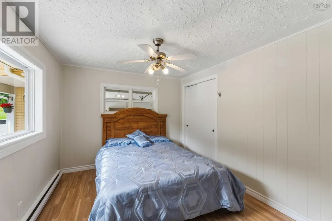
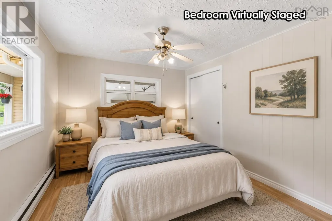
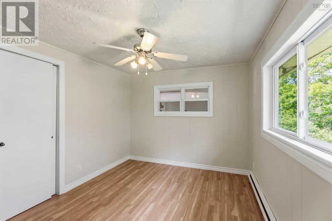
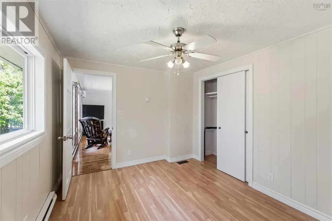
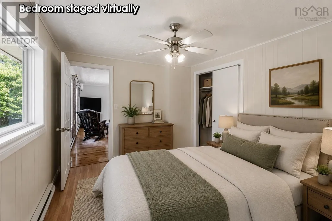
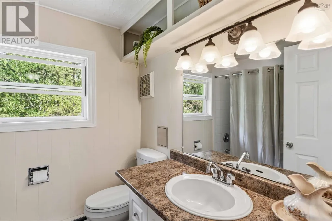
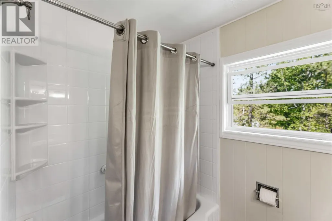
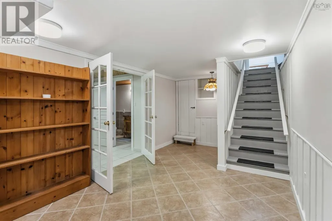
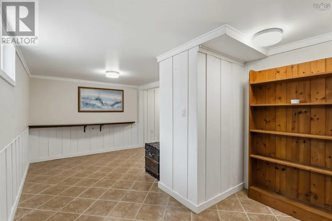
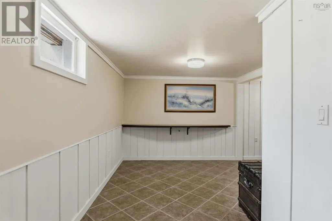
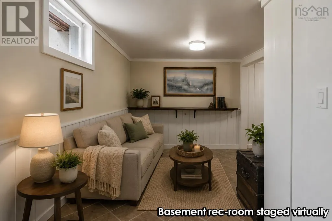
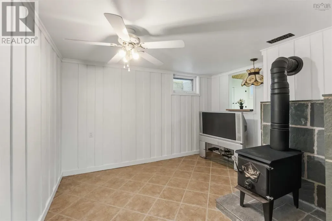
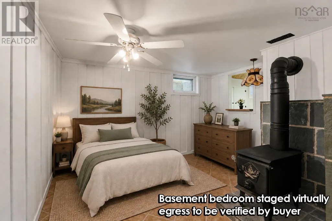
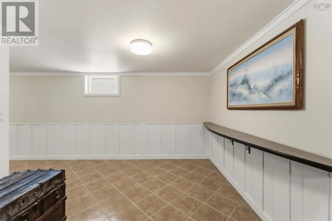
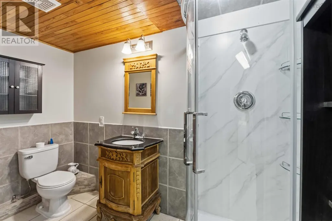
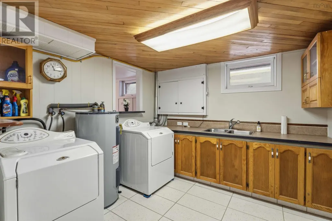
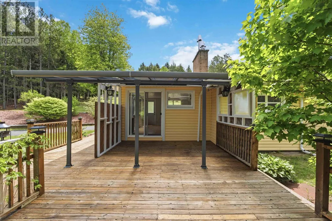
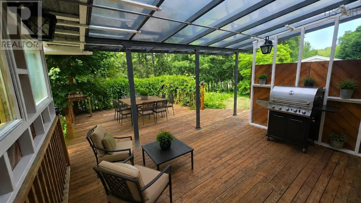
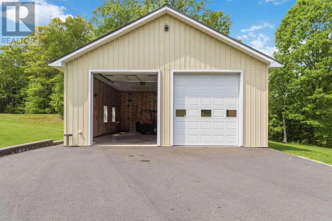
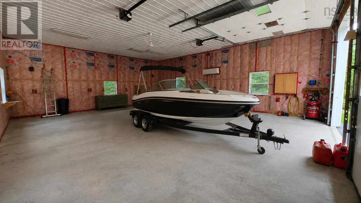
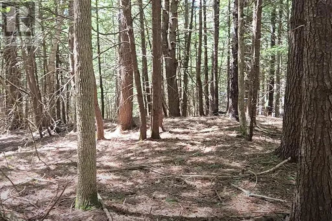
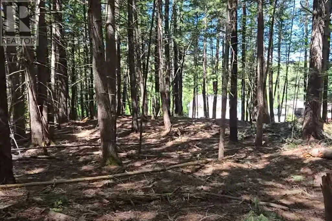
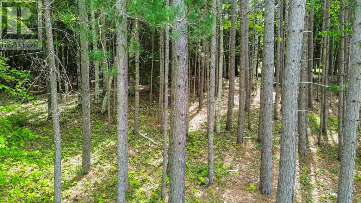
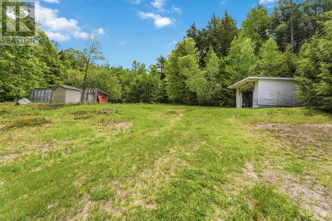
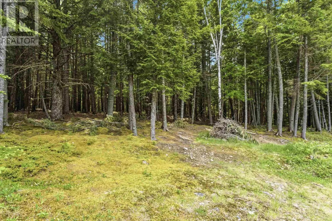
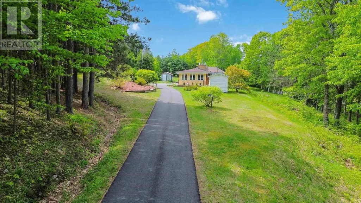
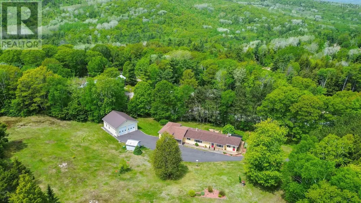
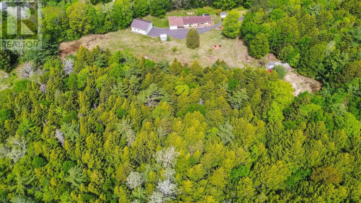
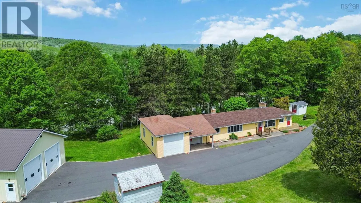
More than just a home, 34 Palmer Lake Drive is a property packed with flexibility, space, and opportunity. Set on 8.62 acres in Windsor Forks, this well-kept property offers a comfortable home, multiple outbuildings, and over 5 acres of mature woodland that feels like your own private park. The home features 2 bedrooms and a full bath upstairs, along with a grand living room highlighted by a stunning floor-to-ceiling rock fireplace. A spacious family room with access to the back deck could easily serve as a third bedroom, home office, or additional living space. Downstairs has been extensively refreshed with new drywall, flooring, and paint, and includes a separate 3-piece bath and existing kitchenette, making it ideal for extended family, guests, or a teen suite. Attached to the home are both a single garage and an RV garage, but the true standout is the impressive detached 30x36 two-bay shop. Fully wired, insulated, and heated/cooled by a substantial heat pump, it features 12-foot ceilings and 11-foot overhead doors, making it ideal for tradespeople, hobbyists, collectors, or anyone needing serious workspace. Beyond the buildings, more than 5 acres of mature Hemlock and Oak forest, with additional Spruce and Pine, create a peaceful, walkable woodland perfect for trails, exploring, camping, or simply enjoying nature. While offering privacy and room to breathe, the property is only 10 minutes from Windsor's amenities, including shopping, dining, churches, a modern arena, curling club, bowling alley, healthcare services, two nearby golf courses, Ski Martock, an elementary school, and King's-Edgehill School. Turn-key and ready for the vision of its next owners, 34 Palmer Lake Drive offers a rare combination of home, workshop space, recreation, and future potential. If you're looking for room to live, work, store, and explore, this property deserves a closer look. (id:7434)
General Features
| Features | Treed, Sloping |
|---|---|
| Community Features | School Bus |
| Property Type | Single Family |
| CommunityName | Windsor Forks |
| Amenities | Golf Course, Shopping, Place of Worship |
| Building Appliances | Range - Electric, Dryer, Washer, Microwave, Refrigerator, Central Vacuum - Roughed In |
| Building Architectural Style | Bungalow |
| Building Cooling Type | Air Conditioned |
| Location Description | As per your GPS |
| Foundation Type | Poured Concrete |
| Building Type | House |
| Ownership Type | Freehold |
| Building.StoriesTotal | 1 |
Interior Features
| Building Fireplace Present | True |
|---|---|
| Building Heating Type | Baseboard heaters, Heat Pump, Ductless, Stove |
| Building Heating Fuel | Electric, Propane, Wood |
| Basement Development | Finished |
| Basement Type | Full (Finished) |
| Construction Style Attachment | Detached |
| Flooring Type | Ceramic Tile, Hardwood, Laminate, Linoleum |
| Living Area Range | 1933 |
| Bedrooms | 2+1 |
Exterior Features
| Structure | Shed |
|---|---|
| Land Amenities | Golf Course, Shopping, Place of Worship |
| Landscape Features | Landscaped |
| Sewer | Septic System |
| Exterior Finish | Vinyl |
Room Details
| Room | Dimensions | Level | Flooring | Details |
|---|---|---|---|---|
| 3pc Bathroom | 5 x 8 | Basement | ||
| 4pc Bathroom | 8 x6 | Main level | ||
| Bath (# pieces 1-6) | 8 x6 | Main level | ||
| Bedroom | 11.6 x 9.4 | Main level | ||
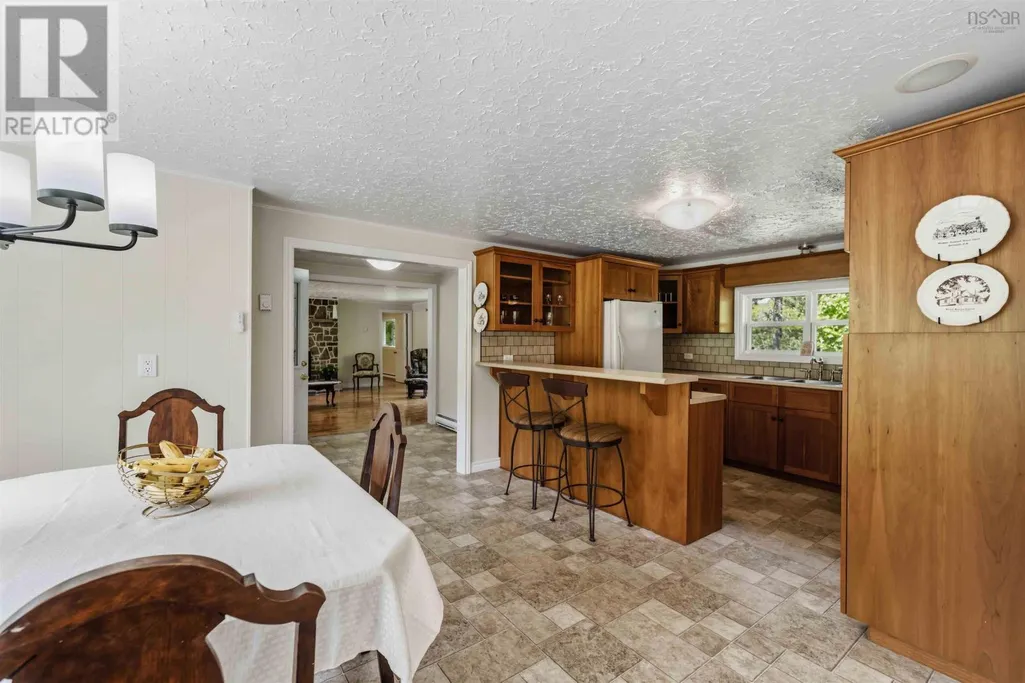
| Dining room | 11.7 x 11.7 | Main level | ||
| Family room | 16.6 x 12.5 | Main level | ||
| Foyer | 8.7 x 7.2 | Main level | ||
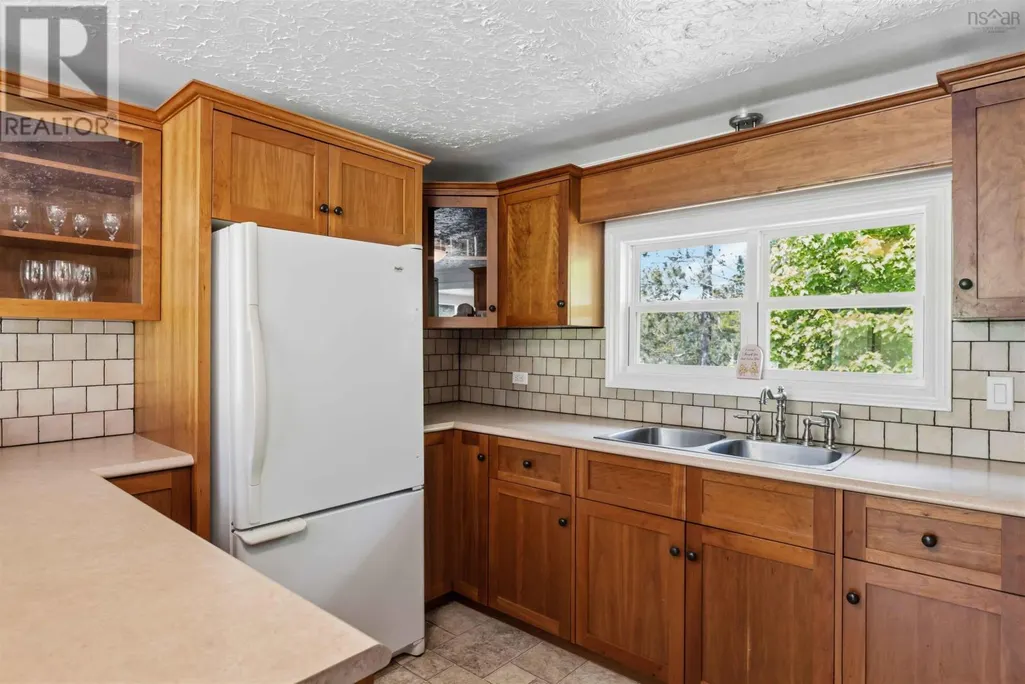
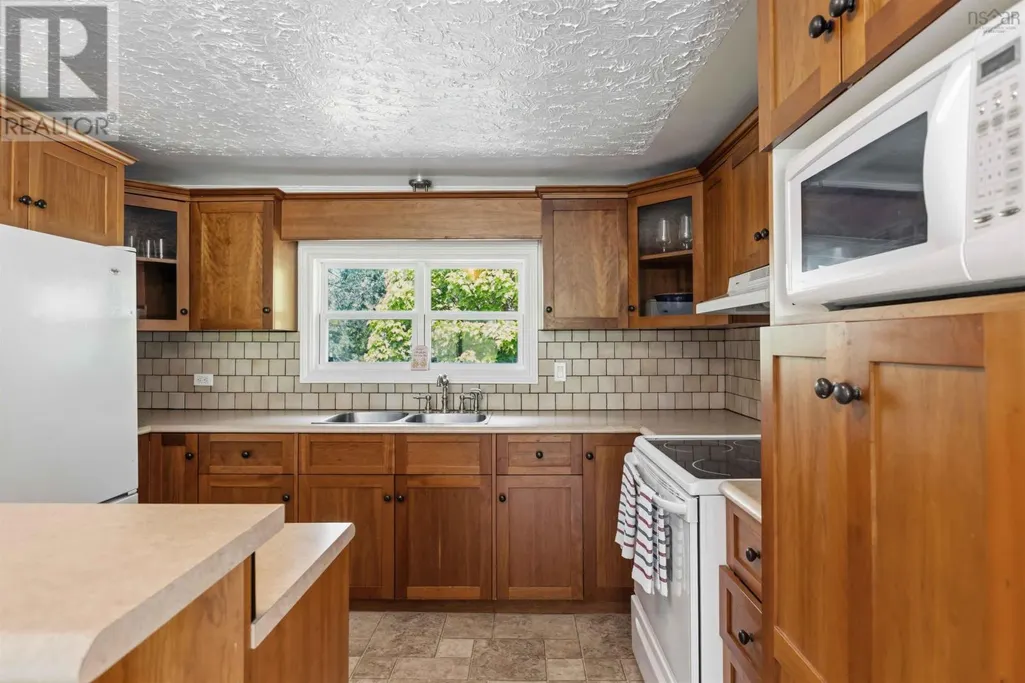
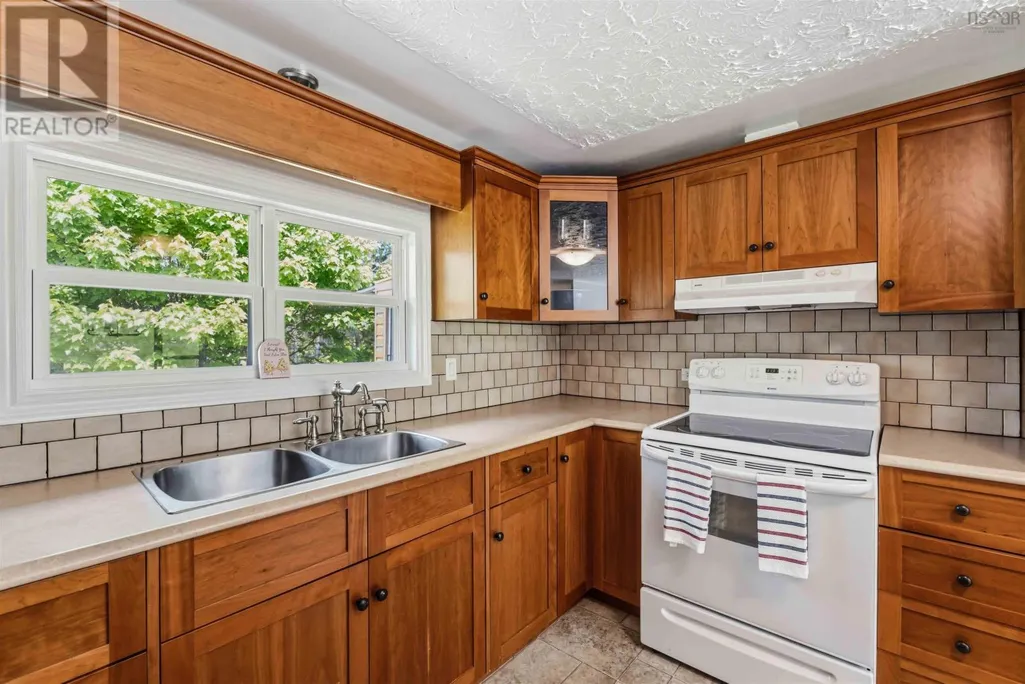
| Kitchen | 11.7 x 10 | Main level | ||
| Laundry room | 10.2 x 9.8 | Basement | ||
| Living room | 21 x 17.9 | Main level | ||
| Mud room | 5.2 x 5.6 | Main level | ||
| Recreational, Games room | 9.10 x 27 | Basement |
Amenities
- Views
- New Construction
- Adult 55+
- Lease To Own
- No Strata Fees
- Furnished
- Primary On Main
- Air Conditioning
- Seller Finance
- Green
- Fixer Upper
- Horse
- Golf
- Fireplace
- Deck
- Garage
- Basement
- Pool

Property vs Single Family Average in B0N 2T0
Price
Year Built
