
Golf Course
Address
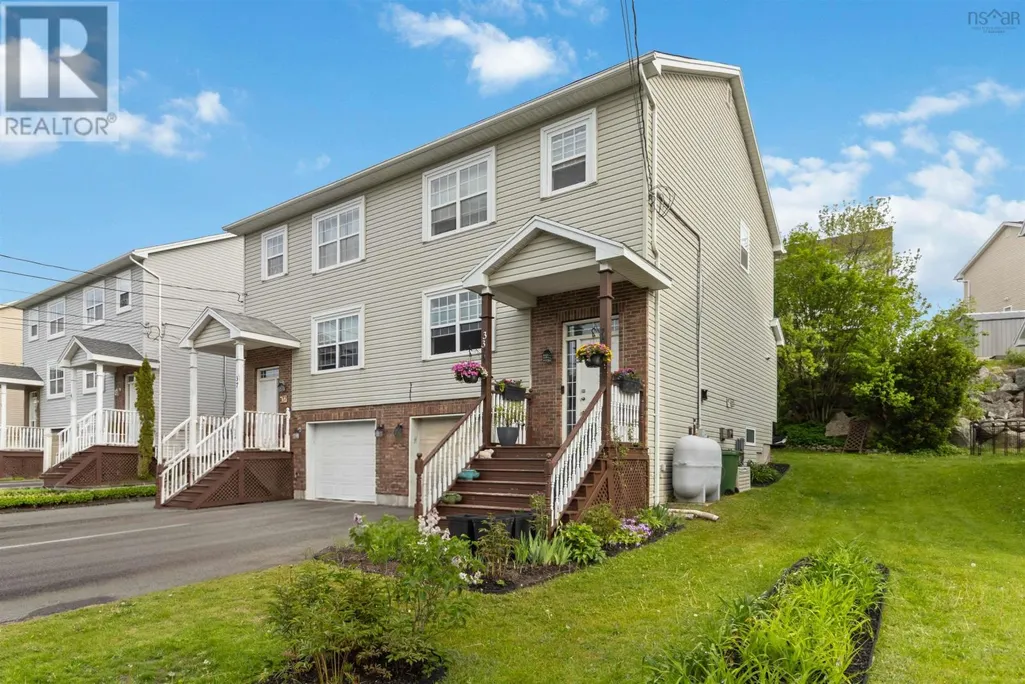
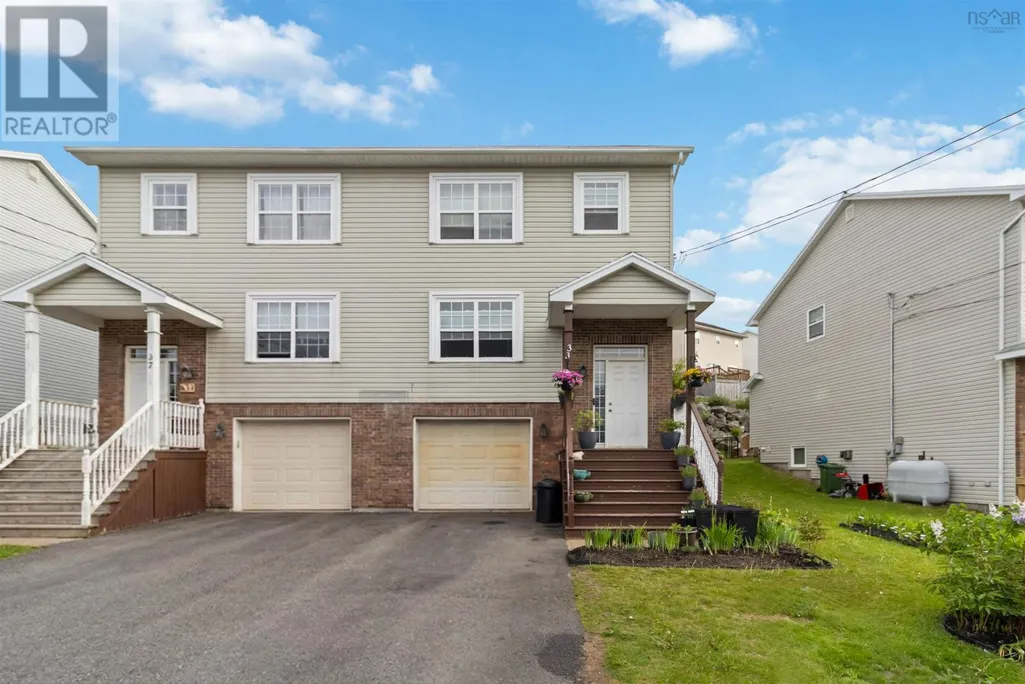
33 Sheppards Run, Beechville, NS
Price
$ 534,999
Property Attributes
- ID#202614102
- TypeSingle Family
- Listing Status Active
- MunicipalityBeechville
- CityBeechville
- AreaBeechville
- NeighbourhoodBeechville
- Postal CodeB3T 2E6
- Style
- Year Built2002
- Price$ 534,999
- Bedrooms3
- Bathrooms2
- Half Bathrooms1
- Sqr Footage2016
- Lot Size0.0748 Acres
Data Source:
Canadian Real Estate Association (CREA)
Property Description
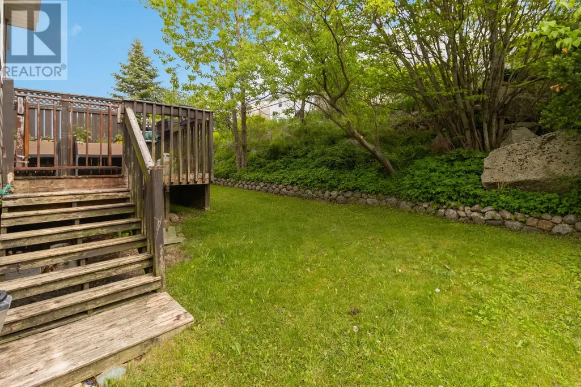
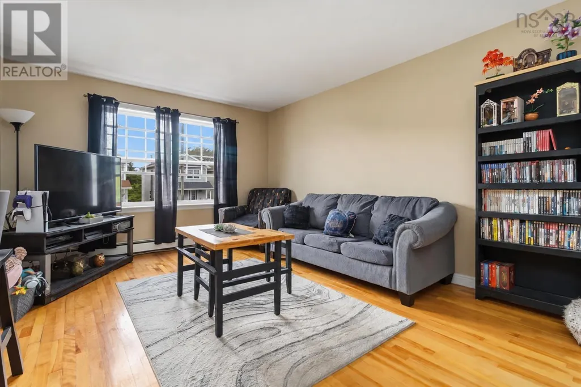
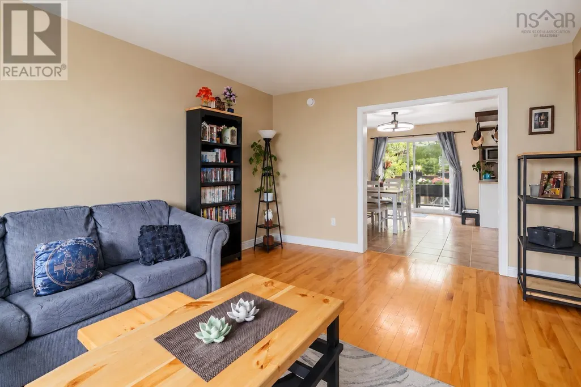
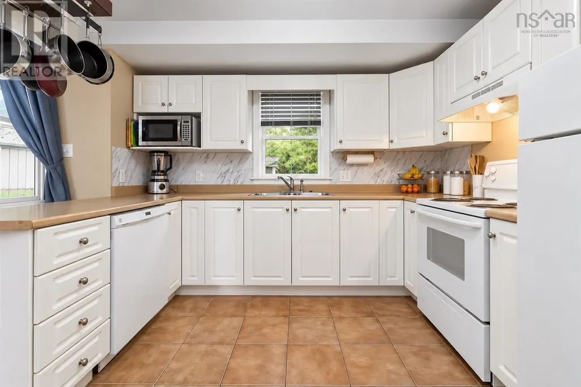
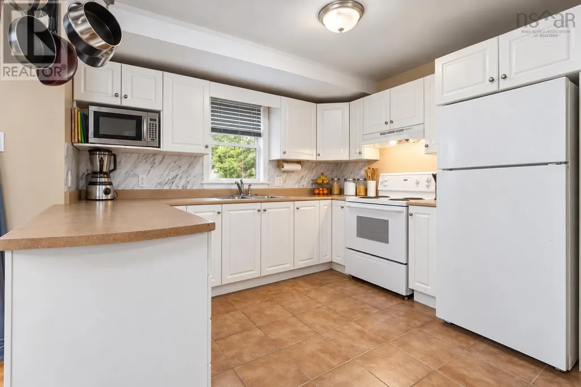
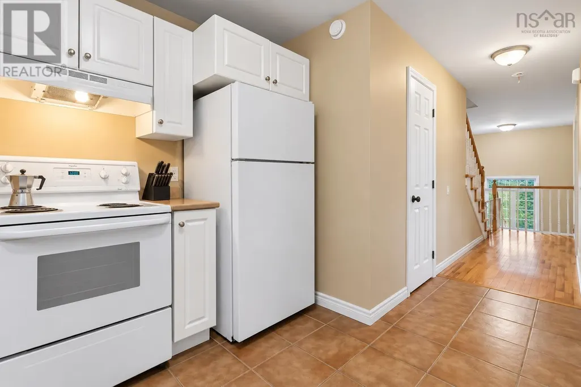
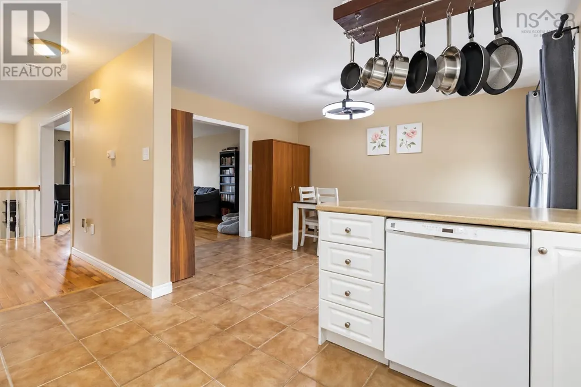
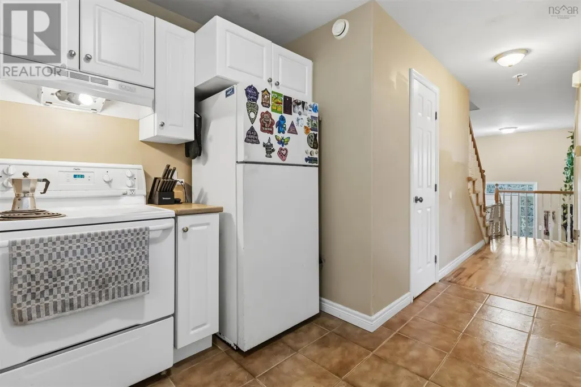
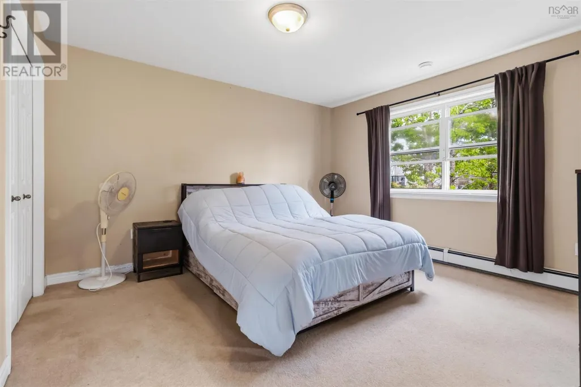
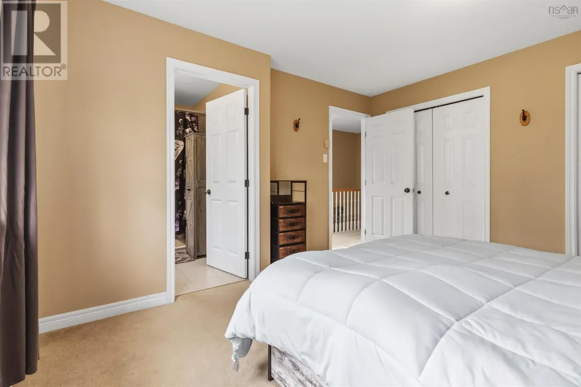
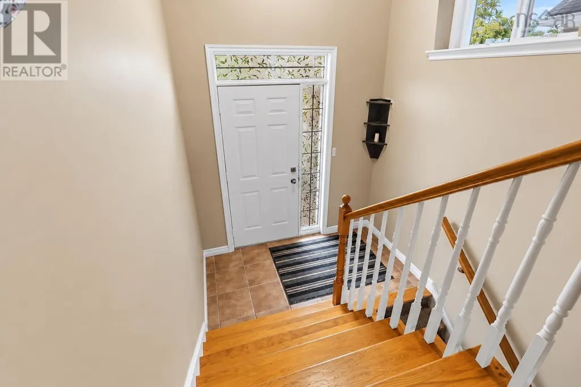
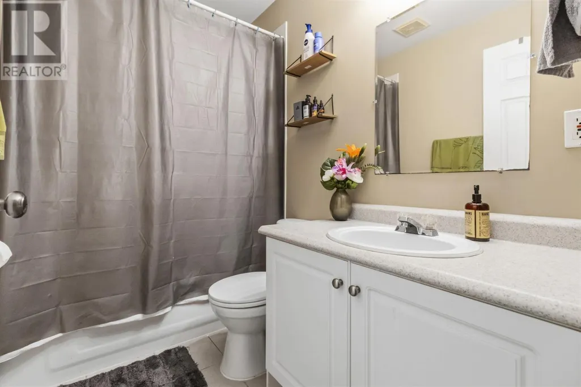
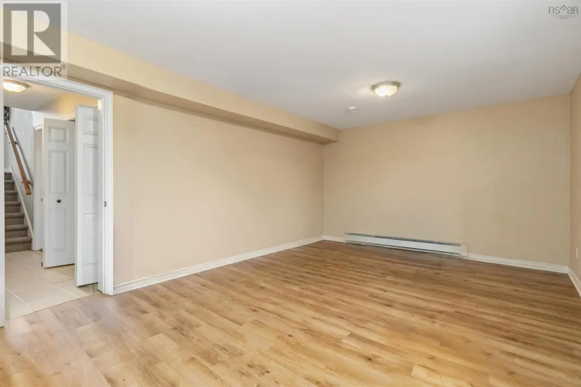
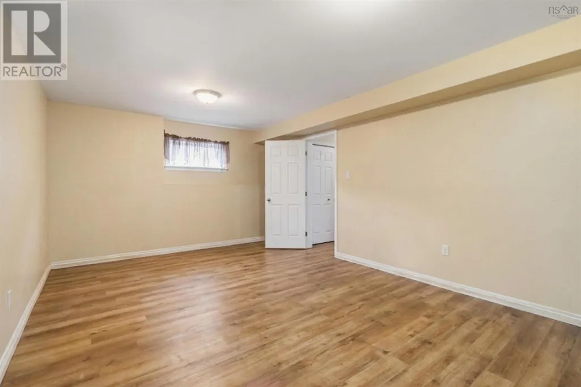
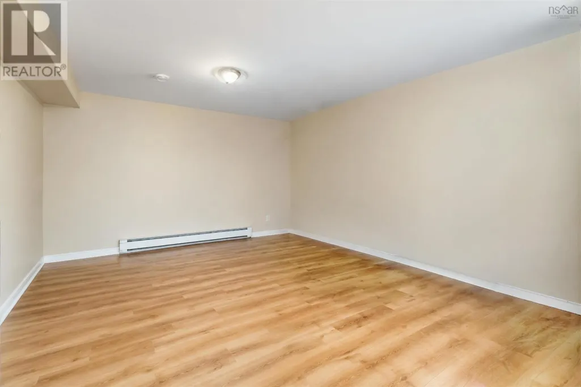
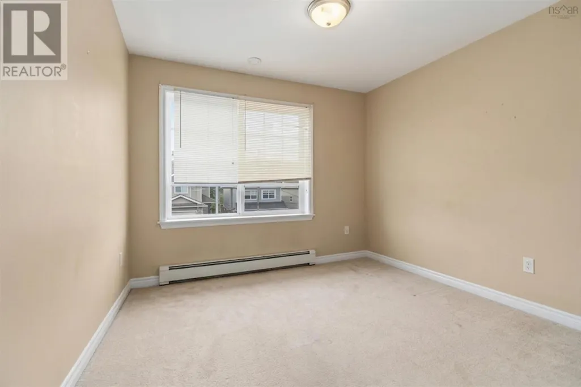
Welcome to 33 Sheppards Run! This well-maintained semi-detached home offers 3 bedrooms, 2.5 bathrooms, and an attached garage in a desirable and convenient location. With a functional layout and move-in ready condition, this property is well suited for both investors seeking a solid income property and buyers looking for a place to call home. The spacious design offers comfortable everyday living with plenty of room for families, professionals, or tenants alike. Located close to parks, schools, transit, and shopping, this home combines comfort, versatility, and strong investment appeal. A great opportunity in an established community, dont miss your chance to view it. (id:7434)
General Features
| Property Type | Single Family |
|---|---|
| CommunityName | Beechville |
| Amenities | Golf Course, Park, Shopping |
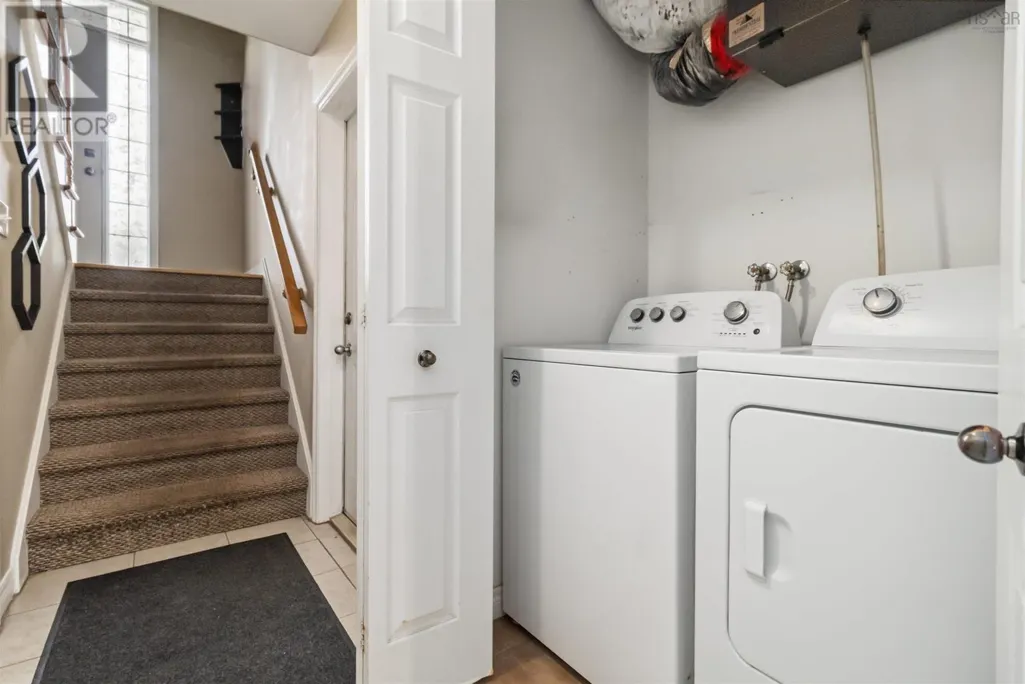
| Building Appliances | Range - Electric, Dishwasher, Dryer - Electric, Washer, Refrigerator |
| Location Description | St. Margarets Bay Road to Beech Tree Run to Sheppards Run. |
| Foundation Type | Poured Concrete |
| Building Type | House |
| Ownership Type | Freehold |
| Building.StoriesTotal | 2 |
Interior Features
| Building Fireplace Present | False |
|---|---|
| Building Heating Type | Baseboard heaters, Furnace, Hot Water |
| Building Heating Fuel | Oil |
| Basement Type | Full |
| Construction Style Attachment | Semi-detached |
| Flooring Type | Carpeted, Hardwood, Tile |
| Living Area Range | 2016 |
| Bedrooms | 3 |
Exterior Features
| Land Amenities | Golf Course, Park, Shopping |
|---|---|
| Sewer | Municipal sewage system |
| Exterior Finish | Brick, Vinyl |
Room Details
| Room | Dimensions | Level | Flooring | Details |
|---|---|---|---|---|
| 2pc Bathroom | 3.5 x 6.7 | Main level | ||
| 4pc Bathroom | 7.11 x 4.11 | Second level | ||
| 4pc Ensuite bath | 7.11 x 5.11 | Second level | ||
| Bath (# pieces 1-6) | 3.5 x 6.7 | Main level | ||
| Bedroom | 9. x 9 | Second level | ||
| Dining room | 14. x 12 | Main level | ||
| Ensuite (# pieces 2-6) | 7.11 x 5.11 | Second level | ||
| Family room | 20. x 13 | Lower level | ||
| Foyer | 7.4 x 4.2 | Main level | ||
| Kitchen | 10. x 9 | Main level | ||
| Living room | 18. x 12 | Main level | ||
| Primary Bedroom | 13. x 12 | Second level |
Amenities
- Views
- New Construction
- Adult 55+
- Lease To Own
- No Strata Fees
- Furnished
- Primary On Main
- Air Conditioning
- Seller Finance
- Green
- Fixer Upper
- Horse
- Golf
- Fireplace
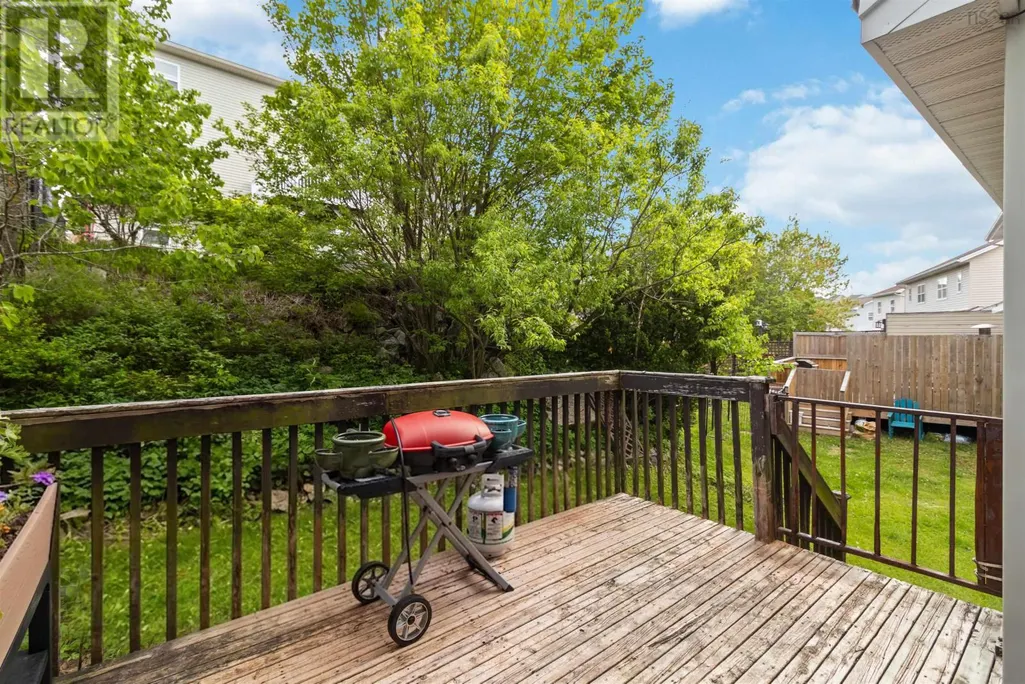
- Deck
- Garage
- Basement
- Pool

Property vs Single Family Average in B3T 2E6
Price
Year Built
In The Neighbourhood
Just Listed
Beechville
$ 1,160,000
- Type
- Single Family
- Size
- 2,501 SqFt
- Rooms
- 5 Beds + 3.5 Baths
Keller Williams Select Realty
Water Views
Beechville
$ 809,900
- Type
- Single Family
- Size
- 2,840 SqFt
- Rooms
- 5 Beds + 3.5 Baths
Royal LePage Atlantic
Water Views
Beechville
$ 749,900
- Type
- Single Family
- Size
- 2,202 SqFt
- Rooms
- 4 Beds + 3.5 Baths
Royal LePage Atlantic
