
Address
1318 Sweetland Road, Sweetland, NS
Price
$ 414,000
Property Attributes
- ID#202614693
- TypeSingle Family
- Listing Status Active
- MunicipalitySweetland
- CitySweetland
- AreaSweetland
- NeighbourhoodSweetland
- Postal CodeB0J 1E0
- Style
- Price$ 414,000
- Bedrooms3
- Bathrooms1
- Half Bathrooms1
- Sqr Footage1463
- Lot Size2.12 Acres
Data Source:
Canadian Real Estate Association (CREA)
Property Description
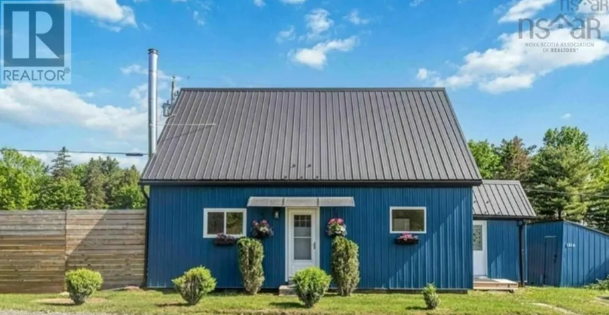
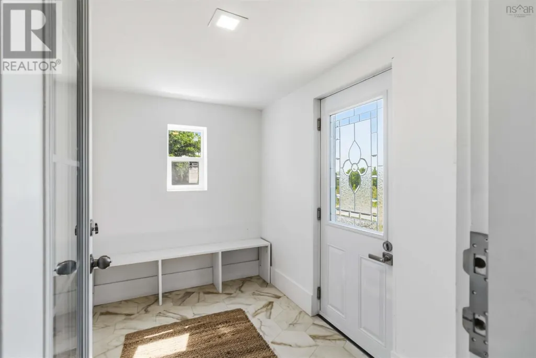
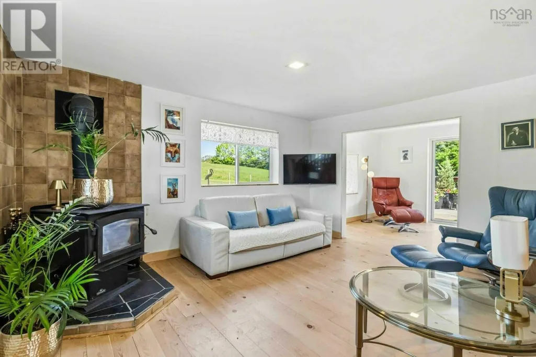
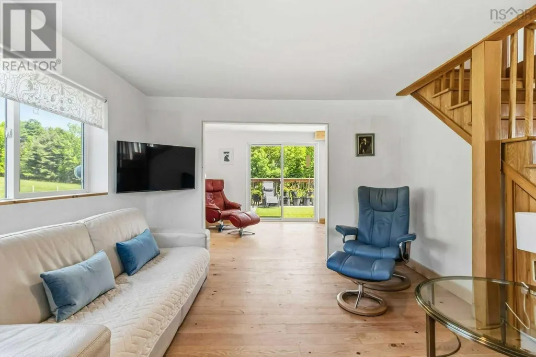
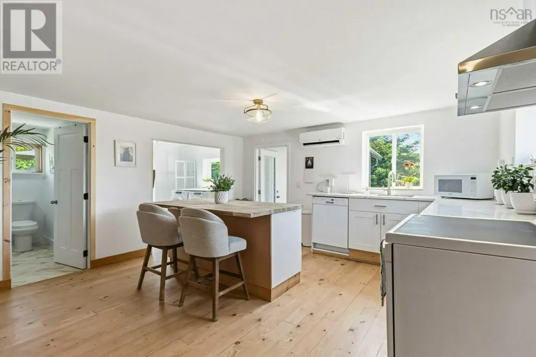
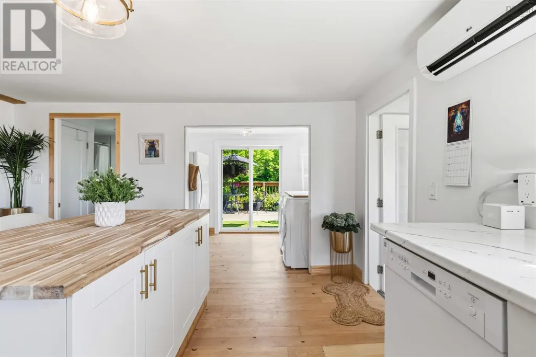
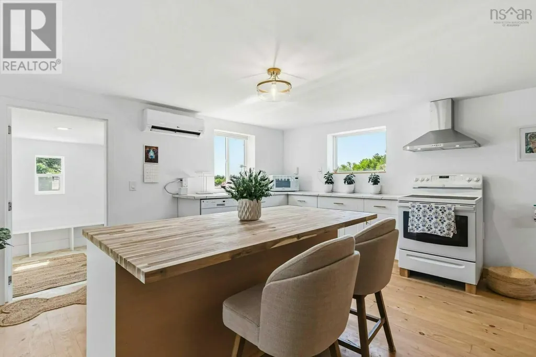
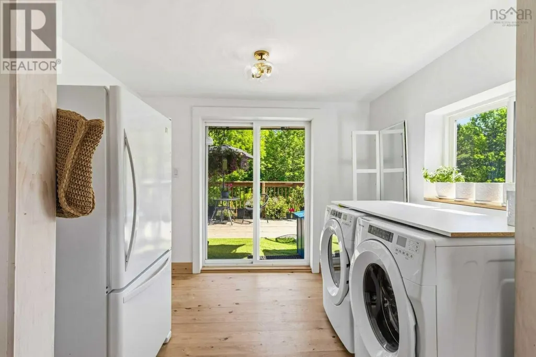
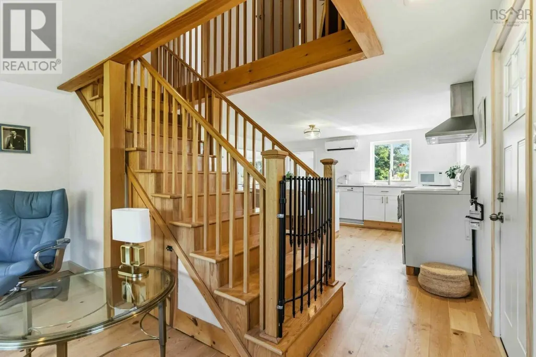
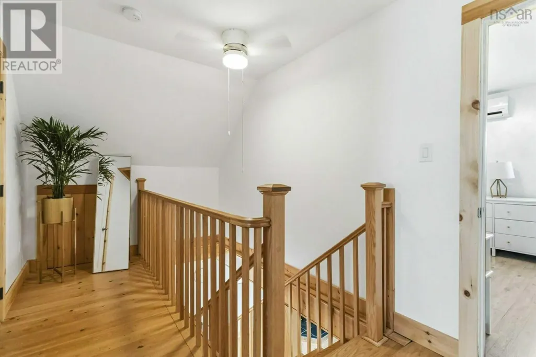
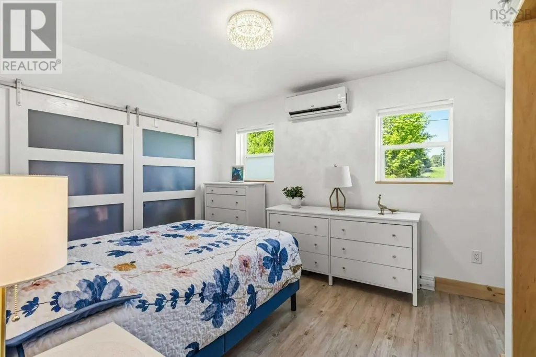
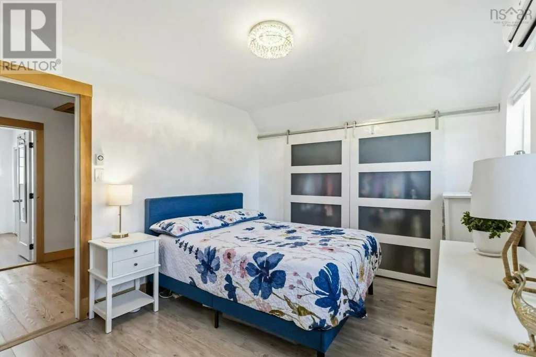
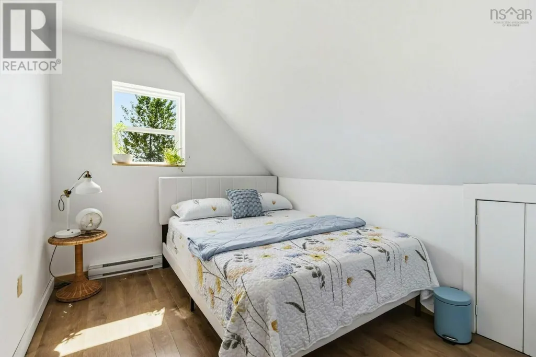
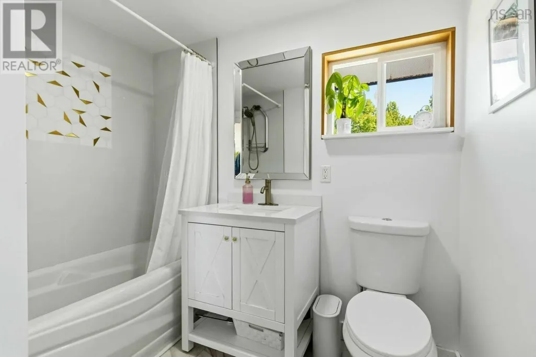
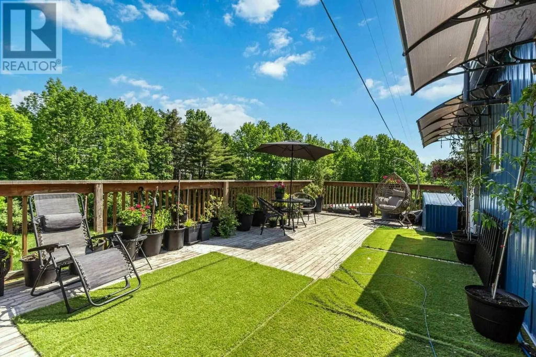
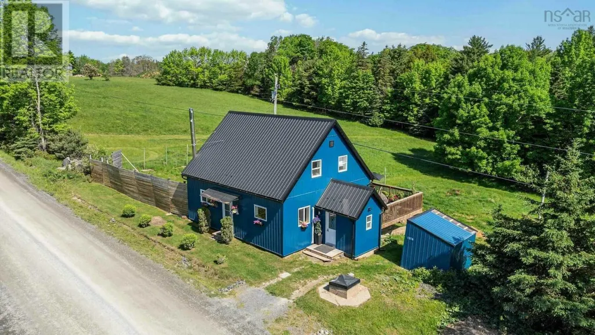
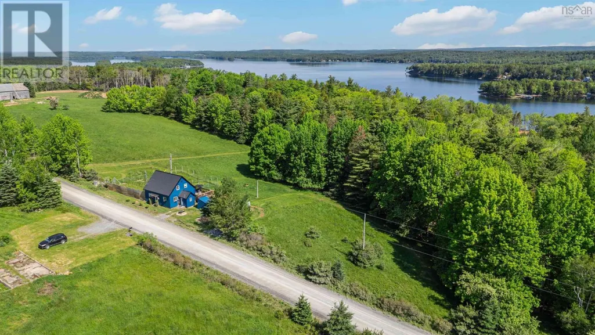
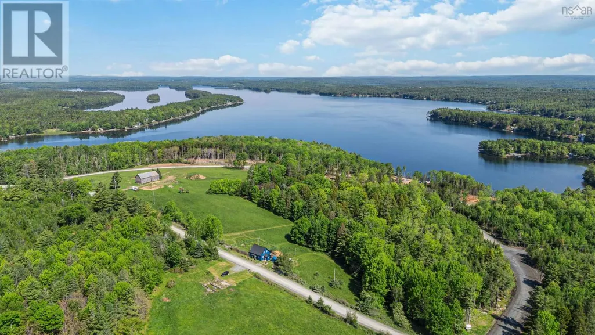
Visit REALTOR® website for additional information. Heritage charm meets modern peace of mind at 1318 Sweetland Rd, Mahone Bay. This modernized, energy-efficient farmhouse offers 3 bed, 1.5 bath on 2.1 acres lined with heritage apple trees, serene forest land. With the two living levels taken to the studs and fully reinsulated. Upgrades include a new metal roof & siding, all-new windows, and a heat pump (living space, primary & cellar). A new generator transfer panel runs the heat pump and drilled well, and a new pressure tank and new septic tank (26) add to the peace of mind. Inside youll find a tiled walk-in mudroom with vinyl flooring, a custom kitchen w/ walk-in pantry, refinished pine floors, an oak staircase, and a WETT-certified Napoleon wood stove, plus new tile on the bathroom shower surround. The primary suite features a walk-in closet & half bath, with 2 more double bedrooms and a renovated laundry w/ new washer/dryer. The stone & concrete foundation includes a dry cellar w/ French drain. The property is served by both a drilled and a dug well. Multiple parking spaces include a driveway that accesses the entire backyard. Big Mush Lake Park is just a 5-minute bike ride away to swim or kayak, and youre 13 minutes to both Bridgewater and Mahone Bay, ~1 hr to Halifax. Turnkey country living. (id:7434)
General Features
| Features | Treed, Sloping |
|---|---|
| Community Features | School Bus |
| Property Type | Single Family |
| CommunityName | Sweetland |
| Amenities | Park, Playground, Beach |
| Building Age | 101 years |
| Building Appliances | Range, Dishwasher, Dryer, Washer, Refrigerator, Water purifier, Water softener |
| Building Basement Features | Walk out |
| Building Cooling Type | Air Conditioned, Wall unit |
| Location Description | Hwy 103, Exit 12, turn on Hwy 10, turn right on Pine Grove Rd, turn left on Northfield Rd, turn right on Sweetland Rd to property on left. |
| Foundation Type | Poured Concrete, Stone |
| Building Type | House |
| Ownership Type | Freehold |
| Building.StoriesTotal | 1.5 |
Interior Features
| Building Fireplace Present | False |
|---|---|
| Building Heating Type | Baseboard heaters, Heat Pump, Ductless, Stove |
| Building Heating Fuel | Electric, Wood |
| Basement Development | Unfinished |
| Basement Type | Full (Unfinished) |
| Construction Style Attachment | Detached |
| Flooring Type | Hardwood, Laminate, Vinyl |
| Living Area Range | 1463 |
| Bedrooms | 3 |
Exterior Features
| Structure | Shed |
|---|---|
| Land Amenities | Park, Playground, Beach |
| Landscape Features | Landscaped |
| Sewer | Septic System |
| Exterior Finish | Other |
Room Details
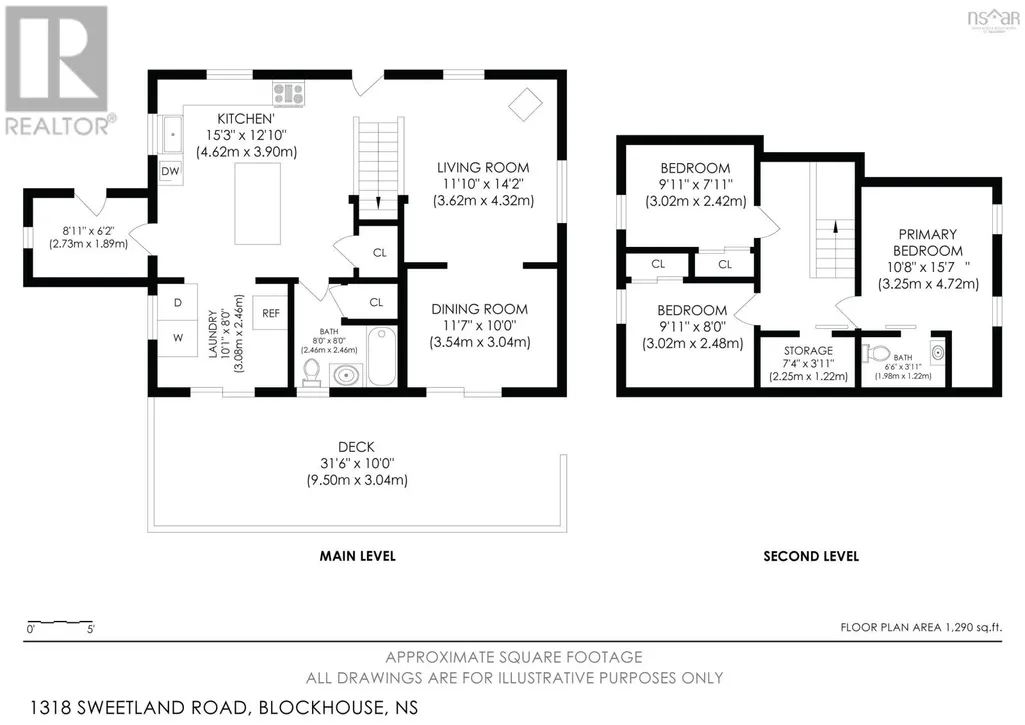
| Room | Dimensions | Level | Flooring | Details |
|---|---|---|---|---|
| 2pc Ensuite bath | 6.6x3.11 | Second level | ||
| 4pc Bathroom | 7.9x4.10+3.5x3.3 | Main level | ||
| Bath (# pieces 1-6) | 7.9x4.10+3.5x3.3 | Main level | ||
| Bedroom | 10x8.3 | Second level | ||
| Den | 11x8.8 | Main level | ||
| Eat in kitchen | 14.9x14.5 | Main level | ||
| Ensuite (# pieces 2-6) | 6.6x3.11 | Second level | ||
| Laundry room | 9.8x7.10 | Main level | ||
| Living room | 13.11x11.5 | Main level | ||
| Mud room | 8.3x5.10 | Main level | ||
| Other | 7.8x4.8 | Second level | ||
| Primary Bedroom | 11.5x10.6+4.2x3.9 | Second level |
Amenities
- Views
- New Construction
- Adult 55+
- Lease To Own
- No Strata Fees
- Furnished
- Primary On Main
- Air Conditioning
- Seller Finance
- Green
- Fixer Upper
- Horse
- Golf
- Fireplace
- Deck
- Garage
- Basement
- Pool

Property vs Single Family Average in B0J 1E0
Price
In The Neighbourhood
Waterfront
Sweetland
$ 799,000
- Type
- Single Family
- Size
- 2,361 SqFt
- Rooms
- 4 Beds + 2 Baths
EXIT Realty Inter Lake
Waterfront
Sweetland
$ 1,295,000
- Type
- Single Family
- Size
- 1,670 SqFt
- Rooms
- 3 Beds + 2 Baths
Engel & Volkers (Lunenburg)
Waterfront
Sweetland
$ 1,419,000
- Type
- Single Family
- Size
- 2,982 SqFt
- Rooms
- 3 Beds + 3 Baths
Holm Realty Limited
Water Views
Sweetland
$ 683,999
- Type
- Single Family
- Size
- 1,540 SqFt
- Rooms
- 3 Beds + 2 Baths
Holm Realty Limited
